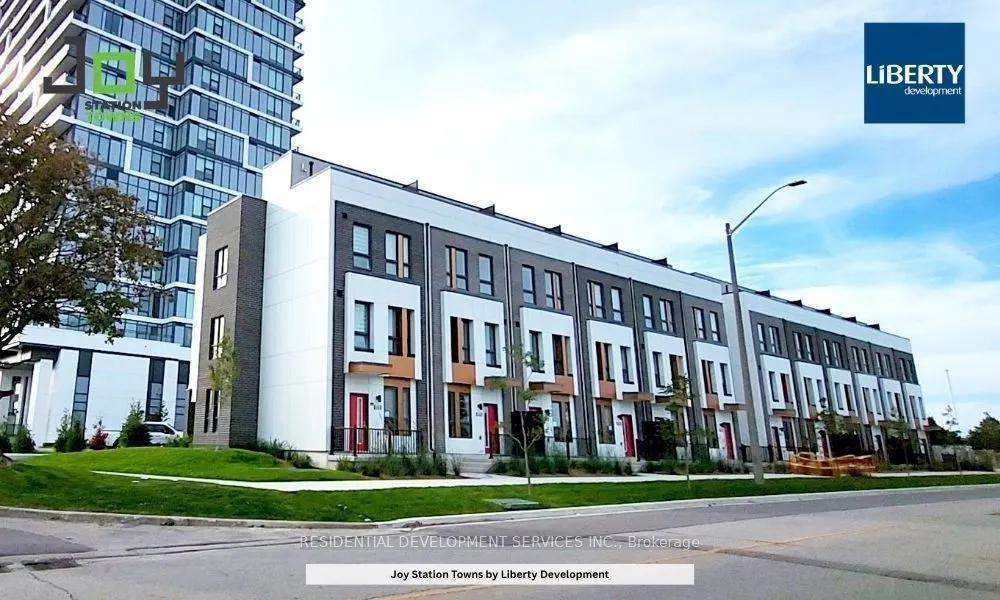
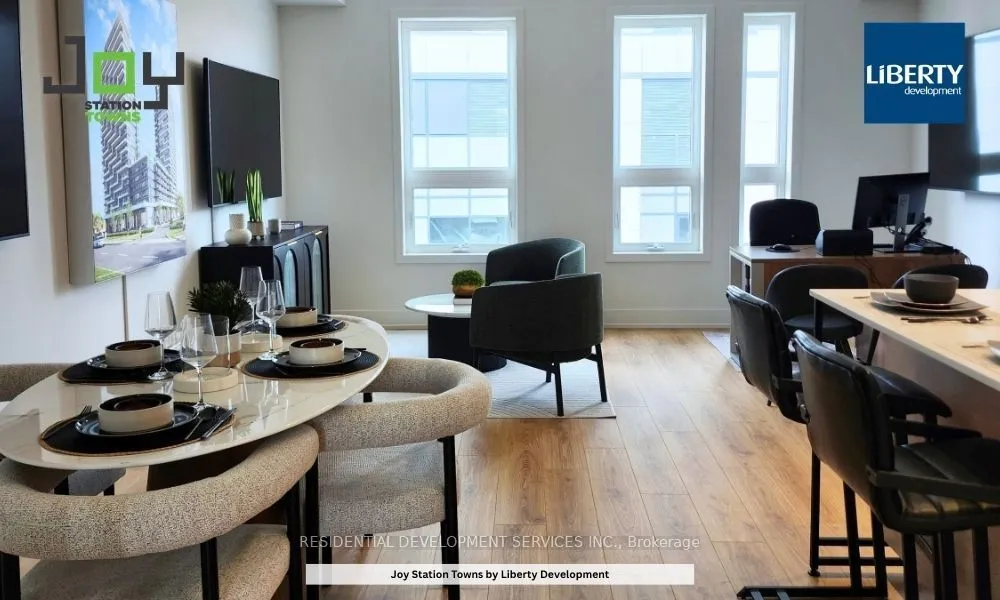
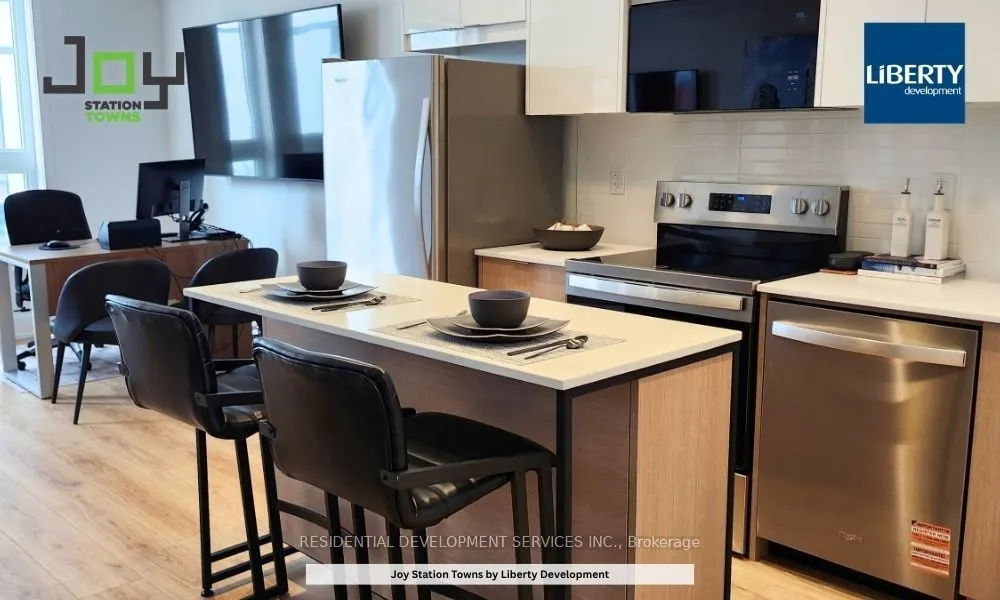
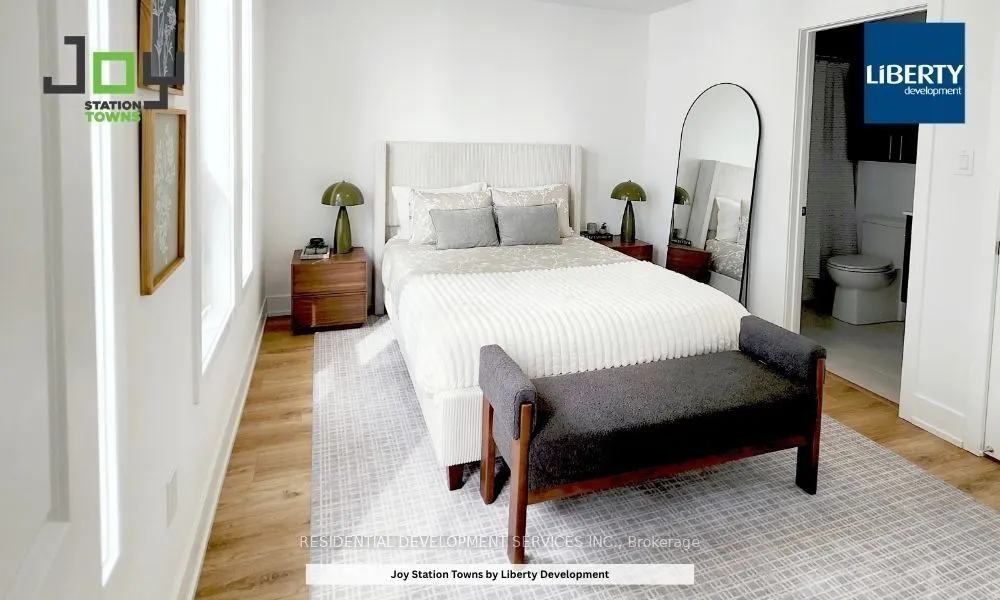
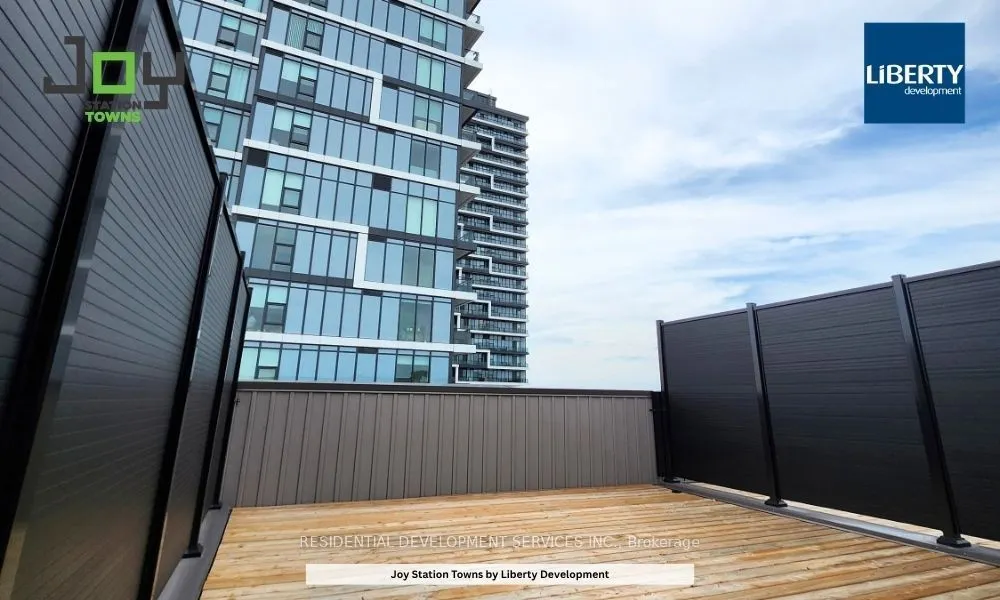
Welcome to this brand-new, move-in-ready 3-storey condo townhome featuring 3 spacious bedrooms, 2 full bathrooms plus a powder room, and an impressive 410 sq. ft. private rooftop terrace-perfect for relaxing, entertaining, and enjoying outdoor living. Each bedroom features his-and-hers closets, prov...iding excellent storage throughout the home. The functional, squarish layout maximizes every inch of space with virtually no wasted area, plus additional storage and conveniently located laundry on the third floor. Parking includes a single-car garage plus one driveway space.Situated in a quiet, safe and family-friendly neighbourhood surrounded by highly ranked schools and everyday conveniences. Just a 5-minute walk to Mount Joy GO Station and minutes from top-ranking elementary and secondary schools, Montessori school, supermarkets, parks, shops, restaurants, LCBO/Beer Store, Home Depot and all five major banks-everything your family needs is close by. Buyers also have the option to purchase the existing furniture for an easy, turnkey move.
Full Property Details
Interior
Bedrooms
3
Total Bedrooms
3
Washrooms
3
Square Footage
1600-1799 sqft
Basement
None
Heating Source
Gas
Heating Fuel
Forced Air
Air Conditioning
Central Air
Family Room
Yes
Kitchens
1
Total Kitchens
1
Fireplace Features
No
Bedrooms
3
Total Bedrooms
3
Washrooms
3
Square Footage
1600-1799 sqft
Basement
None
Heating Source
Gas
Heating Fuel
Forced Air
Air Conditioning
Central Air
Family Room
Yes
Kitchens
1
Total Kitchens
1
Fireplace Features
No
Exterior
Driveway
Private
Parking Spaces
2
Total Parking Spaces
2.00
Parking Description
Private
Garage Spaces
1
Balcony
Terrace
Driveway
Private
Parking Spaces
2
Total Parking Spaces
2.00
Parking Description
Private
Garage Spaces
1
Balcony
Terrace
Building Description
Style
3-Storey
Home Type
Condo
Subtype
Condo Apt
Year Built
New
Property Orientation
East West
Exterior Finish
Brick
Possession Date
No Data
Locker
None
Style
3-Storey
Home Type
Condo
Subtype
Condo Apt
Year Built
New
Property Orientation
East West
Exterior Finish
Brick
Possession Date
No Data
Locker
None
Community
Community
Greensborough
Community
Greensborough
Taxes & Fees
Tax Year
2025
Occupancy
Vacant
Maintenance Fee
$120/mo
Common Elements
Included
Tax Year
2025
Occupancy
Vacant
Maintenance Fee
$120/mo
Common Elements
Included
Other
Pets
Yes-with Restrictions
Pets
Yes-with Restrictions
Room Types
Bathroom
3 Pc Bath
Dimensions - feet
0 sqft
Bathroom
4 Pc Ensuite
Dimensions - feet
0 sqft
Bedroom 2
Laminate, Double Closet, Large Window
Dimensions 13.25 x 8.99 feet
119.12 sqft
Bedroom 3
Laminate, Double Closet, Window
Dimensions 13.25 x 8.99 feet
119.12 sqft
Dining Room
Laminate, Open Concept, Combined w/Kitchen
Dimensions 7.45 x 8.17 feet
60.87 sqft
Family Room
Laminate, W/O To Patio, Window
Dimensions 15.68 x 8.99 feet
140.96 sqft
Kitchen
Open Concept, Combined w/Dining
Dimensions 9.15 x 7.51 feet
68.72 sqft
Laundry
-
Dimensions - feet
0 sqft
Living Room
Laminate, Large Window, Open Concept
Dimensions 15.68 x 12.17 feet
190.83 sqft
Media Room
-
Dimensions - feet
0 sqft
Primary Bedroom
4 Pc Ensuite, Double Closet, Large Window
Dimensions 13.25 x 10.4 feet
137.8 sqft
Similar Properties(No results)
Mortgage Calculator
Calculate your estimated monthly mortgage payment
Price
$1,074,000
$
%
%
Total cost of mortgage
$0
Monthly payment
By clicking Save, we will calculate your estimated mortgage for all properties using the saved values (down payment percentage, interest rate, and amortization).
The accuracy and applicability of this calculator are not guaranteed.