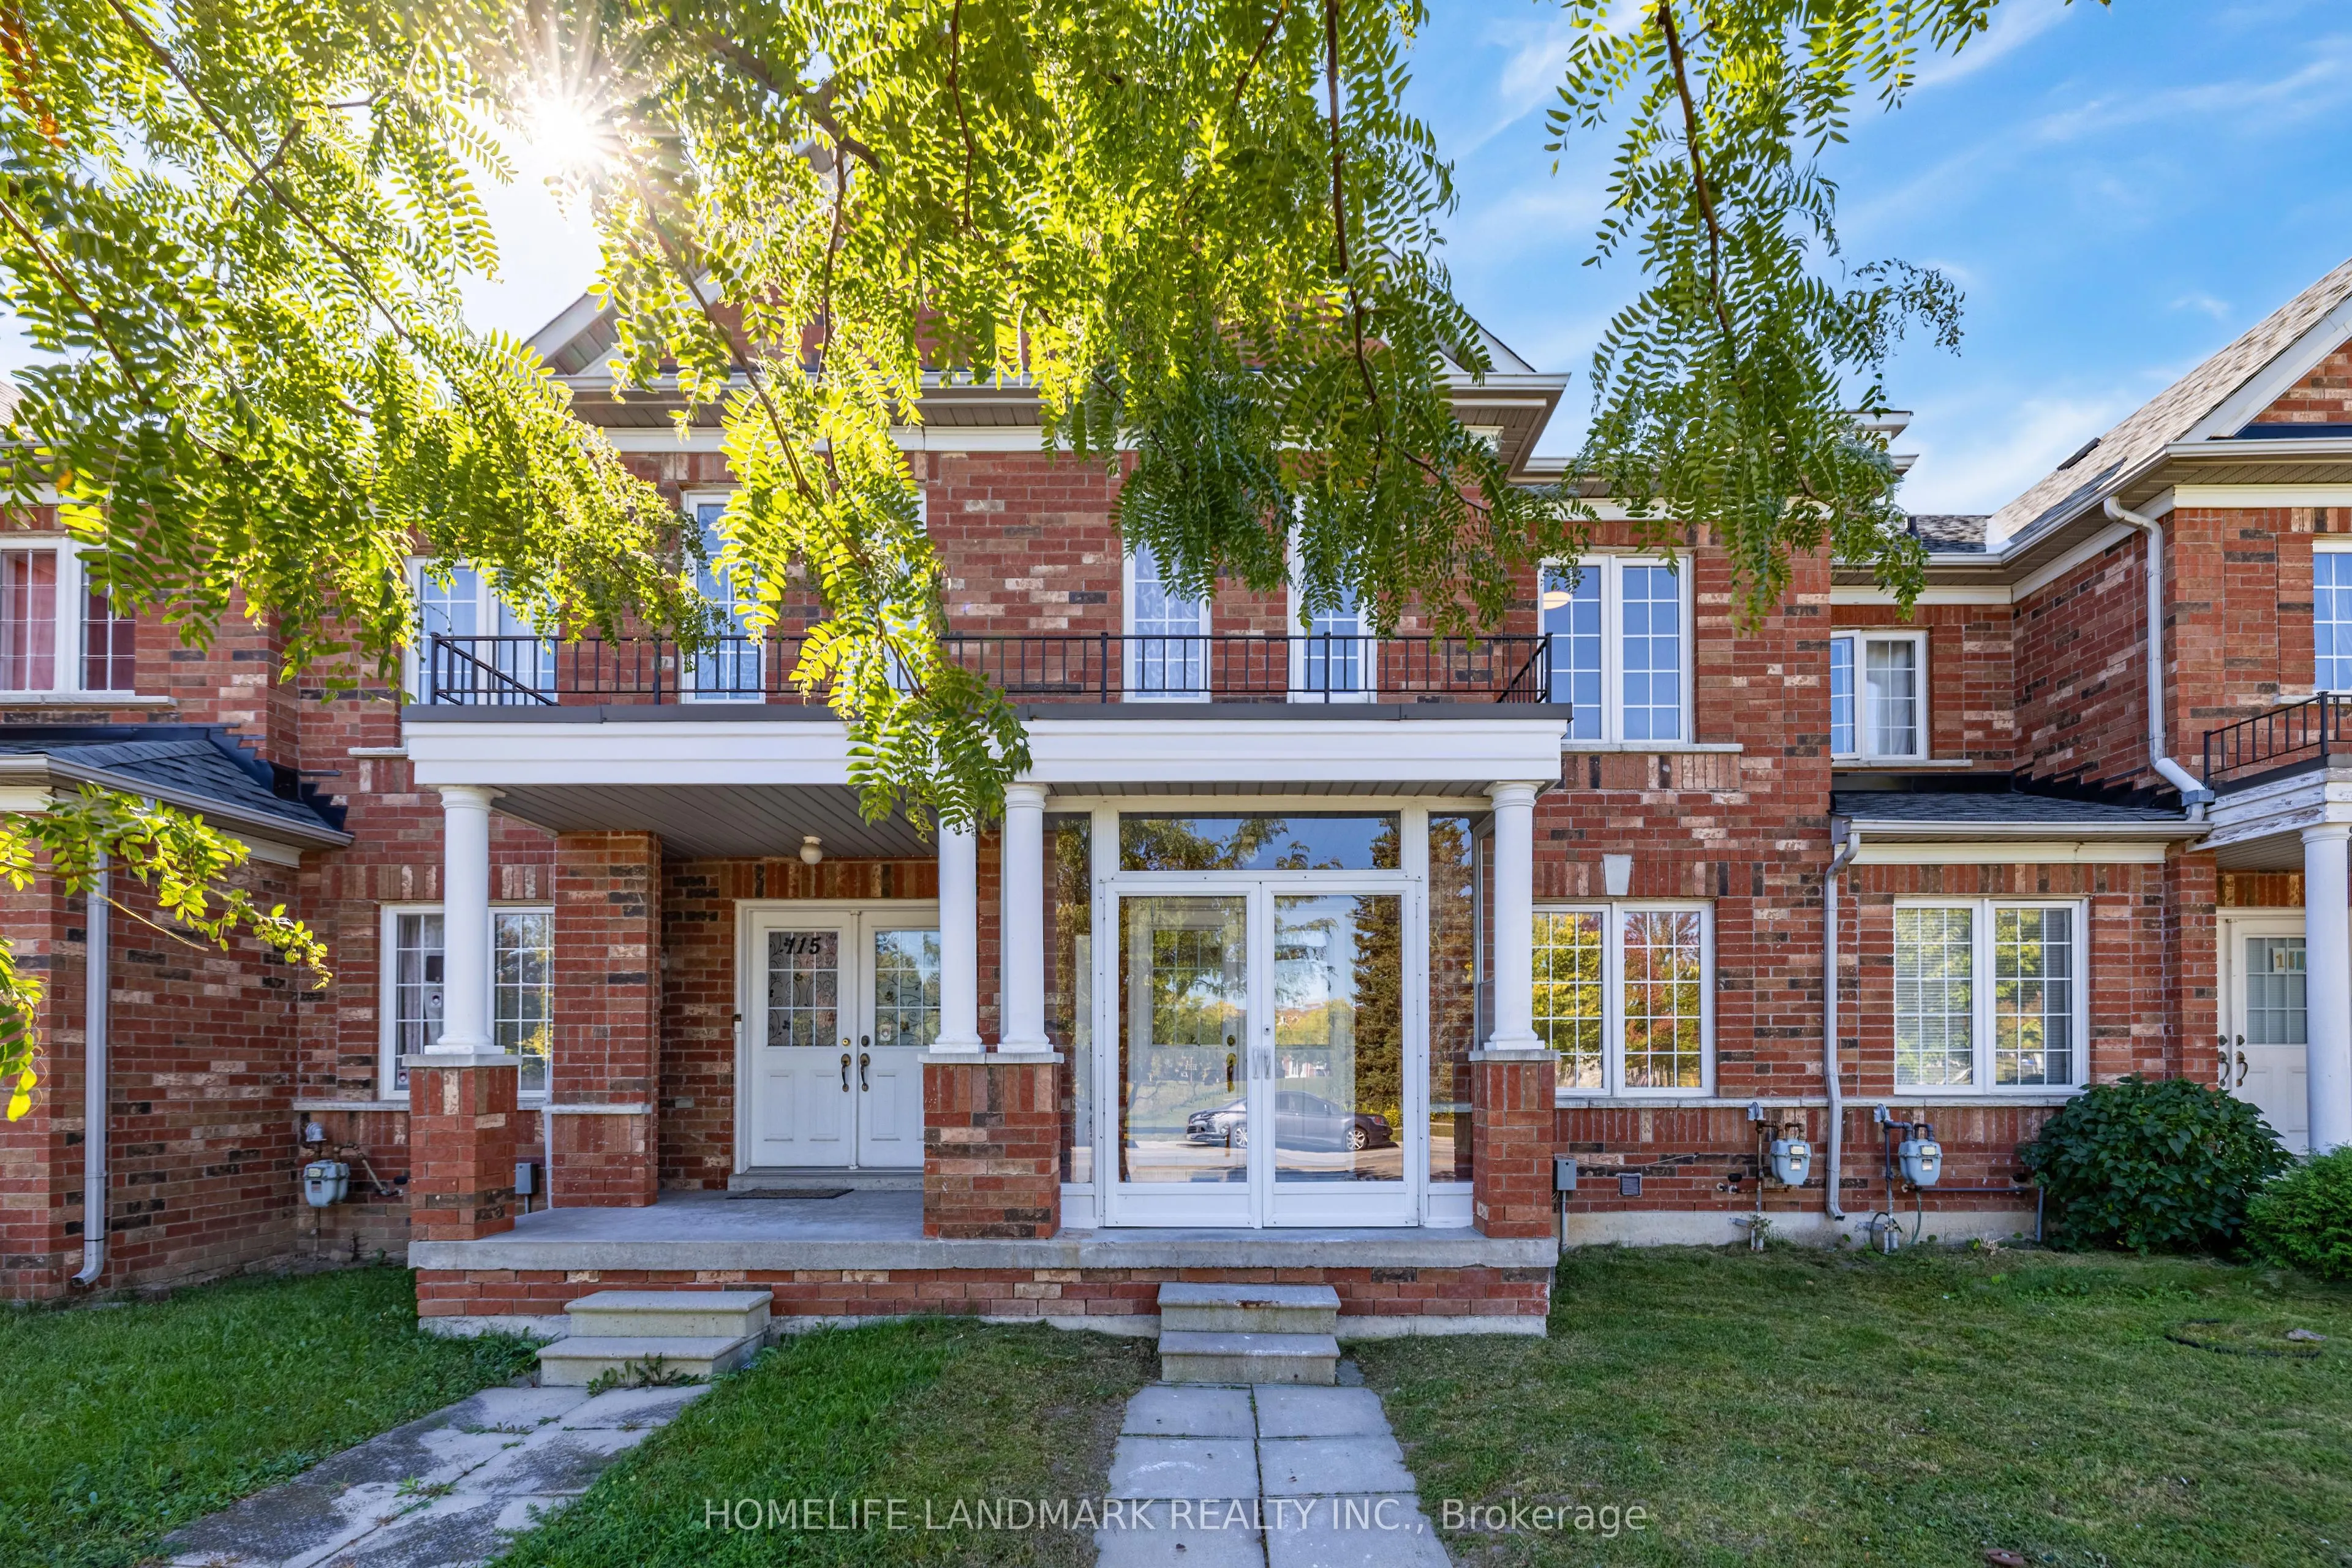
Welcome to this beautifully updated 3-bedroom freehold townhouse in the highly desirable South Unionville community! This bright and inviting home features carpet-free throughout, with pot lights on both the main floor and in the finished basement. The renovated open-concept kitchen showcases brand-...new cabinetry and countertops, combining style and functionality. The sun-filled primary bedroom features a walk-in closet and a newly renovated ensuite bathroom. The finished basement offers additional living and entertainment space, including a recreation room with pot lights, one bedroom and a 3-piece ensuite bathroom. Enjoy exceptional everyday convenience with Langham Square and New Kennedy Square just minutes away, offering a wide variety of restaurants, popular grocery stores, professional services, educational centres, and other essential amenities. Conveniently located near GO Transit, Markham Pan Am Centre, Markville Shopping Centre, South Unionville Pond and Milne Dam Conservation Park. Top-Ranked School Zone: Markville Secondary School and Unionville Meadows Public School. This stunning freehold townhouse offers the perfect combination of modern updates, functional living space and an unbeatable location. Come and discover everything this wonderful home has offered!
Full Property Details
Interior
Bedrooms
3
Bedrooms Plus
1
Total Bedrooms
4
Washrooms
4
Square Footage
1500-2000 sqft
Basement
Finished
Heating Source
Gas
Heating Fuel
Forced Air
Air Conditioning
Central Air
Family Room
No
Kitchens
1
Total Kitchens
1
Fireplace Features
No
Bedrooms
3
Bedrooms Plus
1
Total Bedrooms
4
Washrooms
4
Square Footage
1500-2000 sqft
Basement
Finished
Heating Source
Gas
Heating Fuel
Forced Air
Air Conditioning
Central Air
Family Room
No
Kitchens
1
Total Kitchens
1
Fireplace Features
No
Exterior
Depth
106.79
Front
19.03
Lot Size
19 x 106.79 ft
Pool
None
Parking Spaces
2
Total Parking Spaces
2.00
Parking Description
Detached
Garage Spaces
1
Depth
106.79
Front
19.03
Lot Size
19 x 106.79 ft
Pool
None
Parking Spaces
2
Total Parking Spaces
2.00
Parking Description
Detached
Garage Spaces
1
Building Description
Style
2-Storey
Home Type
Townhome
Subtype
Att/Row/Townhouse
Property Orientation
North
Exterior Finish
Brick
Sewers
Sewers
Water Supply
Municipal
Possession Date
12/20/2026
Style
2-Storey
Home Type
Townhome
Subtype
Att/Row/Townhouse
Property Orientation
North
Exterior Finish
Brick
Sewers
Sewers
Water Supply
Municipal
Possession Date
12/20/2026
Community
Community
Village Green-South Unionville
Community
Village Green-South Unionville
Taxes & Fees
Taxes
$4,720.46 /yr
Tax Year
2026
Occupancy
Owner
Taxes
$4,720.46 /yr
Tax Year
2026
Occupancy
Owner
Room Types
Bedroom 2
Hardwood Floor, Closet, Large Window
Dimensions 9.19 x 8.86 feet
81.42 sqft
Bedroom 3
Hardwood Floor, Closet, Large Window
Dimensions 8.53 x 7.55 feet
64.4 sqft
Bedroom 4
Laminate, 3 Pc Ensuite
Dimensions 11.48 x 6.56 feet
75.31 sqft
Dining Room
Open Concept, Ceramic Floor, W/O To Yard
Dimensions 11.81 x 9.51 feet
112.31 sqft
Kitchen
Open Concept, B/I Dishwasher, Combined w/Dining
Dimensions 11.81 x 6.56 feet
77.47 sqft
Living Room
Hardwood Floor, Pot Lights, Large Window
Dimensions 18.37 x 10.5 feet
192.89 sqft
Primary Bedroom
Walk-In Closet(s), 3 Pc Ensuite, Hardwood Floor
Dimensions 13.12 x 11.81 feet
154.95 sqft
Recreation
Laminate, Open Concept, Pot Lights
Dimensions 21.65 x 10.17 feet
220.18 sqft
Similar Properties(No results)
Mortgage Calculator
Calculate your estimated monthly mortgage payment
Price
$899,900
$
%
%
Total cost of mortgage
$0
Monthly payment
By clicking Save, we will calculate your estimated mortgage for all properties using the saved values (down payment percentage, interest rate, and amortization).
The accuracy and applicability of this calculator are not guaranteed.