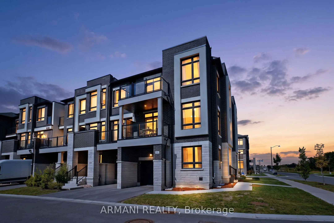
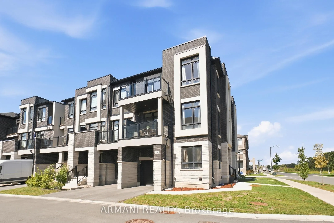
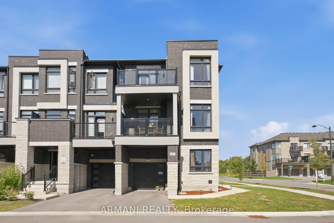
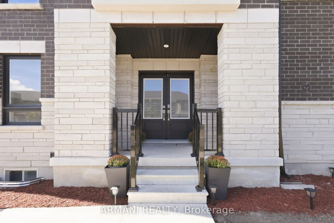
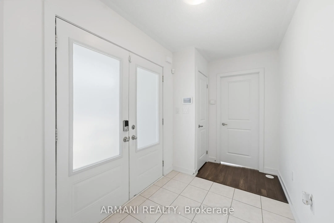
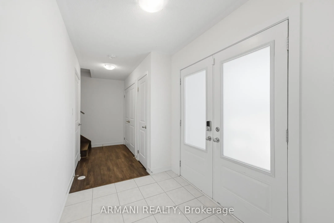
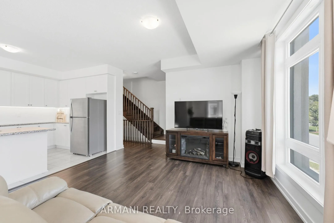
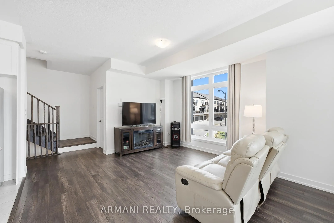
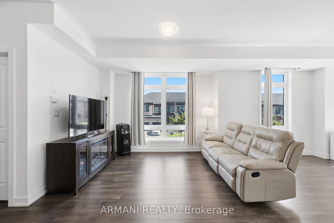
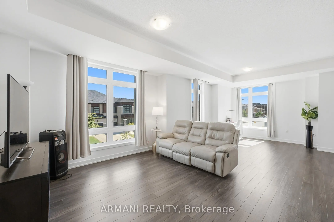
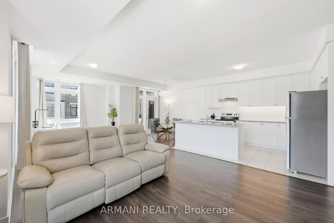
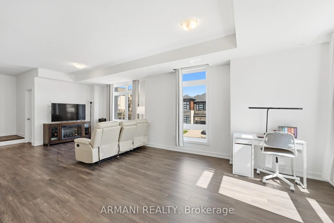
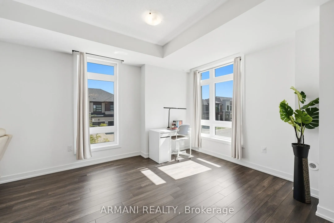
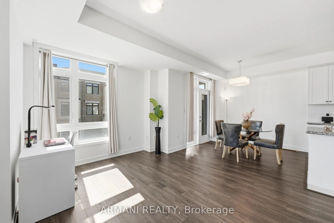
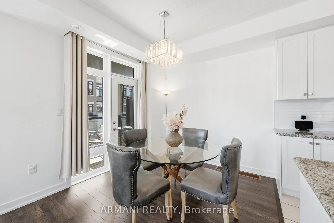
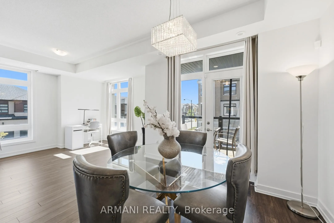
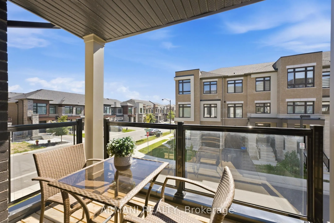
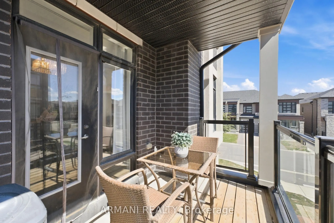
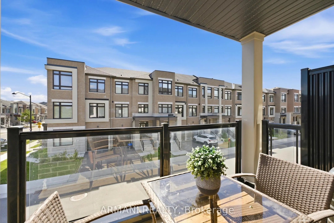
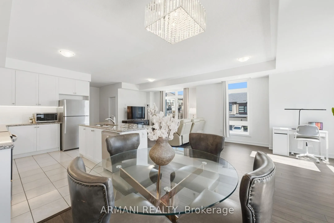
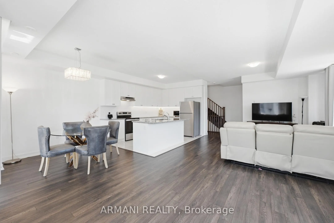
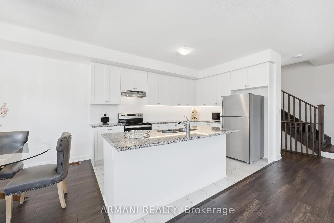
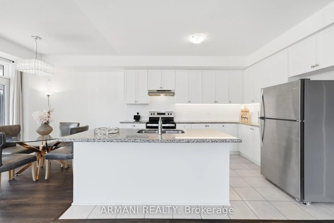
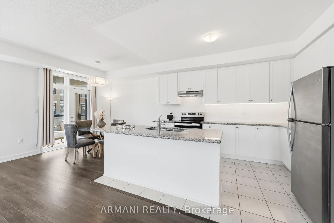
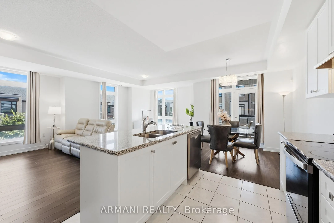
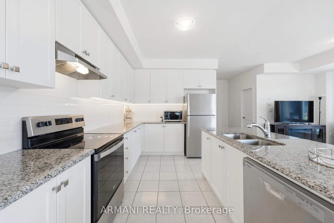
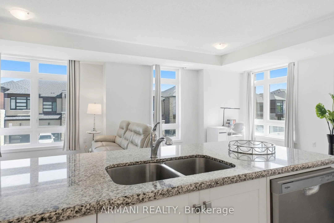
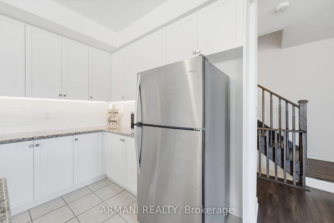
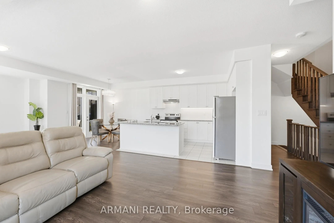
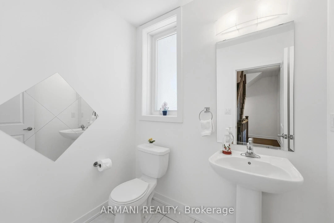
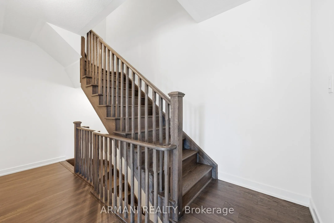
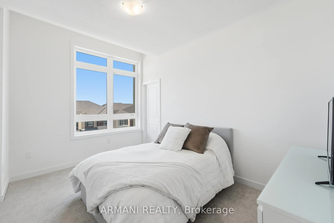
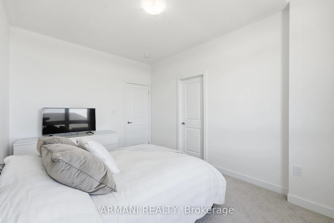
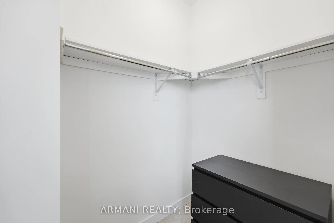
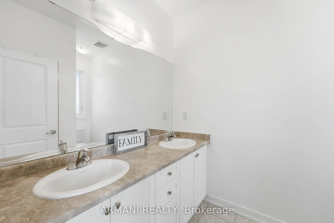
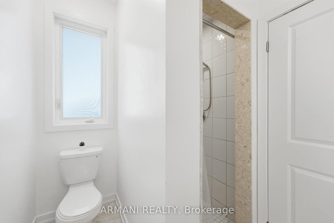
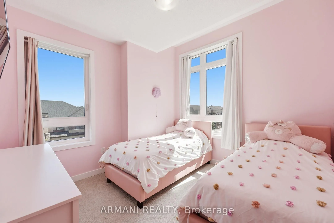
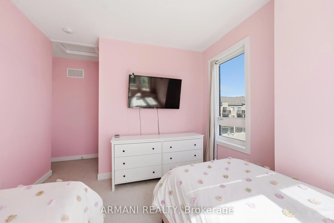
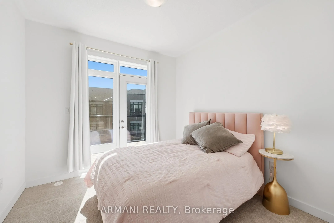
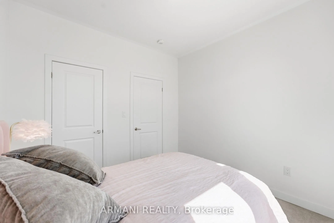
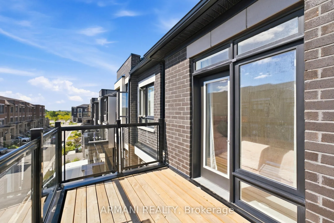
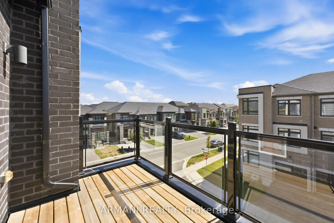
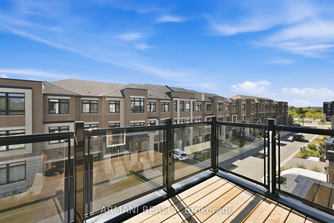
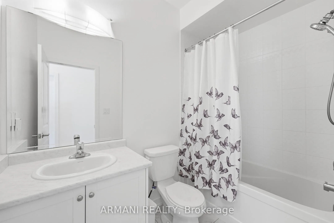
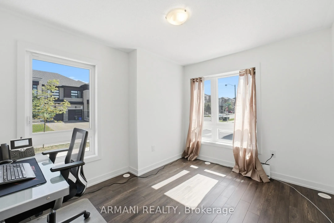
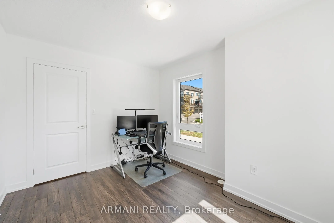
Welcome to 86 Riley Reed Lane! Upgraded Premium Corner-unit townhome in Richmond Hill's highly sought-after Jubilee Towns community, masterfully crafted by award-winning Arista Homes! Ideally situated in the desirable Richlands neighborhood. 1,925 sqft, 3+1 beds, 3 baths with extra windows on both e...xposures flooding every level with natural light. 9-ft ceilings on main & upper floors! Upgraded hardwood floors throughout. Open-concept main level flows effortlessly to a spacious covered balcony off the breakfast area - ideal for firing up the BBQ or unwinding no matter the season. Chef-inspired kitchen with quartz counters & ample cabinetry. Primary bed w/ 4pc ensuite w/ double sinks & glass shower. Bedroom 3 provides an additional 2nd private balcony adding an outdoor living space to the upper level. Rare main floor bedroom/den ideal for potential home office/business. Unfinished basement offers valuable storage space, keeping your main living areas clean and clutter-free. 2 parking spots (driveway & spacious garage). Minutes to Hwy 404, walking distance to Richmond Green Secondary School, Costco, Home Depot, neighborhood plazas & close to Richmond Green Sports Centre & Park for year-round recreation - this is Richlands living at its finest!
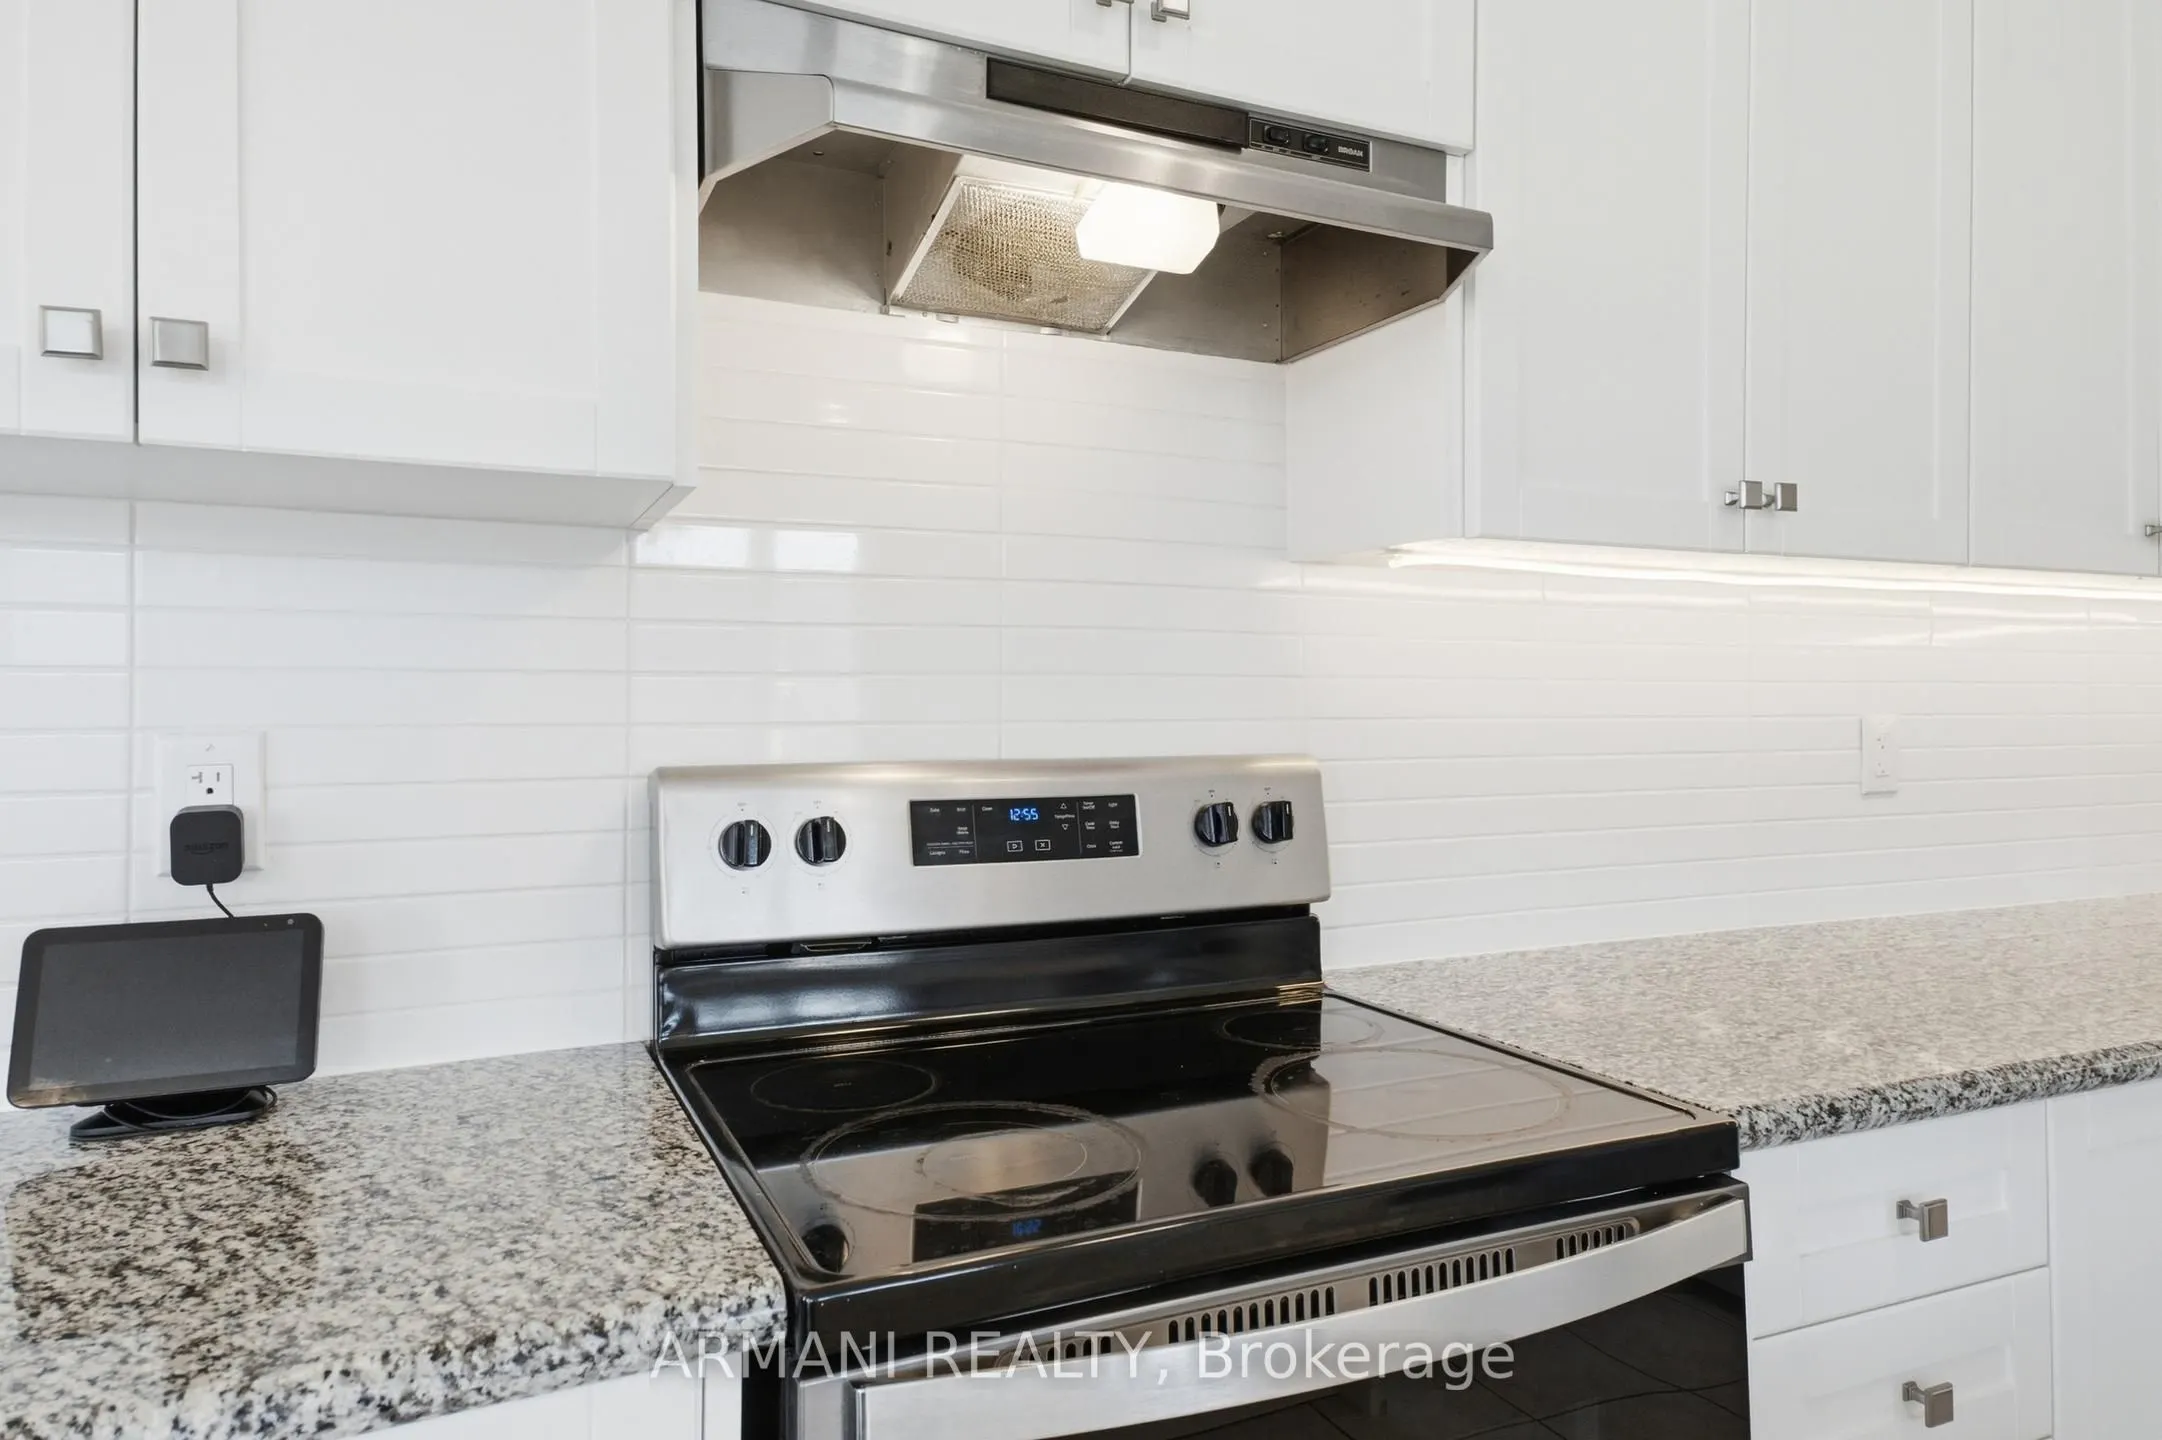
Breakfast Bar, Stainless Steel Appl, Custom Backsplash
Dimensions 9.09 x 12.7 feet
115.44 sqft
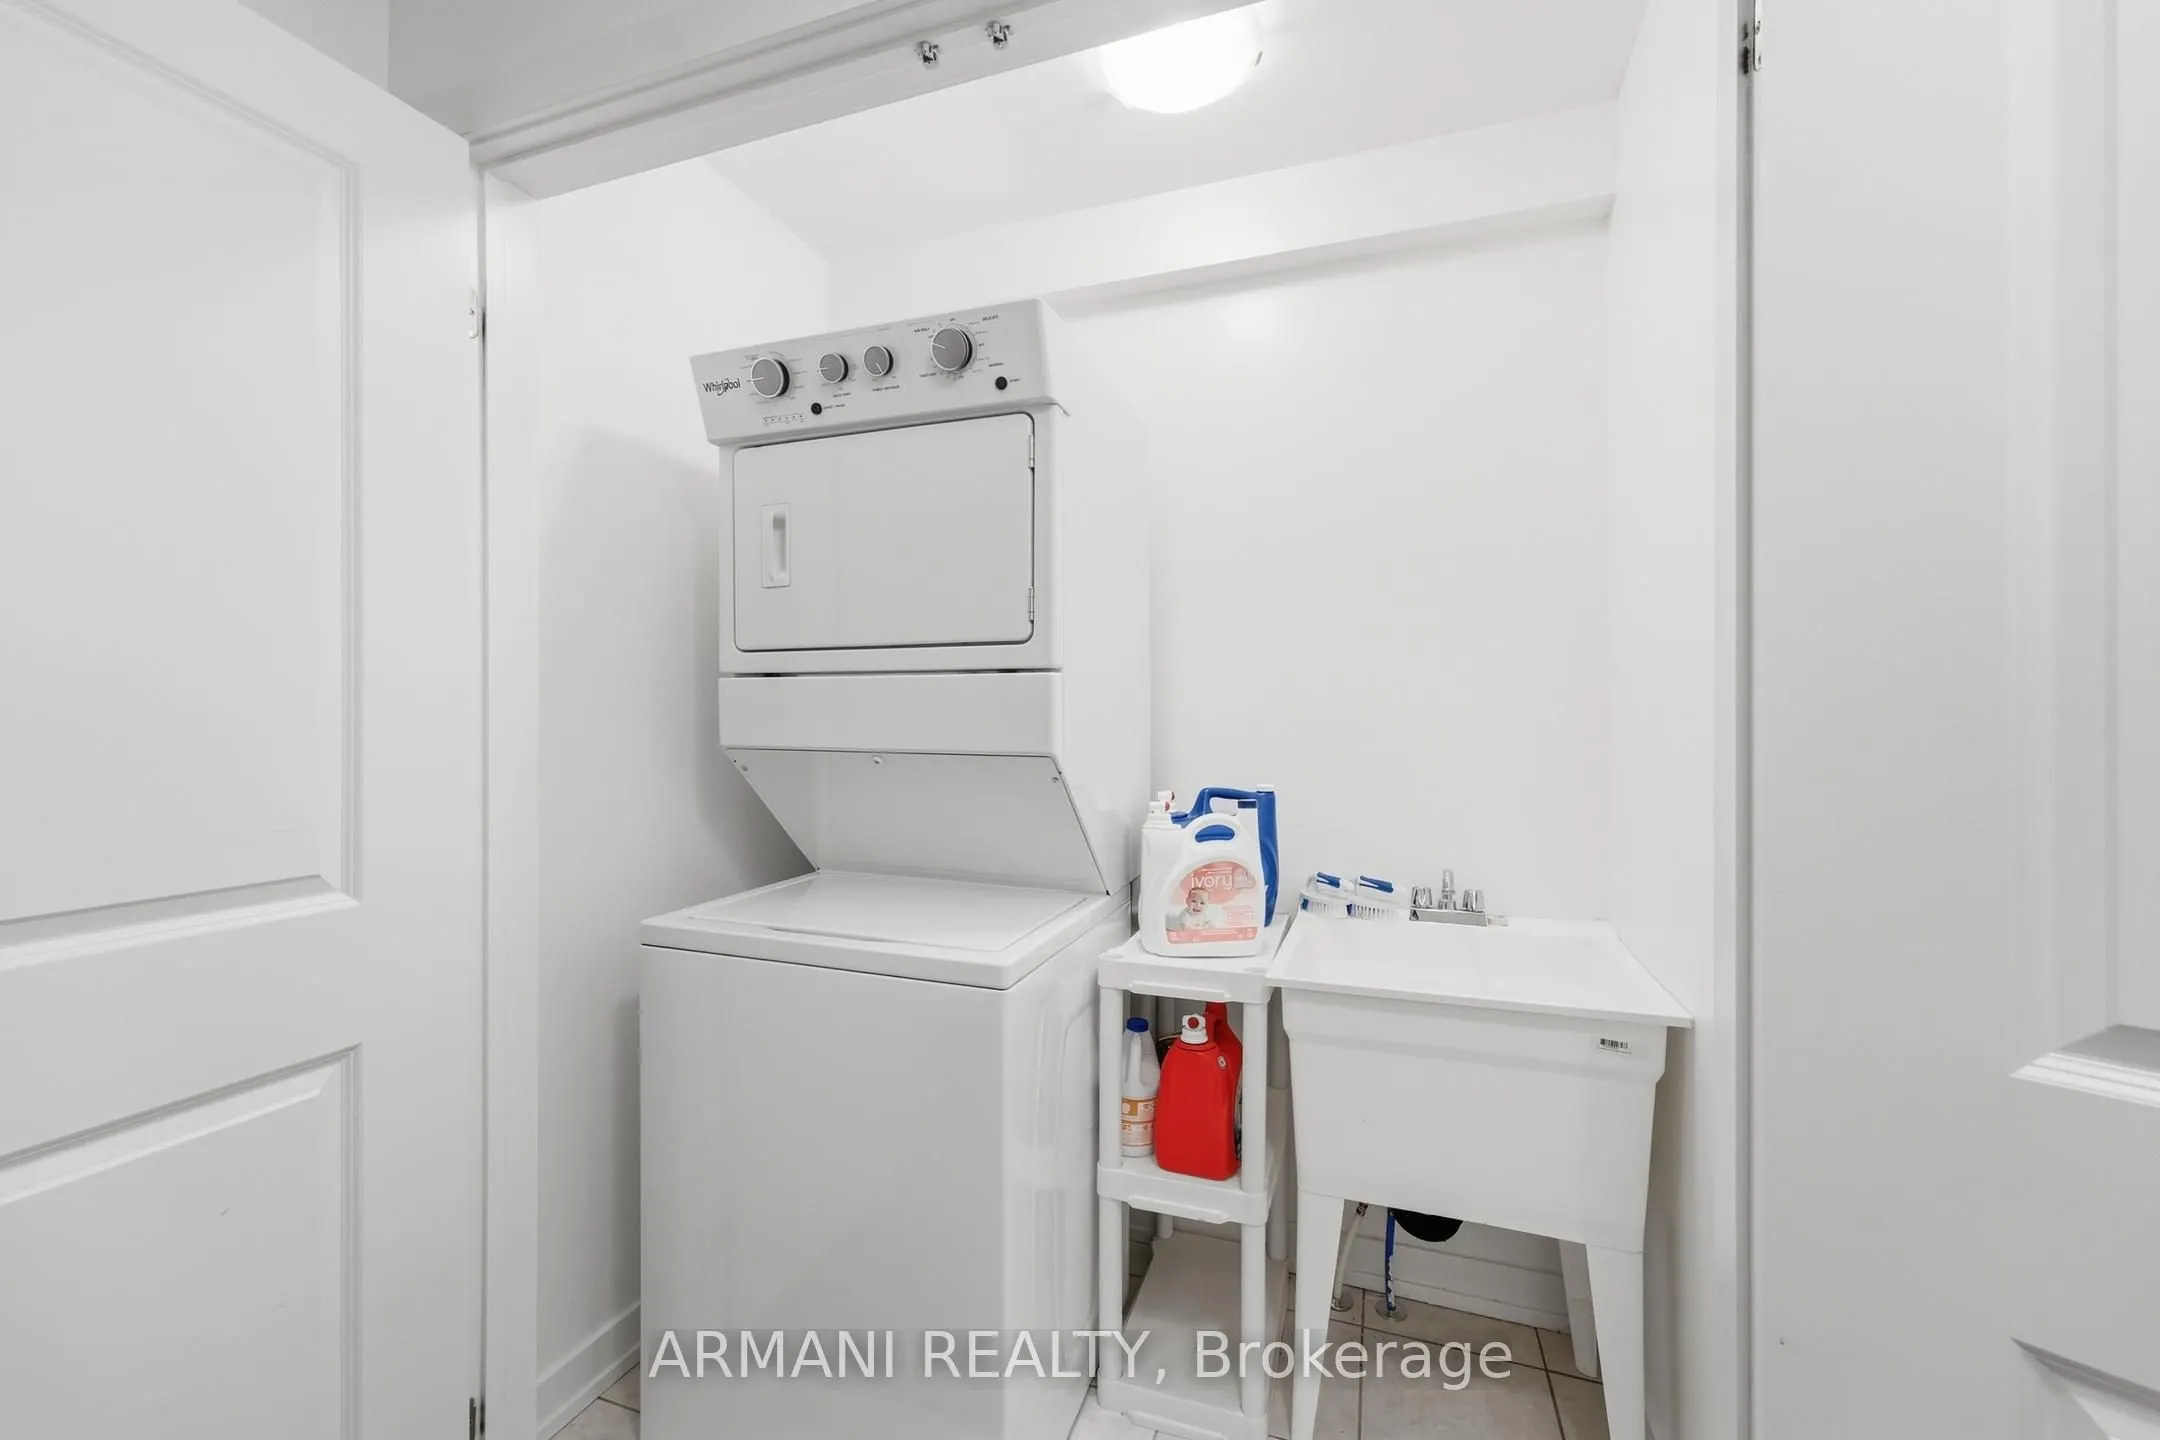
Laundry
Ceramic Floor, Laundry Sink
Dimensions 3.58 x 5.97 feet
21.37 sqft
Living Room
Vinyl Floor, Combined w/Kitchen, Open Concept
Dimensions 13.62 x 25.66 feet
349.49 sqft
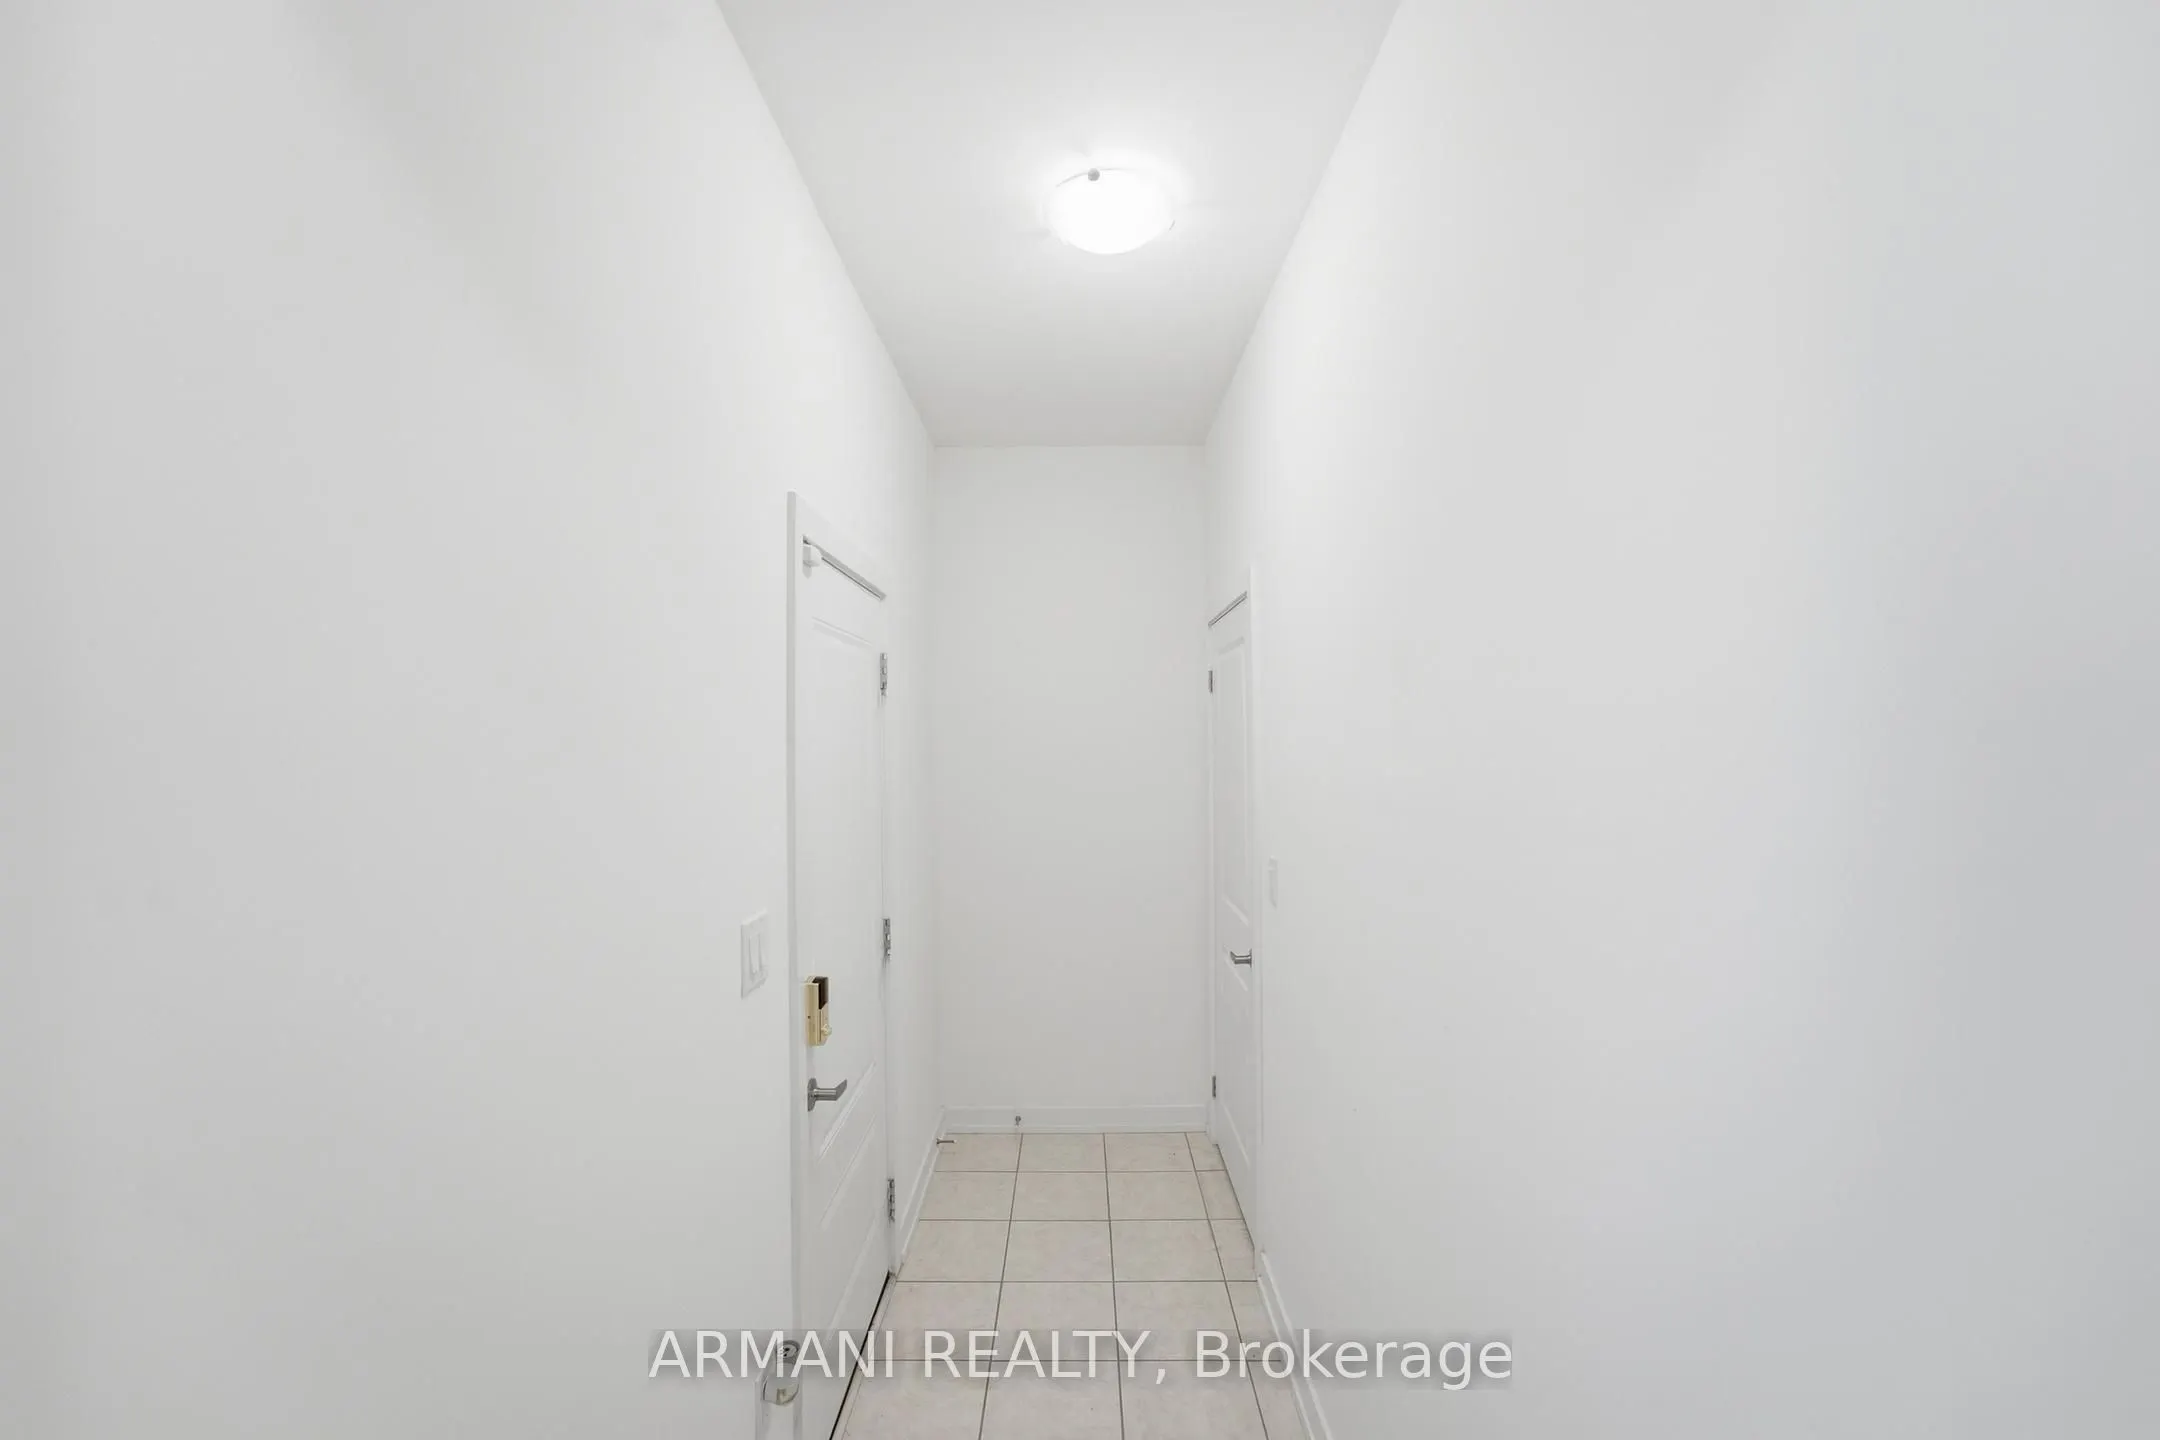
Mud Room
W/O To Garage
Dimensions 11.09 x 3.81 feet
42.25 sqft
Primary Bedroom
4 Pc Ensuite, Walk-In Closet(s)
Dimensions 13.55 x 10.01 feet
135.64 sqft
Recreation
-
Dimensions 11.19 x 32.51 feet
363.79 sqft
Similar Properties(No results)
Mortgage Calculator
Calculate your estimated monthly mortgage payment
Price
$1,079,900
$
%
%
Total cost of mortgage
$0
Monthly payment
By clicking Save, we will calculate your estimated mortgage for all properties using the saved values (down payment percentage, interest rate, and amortization).
The accuracy and applicability of this calculator are not guaranteed.