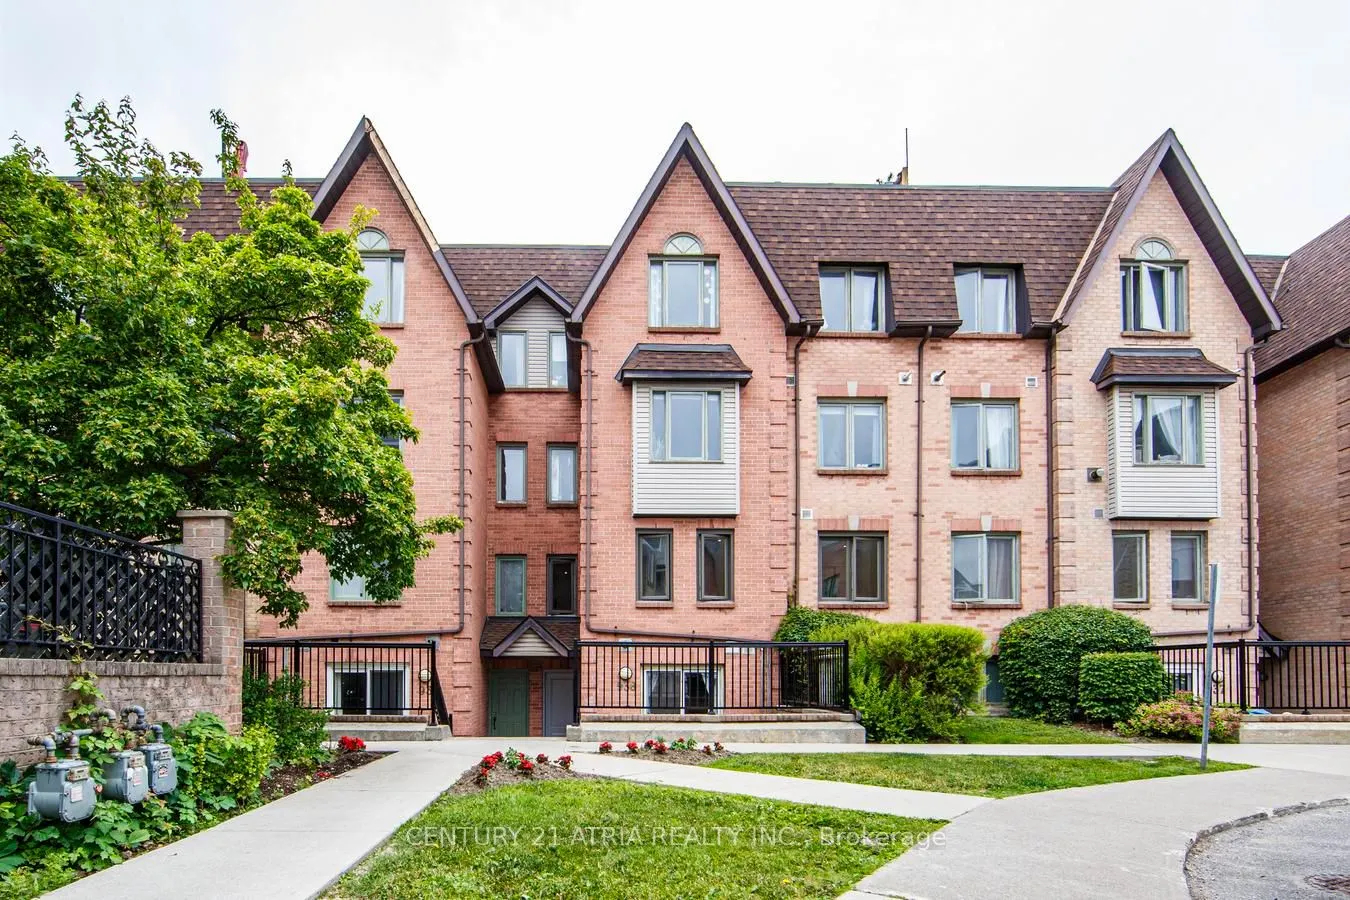
Sign In or Create a Free Account to see full details of this property
Key Facts
Key facts for 75 Weldrick Road E #938
Property Type
Condo, Stacked Townhse
Parking
Underground 1 garage, 1 parking
MLS #
N13836962
Size
1200-1399 sqft
Basement
None
Listed on
2026-09-28
Lot size
-
Tax
$2,712.20 /yr
Days on Market
15
Approximate Age
-
Maintenance Fee
$444.10/mo
Common Elements, Par...
Description
Beautifully Renovated 3-Bedrooms and 3 -Washrooms Condo Townhome in the Highly Sought-After Observatory Community. Move-in ready and thoughtfully updated throughout, this stunning home offers low maintenance fees and a long list of recent upgrades. Features include a brand-new Kitchen with custom ca...binetry, granite countertops, new Pot lights throughout, Fresh Paint, hardwood and laminate flooring, renovated (partially) bathrooms with modern Vanities and Fixtures, new Windows, a new Front Entry Door, and New Closet Doors. Featuring 3 spacious bedrooms and 3 bathrooms, this home offers a functional open-concept main floor that seamlessly extends to a picturesque private patio-perfect for outdoor dining, entertaining, or simply relaxing. Located in the prestigious Observatory community, just steps to H Mart, Hillcrest Mall, T&T Supermarket, Viva Transit, parks, restaurants, and everyday amenities. Easy access to GO Transit, Highways 404 and 407, and top-ranked schools makes this an exceptional opportunity for families and professionals alike.
Full Property Details
Interior
Bedrooms
3
Total Bedrooms
3
Washrooms
3
Square Footage
1200-1399 sqft
Basement
None
Heating Source
Gas
Heating Fuel
Forced Air
Air Conditioning
Central Air
Family Room
Yes
Kitchens
1
Total Kitchens
1
Fireplace Features
No
Bedrooms
3
Total Bedrooms
3
Washrooms
3
Square Footage
1200-1399 sqft
Basement
None
Heating Source
Gas
Heating Fuel
Forced Air
Air Conditioning
Central Air
Family Room
Yes
Kitchens
1
Total Kitchens
1
Fireplace Features
No
Exterior
Driveway
Underground
Parking Spaces
1
Total Parking Spaces
1.00
Parking Description
Underground
Garage Spaces
1
Balcony
Open
Driveway
Underground
Parking Spaces
1
Total Parking Spaces
1.00
Parking Description
Underground
Garage Spaces
1
Balcony
Open
Building Description
Style
Stacked Townhse
Home Type
Condo
Subtype
Condo Townhouse
Property Orientation
South East
Exterior Finish
Brick,Concrete
Possession Date
9/28/2026
Locker
None
Style
Stacked Townhse
Home Type
Condo
Subtype
Condo Townhouse
Property Orientation
South East
Exterior Finish
Brick,Concrete
Possession Date
9/28/2026
Locker
None
Community
Community
Observatory
Community
Observatory
Taxes & Fees
Taxes
$2,712.20 /yr
Tax Year
2026
Occupancy
Owner
Maintenance Fee
$444.10/mo
Common Elements
Included
Parking
Included
Water
Included
Building Insurance
Included
Taxes
$2,712.20 /yr
Tax Year
2026
Occupancy
Owner
Maintenance Fee
$444.10/mo
Common Elements
Included
Parking
Included
Water
Included
Building Insurance
Included
Other
Pets
Yes-with Restrictions
Pets
Yes-with Restrictions
Room Types
Bedroom 2
Large Window, Closet, Hardwood Floor
Dimensions 10.76 x 7.68 feet
82.64 sqft
Bedroom 3
Large Window, Closet, Hardwood Floor
Dimensions 9.51 x 9.25 feet
87.97 sqft
Dining Room
Combined w/Living, Glass Doors, W/O To Patio
Dimensions 20.64 x 14.67 feet
302.79 sqft
Kitchen
Double Sink, Renovated, Granite Counters
Dimensions 7.74 x 9.25 feet
71.6 sqft
Living Room
Combined w/Dining, Open Concept
Dimensions 20.64 x 14.67 feet
302.79 sqft
Primary Bedroom
4 Pc Ensuite, Large Window, Hardwood Floor
Dimensions 10.24 x 14.34 feet
146.84 sqft
Similar Properties(No results)
Mortgage Calculator
Calculate your estimated monthly mortgage payment
Price
$720,000
$
%
%
Total cost of mortgage
$0
Monthly payment
By clicking Save, we will calculate your estimated mortgage for all properties using the saved values (down payment percentage, interest rate, and amortization).
The accuracy and applicability of this calculator are not guaranteed.