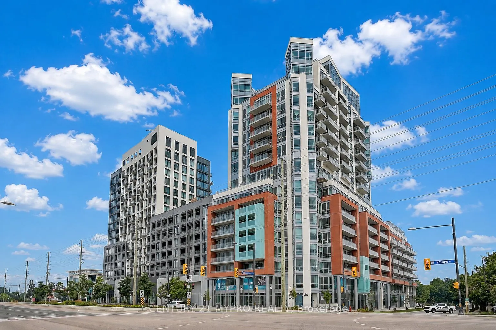
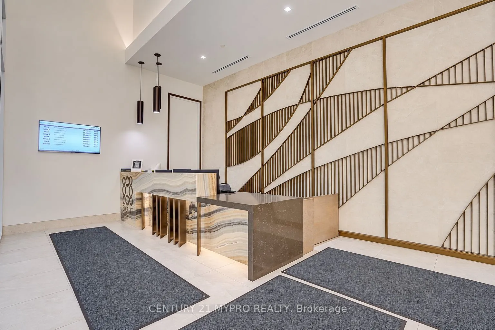
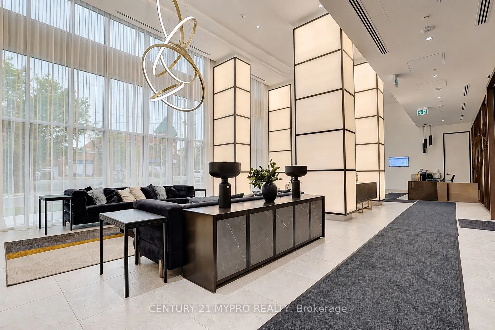
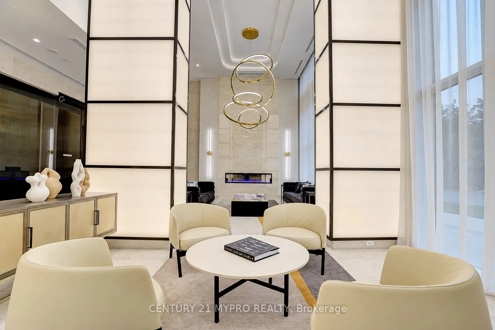
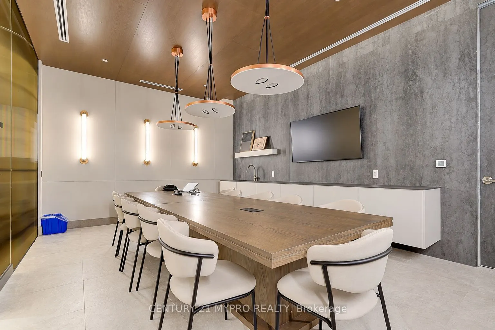
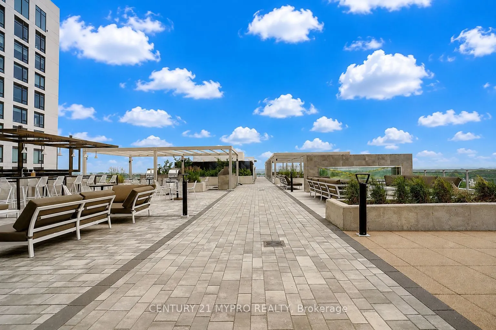
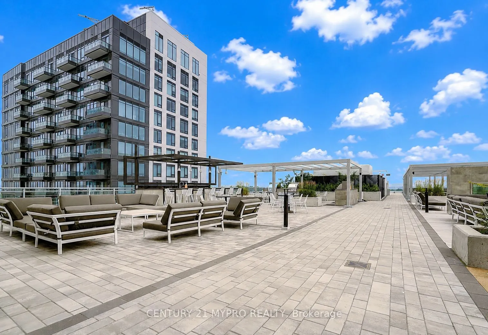
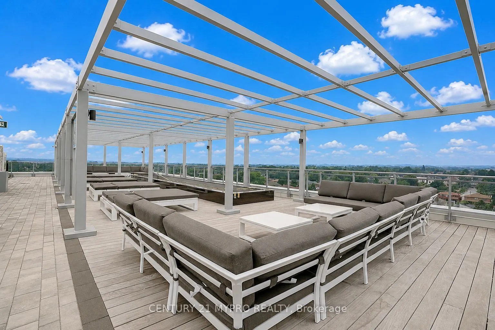
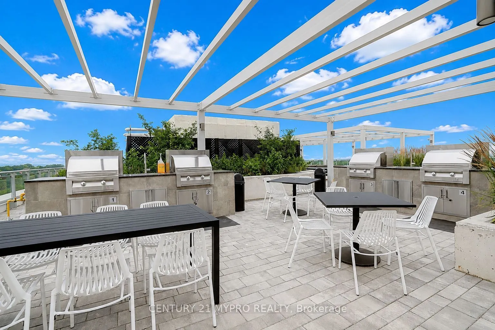
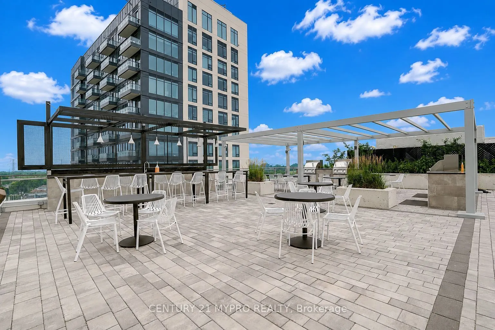
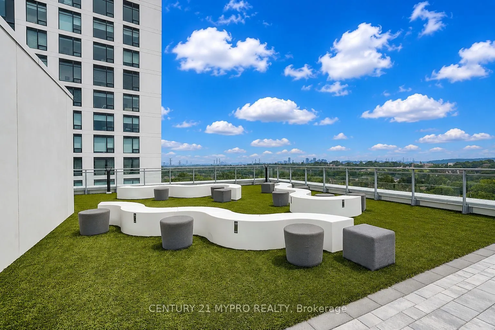
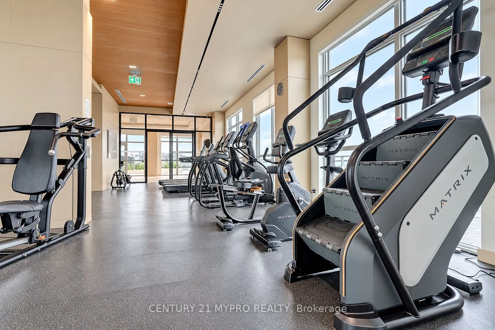
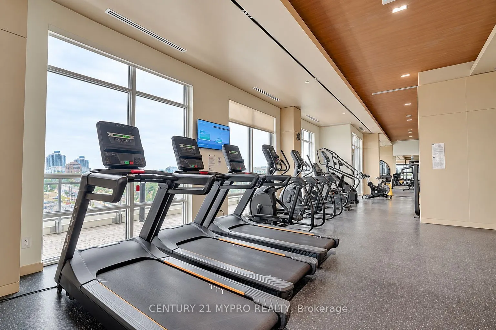
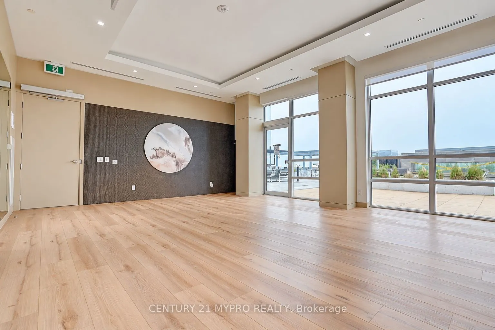
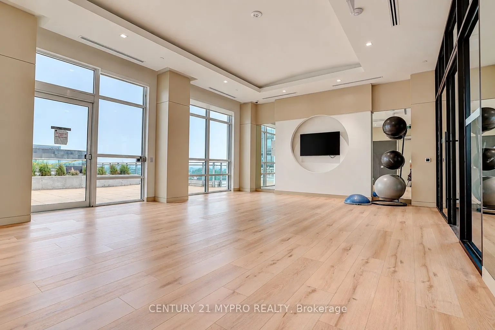
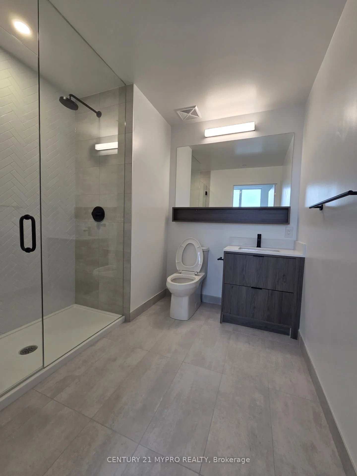
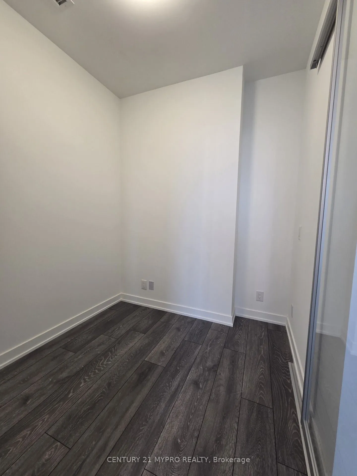
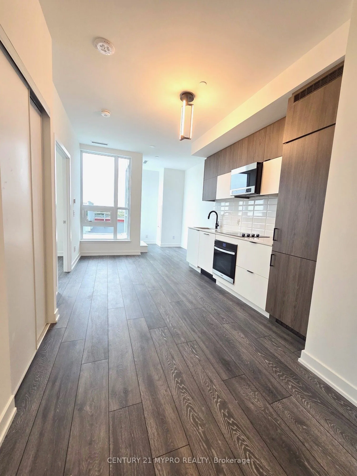
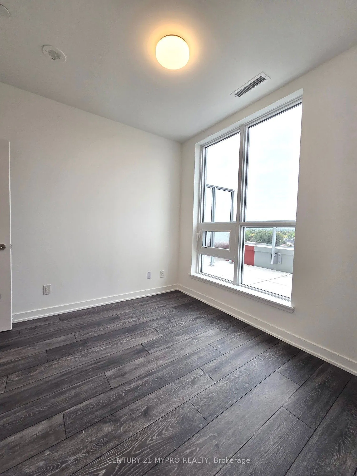
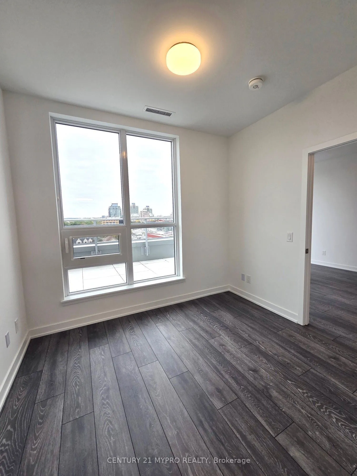
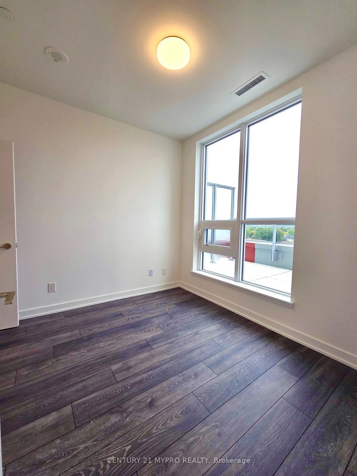
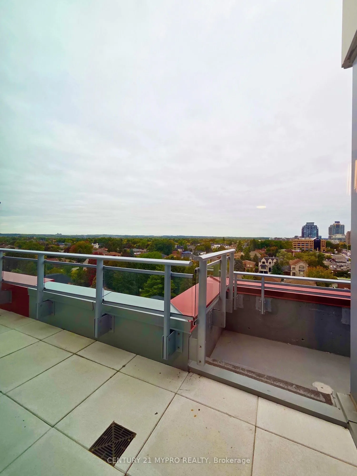
Welcome to Unit 717 at 8888 Yonge Street Condos! This bright and stylish 2-bedroom, 2-bathroom suite offers a 606 sq.ft. of interior space plus an 115 sq.ft. balcony, 9-ft ceilings, floor-to-ceiling windows, and an abundance of natural light. The contemporary kitchen features sleek cabinetry, quartz... countertops, stainless steel/built-in appliances, and a functional island. Enjoy the convenience of a private balcony with great exposure and views. Parking can be purchased for $50,000 , and a locker for $5,000 .The well-appointed building offers an impressive selection of amenities, including a fitness centre, yoga studios, co-working space, social lounge, billiards room, event space, outdoor terrace with BBQs, pet spa, and landscaped outdoor spaces. Ideally located on Yonge St &Hwy 7, with easy access to Hwy 404 & 407, Richmond Hill GO, VIVA Transit, shopping, restaurants, parks, York University, and top-rated schools. Direct sale from the Builder, With an HST rebate and a builder VTB option available.. Builder's lawyer Agreement of Purchase and Sale and Builder forms to be used. Internet For 5 Years Included.
Full Property Details
Interior
Bedrooms
2
Total Bedrooms
2
Washrooms
2
Square Footage
600-699 sqft
Basement
None
Heating Source
Electric
Heating Fuel
Fan Coil
Air Conditioning
Central Air
Family Room
No
Kitchens
1
Total Kitchens
1
Fireplace Features
No
Bedrooms
2
Total Bedrooms
2
Washrooms
2
Square Footage
600-699 sqft
Basement
None
Heating Source
Electric
Heating Fuel
Fan Coil
Air Conditioning
Central Air
Family Room
No
Kitchens
1
Total Kitchens
1
Fireplace Features
No
Exterior
Parking Spaces
0
Total Parking Spaces
0.00
Garage Spaces
1
Balcony
Open
Parking Spaces
0
Total Parking Spaces
0.00
Garage Spaces
1
Balcony
Open
Building Description
Style
Apartment
Home Type
Condo
Subtype
Condo Apt
Property Orientation
North
Exterior Finish
Brick
Possession Date
9/30/2026
Locker
Owned
Style
Apartment
Home Type
Condo
Subtype
Condo Apt
Property Orientation
North
Exterior Finish
Brick
Possession Date
9/30/2026
Locker
Owned
Community
Community
South Richvale
Community
South Richvale
Taxes & Fees
Tax Year
2026
Occupancy
Vacant
Maintenance Fee
$436.35/mo
Building Insurance
Included
Tax Year
2026
Occupancy
Vacant
Maintenance Fee
$436.35/mo
Building Insurance
Included
Other
Pets
Yes-with Restrictions
Pets
Yes-with Restrictions
Room Types
Bedroom 2
3 Pc Bath, Laminate, Glass Doors
Dimensions 8.1 x 8.01 feet
64.88 sqft
Dining Room
Combined w/Living, Open Concept
Dimensions 10.6 x 16.67 feet
176.7 sqft
Kitchen
Open Concept
Dimensions 10.6 x 16.67 feet
176.7 sqft
Living Room
Combined w/Dining, Open Concept, W/O To Balcony
Dimensions 10.6 x 16.67 feet
176.7 sqft
Primary Bedroom
3 Pc Ensuite, Laminate, W/O To Balcony
Dimensions 9.74 x 10.83 feet
105.48 sqft
Similar Properties(No results)
Mortgage Calculator
Calculate your estimated monthly mortgage payment
Price
$629,634
$
%
%
Total cost of mortgage
$0
Monthly payment
By clicking Save, we will calculate your estimated mortgage for all properties using the saved values (down payment percentage, interest rate, and amortization).
The accuracy and applicability of this calculator are not guaranteed.