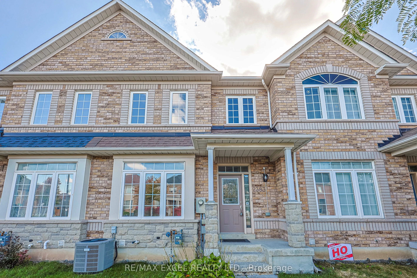
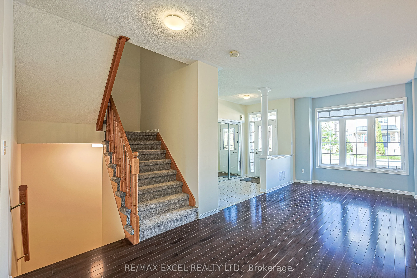
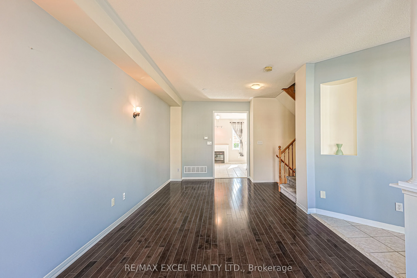
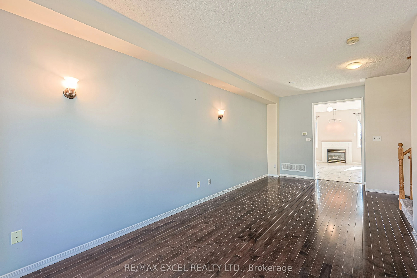
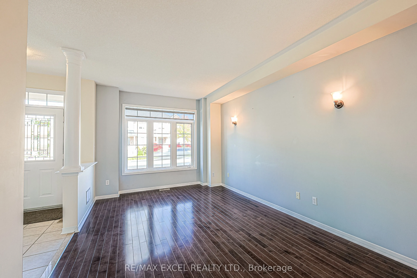
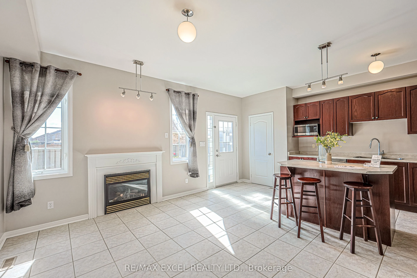
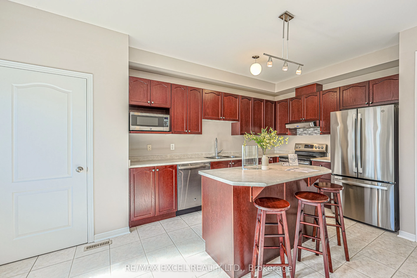
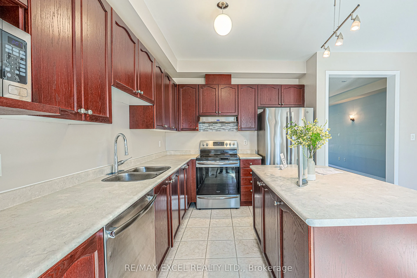
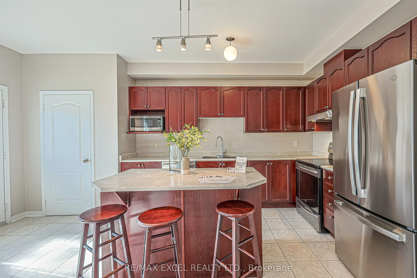
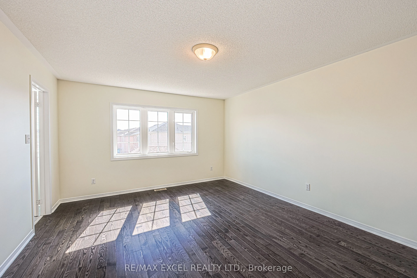
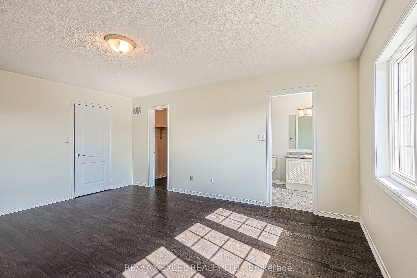
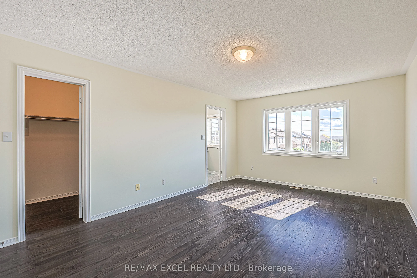
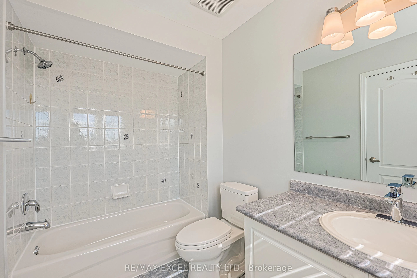
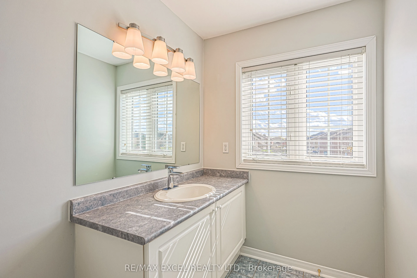
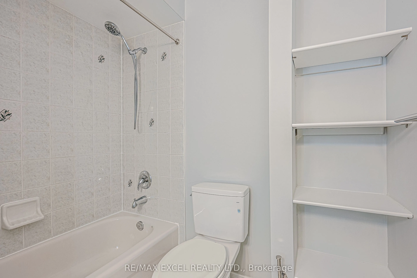
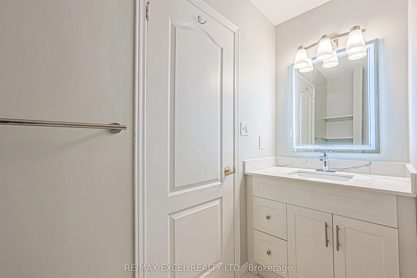
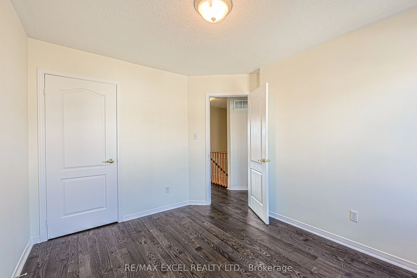
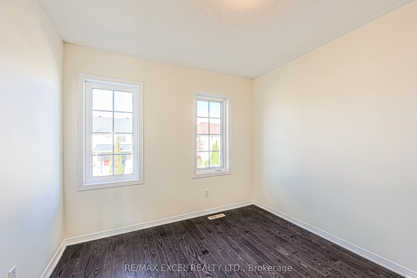
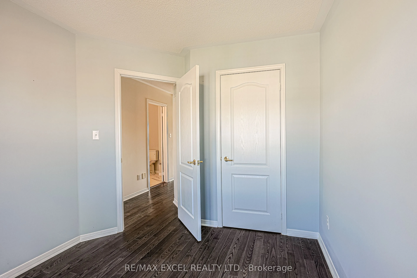
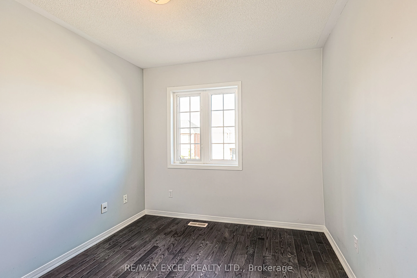
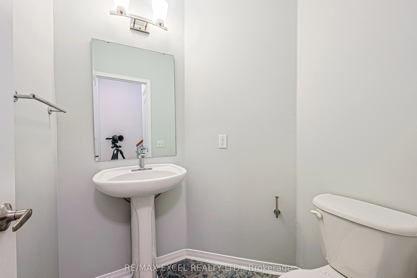
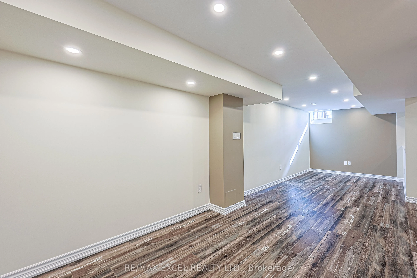
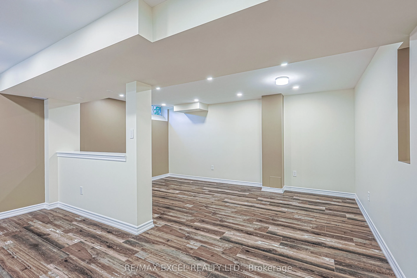
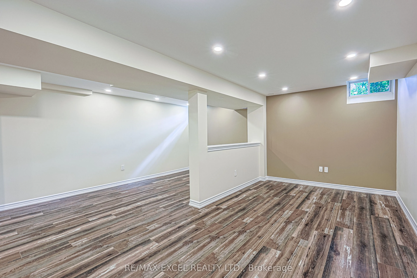
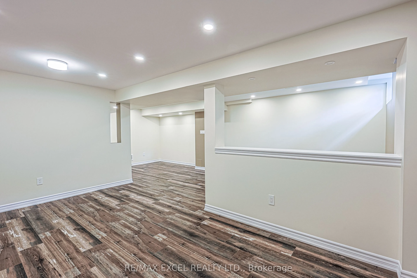
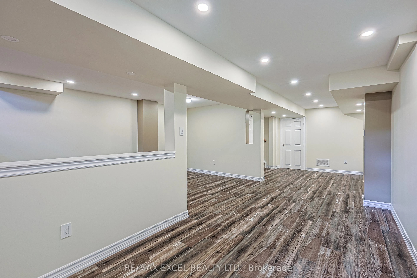
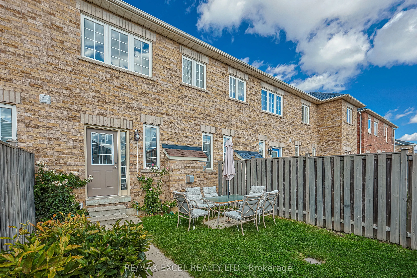
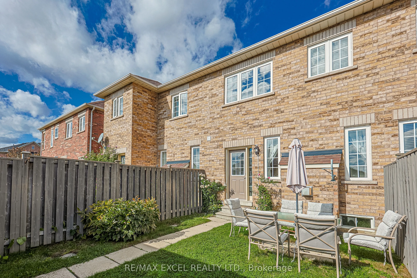
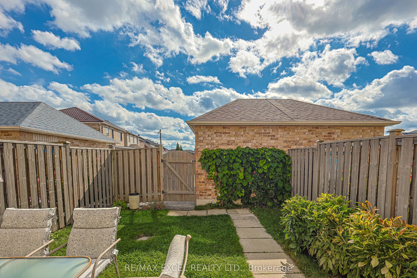
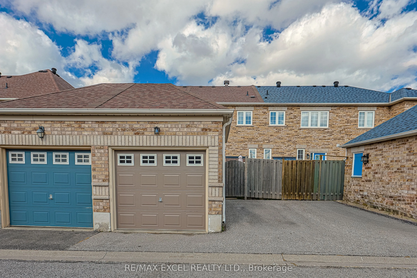
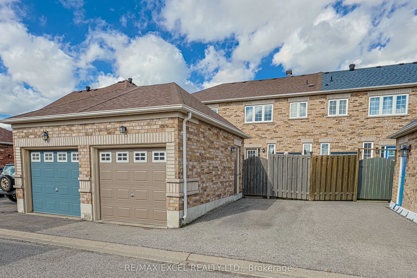
Welcome to this beautifully maintained townhouse, thoughtfully designed for comfortable family living in a highly sought-after Markham location. Offering approx1547 sq. ft. of well-planned living space, this bright and inviting home combines everyday comfort with the ease of truly move-in-ready livi...ng. The main floor welcomes you with 9-ft ceilings, a bright open-concept living & dining area, a spacious kitchen featuring ample cabinetry and a centre island perfect for busy mornings, family dinners and entertaining friends. A cozy fireplace adds warmth and character to the living space. Upstairs, the spacious primary bdrm offers a private ensuite and walk-in closet, while two additional bright and comfortable bdrms provide plenty of space for children, guests or a home office. A renovated full bathroom with custom built-in shelving adds both style and practical storage. The professionally finished bsmt extends warm living space and gives the family room to spread out - whether you envision a cozy family room, home office, gym, play area or recreation space. Step outside to your private, fully fenced backyard a welcoming space for morning coffee, summer dinners, playtime and relaxed evenings with family and friends. The home has been thoughtfully maintained and enhanced with numerous updates, offering the peace of mind that that is clean, bright and ready to enjoy. Updates include a professionally finished bsmt (2021), bathroom upgrades (2022), refrigerator and range (2022), attic insulation (2022), hardwood flooring, as well as a replacement roof & an energy-efficient hot water tank. Located in a desirable and safe community with a welcoming, family-friendly atmosphere and access to excellent, highly regarded schools, this is a neighbourhood where young families can settle in and grow. Fresh, comfortable and inviting, this is more than a well-maintained house -it is an easy to love home that has been cared for and is ready for its next family. Simply move in & enjoy!
By clicking Save, we will calculate your estimated mortgage for all properties using the saved values (down payment percentage, interest rate, and amortization).
The accuracy and applicability of this calculator are not guaranteed.