Sign In or Create a Free Account to see full details of this property
Key Facts
Key facts for 113 Credit Lane
Property Type
Townhome, 3-Storey
Parking
Built-In 2 garage, 1 parking
MLS #
N13847342
Size
2500-3000 sqft
Basement
None
Listed on
2026-10-01
Lot size
24 x 70.85
Tax
-
Days on Market
12
Approximate Age
New
Maintenance Fee
-
Description
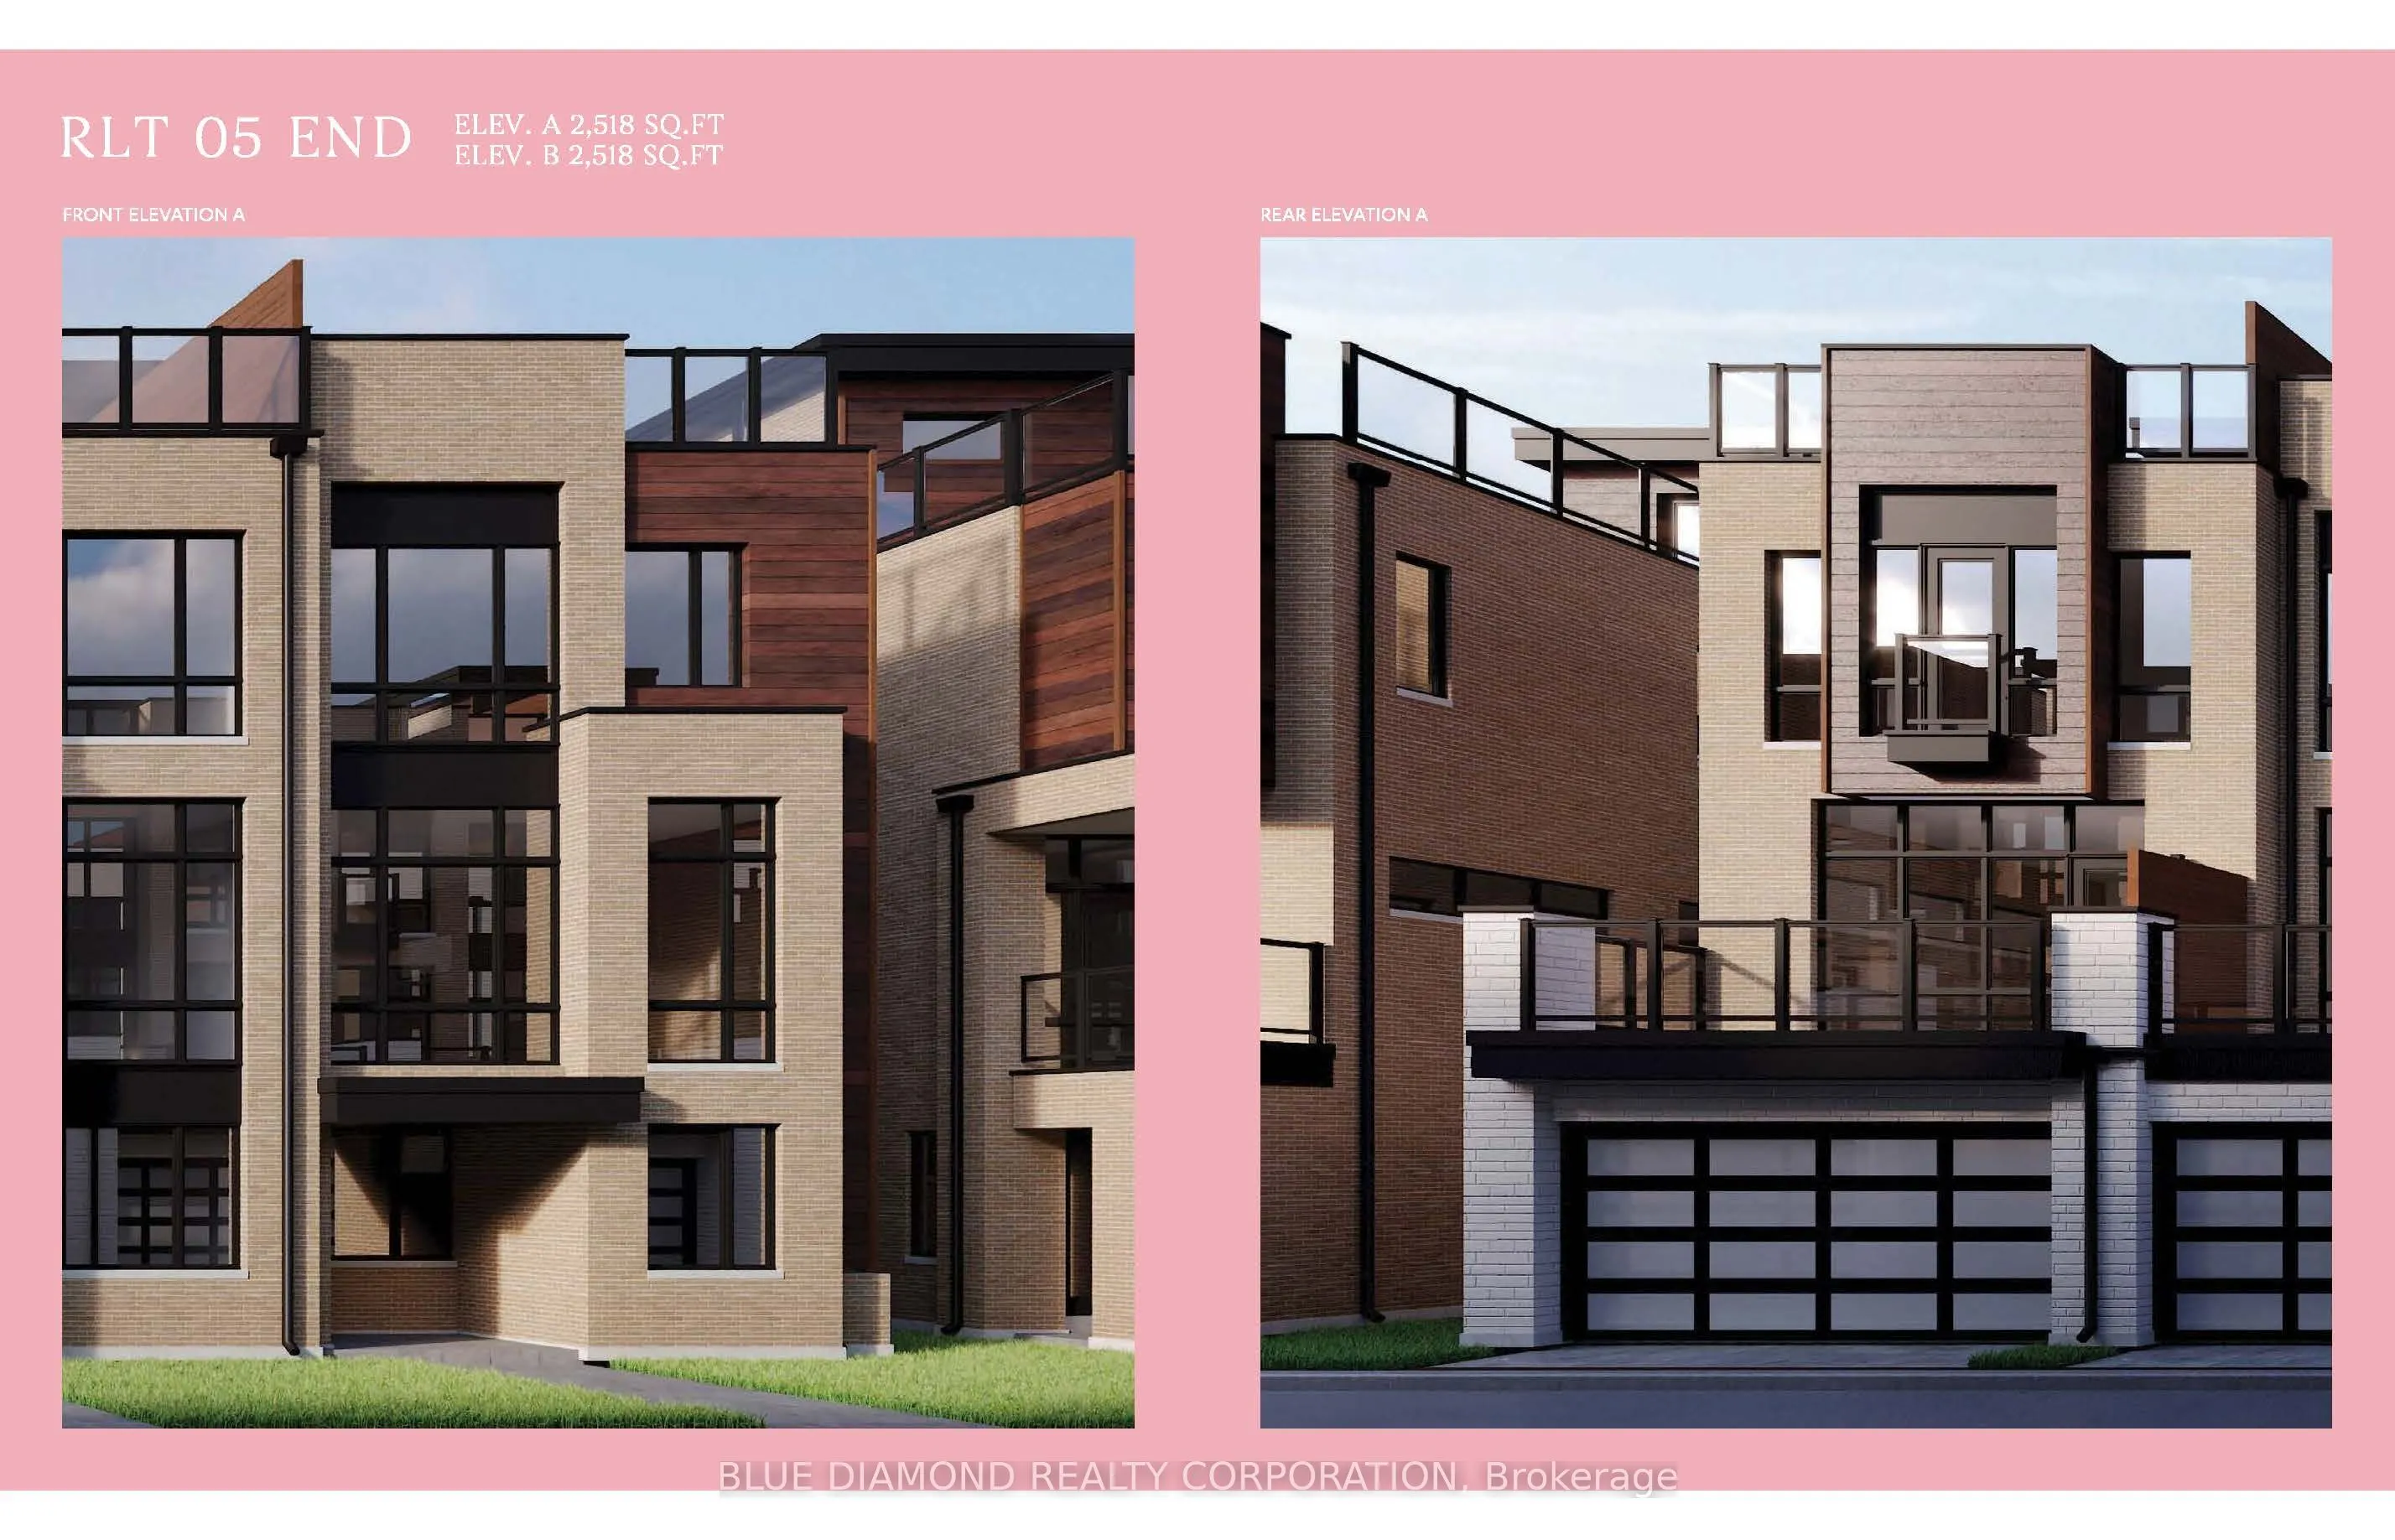
Unprecedented value with a new price on remaining Builder inventory! Welcome to the Towns on Bayview, this stunning contemporary townhome offers the perfect blend of style, functionality, and low maintenance living in one of Richmond Hill's most desirable communities. This beautifully designed home ...features a spacious open concept layout, with sun-filled principal rooms, modern finishes, and a double car garage, an exceptional feature rarely found in townhomes. The floor plan offers generous living and entertaining spaces, while the private rooftop terrace provides the perfect outdoor retreat for relaxing, entertaining guests. Close to parks, top-rated schools, shopping, restaurants, transit, and major highways, everything is minutes away. Book your private tour today! Listing price includes expanded HST rebate.
Full Property Details
Interior
Bedrooms
3
Total Bedrooms
3
Washrooms
4
Square Footage
2500-3000 sqft
Basement
None
Heating Source
Gas
Heating Fuel
Forced Air
Air Conditioning
Central Air
Family Room
Yes
Kitchens
1
Total Kitchens
1
Fireplace Features
Yes
Bedrooms
3
Total Bedrooms
3
Washrooms
4
Square Footage
2500-3000 sqft
Basement
None
Heating Source
Gas
Heating Fuel
Forced Air
Air Conditioning
Central Air
Family Room
Yes
Kitchens
1
Total Kitchens
1
Fireplace Features
Yes
Exterior
Depth
70.85
Front
24.15
Lot Size
24 x 70.85 ft
Pool
None
Parking Spaces
1
Total Parking Spaces
1.00
Parking Description
Built-In
Garage Spaces
2
Depth
70.85
Front
24.15
Lot Size
24 x 70.85 ft
Pool
None
Parking Spaces
1
Total Parking Spaces
1.00
Parking Description
Built-In
Garage Spaces
2
Building Description
Style
3-Storey
Home Type
Townhome
Subtype
Att/Row/Townhouse
Year Built
New
Property Orientation
East
Exterior Finish
Brick
Sewers
Sewers
Water Supply
Municipal
Possession Date
10/29/2026
Style
3-Storey
Home Type
Townhome
Subtype
Att/Row/Townhouse
Year Built
New
Property Orientation
East
Exterior Finish
Brick
Sewers
Sewers
Water Supply
Municipal
Possession Date
10/29/2026
Community
Community
Jefferson
Community
Jefferson
Taxes & Fees
Tax Year
2026
Occupancy
Vacant
Tax Year
2026
Occupancy
Vacant
Room Types
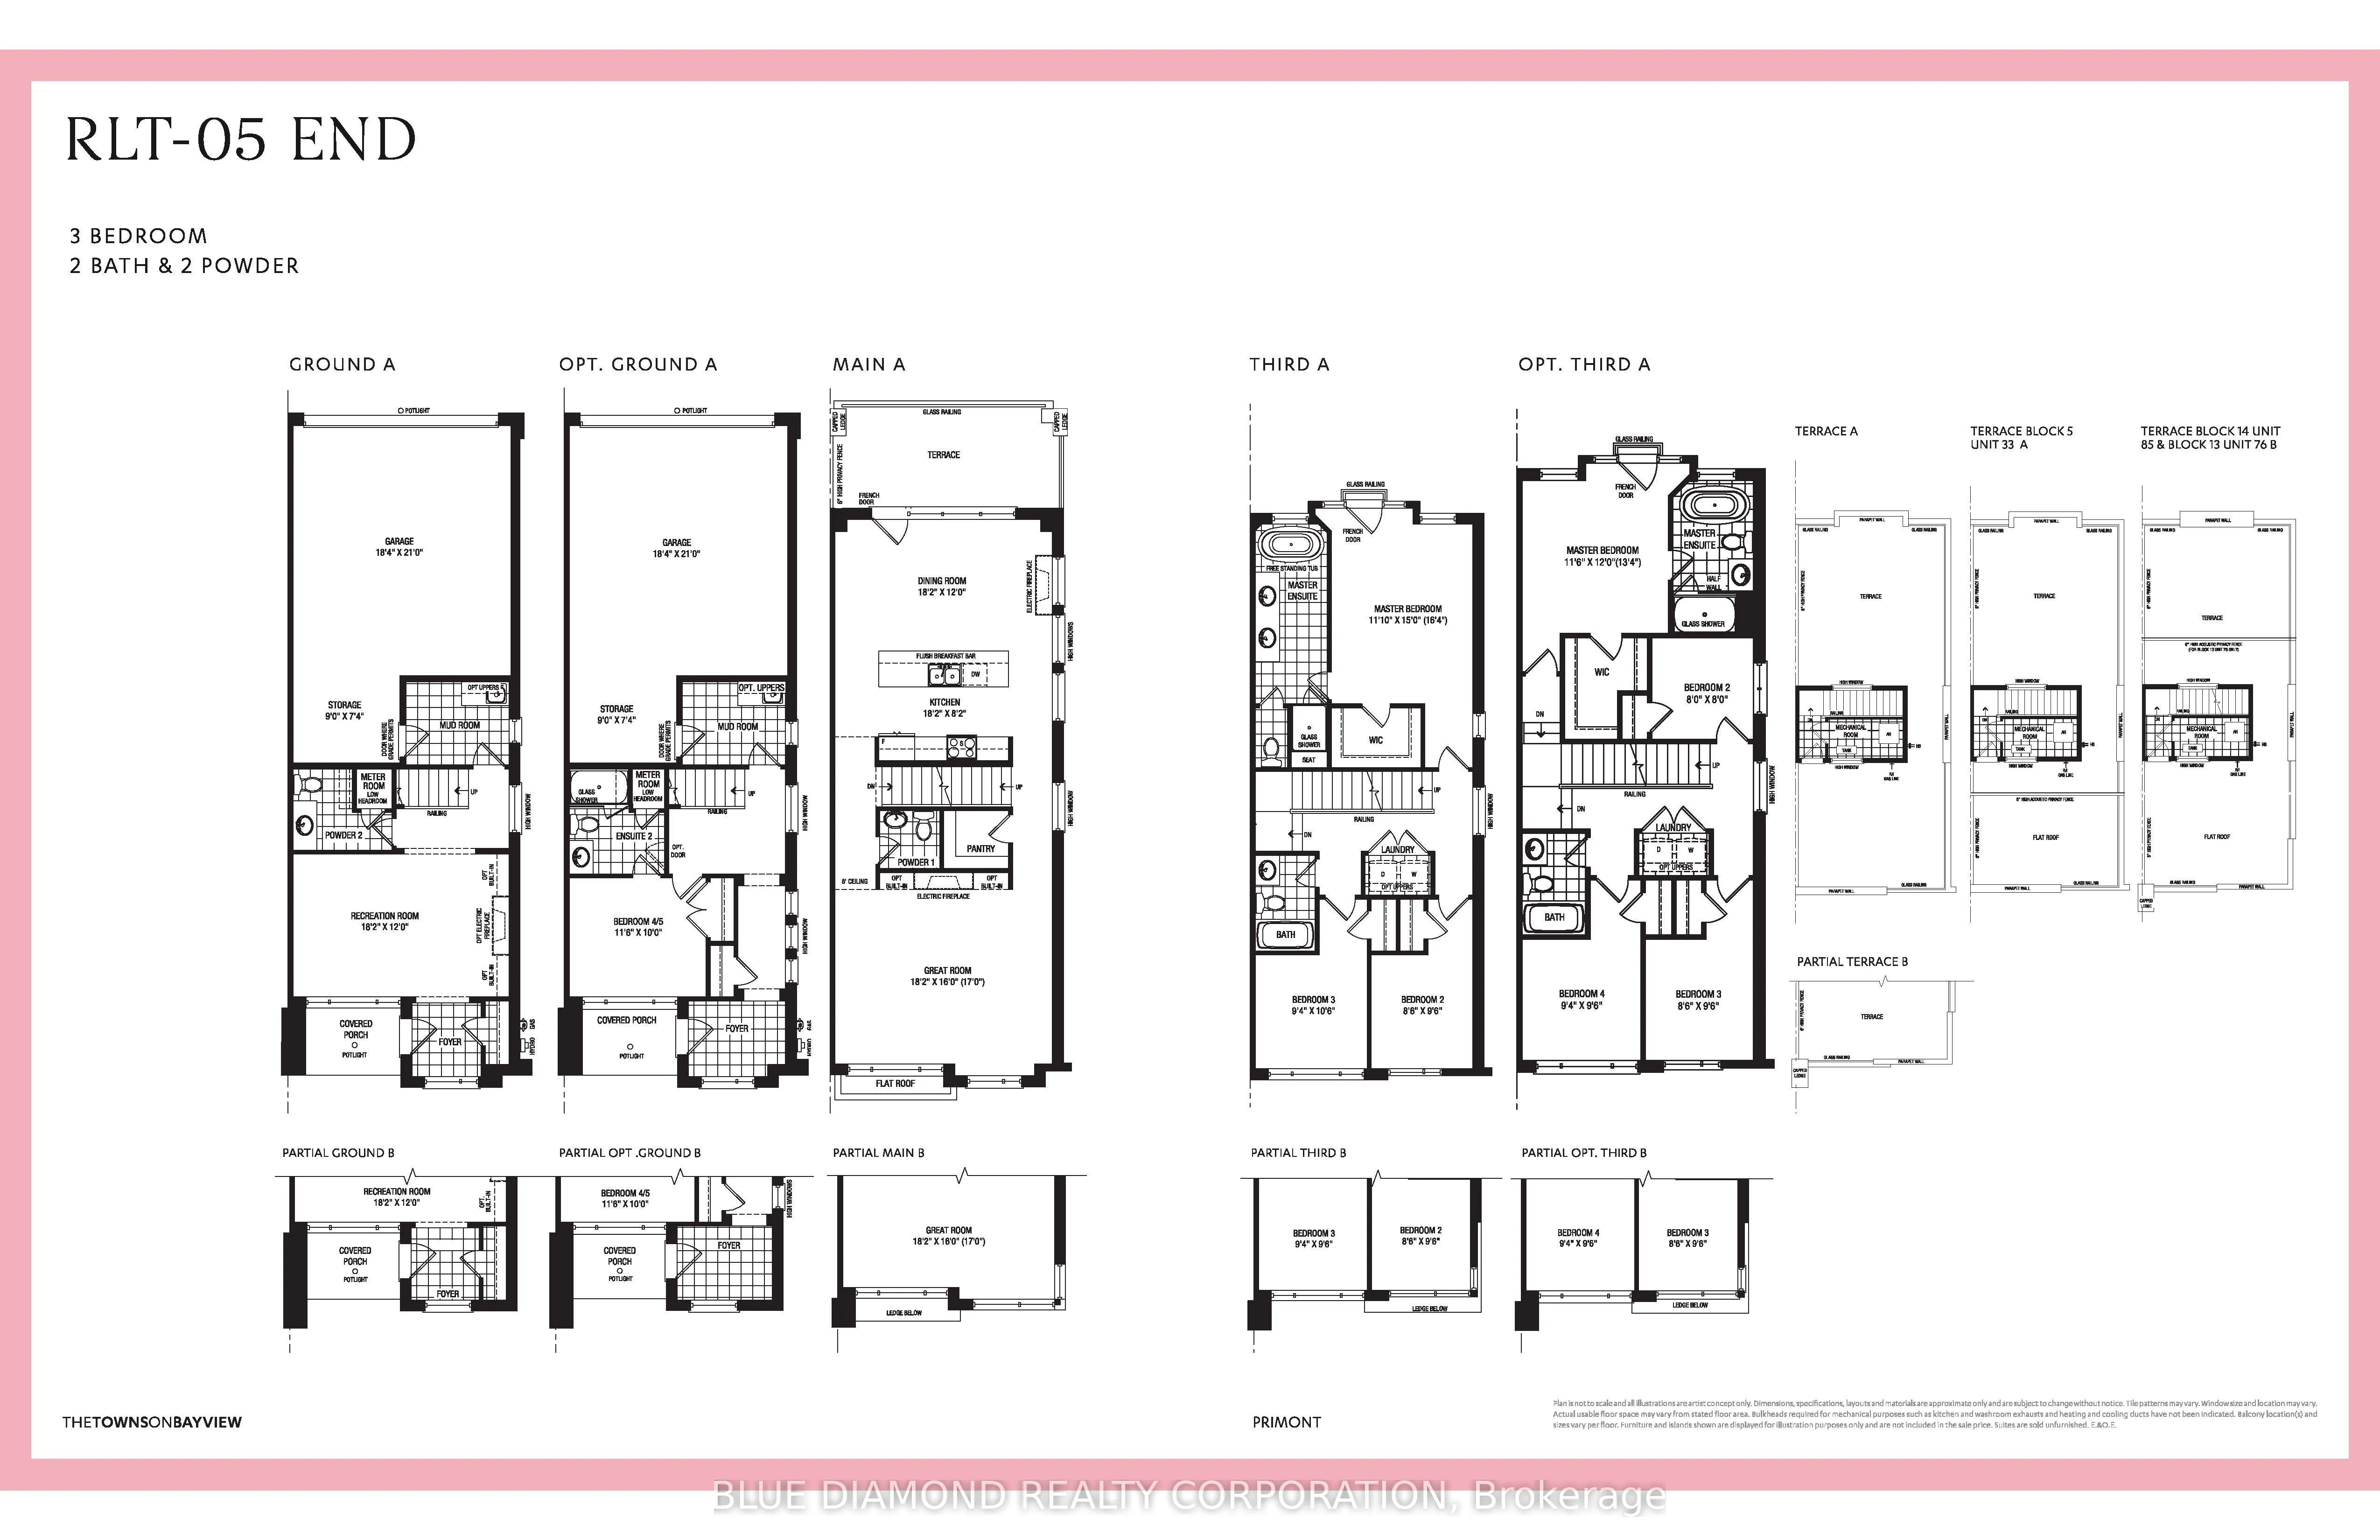
Bedroom 2
Closet, Window
Dimensions 8.5 x 9.51 feet
80.83 sqft
Bedroom 3
Closet, Window
Dimensions 9.32 x 10.5 feet
97.86 sqft
Dining Room
W/O To Terrace, Fireplace
Dimensions 18.21 x 12.01 feet
218.7 sqft
Great Room
Fireplace, Window
Dimensions 18.21 x 16.01 feet
291.54 sqft
Kitchen
Combined w/Dining, Breakfast Bar, W/O To Deck
Dimensions 18.21 x 8.17 feet
148.78 sqft
Primary Bedroom
5 Pc Ensuite, Walk-In Closet(s), Juliette Balcony
Dimensions 11.84 x 14.99 feet
177.48 sqft
Recreation
Overlooks Frontyard, 2 Pc Bath, Access To Garage
Dimensions 18.21 x 12.01 feet
218.7 sqft
Similar Properties(No results)
Mortgage Calculator
Calculate your estimated monthly mortgage payment
Price
$1,099,990
$
%
%
Total cost of mortgage
$0
Monthly payment
By clicking Save, we will calculate your estimated mortgage for all properties using the saved values (down payment percentage, interest rate, and amortization).
The accuracy and applicability of this calculator are not guaranteed.