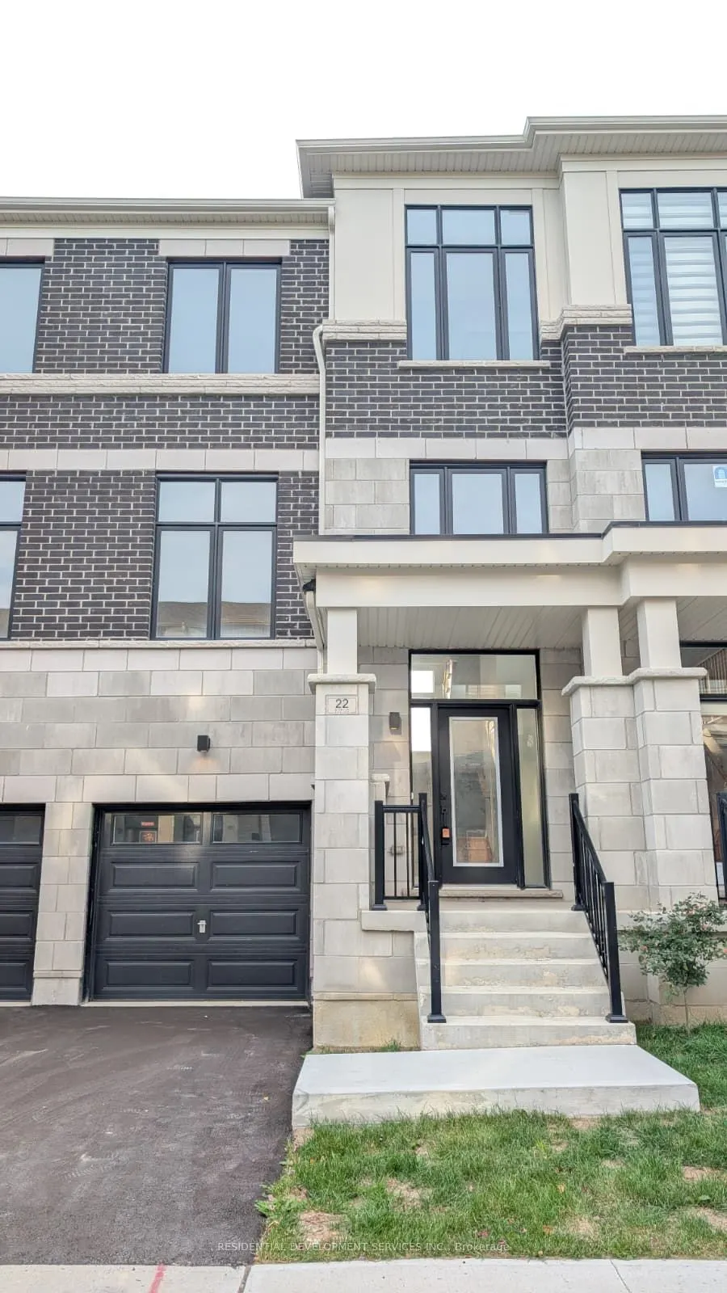
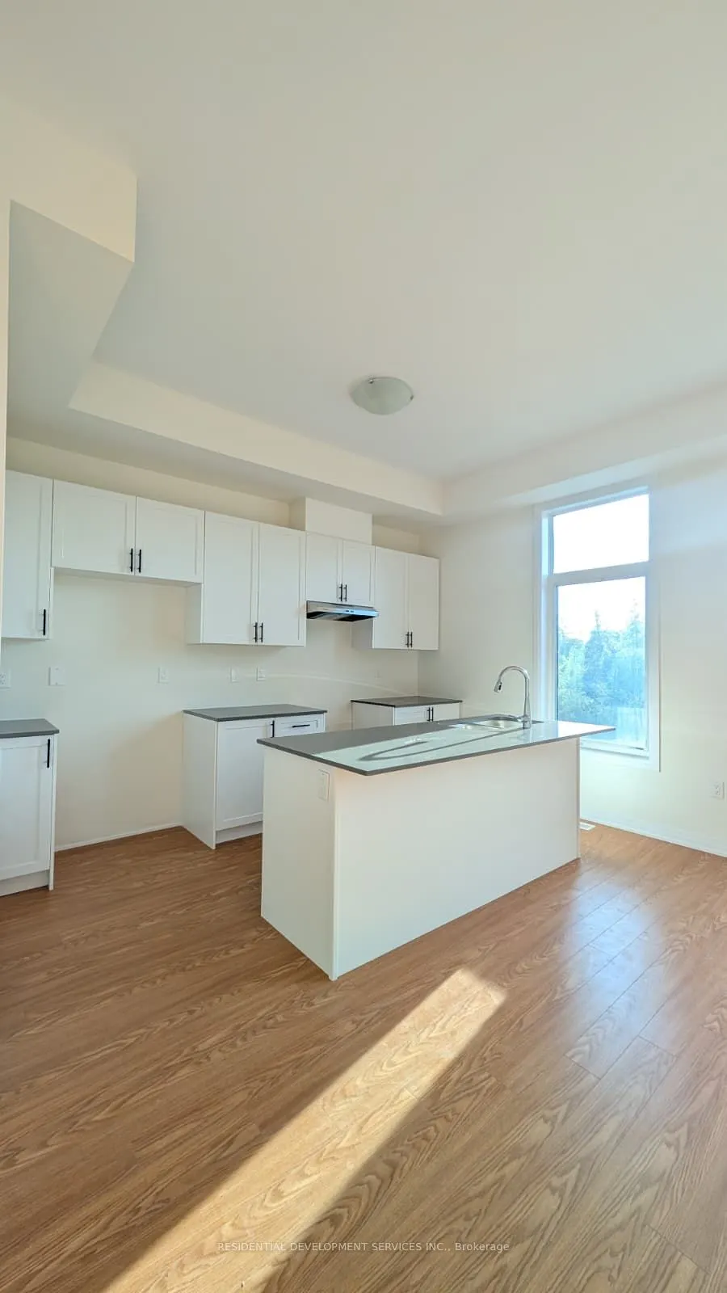
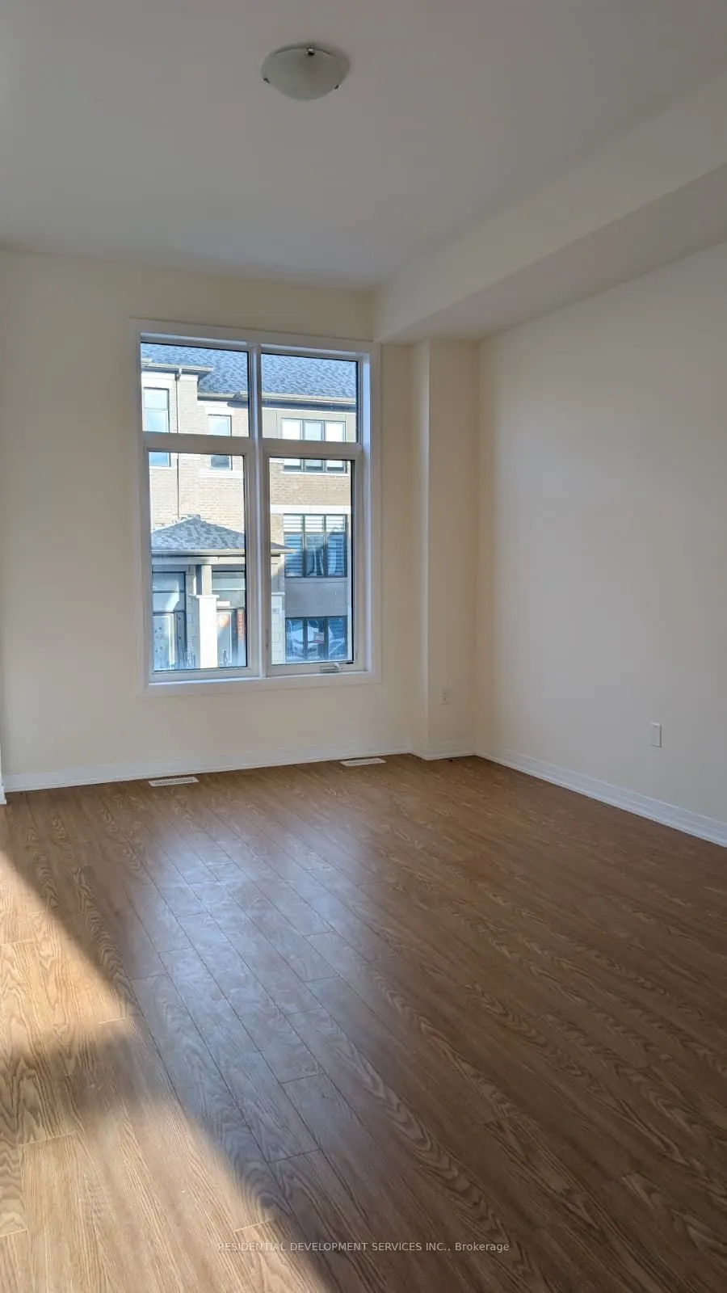
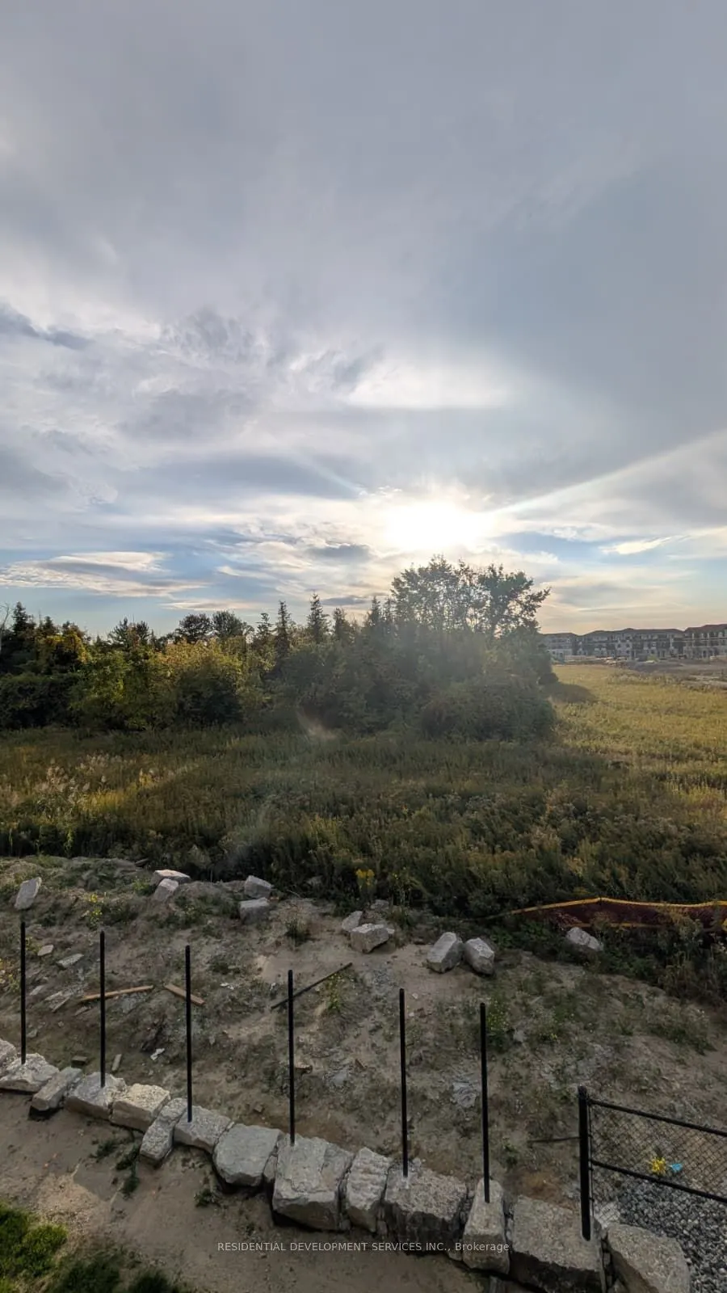
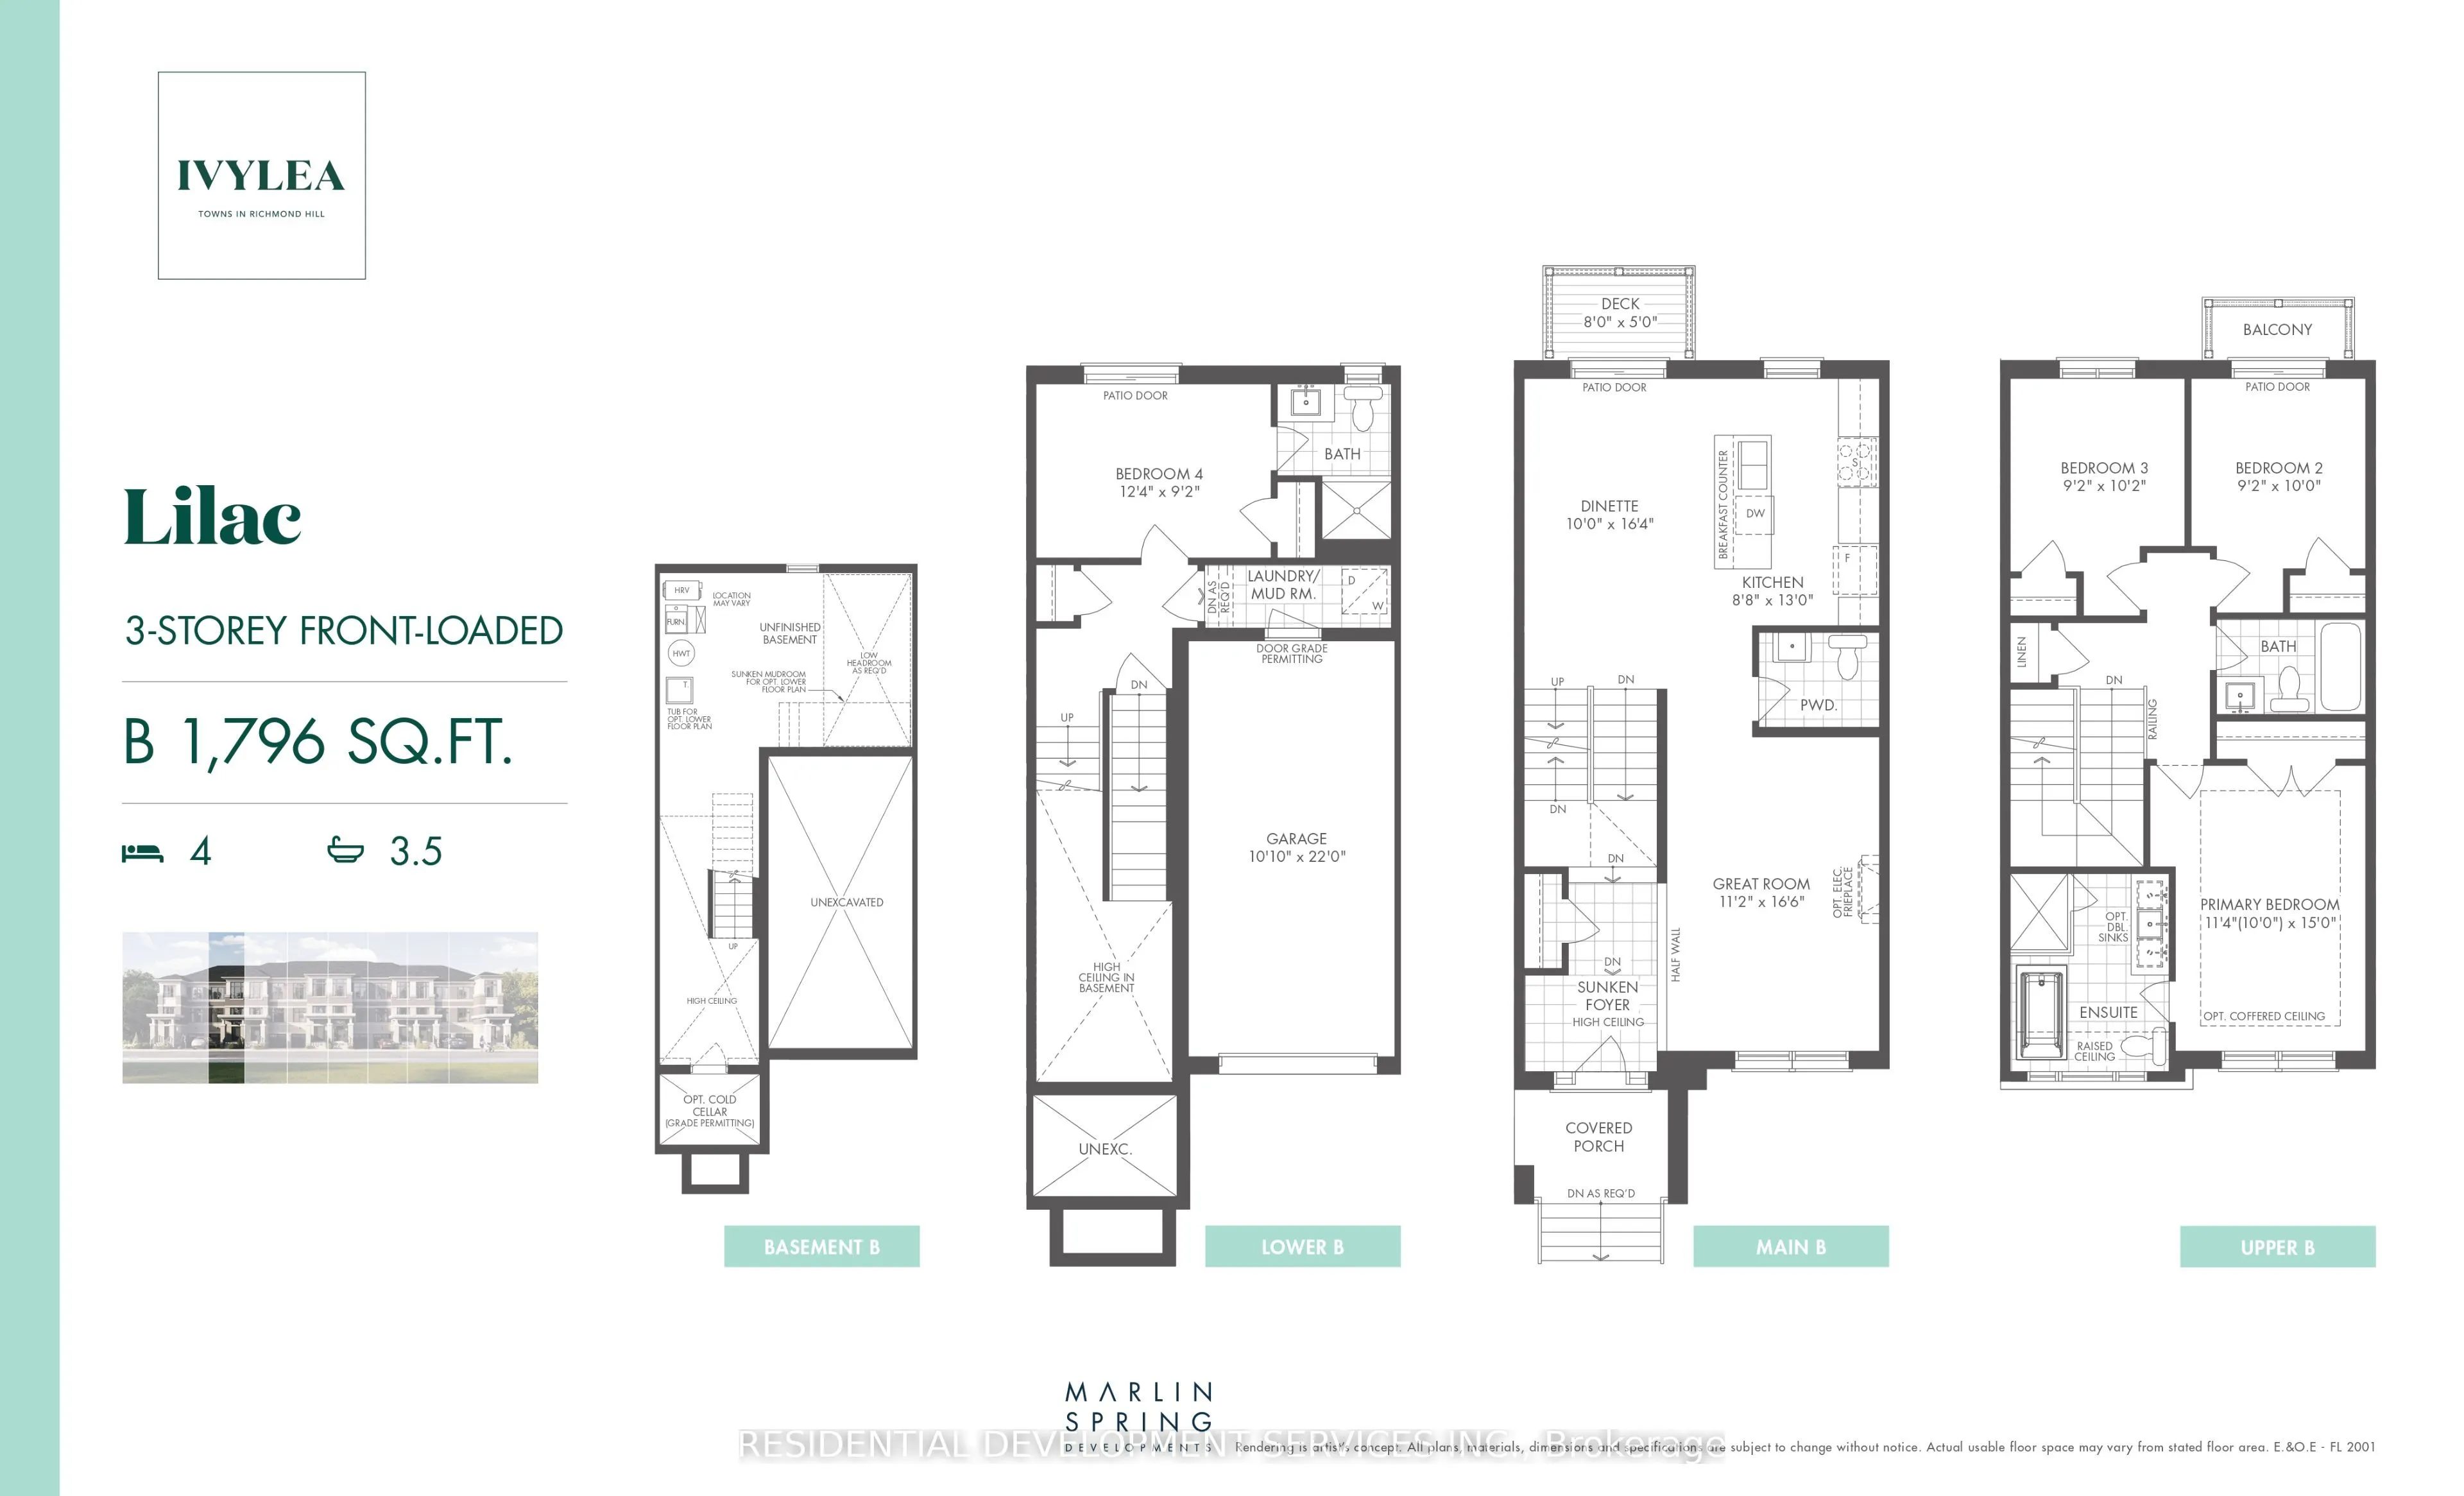
Welcome to 22 George Bales Lane! One of the newest modern townhomes to have a highly sought after Richmond Hill address! Ravine at the back. This thoughtfully designed 3 bedroom home has features like: direct access from the single car garage with private driveway and on a ravine lot that provides c...onvenience and comfort. Ideally located just minutes away from Hwy 404, Gormley Go Station, Costco, Home Depot, banks supermarkets and restaurants. Zoned for the top-ranking Richmond Green Secondary School. Don't miss this rare opportunity for a brand new never lived in home in a prime location.
Full Property Details
Interior
Bedrooms
3
Bedrooms Plus
1
Total Bedrooms
4
Washrooms
4
Square Footage
1500-2000 sqft
Basement
Full,Unfinished
Heating Source
Gas
Heating Fuel
Forced Air
Air Conditioning
Central Air
Family Room
Yes
Kitchens
1
Total Kitchens
1
Fireplace Features
No
Bedrooms
3
Bedrooms Plus
1
Total Bedrooms
4
Washrooms
4
Square Footage
1500-2000 sqft
Basement
Full,Unfinished
Heating Source
Gas
Heating Fuel
Forced Air
Air Conditioning
Central Air
Family Room
Yes
Kitchens
1
Total Kitchens
1
Fireplace Features
No
Exterior
Depth
64.5
Front
19.69
Driveway
None
Lot Size
20 x 64.5 ft
Pool
None
Parking Spaces
1
Total Parking Spaces
1.00
Parking Description
Built-In
Garage Spaces
1
Depth
64.5
Front
19.69
Driveway
None
Lot Size
20 x 64.5 ft
Pool
None
Parking Spaces
1
Total Parking Spaces
1.00
Parking Description
Built-In
Garage Spaces
1
Building Description
Style
3-Storey
Home Type
Townhome
Subtype
Att/Row/Townhouse
Year Built
New
Property Orientation
West
Exterior Finish
Brick,Concrete Block
Sewers
Sewers
Water Supply
Municipal
Possession Date
No Data
Style
3-Storey
Home Type
Townhome
Subtype
Att/Row/Townhouse
Year Built
New
Property Orientation
West
Exterior Finish
Brick,Concrete Block
Sewers
Sewers
Water Supply
Municipal
Possession Date
No Data
Community
Community
Rural Richmond Hill
Community
Rural Richmond Hill
Taxes & Fees
Taxes
$2,174.36 /yr
Tax Year
2025
Occupancy
Vacant
Taxes
$2,174.36 /yr
Tax Year
2025
Occupancy
Vacant
Room Types
Bedroom 2
-
Dimensions 10.17 x 9.15 feet
93.06 sqft
Bedroom 3
-
Dimensions 9.97 x 9.15 feet
91.23 sqft
Bedroom 4
3 Pc Ensuite
Dimensions 12.34 x 9.15 feet
112.91 sqft
Dining Room
Open Concept, W/O To Deck
Dimensions 16.34 x 10.01 feet
163.56 sqft
Great Room
-
Dimensions 16.5 x 11.15 feet
183.98 sqft
Kitchen
Open Concept, Breakfast Bar, Centre Island
Dimensions 12.99 x 8.66 feet
112.49 sqft
Primary Bedroom
4 Pc Ensuite
Dimensions 13.32 x 11.32 feet
150.78 sqft
Similar Properties(No results)
Mortgage Calculator
Calculate your estimated monthly mortgage payment
Price
$1,053,000
$
%
%
Total cost of mortgage
$0
Monthly payment
By clicking Save, we will calculate your estimated mortgage for all properties using the saved values (down payment percentage, interest rate, and amortization).
The accuracy and applicability of this calculator are not guaranteed.