Sign In or Create a Free Account to see full details of this property
Key Facts
Key facts for 555 William Graham Drive #320
Property Type
Condo, Apartment
Parking
None 1 garage, 1 parking
MLS #
N13870574
Size
700-799 sqft
Basement
None
Listed on
2026-10-07
Lot size
-
Tax
$3,006.40 /yr
Days on Market
6
Approximate Age
-
Maintenance Fee
$803.57/mo
Common Elements, Hea...
Description
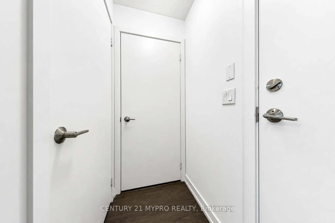
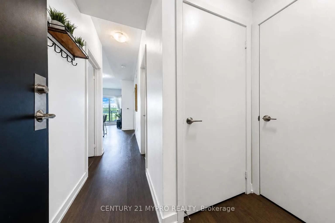
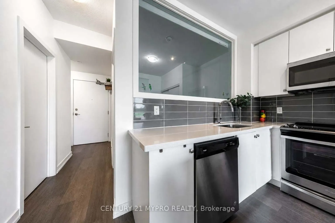
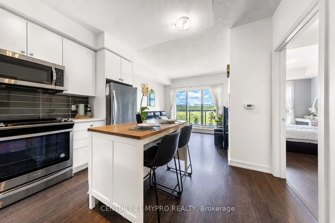
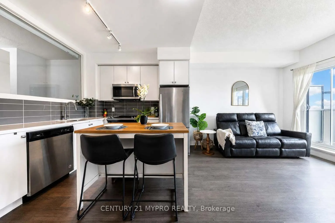
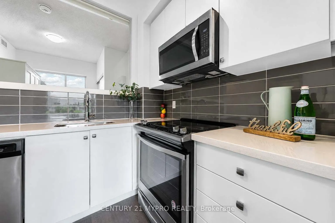
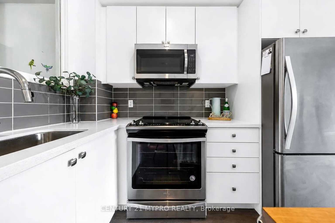
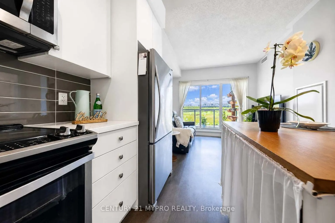
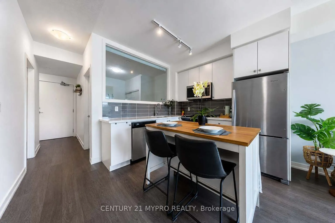
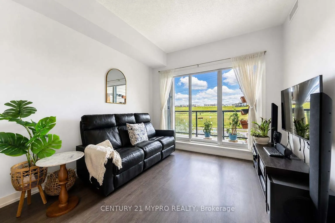
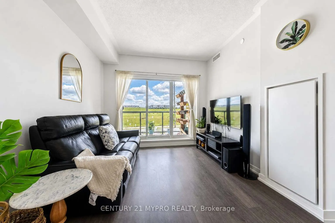
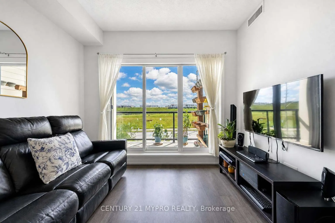
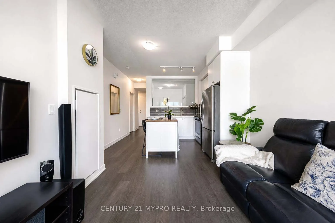
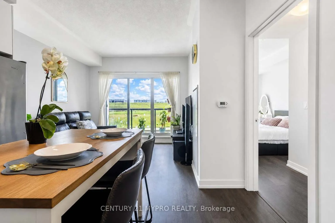
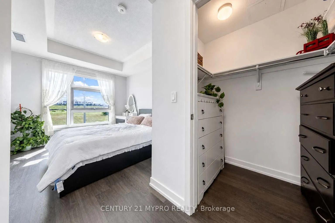
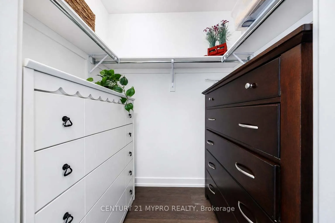
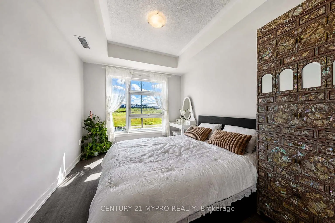
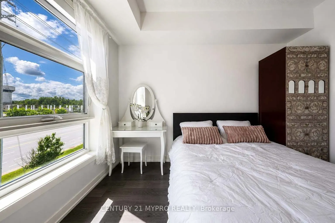
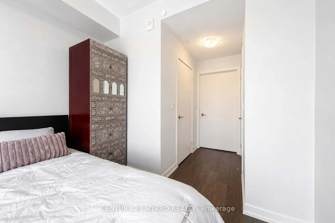
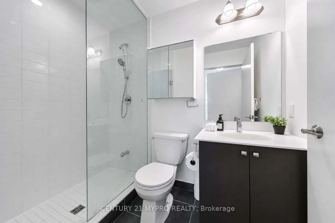
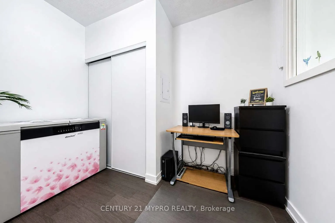
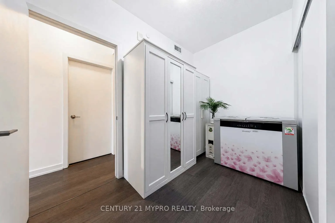
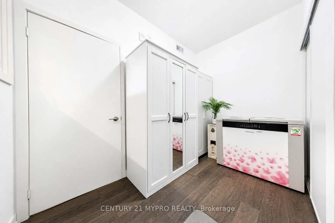
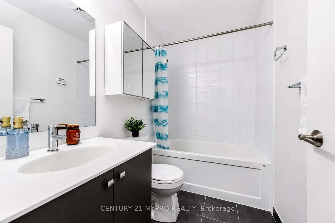
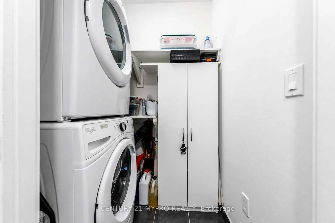
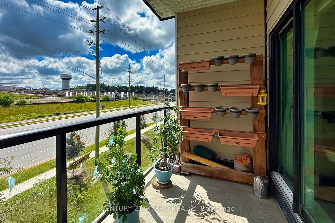
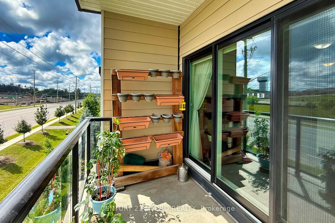
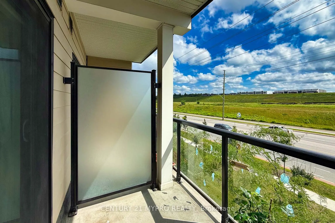
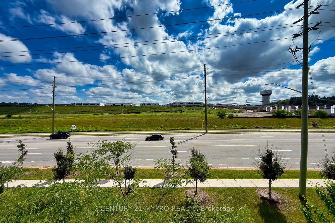
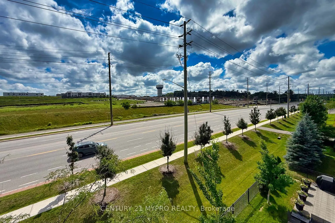
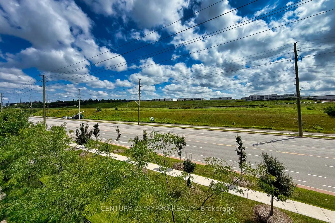
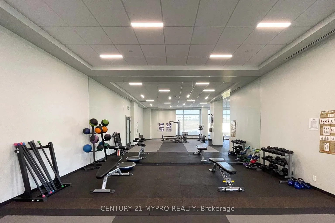
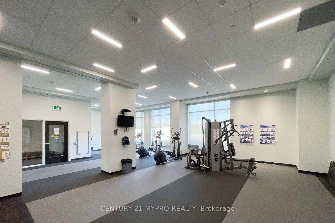
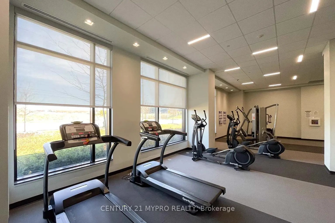
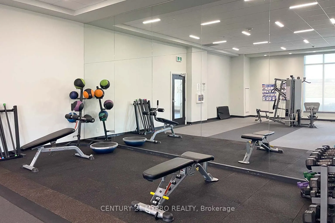
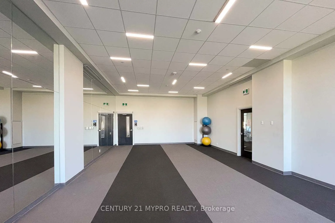
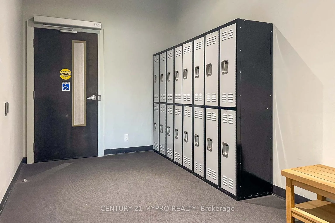
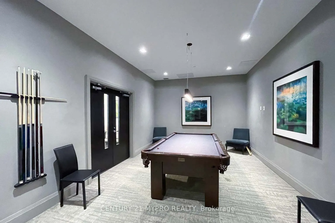
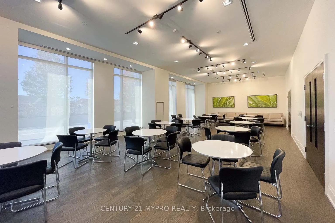
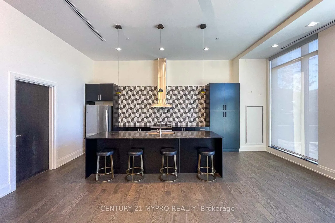
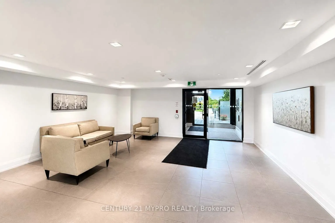
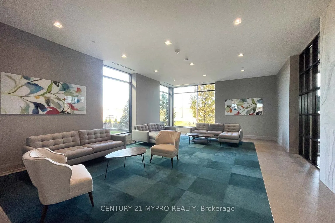
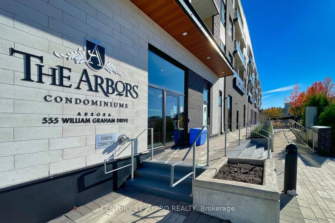
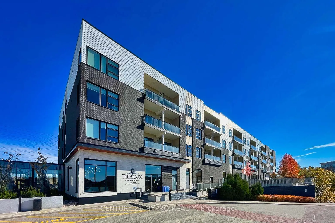
Welcome to Suite 320 at The Arbors - a practical 2-bedroom, 2-bathroom home where comfort and practicality come together in one of Aurora's most sought-after communities. Flooded with morning light through east-facing windows and a walk-out balcony overlooking open green fields, this well-designed u...nit features an open-concept layout that keeps the space feeling airy and connected. The kitchen comes fully equipped with stainless steel appliances, generous cabinetry - ideal for casual dining and everyday convenience. The spacious primary bedroom offers a large walk-in closet with Ensuite bathroom, and the second bedroom - complete with its own full closet - is ready for family, guests, or a dedicated home office. Ensuite laundry and ample storage throughout.The Arbors is a well-managed building where attentive concierge staff, courteous neighbours, and peaceful day-to-day living set it apart. Enjoy a beautifully landscaped courtyard perfect for pet walks, a well-equipped fitness centre, yoga studio, billiards room, party room with BBQ terrace, and guest suites. Nestled in a quiet residential pocket of Aurora, yet minutes to Hwy 404, Aurora GO Station, and an outstanding selection of shopping - HomeSense, Winners, Farm Boy, Walmart - all within 5 minutes. Top-rated schools nearby including IB and French Immersion programs. Whether you're raising a family or looking to downsize gracefully, Suite 320 is move-in ready and waiting. 1 underground parking & 1 locker included.
Full Property Details
Interior
Bedrooms
2
Total Bedrooms
2
Washrooms
2
Square Footage
700-799 sqft
Basement
None
Heating Source
Gas
Heating Fuel
Forced Air
Air Conditioning
Central Air
Family Room
No
Kitchens
1
Total Kitchens
1
Fireplace Features
No
Bedrooms
2
Total Bedrooms
2
Washrooms
2
Square Footage
700-799 sqft
Basement
None
Heating Source
Gas
Heating Fuel
Forced Air
Air Conditioning
Central Air
Family Room
No
Kitchens
1
Total Kitchens
1
Fireplace Features
No
Exterior
Driveway
None
Parking Spaces
1
Total Parking Spaces
1.00
Parking Description
None
Garage Spaces
1
Balcony
Open
Driveway
None
Parking Spaces
1
Total Parking Spaces
1.00
Parking Description
None
Garage Spaces
1
Balcony
Open
Building Description
Style
Apartment
Home Type
Condo
Subtype
Condo Apt
Property Orientation
East
Exterior Finish
Brick
Possession Date
12/1/2026
Locker
Owned
Style
Apartment
Home Type
Condo
Subtype
Condo Apt
Property Orientation
East
Exterior Finish
Brick
Possession Date
12/1/2026
Locker
Owned
Community
Community
Rural Aurora
Community
Rural Aurora
Taxes & Fees
Taxes
$3,006.40 /yr
Tax Year
2026
Occupancy
Owner
Maintenance Fee
$803.57/mo
Common Elements
Included
Heating
Included
Parking
Included
Building Insurance
Included
Taxes
$3,006.40 /yr
Tax Year
2026
Occupancy
Owner
Maintenance Fee
$803.57/mo
Common Elements
Included
Heating
Included
Parking
Included
Building Insurance
Included
Other
Pets
Yes-with Restrictions
Pets
Yes-with Restrictions
Room Types
Bedroom 2
Laminate, Double Closet
Dimensions 10.1 x 8.53 feet
86.15 sqft
Kitchen
Laminate, Stainless Steel Appl, Open Concept
Dimensions 11.84 x 9.91 feet
117.33 sqft
Living Room
Laminate, W/O To Balcony
Dimensions 10.2 x 9.81 feet
100.06 sqft
Primary Bedroom
Laminate, 3 Pc Ensuite, Walk-In Closet(s)
Dimensions 11.29 x 9.51 feet
107.37 sqft
Similar Properties(No results)
Mortgage Calculator
Calculate your estimated monthly mortgage payment
Price
$549,999
$
%
%
Total cost of mortgage
$0
Monthly payment
By clicking Save, we will calculate your estimated mortgage for all properties using the saved values (down payment percentage, interest rate, and amortization).
The accuracy and applicability of this calculator are not guaranteed.