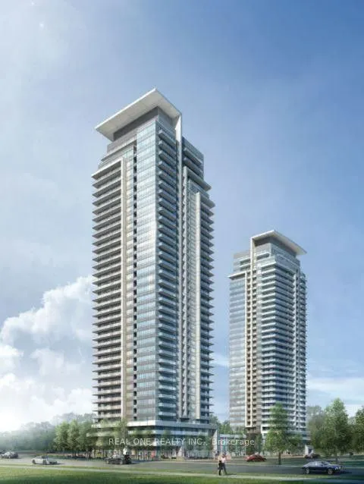
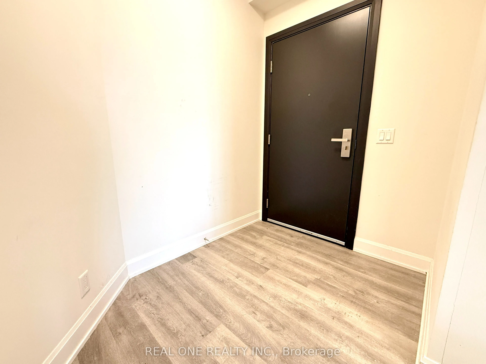
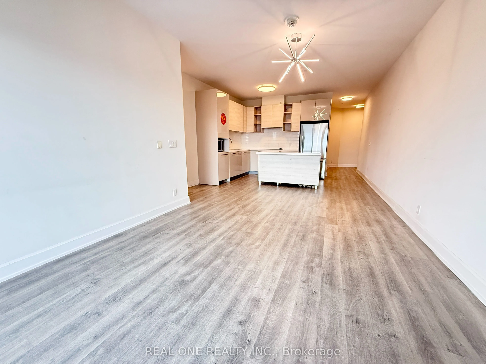
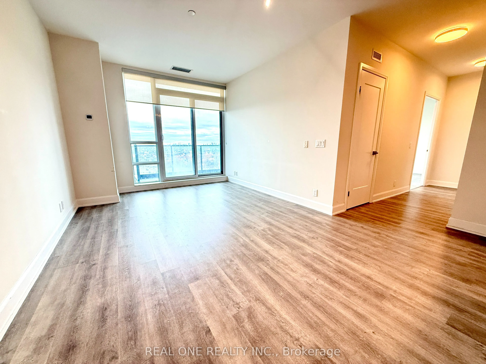
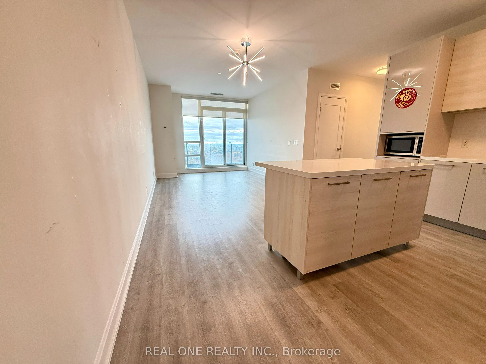
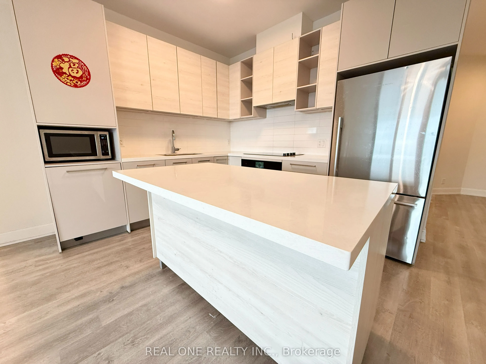
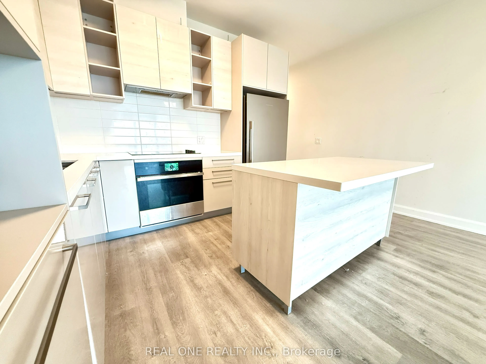
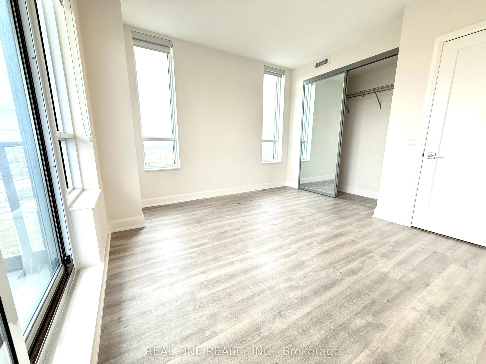
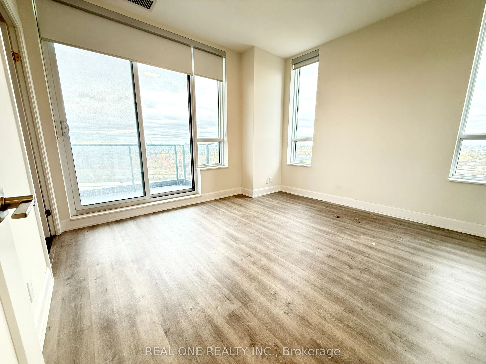
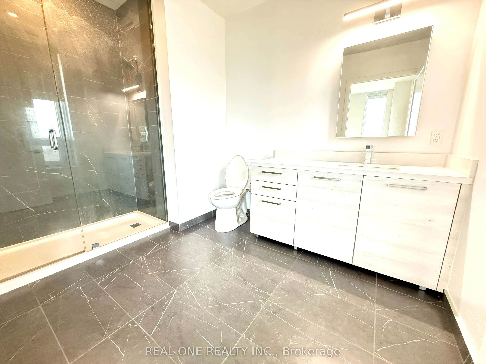
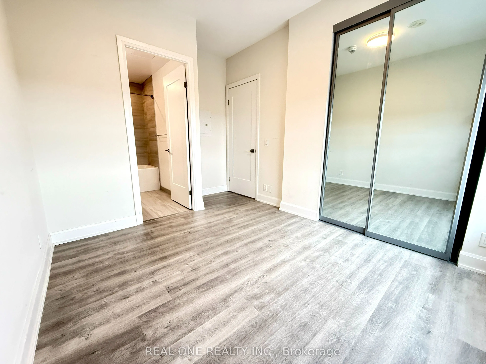
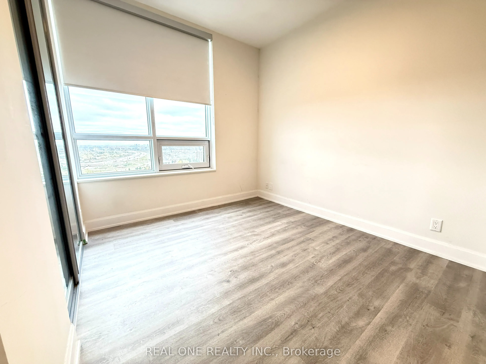
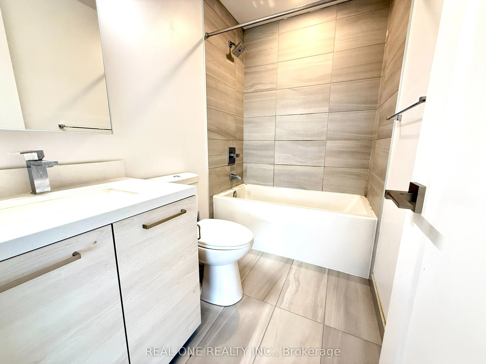
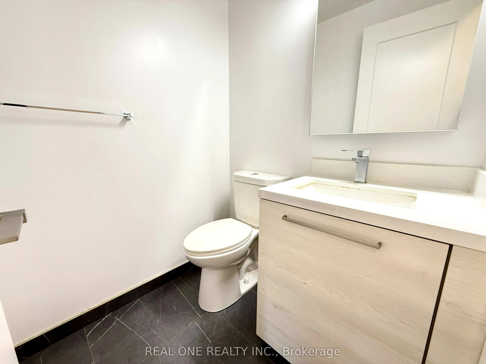
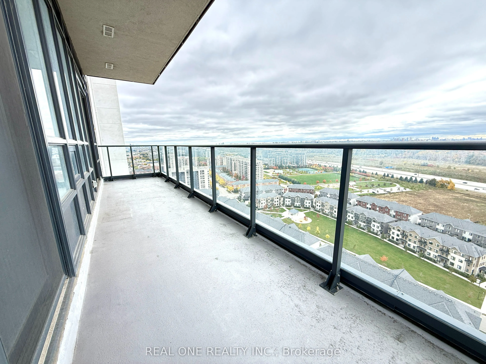
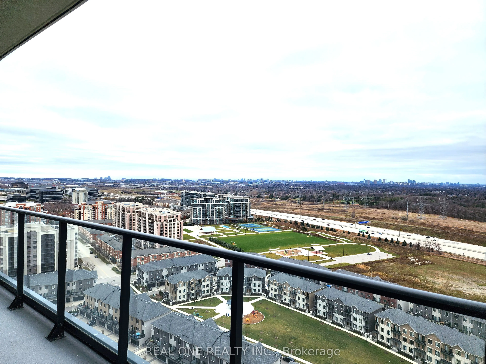
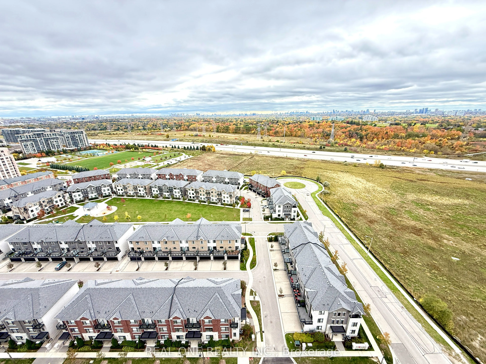
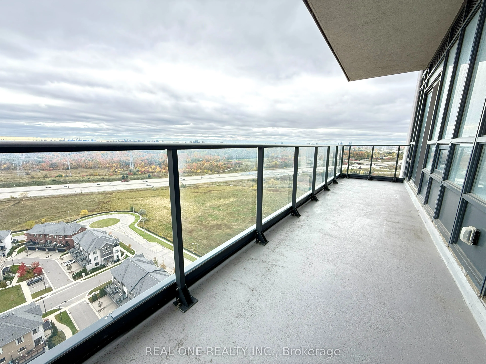
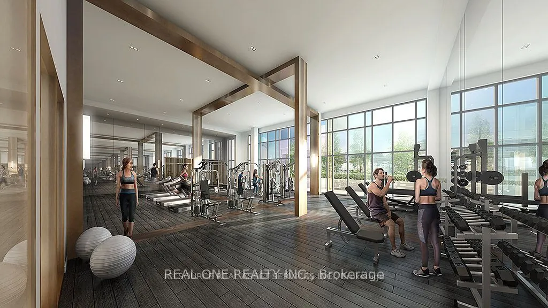
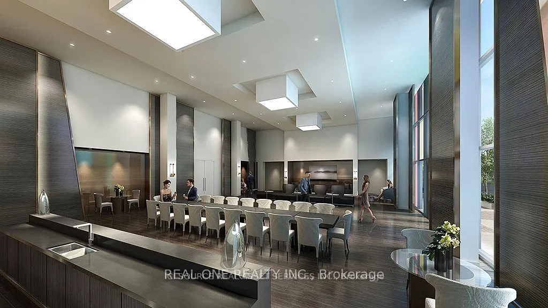
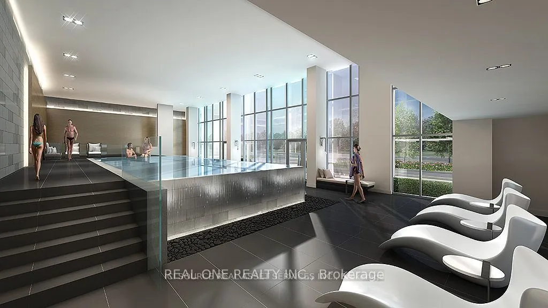
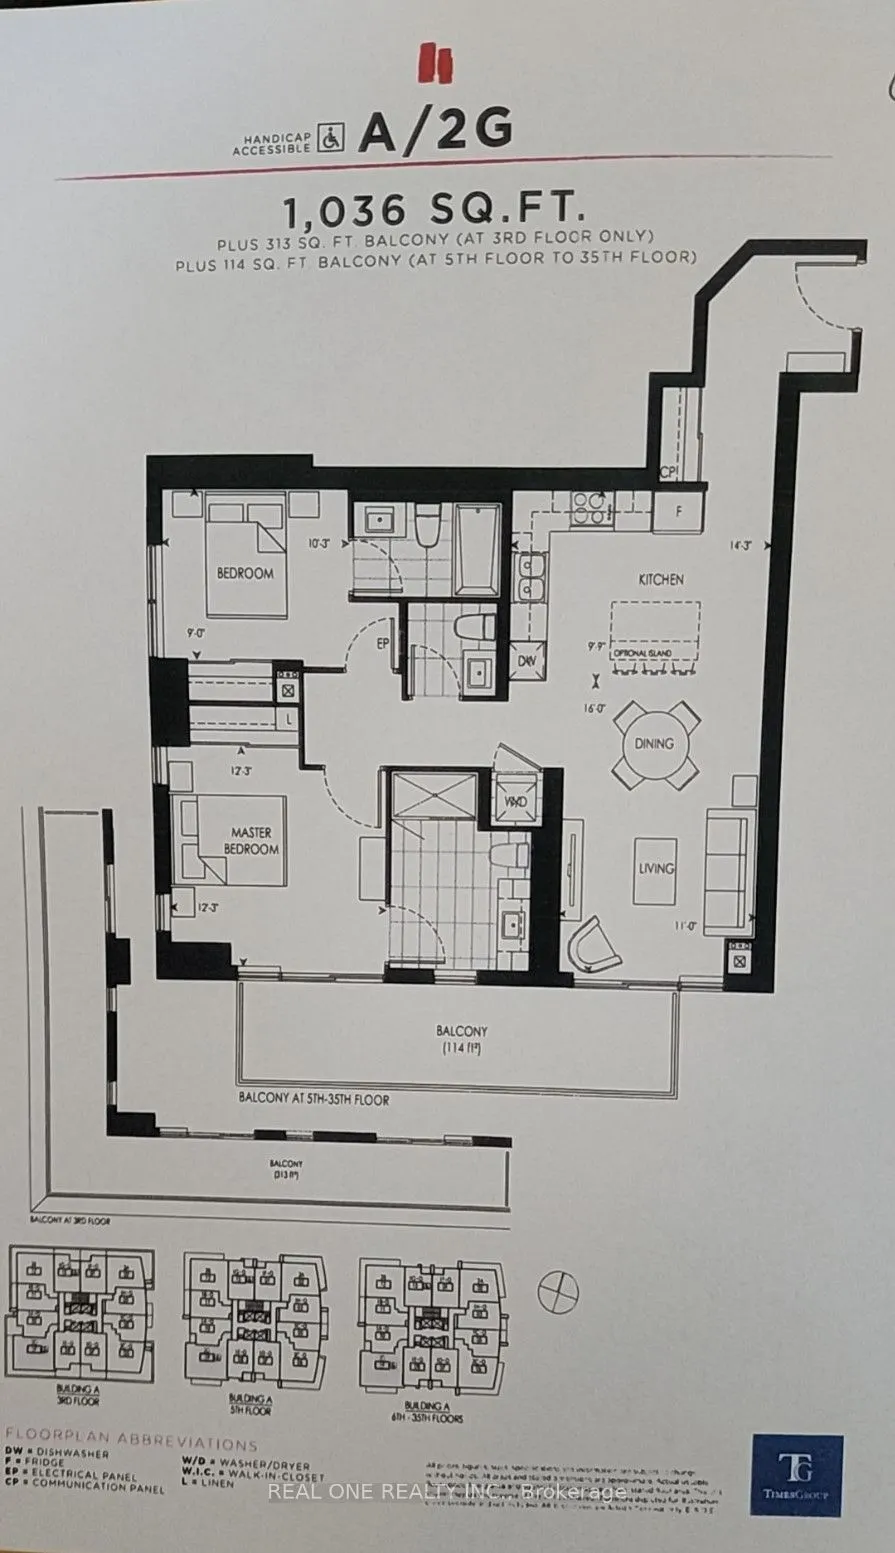
Welcome to Pavilia Towers located in a prime area along Highway 7 and between Leslie and Bayview. Stunning 2 En-suite bedrooms, plus a powder offering 1,036 square feet of luxurious spacious living space, bright and sun filled corner unit, 9-foot ceiling throughout. Enjoy a large private balcony (11...4 sq. ft.) with breathtaking, unobstructed southwest-facing views of downtown Toronto and the CN Tower. Minutes drive to Hwy 407 and Hwy 404, walking distance to public transit; options of puplic transit right at outside. Quick access to Langstaff GO Station and Richmond Hill Centre Bus Station makes commuting a breeze.The suite is also conveniently located near top-rated schools (St. Robert Catholic H.S.), shopping centers and a variety of restaurants, 24-Hour Concierge , Amenities & Much More! Modern kitchen upgrades, internet service provided by management. The suite includes 2 parkings and 1 locker.
Full Property Details
Interior
Bedrooms
2
Total Bedrooms
2
Washrooms
3
Square Footage
1000-1199 sqft
Basement
None
Heating Source
Gas
Heating Fuel
Forced Air
Air Conditioning
Central Air
Family Room
No
Kitchens
1
Total Kitchens
1
Fireplace Features
No
Bedrooms
2
Total Bedrooms
2
Washrooms
3
Square Footage
1000-1199 sqft
Basement
None
Heating Source
Gas
Heating Fuel
Forced Air
Air Conditioning
Central Air
Family Room
No
Kitchens
1
Total Kitchens
1
Fireplace Features
No
Exterior
Parking Spaces
2
Total Parking Spaces
2.00
Garage Spaces
2
Balcony
Open
Parking Spaces
2
Total Parking Spaces
2.00
Garage Spaces
2
Balcony
Open
Building Description
Style
Apartment
Home Type
Condo
Subtype
Condo Apt
Property Orientation
South West
Exterior Finish
Concrete
Possession Date
2/1/2027
Locker
Owned
Style
Apartment
Home Type
Condo
Subtype
Condo Apt
Property Orientation
South West
Exterior Finish
Concrete
Possession Date
2/1/2027
Locker
Owned
Community
Community
Commerce Valley
Community
Commerce Valley
Taxes & Fees
Taxes
$3,281.92 /yr
Tax Year
2026
Occupancy
Owner
Maintenance Fee
$644.64/mo
Common Elements
Included
Parking
Included
Building Insurance
Included
Taxes
$3,281.92 /yr
Tax Year
2026
Occupancy
Owner
Maintenance Fee
$644.64/mo
Common Elements
Included
Parking
Included
Building Insurance
Included
Other
Pets
Yes-with Restrictions
Pets
Yes-with Restrictions
Room Types
Bedroom 2
Laminate, Large Window, 4 Pc Ensuite
Dimensions 10.24 x 8.99 feet
92.06 sqft
Dining Room
Laminate, Combined w/Living, South View
Dimensions 16.01 x 10.99 feet
175.95 sqft
Kitchen
Laminate, Stainless Steel Appl, Quartz Counter
Dimensions 14.24 x 9.74 feet
138.7 sqft
Living Room
Laminate, Combined w/Dining, W/O To Balcony
Dimensions 16.01 x 10.99 feet
175.95 sqft
Primary Bedroom
Laminate, SW View, 3 Pc Ensuite
Dimensions 12.24 x 12.24 feet
149.82 sqft
Similar Properties(No results)
Mortgage Calculator
Calculate your estimated monthly mortgage payment
Price
$899,000
$
%
%
Total cost of mortgage
$0
Monthly payment
By clicking Save, we will calculate your estimated mortgage for all properties using the saved values (down payment percentage, interest rate, and amortization).
The accuracy and applicability of this calculator are not guaranteed.