Sign In or Create a Free Account to see full details of this property
Key Facts
Key facts for 33 Clegg Road #1117
Property Type
Condo, Apartment
Parking
2 garage, 2 parking
MLS #
N14182966
Size
900-999 sqft
Basement
None
Listed on
2026-11-16
Lot size
-
Tax
$3,578.30 /yr
Days on Market
1
Approximate Age
-
Maintenance Fee
$704.68/mo
Central Air Conditio...
Description
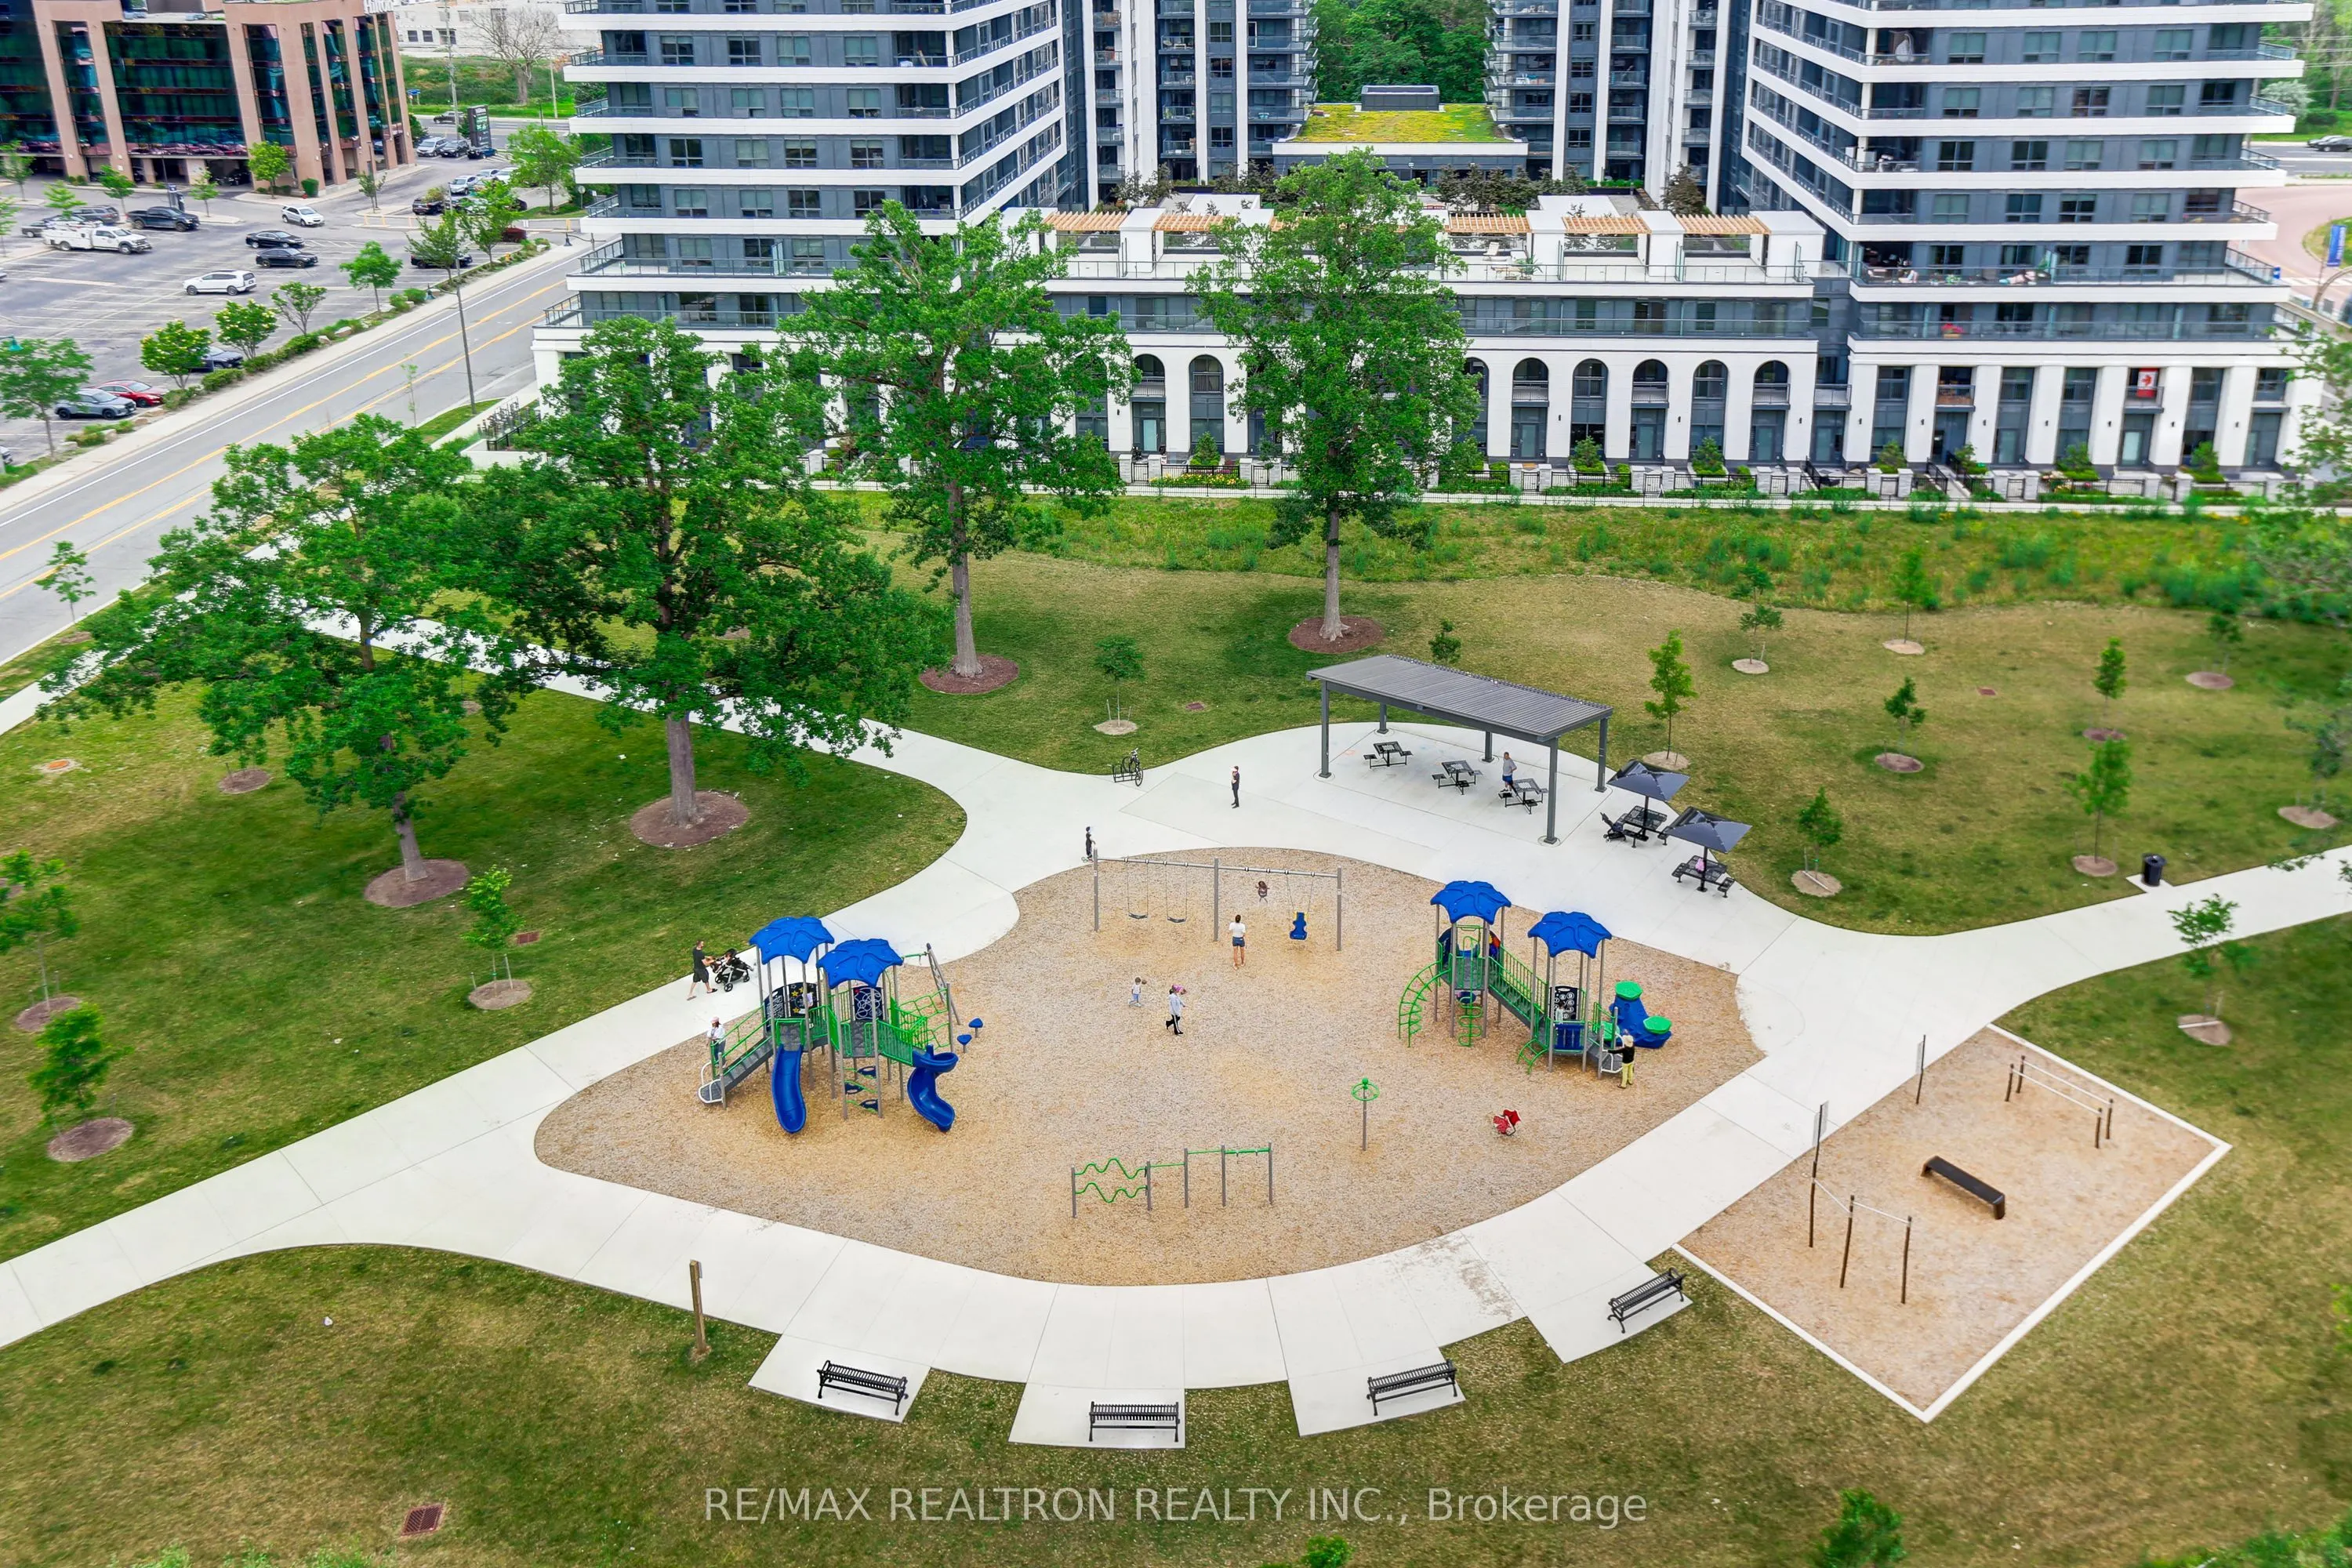
*Prime Location At The Heart Of Markham * Split 2 Bedrooms + Den With Beautiful Panorama Southeast Exposure * Corner Unit * 9' Ceiling * 976 Sq Ft * Laminate Flooring Throughout * Master Bedroom with Walk-In and Mirrored Closets* Modern Kitchen W/Quartz Countertop, Easy-Cleaned Backsplash * Excellen...t Facilities including Multi-purpose Court, Swimming Pool, Gym Room & 24 Hours Concierge, Top School Zone, Close To Supermarket, Dining, Shopping, Easy Access To Highways 404 & 407 * 2 Side-by-side Parkings next to Elevators & 1 Locker close to Parking Spaces Included *
Full Property Details
Interior
Bedrooms
2
Bedrooms Plus
1
Total Bedrooms
3
Washrooms
2
Square Footage
900-999 sqft
Basement
None
Heating Source
Other
Heating Fuel
Fan Coil
Air Conditioning
Central Air
Family Room
No
Kitchens
1
Total Kitchens
1
Fireplace Features
No
Bedrooms
2
Bedrooms Plus
1
Total Bedrooms
3
Washrooms
2
Square Footage
900-999 sqft
Basement
None
Heating Source
Other
Heating Fuel
Fan Coil
Air Conditioning
Central Air
Family Room
No
Kitchens
1
Total Kitchens
1
Fireplace Features
No
Exterior
Parking Spaces
2
Total Parking Spaces
2.00
Garage Spaces
2
Balcony
Open
Parking Spaces
2
Total Parking Spaces
2.00
Garage Spaces
2
Balcony
Open
Building Description
Style
Apartment
Home Type
Condo
Subtype
Condo Apt
Property Orientation
South East
Exterior Finish
Concrete
Possession Date
11/23/2026
Locker
Owned
Style
Apartment
Home Type
Condo
Subtype
Condo Apt
Property Orientation
South East
Exterior Finish
Concrete
Possession Date
11/23/2026
Locker
Owned
Community
Community
Unionville
Community
Unionville
Taxes & Fees
Taxes
$3,578.30 /yr
Tax Year
2026
Occupancy
Vacant
Maintenance Fee
$704.68/mo
Central Air Conditioning
Included
Common Elements
Included
Heating
Included
Parking
Included
Building Insurance
Included
Taxes
$3,578.30 /yr
Tax Year
2026
Occupancy
Vacant
Maintenance Fee
$704.68/mo
Central Air Conditioning
Included
Common Elements
Included
Heating
Included
Parking
Included
Building Insurance
Included
Other
Pets
Yes-with Restrictions
Pets
Yes-with Restrictions
Room Types
Bedroom 2
Laminate, Double Closet, East View
Dimensions 10.66 x 9.91 feet
105.64 sqft
Den
Laminate
Dimensions 7.45 x 6.33 feet
47.16 sqft
Dining Room
Combined w/Living, Laminate, Open Concept
Dimensions 17.95 x 9.78 feet
175.55 sqft
Kitchen
Laminate, Open Concept, Quartz Counter
Dimensions 10.01 x 9.84 feet
98.5 sqft
Living Room
Combined w/Dining, Laminate, W/O To Balcony
Dimensions 17.95 x 9.78 feet
175.55 sqft
Primary Bedroom
4 Pc Ensuite, Walk-In Closet(s), SE View
Dimensions 13.62 x 10.3 feet
140.29 sqft
Similar Properties(No results)
Mortgage Calculator
Calculate your estimated monthly mortgage payment
Price
$808,000
$
%
%
Monthly payment
By clicking Save, we will calculate your estimated mortgage for all properties using the saved values (down payment percentage, interest rate, and amortization).
The accuracy and applicability of this calculator are not guaranteed.