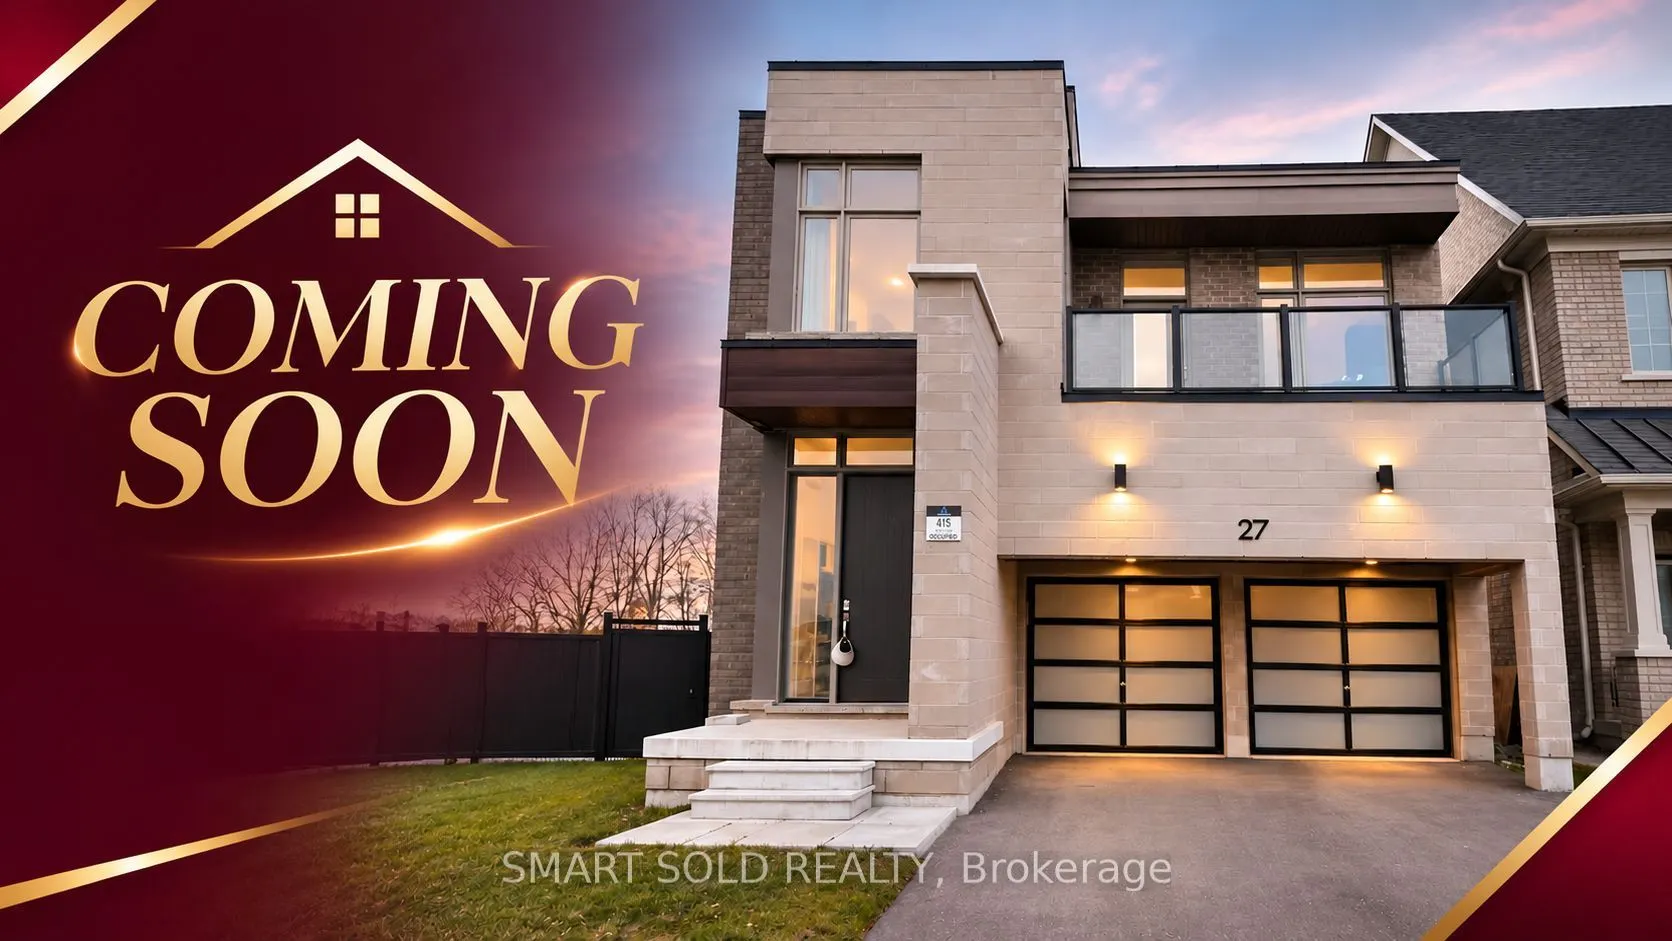
Sign In or Create a Free Account to see full details of this property
Key Facts
Key facts for 27 Milky Way Drive
Property Type
House, 3-Storey
Parking
Built-In 2 garage, 2 parking
MLS #
N14197438
Size
3500-5000 sqft
Basement
Walk-Out,Separate Entrance
Listed on
2026-11-19
Lot size
27 x 140.82
Tax
$12,669 /yr
Days on Market
1
Approximate Age
-
Maintenance Fee
-
Description
An Extraordinary Offering In Prestigious Observatory Hill! Discover Over 3,700 Sq. Ft. Of Sophisticated Living In This Exceptional Modern Detached Residence, Gracefully Situated On A Rare, Oversized Pie-Shaped Lot Backing Onto A Tranquil Ravine. A True Private Sanctuary, Where Breathtaking Natural S...urroundings, Frequent Deer Sightings, And A Walkout Basement Create A Seamless Connection Between Indoor Elegance And Outdoor Serenity. Architecturally Distinctive, This Remarkable Home Showcases An Expansive 500+ Sq. Ft. Third-Floor Loft And An Exceptionally Rare 360+ Sq. Ft. Private Rooftop Terrace, Offering An Elevated Setting For Entertaining, Relaxing, And Enjoying The Surrounding Landscape. The Gourmet Chef's Kitchen Is Appointed With A Premium 48" Built-In Sub-Zero Refrigerator, Wolf Gas Cooktop, And Samsung Built-In Oven And Microwave With Steam-Cooking Functionality. Exquisite Details Throughout Include Radiant Heated Flooring In The Walkout Basement And Primary Ensuite, Bespoke Designer Cabinetry With Integrated Ambient LED Lighting, And A Dramatic Skylight Illuminating The Staircase. The Spa-Inspired Primary Ensuite Features A Freestanding Soaker Tub, Integrated Bluetooth Audio, And A Smart Toilet With Heated Seating. An Additional Smart Toilet Enhances The Main-Floor Powder Room. The Spectacular Third-Floor Loft, Complete With A Wet Bar, Custom Cabinetry, And A Full Four-Piece Bathroom, Offers An Exceptional Private Retreat For Sophisticated Entertaining Or Effortless Everyday Relaxation. A Rare Fusion Of Architectural Distinction, Thoughtful Luxury, And Remarkable Ravine-Side Privacy In One Of Richmond Hill's Most Coveted Neighborhoods. An Exceptional Residence For Those Who Appreciate The Extraordinary. Experience It In Person!
Full Property Details
Interior
Bedrooms
4
Total Bedrooms
4
Washrooms
5
Square Footage
3500-5000 sqft
Basement
Walk-Out,Separate Entrance
Heating Source
Gas
Heating Fuel
Forced Air
Air Conditioning
Central Air
Family Room
Yes
Kitchens
1
Total Kitchens
1
Fireplace Features
Yes
Bedrooms
4
Total Bedrooms
4
Washrooms
5
Square Footage
3500-5000 sqft
Basement
Walk-Out,Separate Entrance
Heating Source
Gas
Heating Fuel
Forced Air
Air Conditioning
Central Air
Family Room
Yes
Kitchens
1
Total Kitchens
1
Fireplace Features
Yes
Exterior
Depth
140.82
Front
27.07
Driveway
Private Double
Lot Size
27 x 140.82 ft
Pool
None
Parking Spaces
2
Total Parking Spaces
4.00
Parking Description
Built-In
Garage Spaces
2
Depth
140.82
Front
27.07
Driveway
Private Double
Lot Size
27 x 140.82 ft
Pool
None
Parking Spaces
2
Total Parking Spaces
4.00
Parking Description
Built-In
Garage Spaces
2
Building Description
Style
3-Storey
Home Type
House
Subtype
Detached
Property Orientation
South
Exterior Finish
Brick,Concrete
Sewers
Sewers
Water Supply
Municipal
Possession Date
No Data
Style
3-Storey
Home Type
House
Subtype
Detached
Property Orientation
South
Exterior Finish
Brick,Concrete
Sewers
Sewers
Water Supply
Municipal
Possession Date
No Data
Community
Community
Observatory
Community
Observatory
Taxes & Fees
Taxes
$12,669 /yr
Tax Year
2025
Occupancy
Vacant
Taxes
$12,669 /yr
Tax Year
2025
Occupancy
Vacant
Room Types
Bedroom 2
Walk-In Closet(s), 4 Pc Ensuite, Large Window
Dimensions 11.98 x 9.97 feet
119.44 sqft
Bedroom 3
Hardwood Floor, B/I Closet, Large Window
Dimensions 11.58 x 12.24 feet
141.74 sqft
Bedroom 4
Hardwood Floor, B/I Closet, Overlooks Ravine
Dimensions 13.48 x 11.98 feet
161.49 sqft
Dining Room
Pot Lights, Hardwood Floor, Overlooks Ravine
Dimensions 12.99 x 13.58 feet
176.4 sqft
Kitchen
Sliding Doors, Centre Island, Overlooks Ravine
Dimensions 13.58 x 16.47 feet
223.66 sqft
Living Room
Coffered Ceiling(s), 2 Way Fireplace, Overlooks Ravine
Dimensions 25.98 x 13.98 feet
363.2 sqft
Loft
Hardwood Floor, Wet Bar, W/O To Terrace
Dimensions 27.89 x 18.31 feet
510.67 sqft
Primary Bedroom
Walk-In Closet(s), 5 Pc Ensuite, Overlooks Ravine
Dimensions 15.98 x 14.99 feet
239.54 sqft
Similar Properties(No results)
Mortgage Calculator
Calculate your estimated monthly mortgage payment
Price
$2,389,000
$
%
%
Monthly payment
By clicking Save, we will calculate your estimated mortgage for all properties using the saved values (down payment percentage, interest rate, and amortization).
The accuracy and applicability of this calculator are not guaranteed.