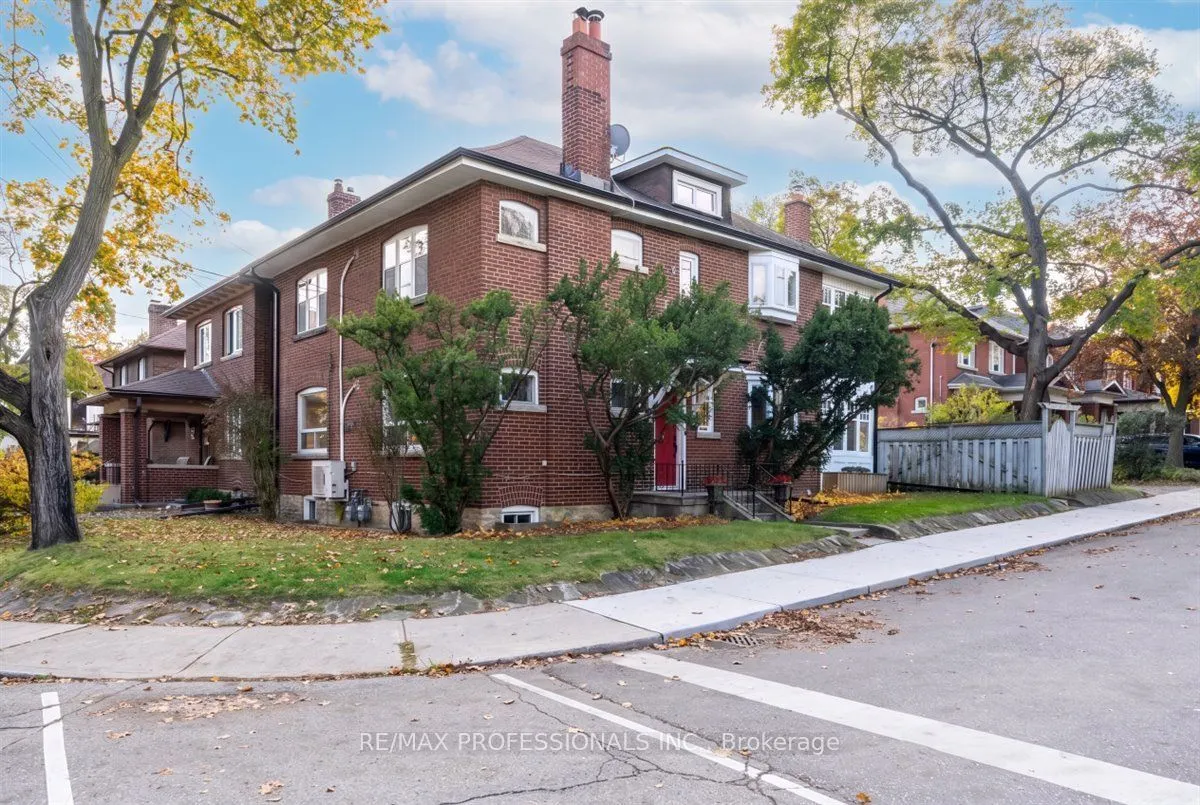
Rarely available, this 2 1/2 storey duplex is ideally situated in a premium High Park location with an entrance off Idyllwood Crescent, one of the area's most coveted streets. With a rare double private drive and a generous backyard, this distinctive corner property offers 2 self contained units an...d a spacious basement, with approximately 3000 square feet of above ground living space. It's flooded with morning sunlight from the east, afternoon and evening sunlight from the west. Rich in original character and charm, the home showcases beautiful woodwork, original trims, wainscoting, fireplaces and hardwood floors. The main floor unit offers two bedrooms, while the upper 2 floor unit features 4 bedrooms, 2 large walk-in closets providing excellent storage, and a layout that provides for flexibility for sleeping, a home office or a den. This home embraces the potential for comfortable multi-generational living, an owner-occupied live-and-rent option, or a lucrative investment opportunity in a highly desirable neighbourhood.There are 8 respectable schools of choice, all located within walking distance, putting primary and secondary schools as part of your local community. An outstanding location that can't be beat - steps to the subway, High Park, Bloor West Village and the Junction, with shops, restaurants and everyday amenities. A rare opportunity to own a character filled property in one of Toronto's most desirable communities.
Full Property Details
Interior
Bedrooms
6
Total Bedrooms
6
Washrooms
3
Square Footage
2500-3000 sqft
Basement
Unfinished
Heating Source
Gas
Heating Fuel
Radiant
Air Conditioning
Wall Unit
Family Room
No
Kitchens
2
Total Kitchens
2
Fireplace Features
Yes
Bedrooms
6
Total Bedrooms
6
Washrooms
3
Square Footage
2500-3000 sqft
Basement
Unfinished
Heating Source
Gas
Heating Fuel
Radiant
Air Conditioning
Wall Unit
Family Room
No
Kitchens
2
Total Kitchens
2
Fireplace Features
Yes
Exterior
Depth
100.0
Front
33.33
Driveway
Private Double
Lot Size
33 x 100.0 ft
Pool
None
Parking Spaces
2
Total Parking Spaces
2.00
Parking Description
None
Garage Spaces
0
Depth
100.0
Front
33.33
Driveway
Private Double
Lot Size
33 x 100.0 ft
Pool
None
Parking Spaces
2
Total Parking Spaces
2.00
Parking Description
None
Garage Spaces
0
Building Description
Style
2 1/2 Storey
Home Type
Apartment
Subtype
Duplex
Property Orientation
West
Exterior Finish
Brick
Sewers
Sewers
Water Supply
Municipal
Possession Date
No Data
Style
2 1/2 Storey
Home Type
Apartment
Subtype
Duplex
Property Orientation
West
Exterior Finish
Brick
Sewers
Sewers
Water Supply
Municipal
Possession Date
No Data
Community
Community
High Park North
Community
High Park North
Taxes & Fees
Taxes
$9,396 /yr
Tax Year
2026
Occupancy
Owner
Taxes
$9,396 /yr
Tax Year
2026
Occupancy
Owner
Room Types
Bedroom 2
Hardwood Floor, Closet, Double Closet
Dimensions 10.83 x 10.76 feet
116.53 sqft
Bedroom 4
Hardwood Floor, Closet
Dimensions 10.83 x 10.76 feet
116.53 sqft
Dining Room
Hardwood Floor, Bay Window
Dimensions 11.32 x 11.32 feet
128.14 sqft
Dining Room
Hardwood Floor, Bay Window, Wood Trim
Dimensions 11.32 x 11.32 feet
128.14 sqft
Foyer
Ceramic Floor, Staircase
Dimensions 8.99 x 2.99 feet
26.88 sqft
Kitchen
Overlooks Backyard
Dimensions 8.99 x 8.66 feet
77.85 sqft
Living Room
Hardwood Floor, Brick Fireplace, B/I Bookcase
Dimensions 14.99 x 12.6 feet
188.87 sqft
Living Room
Hardwood Floor, Brick Fireplace, Leaded Glass
Dimensions 14.99 x 12.6 feet
188.87 sqft
Primary Bedroom
Hardwood Floor, Closet
Dimensions 12.76 x 12.6 feet
160.78 sqft
Primary Bedroom
Hardwood Floor, Closet, Wall Sconce Lighting
Dimensions 12.76 x 12.6 feet
160.78 sqft
Sunroom
Hardwood Floor, Separate Room, Window
Dimensions 8.66 x 5.41 feet
46.85 sqft
Similar Properties(No results)
Mortgage Calculator
Calculate your estimated monthly mortgage payment
Price
$1,879,000
$
%
%
Total cost of mortgage
$0
Monthly payment
By clicking Save, we will calculate your estimated mortgage for all properties using the saved values (down payment percentage, interest rate, and amortization).
The accuracy and applicability of this calculator are not guaranteed.