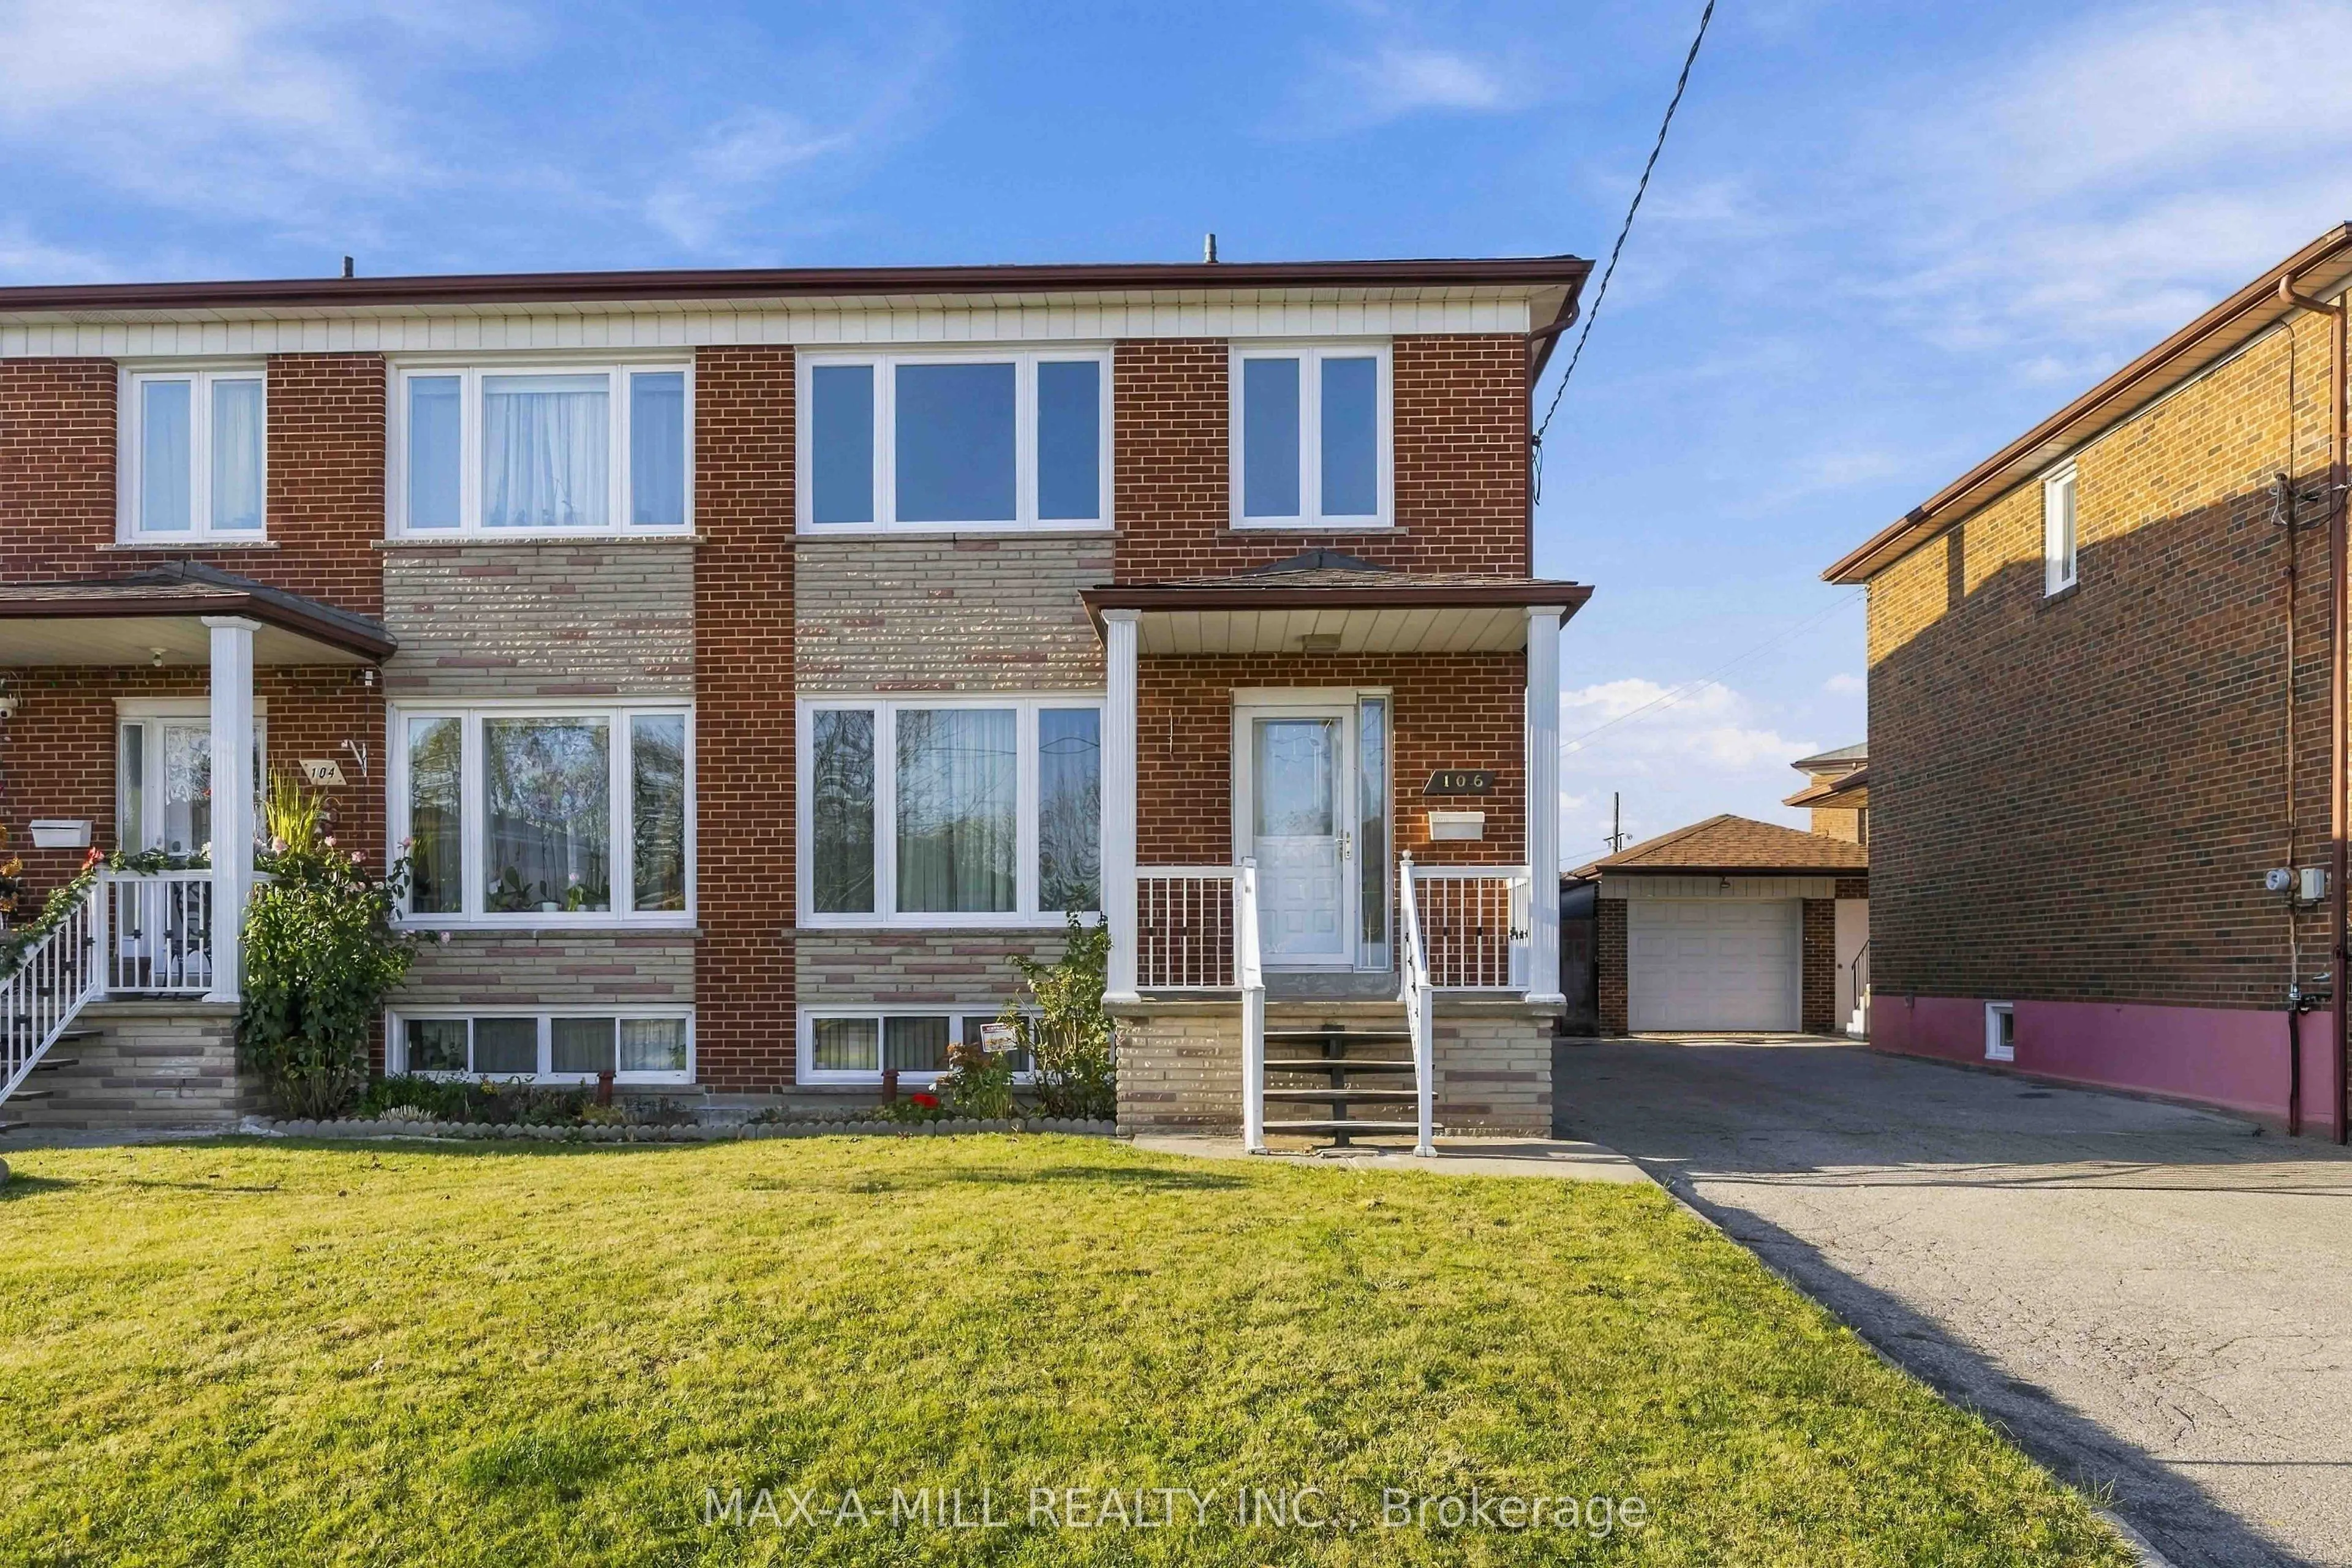
Charming Semi-Detached Home with Unique Center Hallway Layout leading to an Open Concept Large Kitchen and Expansive Combined Living and Dining Room. Approximately 1920 sq. ft. of Main, Upper and Lower Functional Living Spaces for a Growing Family. Convenient Separate Side Entrance to the Lower Lev...el and Main Floor Hallway. 3-5 Tandem Parking with Single Car Detached Garage. Concrete Patio and Garden Space in the Backyard. New Brick to Brick (2026) Vinyl Windows, Furnace & AC (2026), Roof Shingles (2022), Freshly Painted Main & Upper Levels. Ample Community Services and Shops.
Full Property Details
Interior
Bedrooms
3
Total Bedrooms
3
Washrooms
2
Square Footage
1100-1500 sqft
Basement
Separate Entrance
Heating Source
Gas
Heating Fuel
Forced Air
Air Conditioning
Central Air
Family Room
No
Kitchens
1
Total Kitchens
1
Fireplace Features
No
Bedrooms
3
Total Bedrooms
3
Washrooms
2
Square Footage
1100-1500 sqft
Basement
Separate Entrance
Heating Source
Gas
Heating Fuel
Forced Air
Air Conditioning
Central Air
Family Room
No
Kitchens
1
Total Kitchens
1
Fireplace Features
No
Exterior
Depth
146.09
Front
34.55
Driveway
Mutual
Lot Size
35 x 146.09 ft
Pool
None
Parking Spaces
4
Total Parking Spaces
5.00
Parking Description
Detached
Garage Spaces
1
Depth
146.09
Front
34.55
Driveway
Mutual
Lot Size
35 x 146.09 ft
Pool
None
Parking Spaces
4
Total Parking Spaces
5.00
Parking Description
Detached
Garage Spaces
1
Building Description
Style
2-Storey
Home Type
House
Subtype
Semi-Detached
Year Built
51-99
Property Orientation
North
Exterior Finish
Brick,Brick Front
Sewers
Sewers
Water Supply
Municipal
Possession Date
2/1/2027
Style
2-Storey
Home Type
House
Subtype
Semi-Detached
Year Built
51-99
Property Orientation
North
Exterior Finish
Brick,Brick Front
Sewers
Sewers
Water Supply
Municipal
Possession Date
2/1/2027
Community
Community
Glenfield-Jane Heights
Community
Glenfield-Jane Heights
Taxes & Fees
Taxes
$3,767.50 /yr
Tax Year
2026
Occupancy
Partial
Taxes
$3,767.50 /yr
Tax Year
2026
Occupancy
Partial
Room Types
Utility Room
2 Pc Bath
Dimensions 13.06 x 11.55 feet
150.84 sqft
Similar Properties(No results)
Mortgage Calculator
Calculate your estimated monthly mortgage payment
Price
$869,000
$
%
%
Monthly payment
By clicking Save, we will calculate your estimated mortgage for all properties using the saved values (down payment percentage, interest rate, and amortization).
The accuracy and applicability of this calculator are not guaranteed.