Sign In or Create a Free Account to see full details of this property
Key Facts
Key facts for 46 Harold Wilson Lane #Lot 29
Property Type
Townhome, 3-Storey
Parking
Attached 1 garage, 2 parking
MLS #
N12267478
Size
1500-2000 sqft
Basement
Full,Unfinished
Listed on
2025-07-07
Lot size
21 x 48.0
Tax
-
Days on Market
463
Approximate Age
New
Maintenance Fee
-
Description
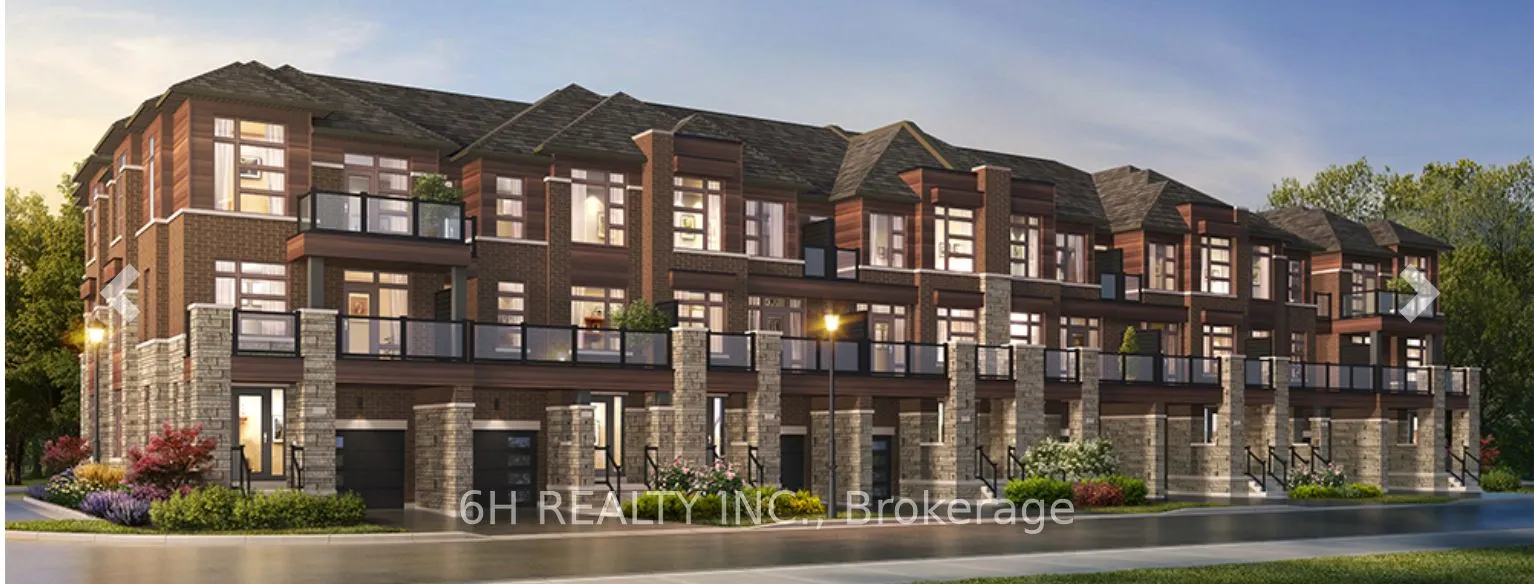
Experience the difference from the moment you arrive. OPUS Homes, BILD Builder of the Year (2024 & 2021), presents stunning 3-storey townhomes featuring exquisite curb appeal with signature architectural details like steeper roof pitches, premium brick packages, and elegant metal accents.Step inside... and discover a haven of modern luxury, where every detail is meticulously crafted. Eight-foot tall doors and soaring nine-foot ceilings create a bright and airy feel, complemented by oversized, triple-glazed windows that bathe the home in natural light while ensuring superior insulation. You'll find added brilliance with 6 pot lights in the great room and 3 in the kitchen. Indulge your culinary passions in a chef-inspired kitchen featuring extended cabinets, premium granite/quartz counters, and those same energy-efficient triple-glazed windows. Relax and rejuvenate in spa-like ensuites, complete with sophisticated frameless glass showers. Throughout the home, upgraded iron pickets add a touch of modern elegance. Live green, live smart. OPUS Homes prioritizes sustainability and your well-being with features like a solar panel conduit, and a fresh home air exchanger for exceptional indoor air quality. Plus, a rough-in for an electric car charger future-proofs your home. As an added bonus, these new homes come with $0 Development Charges and a convenient 5-piece appliance package. Plus, buying this brand-new home may qualify you for the First Time Home Buyer GST Rebate promised by the government. Don't settle for ordinary. Embrace the OPUS lifestyle in OPUS Homes Townsquare.
Full Property Details
Interior
Bedrooms
2
Total Bedrooms
2
Washrooms
3
Square Footage
1500-2000 sqft
Basement
Full,Unfinished
Heating Source
Gas
Heating Fuel
Forced Air
Air Conditioning
Central Air
Family Room
Yes
Kitchens
1
Total Kitchens
1
Fireplace Features
No
Bedrooms
2
Total Bedrooms
2
Washrooms
3
Square Footage
1500-2000 sqft
Basement
Full,Unfinished
Heating Source
Gas
Heating Fuel
Forced Air
Air Conditioning
Central Air
Family Room
Yes
Kitchens
1
Total Kitchens
1
Fireplace Features
No
Exterior
Depth
48.0
Front
21.0
Driveway
Private
Lot Size
21 x 48.0 ft
Pool
None
Parking Spaces
2
Total Parking Spaces
2.00
Parking Description
Attached
Garage Spaces
1
Depth
48.0
Front
21.0
Driveway
Private
Lot Size
21 x 48.0 ft
Pool
None
Parking Spaces
2
Total Parking Spaces
2.00
Parking Description
Attached
Garage Spaces
1
Building Description
Style
3-Storey
Home Type
Townhome
Subtype
Att/Row/Townhouse
Year Built
New
Property Orientation
South
Exterior Finish
Brick,Stone
Sewers
Sewers
Water Supply
Municipal
Possession Date
1/21/2026
Style
3-Storey
Home Type
Townhome
Subtype
Att/Row/Townhouse
Year Built
New
Property Orientation
South
Exterior Finish
Brick,Stone
Sewers
Sewers
Water Supply
Municipal
Possession Date
1/21/2026
Community
Community
Rural Richmond Hill
Community
Rural Richmond Hill
Taxes & Fees
Tax Year
2025
Tax Year
2025
Room Types
Bedroom 2
4 Pc Ensuite
Dimensions 10.27 x 10.99 feet
112.87 sqft
Breakfast
Open Concept, Combined w/Kitchen, Combined w/Great Rm