Sign In or Create a Free Account to see full details of this property
Key Facts
Key facts for 134 Frederick Wilson Avenue
Property Type
Townhome, 3-Storey
Parking
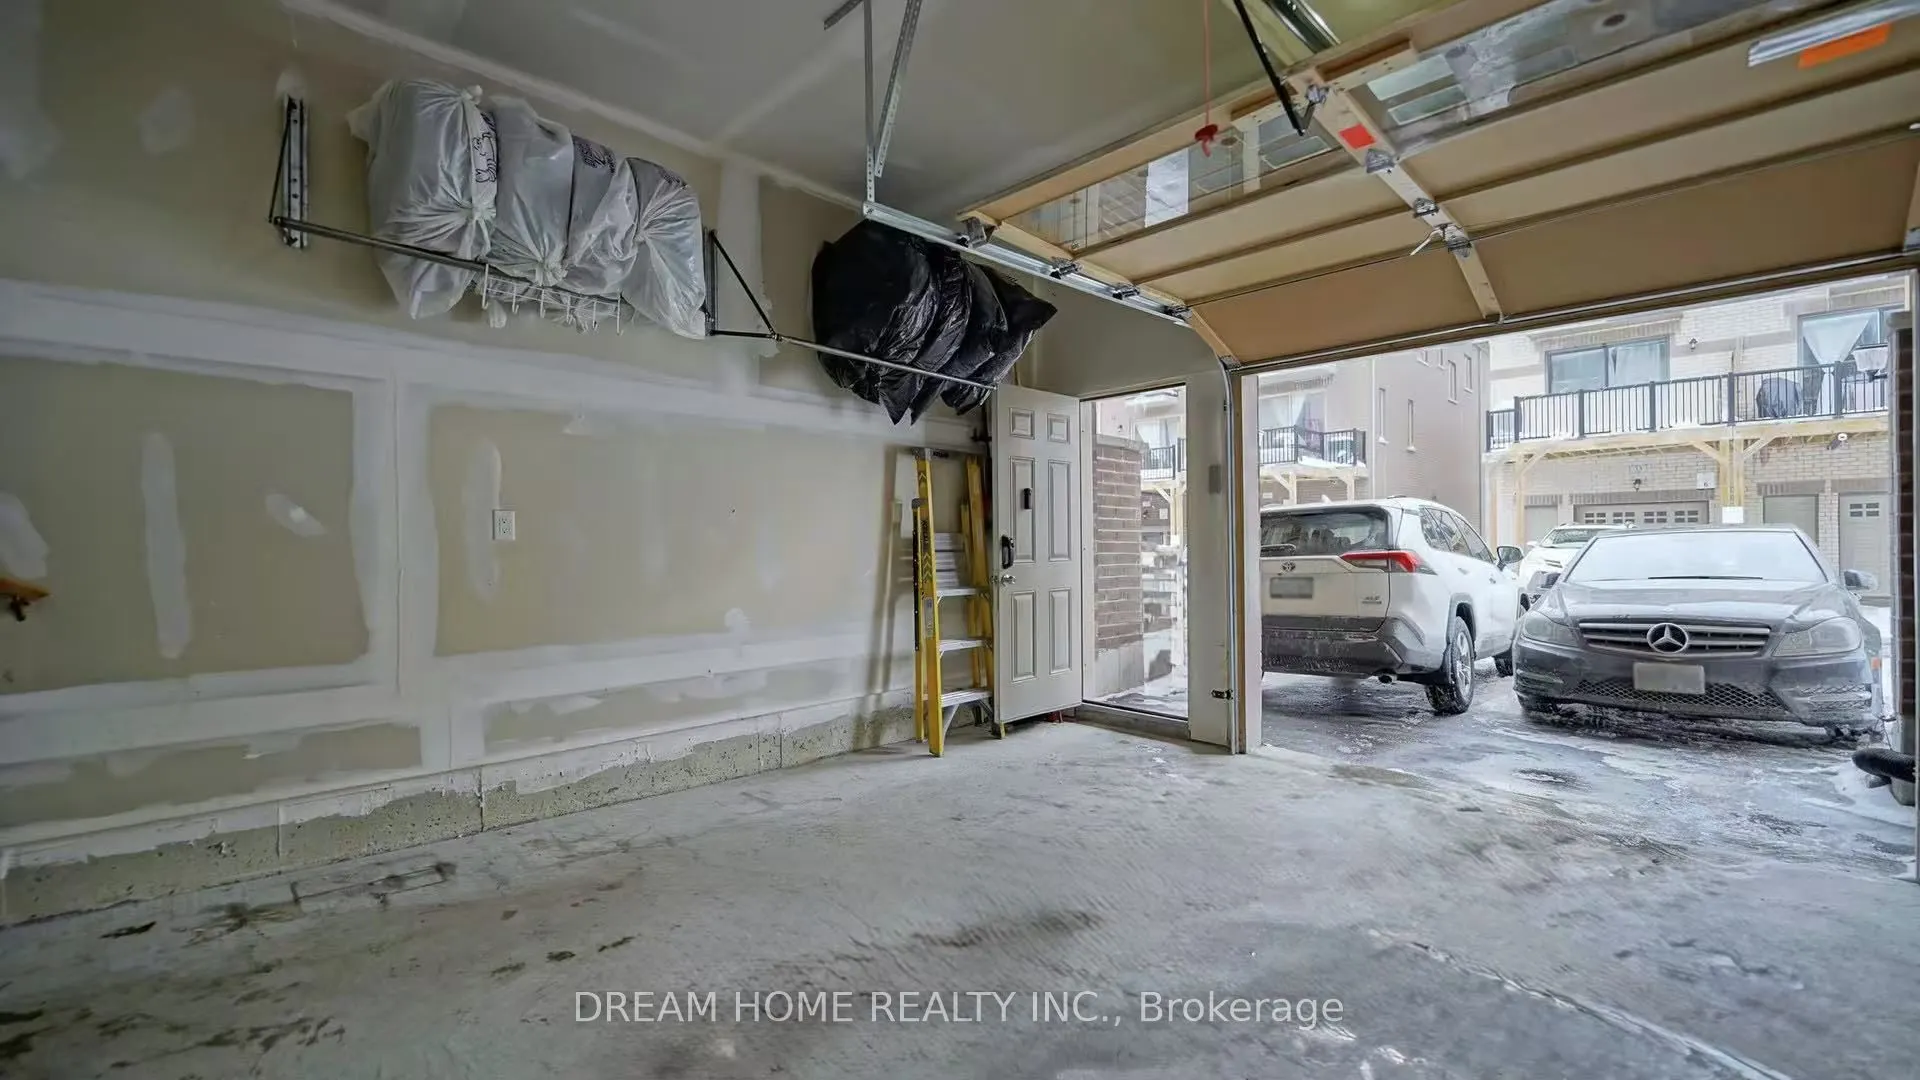
Attached 1.5 garage, 3 parking
MLS #
N12512690
Size
2000-2500 sqft
Basement
Finished
Listed on
2025-11-05
Lot size
15 x 82.25
Tax
$4,572.55 /yr
Days on Market
342
Approximate Age
-
Maintenance Fee
-
Description
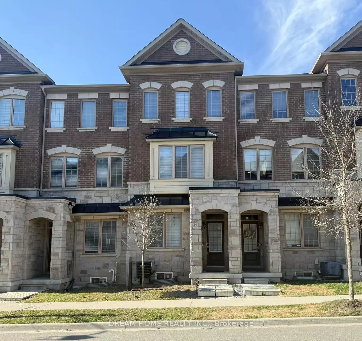
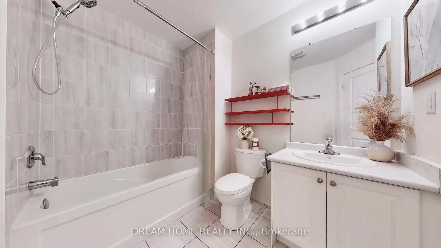
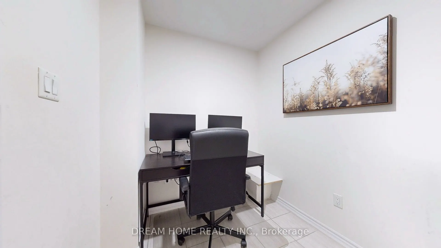
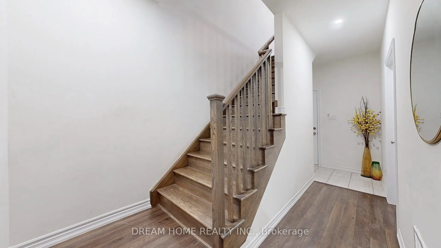
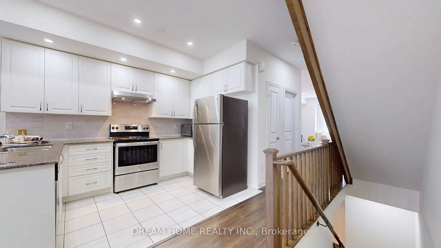
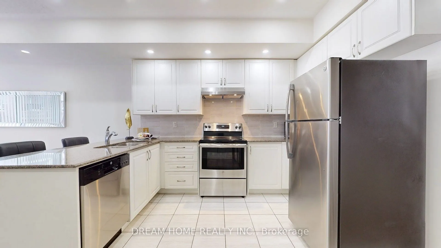
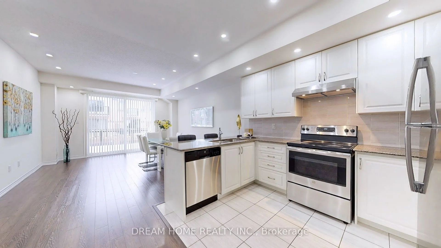
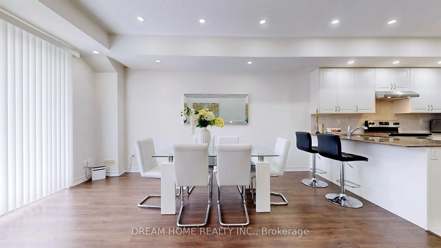
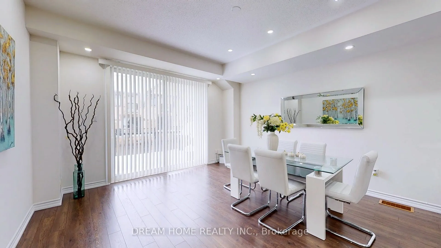
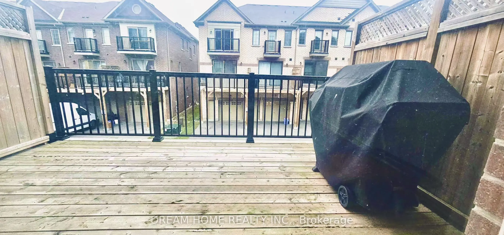
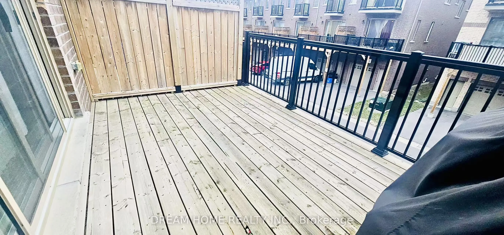
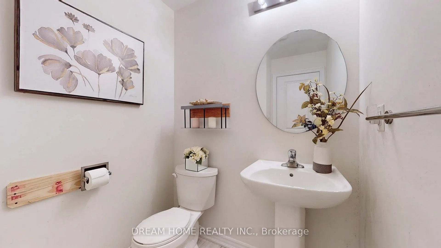
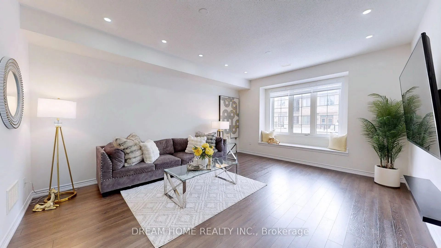
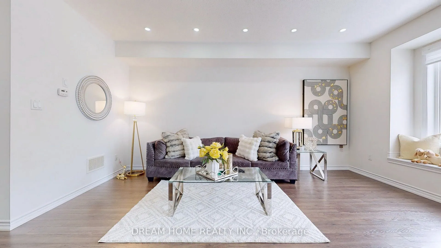
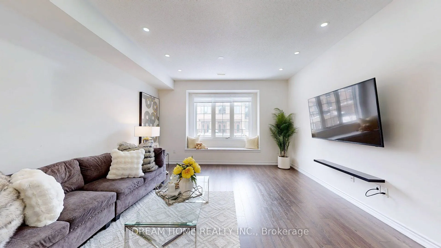
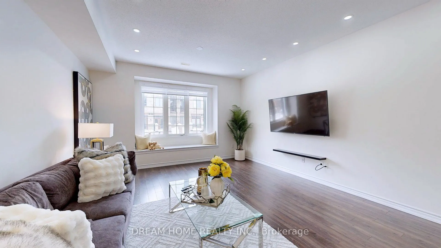
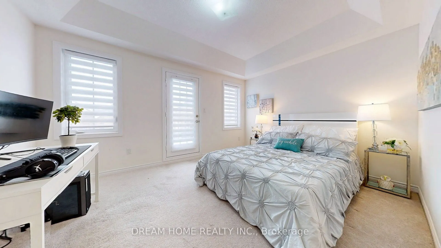
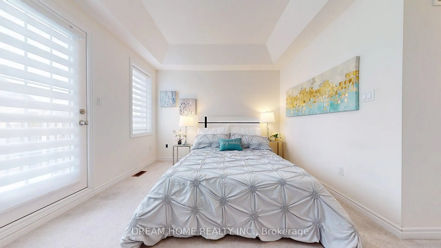
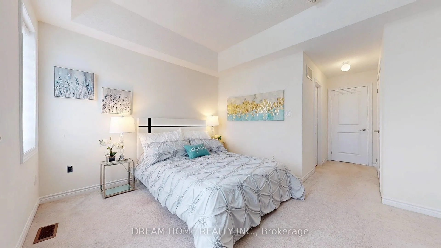
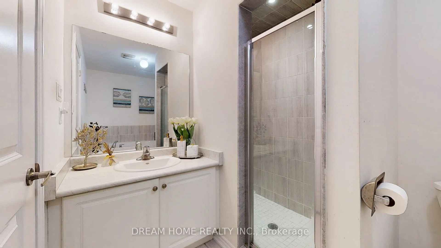
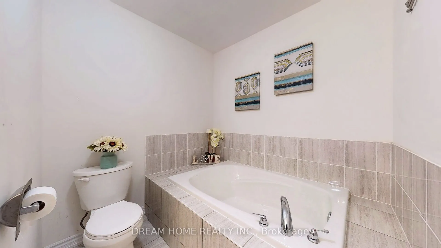
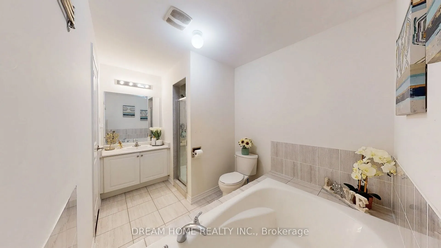
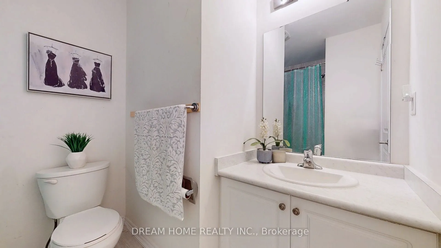
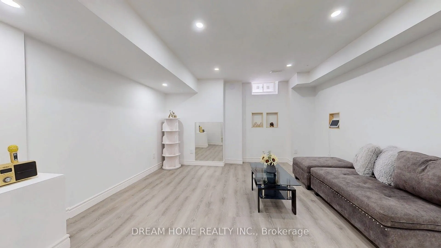
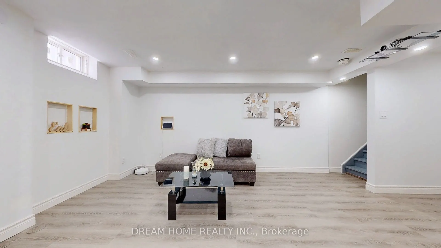
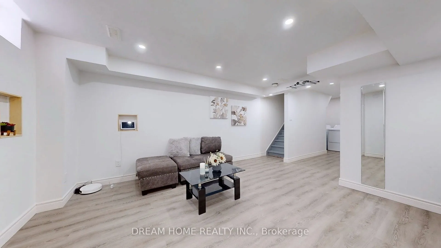
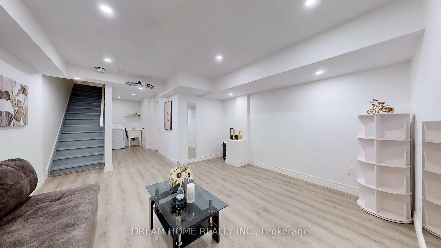
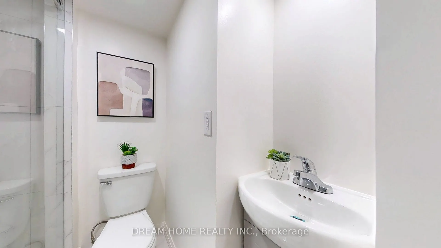
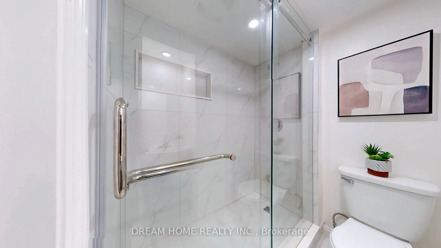
Welcome To This Beautiful Modern Design Freehold Townhouse With No Maintenance Fees In Top-Rated Cornell Community.***Perfect For Self-use + Potential Rental Income*** Finished Basement Featuring A Recreation Room With a 3-Piece Bath & The 4th Bedroom on Main W/ 3pc Ensuite With Separate Entrance T...hrough The Garage Offers Flexibility For Use As a Bachelor Unit Rental. Over 2,000 Sq.ft Of Bright And Spacious Living With 9-foot Ceilings On Both The Main And Second Floors, Along W/ Two Balconies, Including 4 Bedrooms + A Home Office and 5 Washrooms. **Features: Functional Layout, Open Concept & Upgraded Kitchen With S/S Appliances, Stylish Backsplash W/ Breakfast Bar and Pot Lights, The Stunning Bay Window Gracefully Expands The Living Room, Inviting Abundant Natural Light.. Easy Access To Hwy407, Close To High Ranking Schools, Go Station, Hospital, Library, Community Centre And Much More! This Is A Rare Chance To Own A Premium Home In A Prime Location! Don't miss out!!!
Full Property Details
Interior
Bedrooms
4
Total Bedrooms
4
Washrooms
5
Square Footage
2000-2500 sqft
Basement
Finished
Heating Source
Gas
Heating Fuel
Forced Air
Air Conditioning
Central Air
Family Room
No
Kitchens
1
Total Kitchens
1
Fireplace Features
No
Bedrooms
4
Total Bedrooms
4
Washrooms
5
Square Footage
2000-2500 sqft
Basement
Finished
Heating Source
Gas
Heating Fuel
Forced Air
Air Conditioning
Central Air
Family Room
No
Kitchens
1
Total Kitchens
1
Fireplace Features
No
Exterior
Depth
82.25
Front
14.76
Driveway
Private
Lot Size
15 x 82.25 ft
Pool
None
Parking Spaces
3
Total Parking Spaces
3.00
Parking Description
Attached
Garage Spaces
1.5
Depth
82.25
Front
14.76
Driveway
Private
Lot Size
15 x 82.25 ft
Pool
None
Parking Spaces
3
Total Parking Spaces
3.00
Parking Description
Attached
Garage Spaces
1.5
Building Description
Style
3-Storey
Home Type
Townhome
Subtype
Att/Row/Townhouse
Property Orientation
North
Exterior Finish
Brick,Stone
Sewers
Sewers
Water Supply
Municipal
Possession Date
No Data
Style
3-Storey
Home Type
Townhome
Subtype
Att/Row/Townhouse
Property Orientation
North
Exterior Finish
Brick,Stone
Sewers
Sewers
Water Supply
Municipal
Possession Date
No Data
Community
Community
Cornell
Community
Cornell
Taxes & Fees
Taxes
$4,572.55 /yr
Tax Year
2025
Taxes
$4,572.55 /yr
Tax Year
2025
Room Types
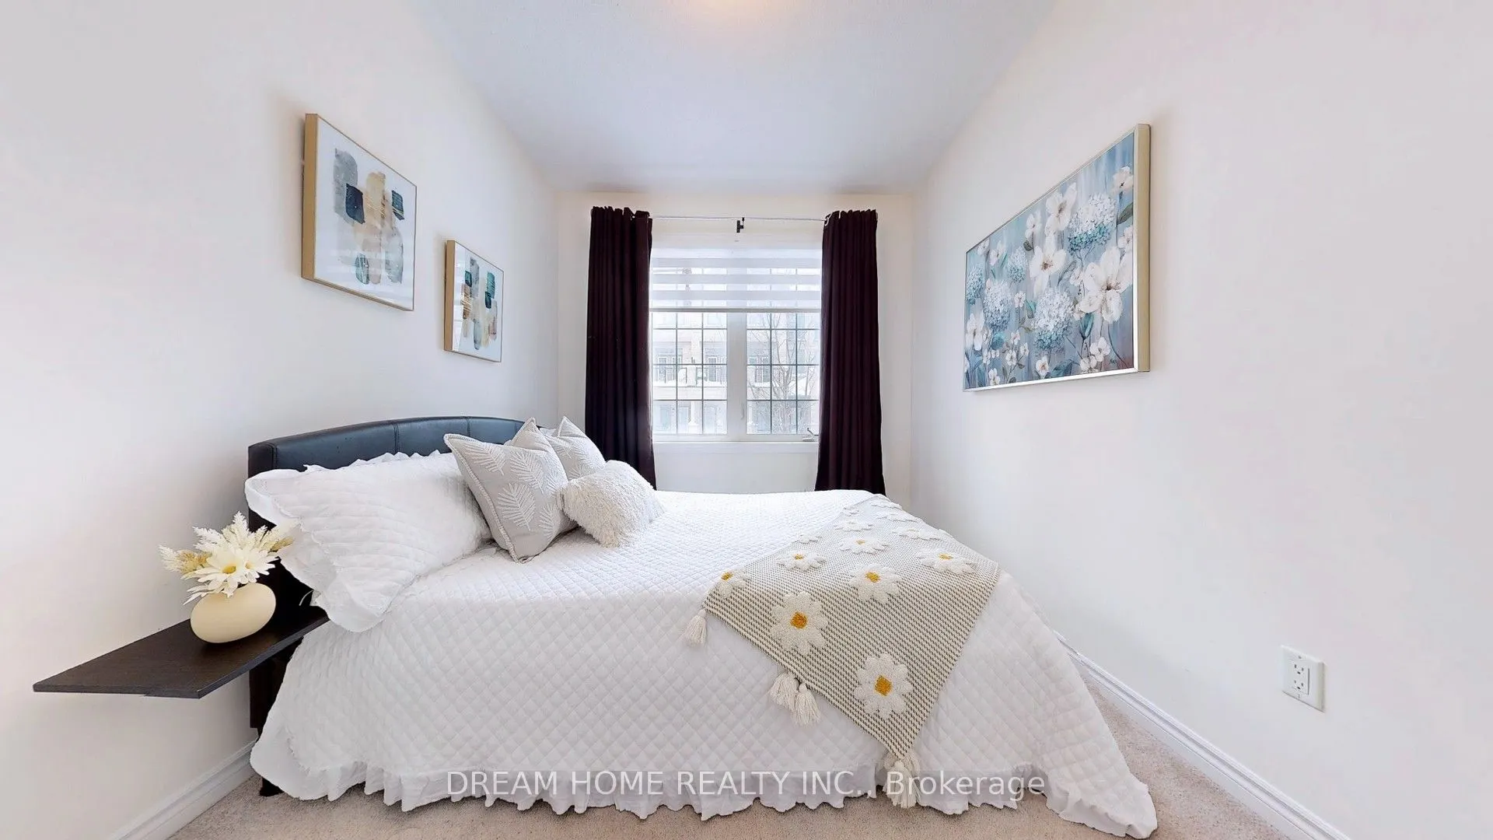
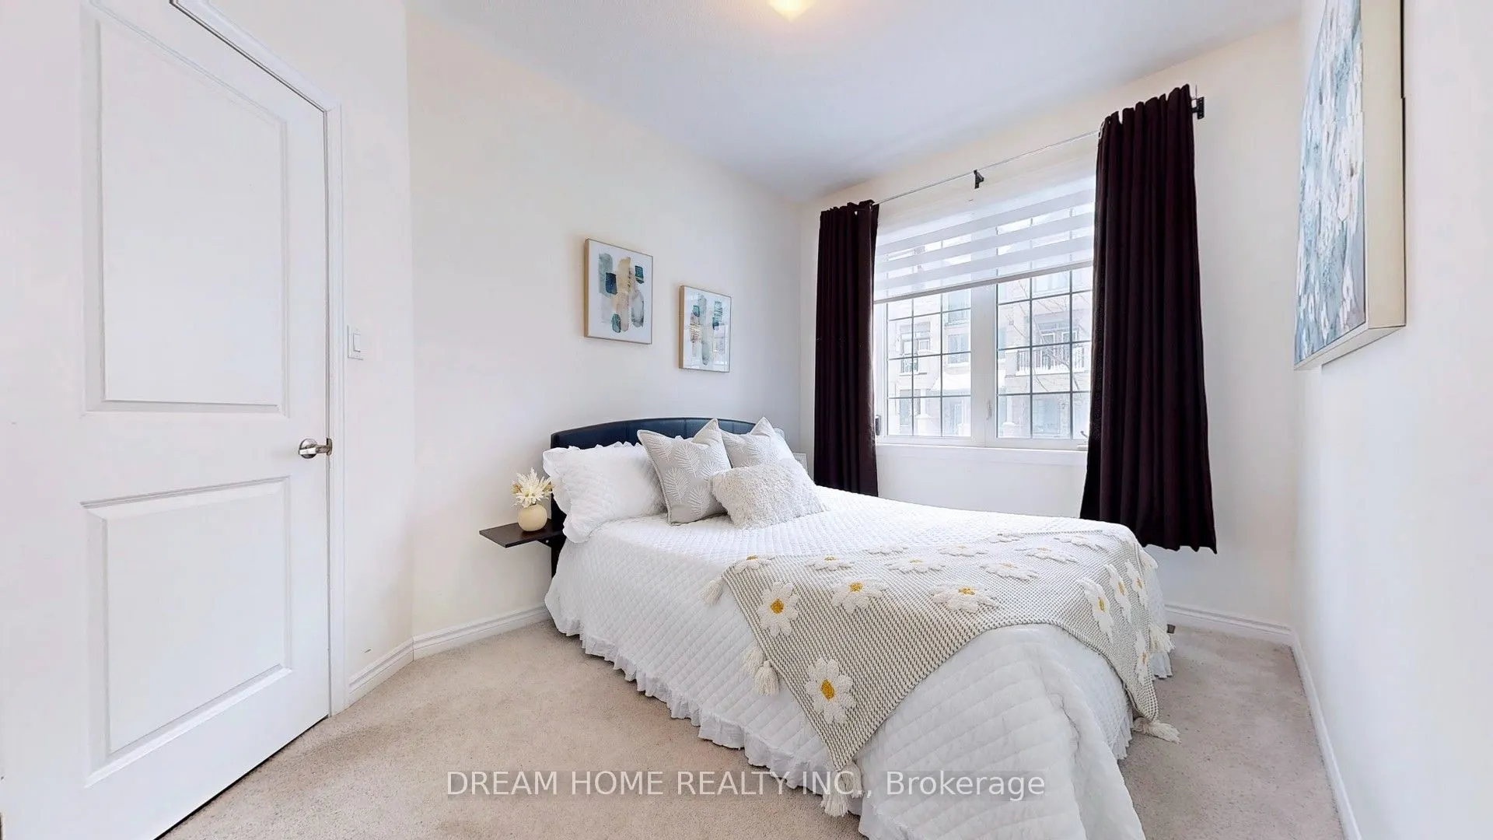
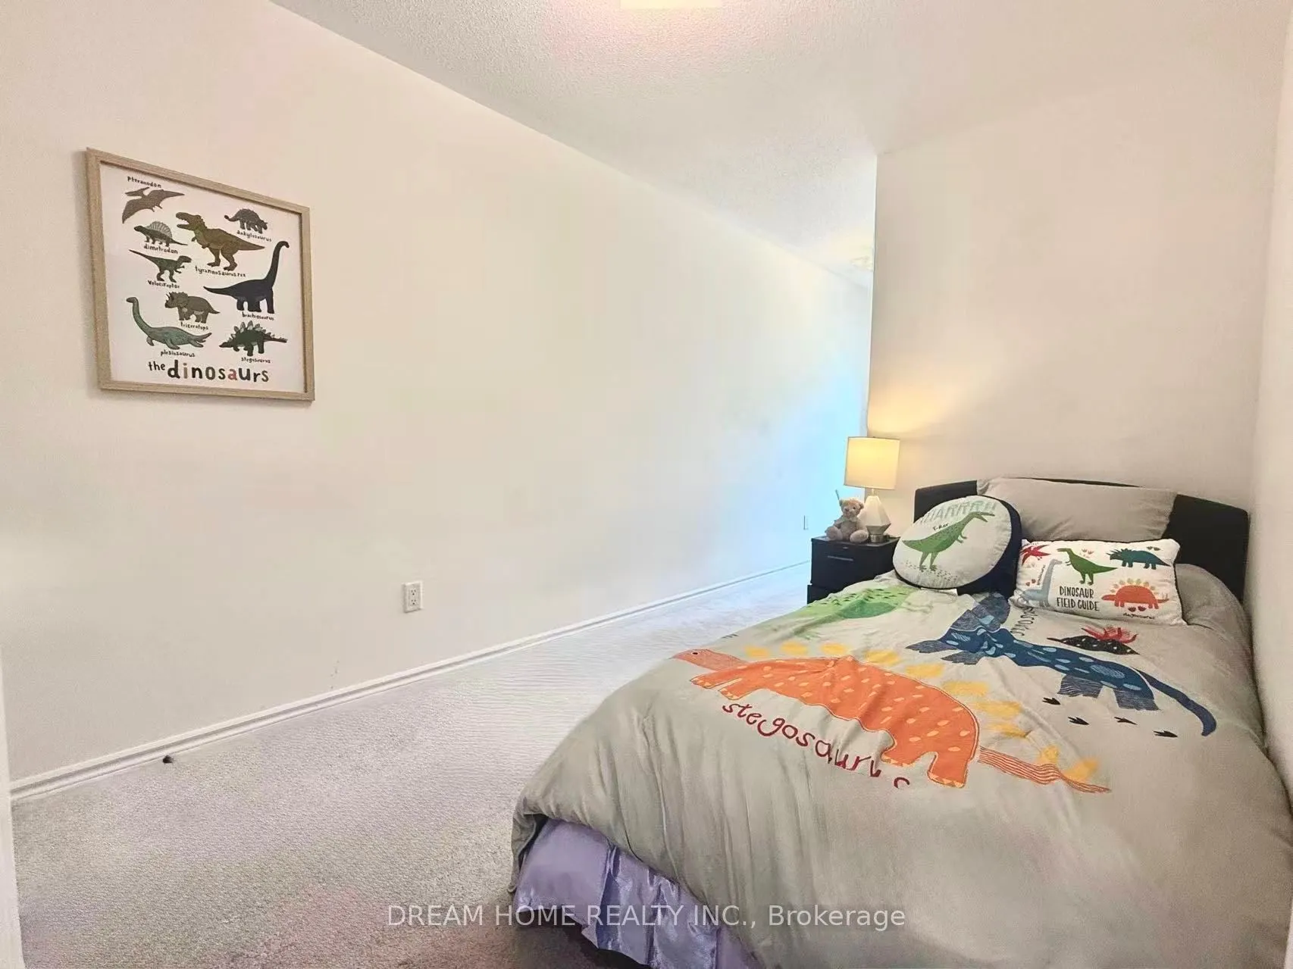
Bedroom 2
Broadloom, Window, South View
Dimensions 10.83 x 8.01 feet
86.75 sqft
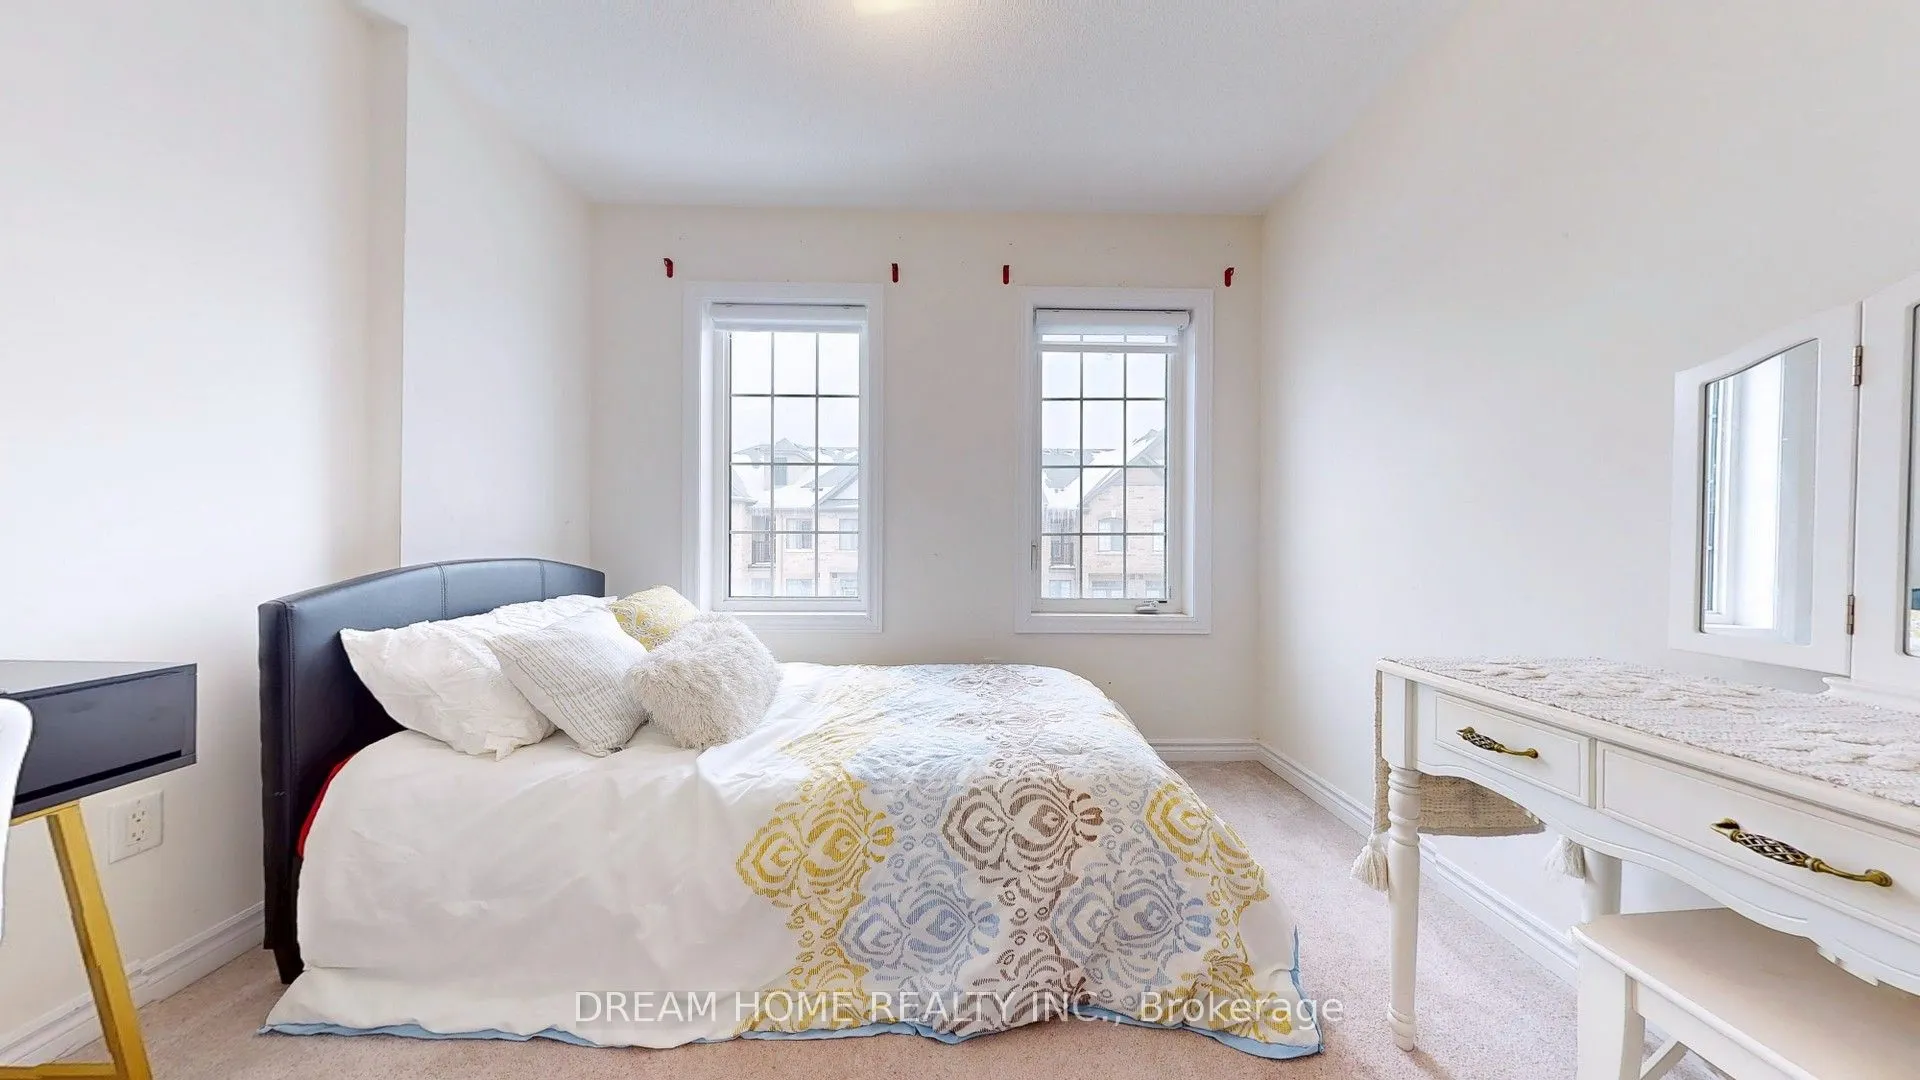
Bedroom 3
Broadloom, Window, South View
Dimensions 8.01 x 10.01 feet
80.18 sqft
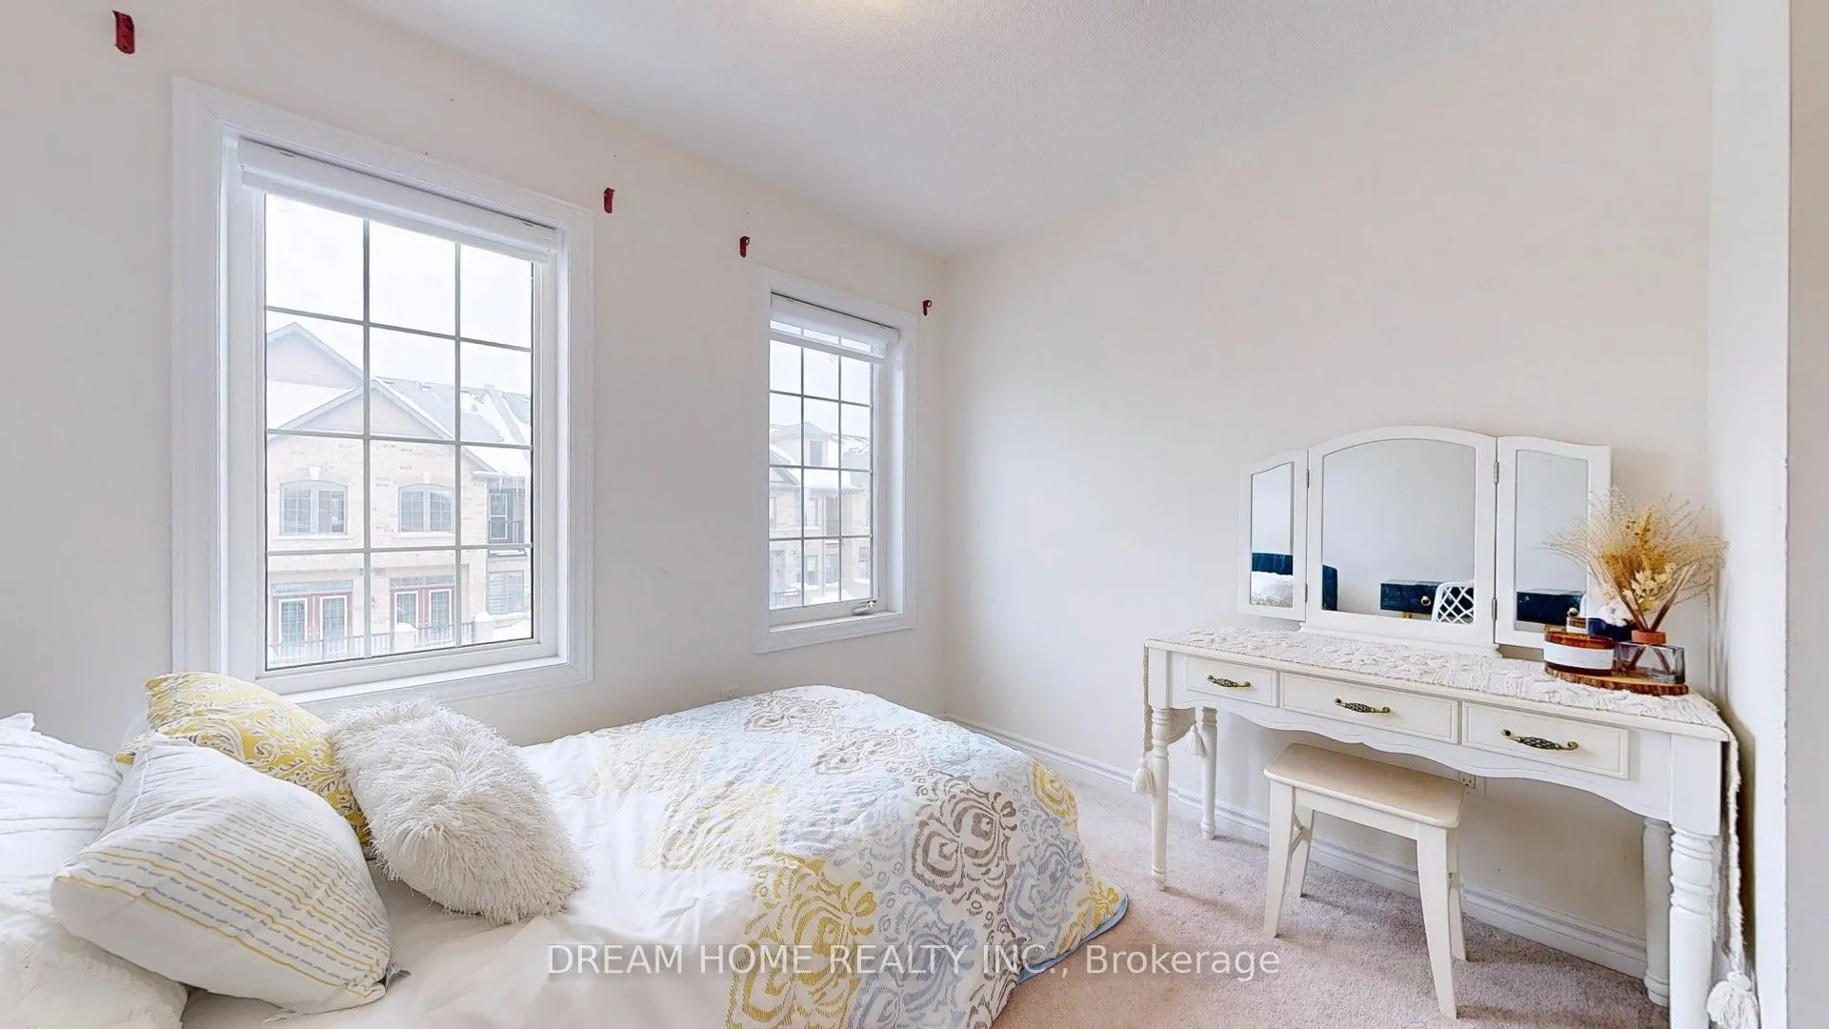
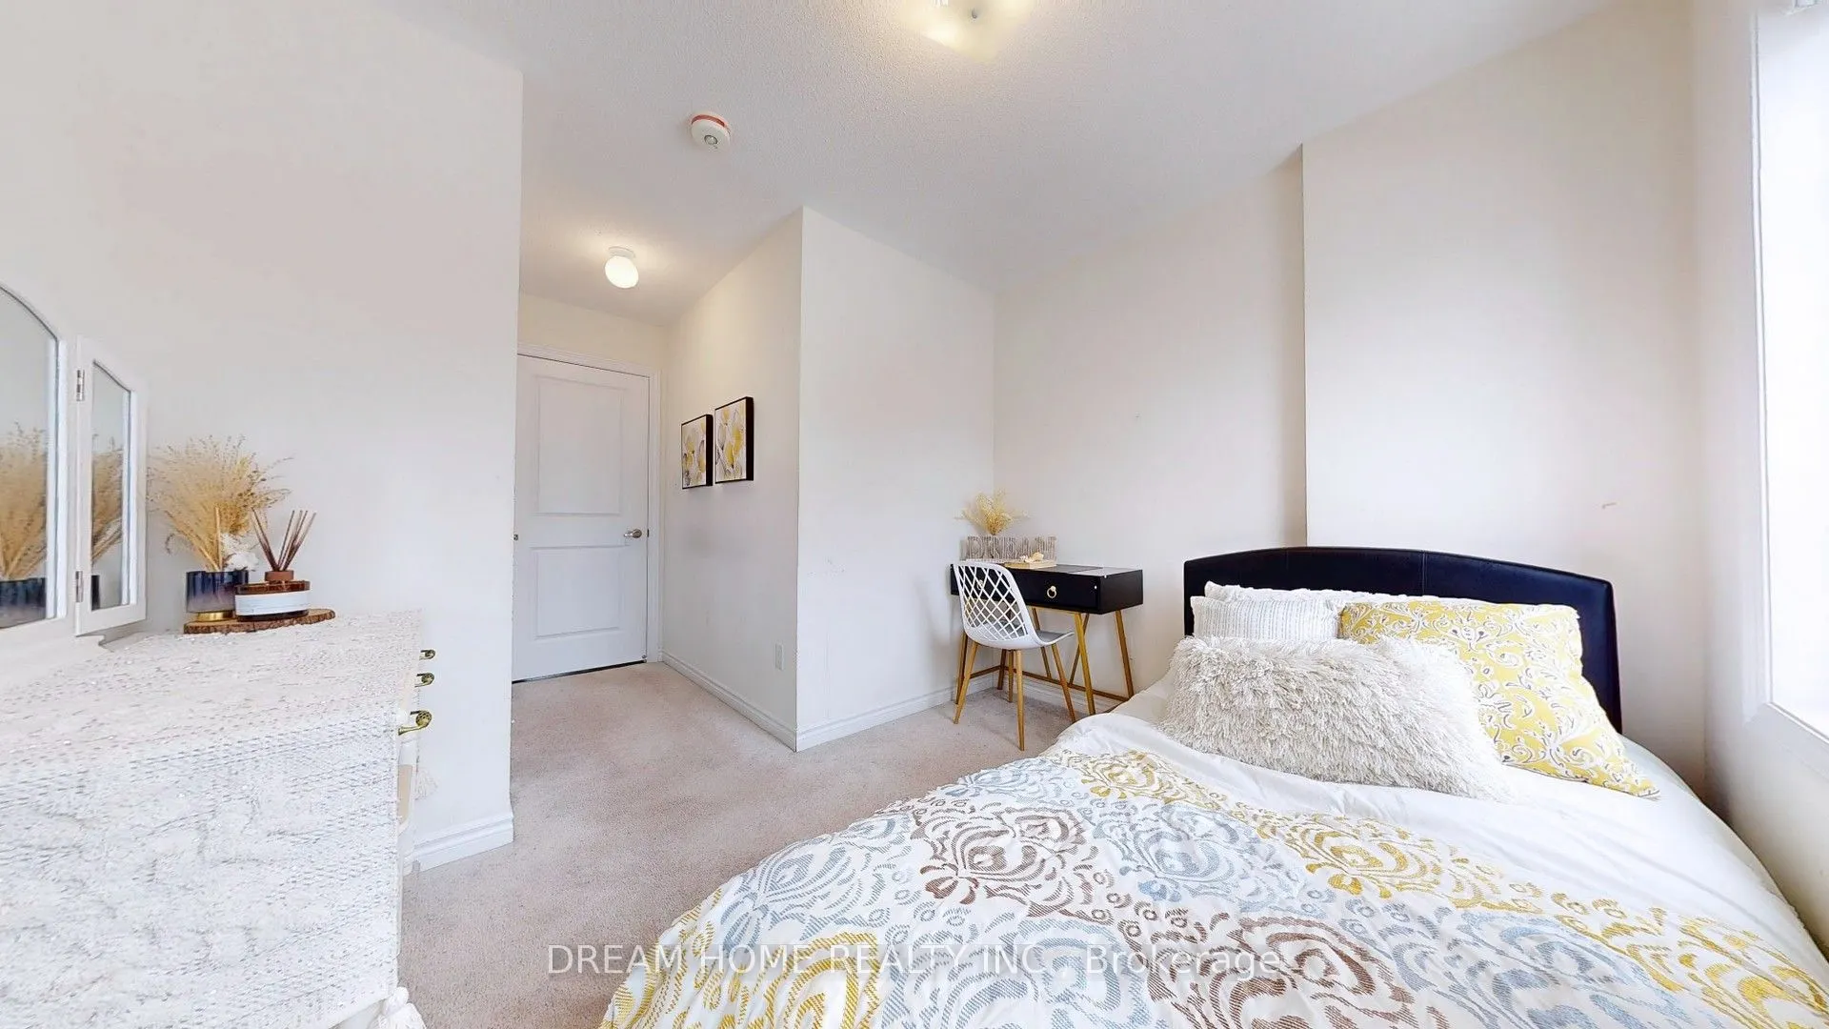
Bedroom 4
Broadloom, Large Window, Large Closet
Dimensions 11.68 x 8.99 feet
105 sqft
Dining Room
Combined w/Living, Open Concept, Pot Lights
Dimensions 16.4 x 13.91 feet
228.12 sqft
Great Room
Laminate, W/O To Deck, Pot Lights
Dimensions 16.01 x 13.91 feet
222.7 sqft
Kitchen
Granite Counters, Stainless Steel Appl, Breakfast Bar