Sign In or Create a Free Account to see full details of this property
Key Facts
Key facts for 2 Poplar Drive
Property Type
House, 2-Storey
Parking
Attached 3 garage, 5 parking
MLS #
N12533310
Size
5000+ sqft
Basement
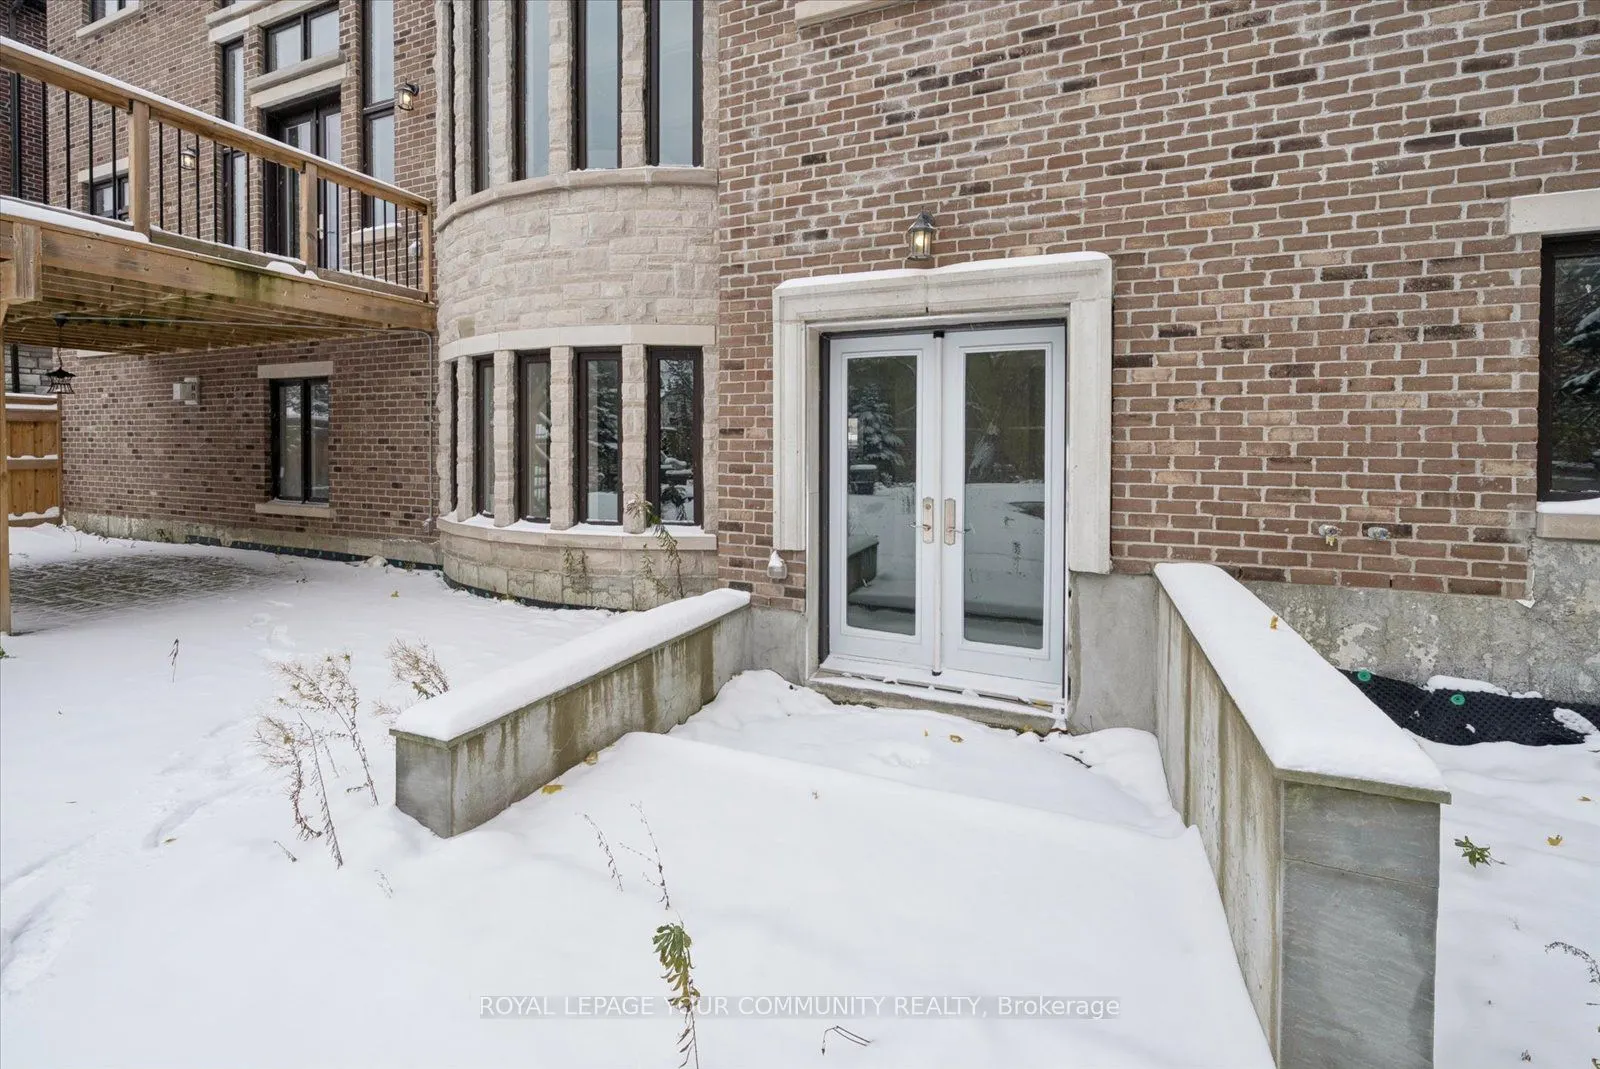
Finished with Walk-Out,Separate Entrance
Listed on
2025-11-11
Lot size
75 x 200.16
Tax
$17,542.73 /yr
Days on Market
336
Approximate Age
-
Maintenance Fee
-
Description
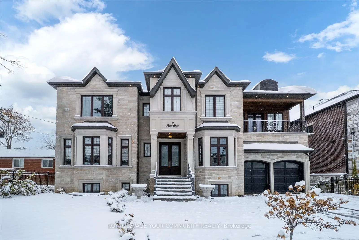
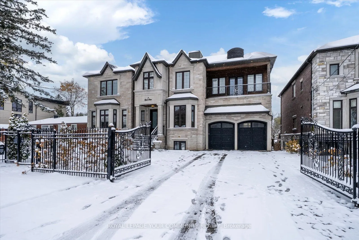
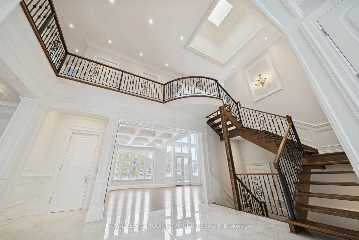
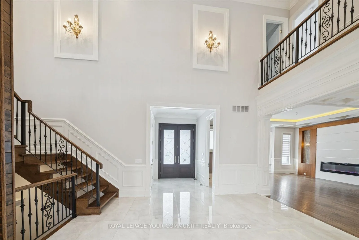
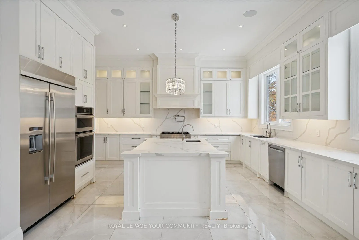
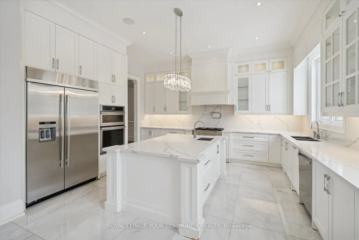
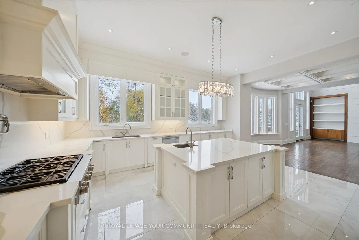
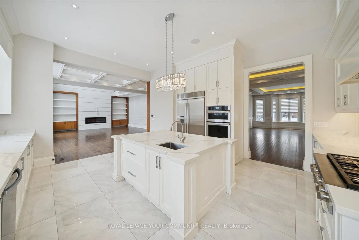
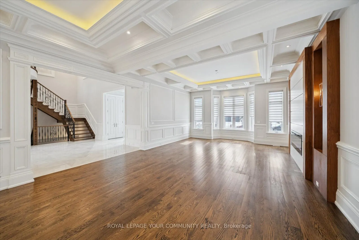
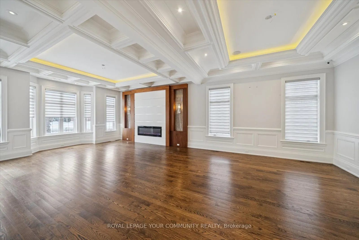
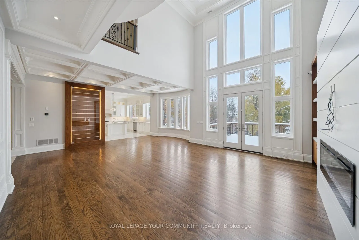
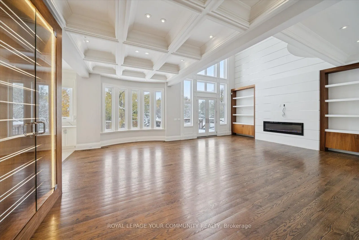
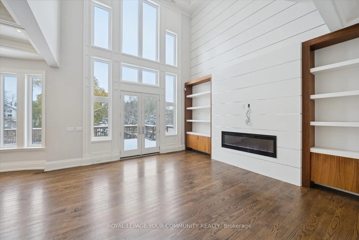
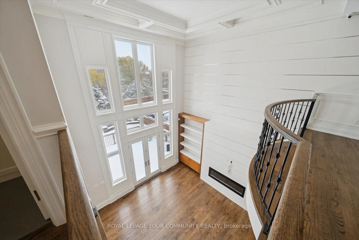
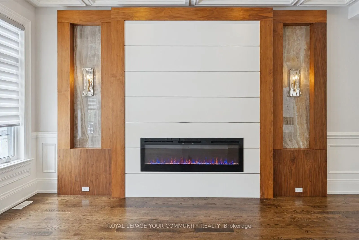
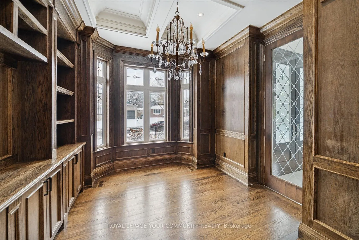
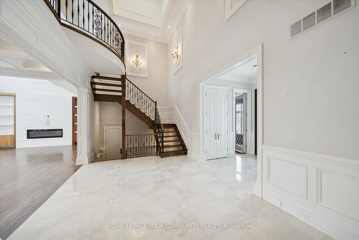
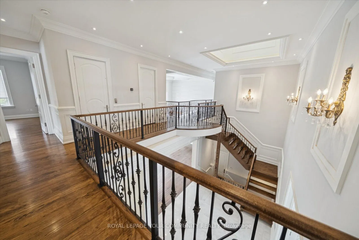
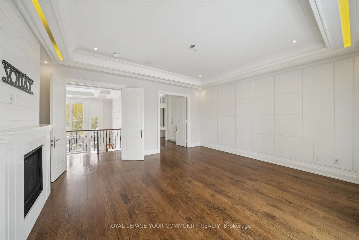
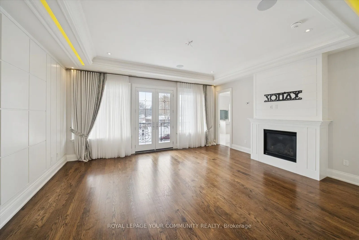
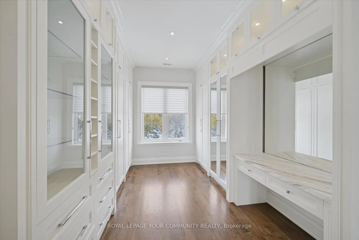
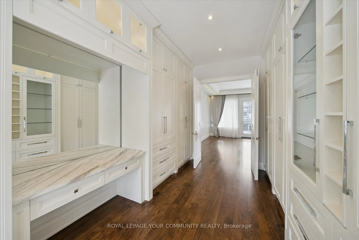
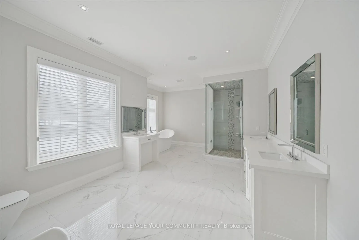
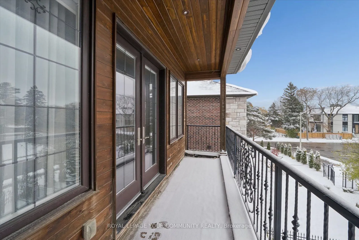
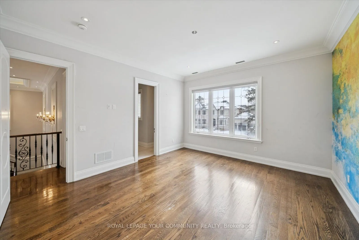
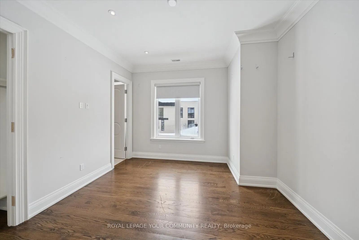
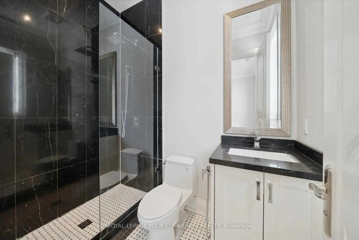
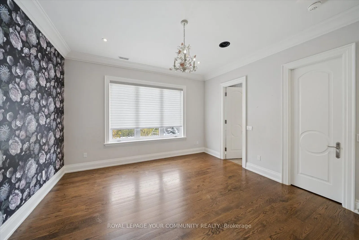
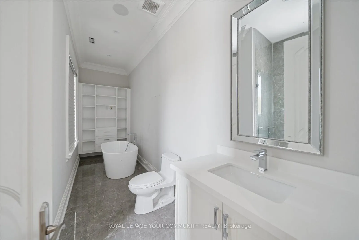
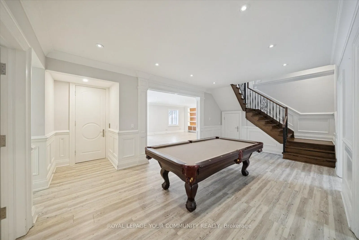
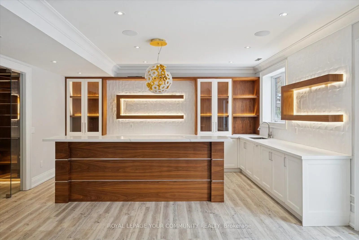
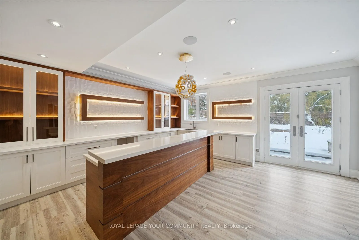
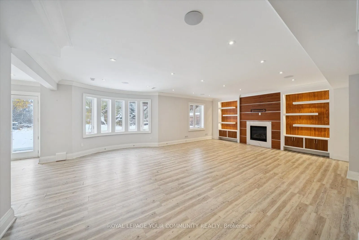
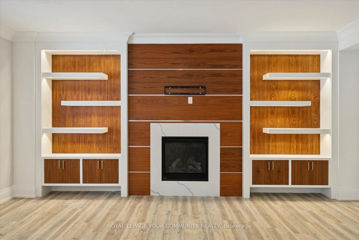
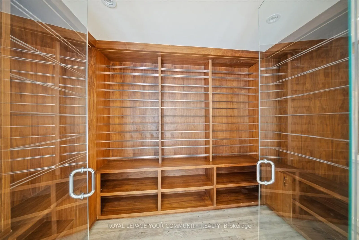
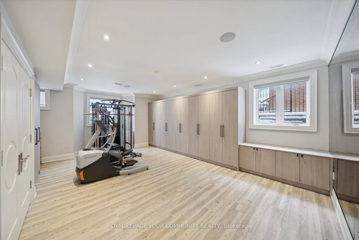
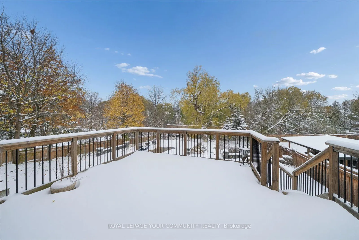
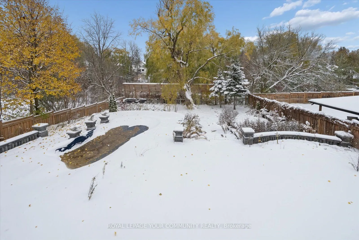
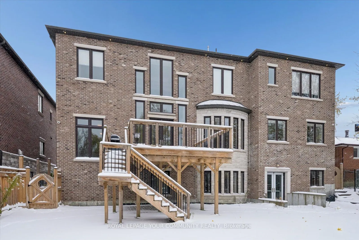
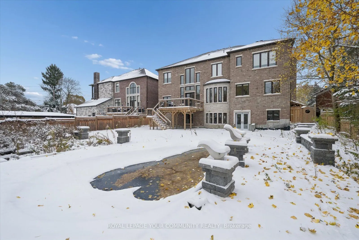
POWER OF SALE OPPORTUNITY!! Luxury redefined in prestigious Richmond Hill. Welcome to this custom-built masterpiece in Oak Ridges, designed for the discerning buyer seeking timeless elegance and modern sophistication. Boasting approximately 5,296 sq ft of above grade luxurious space, this home makes... a grand first impression with its 22-ft soaring foyer crowned by a skylight. Wainscoting, waffle/coffered ceilings, and pot lights radiate throughout, adding architectural distinction. A private main-floor oak panelled office with a large window offers a quiet workspace. The combined living and dining room, complemented by wall sconces and an elegant electric fireplace sets the stage for entertaining and intimate family gatherings. The chef-inspired kitchen impresses with a large central island, dual sinks, luxurious quartz countertops, ample cabinetry and storage, and built-in high-end appliances. Flooded with natural light, it overlooks the family room with 22-ft ceilings, built-in shelving, and a modern fireplace-a perfect space for relaxing and entertaining. Step out to a large walkout deck with a gas line for BBQ, overlooking a private backyard oasis. An elevator offers convenient access to all levels. The upper-level features 4 spacious bedrooms, each with its own ensuite. The grand primary suite showcases a custom walk-in closet, panel wall, gas fireplace, private enclosed balcony, and a 7-pc spa-inspired ensuite with heated floors. Convenient second-floor laundry completes the level. The finished lower level offers a retreat with a kitchen, wet bar, wine cellar, electric fireplace, custom built-ins, speakers, a gym area, cold room, bedroom, and 3-pc bath. Step outside to your resort-style backyard, complete with an inground pool backing onto a ravine surrounded by mature trees-the ultimate private sanctuary for indoor-outdoor living. This extraordinary home offers unmatched luxury, craftsmanship, and location, crafted for those who demand the best.
Full Property Details
Interior
Bedrooms
4
Bedrooms Plus
2
Total Bedrooms
6
Washrooms
6
Square Footage
5000+ sqft
Basement
Finished with Walk-Out,Separate Entrance
Heating Source
Gas
Heating Fuel
Forced Air
Air Conditioning
Central Air
Family Room
Yes
Kitchens
1
Kitchens Plus
1
Total Kitchens
2
Fireplace Features
Yes
Bedrooms
4
Bedrooms Plus
2
Total Bedrooms
6
Washrooms
6
Square Footage
5000+ sqft
Basement
Finished with Walk-Out,Separate Entrance
Heating Source
Gas
Heating Fuel
Forced Air
Air Conditioning
Central Air
Family Room
Yes
Kitchens
1
Kitchens Plus
1
Total Kitchens
2
Fireplace Features
Yes
Exterior
Depth
200.16
Front
75.06
Driveway
Private,Tandem
Lot Size
75 x 200.16 ft
Pool
Inground
Parking Spaces
5
Total Parking Spaces
8.00
Parking Description
Attached
Garage Spaces
3
Depth
200.16
Front
75.06
Driveway
Private,Tandem
Lot Size
75 x 200.16 ft
Pool
Inground
Parking Spaces
5
Total Parking Spaces
8.00
Parking Description
Attached
Garage Spaces
3
Building Description
Style
2-Storey
Home Type
House
Subtype
Detached
Property Orientation
North
Exterior Finish
Brick,Stone
Sewers
Sewers
Water Supply
Municipal
Possession Date
No Data
Style
2-Storey
Home Type
House
Subtype
Detached
Property Orientation
North
Exterior Finish
Brick,Stone
Sewers
Sewers
Water Supply
Municipal
Possession Date
No Data
Community
Community
Oak Ridges
Community
Oak Ridges
Taxes & Fees
Taxes
$17,542.73 /yr
Tax Year
2025
Taxes
$17,542.73 /yr
Tax Year
2025
Room Types
Bedroom
Above Grade Window, Carpet Free
Dimensions 10.56 x 10.07 feet
106.34 sqft
Bedroom 2
Walk-In Closet(s), Large Window, 4 Pc Ensuite
Dimensions 15.62 x 13.94 feet
217.74 sqft
Bedroom 3
Large Window, Hardwood Floor, 3 Pc Ensuite
Dimensions 12.2 x 13.94 feet
170.07 sqft
Bedroom 4
Large Window, Hardwood Floor, 3 Pc Ensuite
Dimensions 15.19 x 14.67 feet
222.84 sqft
Dining Room
Pot Lights, Wall Sconce Lighting, Wainscoting
Dimensions 32.68 x 17.39 feet
568.31 sqft
Exercise Room
Large Window, Carpet Free
Dimensions 22.74 x 17.19 feet
390.9 sqft
Family Room
W/O To Deck, Electric Fireplace, B/I Shelves
Dimensions 19.75 x 28.35 feet
559.91 sqft
Kitchen
Centre Island, Bar Sink, B/I Appliances
Dimensions 16.77 x 18.41 feet
308.74 sqft
Kitchen
Modern Kitchen, Wet Bar, W/O To Pool
Dimensions 16.83 x 18.5 feet
311.35 sqft
Living Room
Combined w/Dining, Electric Fireplace, Large Window