Sign In or Create a Free Account to see full details of this property
Key Facts
Key facts for 74 Yongehurst Road
Property Type
House, 2-Storey
Parking
Built-In 3 garage, 6 parking
MLS #
N12644536
Size
5000+ sqft
Basement
Finished,Finished with Walk-Out
Listed on
2025-12-18
Lot size
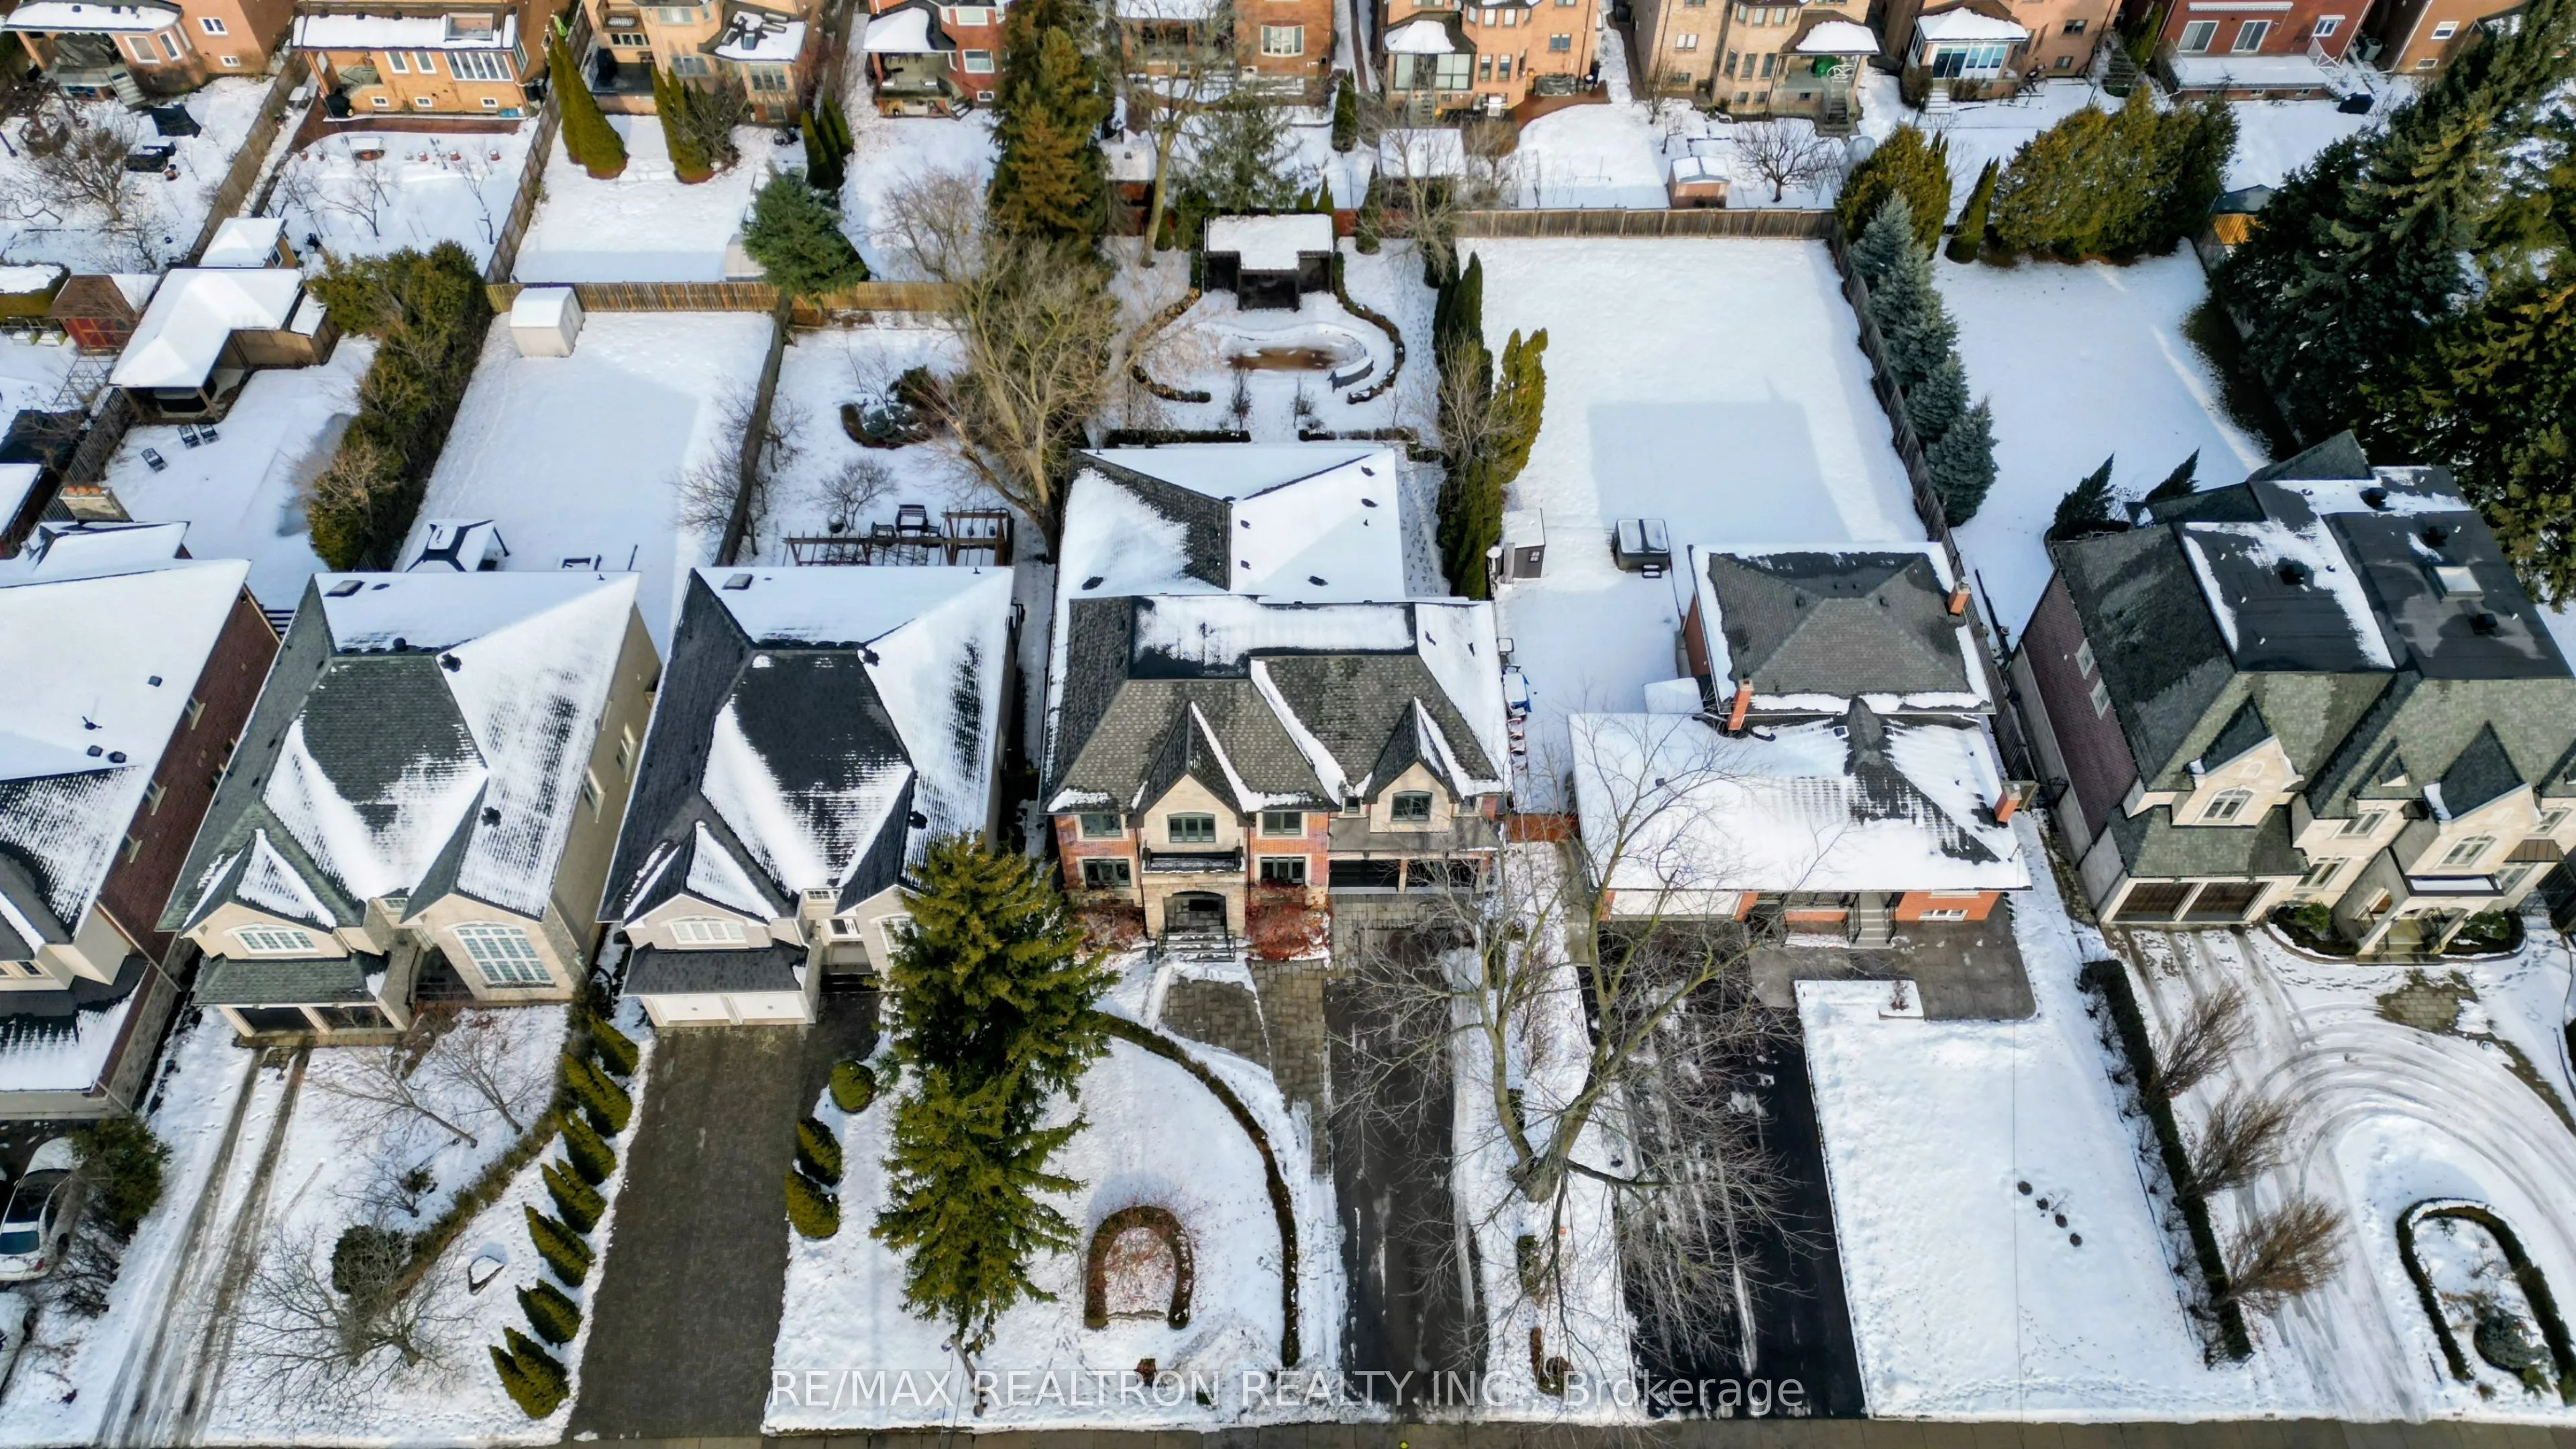
65 x 200.0
Tax
$20,047 /yr
Days on Market
299
Approximate Age
-
Maintenance Fee
-
Description
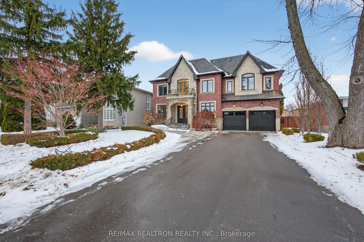
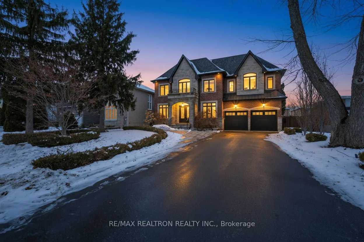
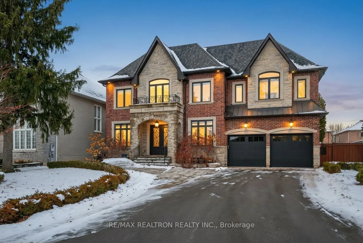
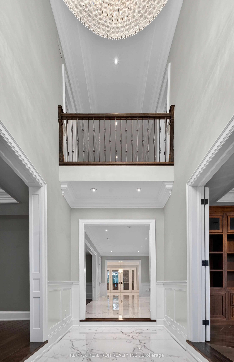
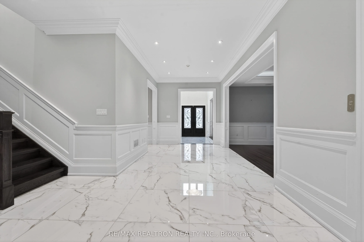
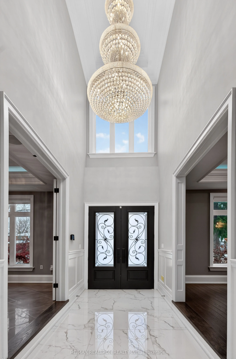
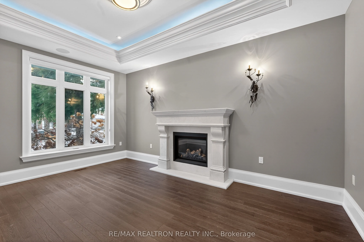
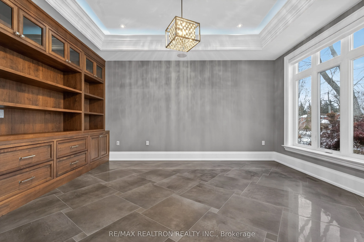
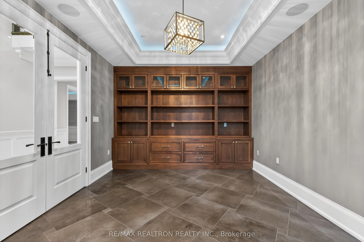
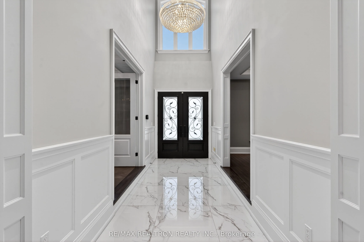
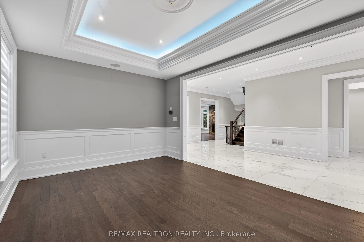
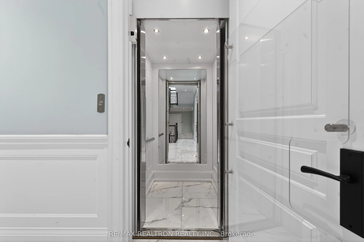
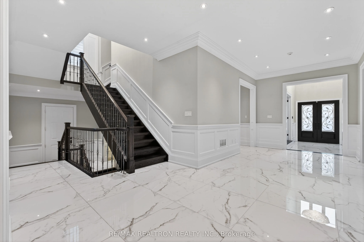
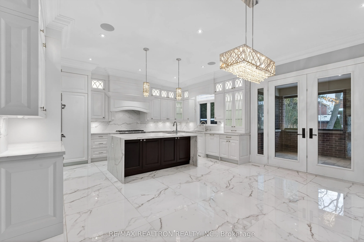
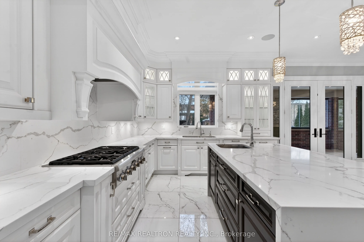
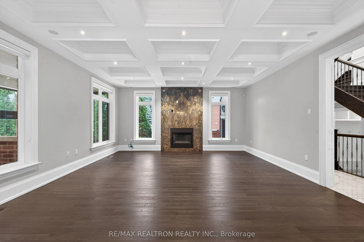
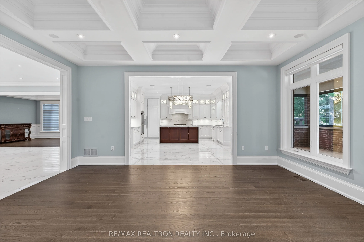
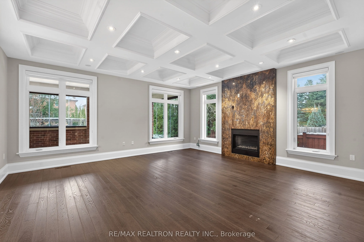
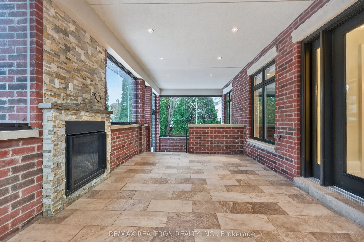
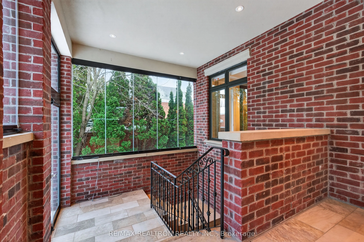
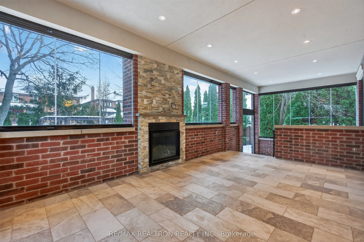
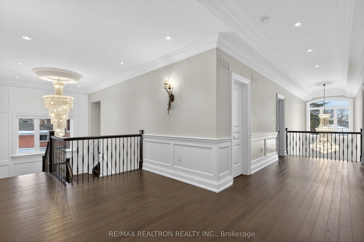
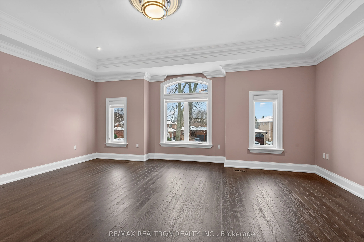
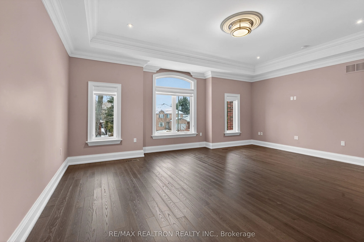
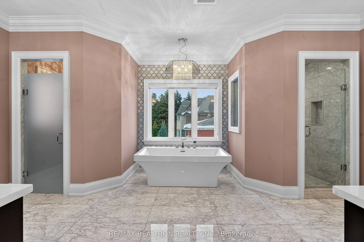
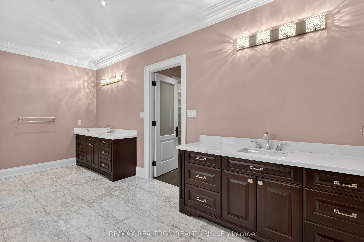
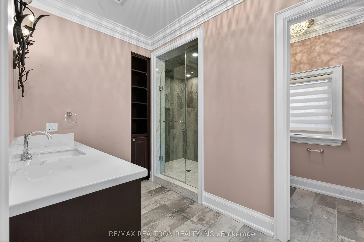
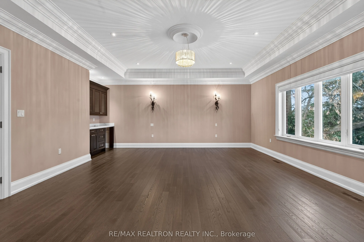
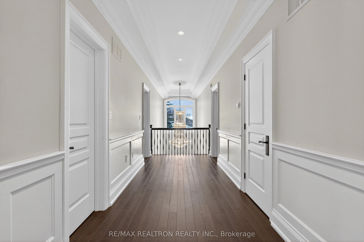
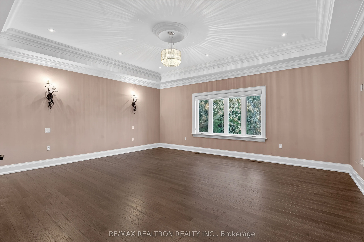
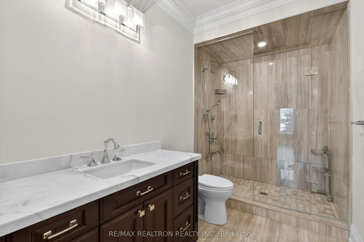
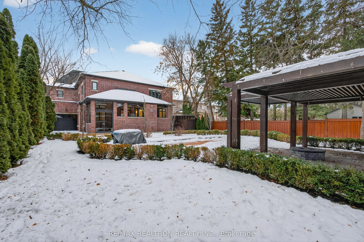
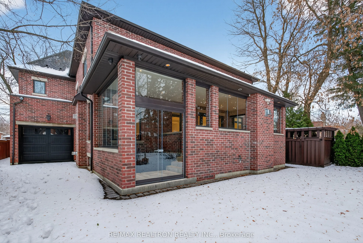
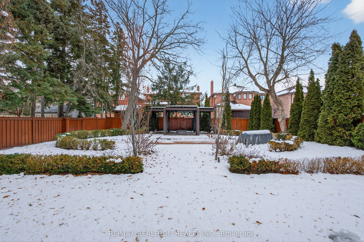
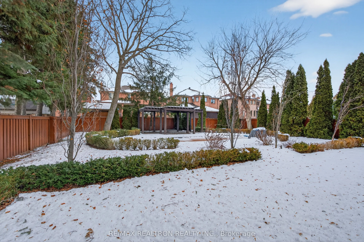
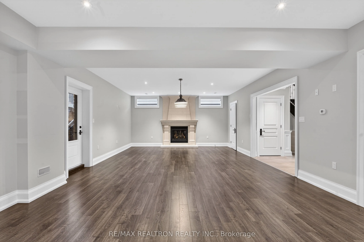
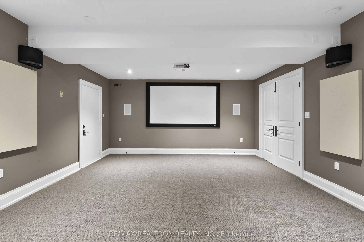
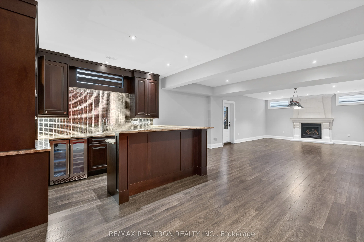
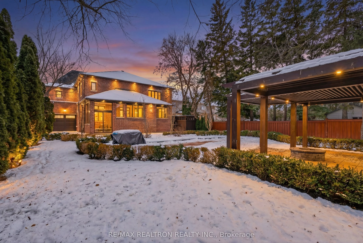
Welcome to a stunning custom-built luxury residence with in-ground swimming pool on one of North Richvale's most prestigious streets. Set on an oversized 65' x 200' lot, this grand-scale home offers over 7,800 sq. ft. of impeccably finished living space across three levels, all accessible by a priva...te elevator. A striking grand entrance sets the tone, leading to expansive principal rooms with soaring ceilings, refined millwork, and exceptional craftsmanship throughout. The upper level features 4 spac9ous bedrooms, each with walk-in closets and private en-suites, while the primary suite includes a wet bar for added comfort and convenience. Quality construction is evident in every detail, complemented by modern luxuries including heated floors in the finished lower level. The professionally landscaped backyard is a true resort-style oasis designed for entertaining. Enjoy a stunning in-ground swimming pool with spillover hot tub, waterfall feature, gas firepit, gazebo, and pool house with bathroom. A covered loggia extends the living space outdoors, creating a seamless indoor-outdoor experience. The walk-up lower level is fully finished with a large recreation area, wet bar, gym, and media room, all warmed by heated floors. This exceptional home delivers luxury, scale, and lifestyle without compromise.
Full Property Details
Interior
Bedrooms
4
Bedrooms Plus
1
Total Bedrooms
5
Washrooms
7
Square Footage
5000+ sqft
Basement
Finished,Finished with Walk-Out
Heating Source
Gas
Heating Fuel
Forced Air
Air Conditioning
Central Air
Family Room
Yes
Kitchens
1
Total Kitchens
1
Fireplace Features
Yes
Bedrooms
4
Bedrooms Plus
1
Total Bedrooms
5
Washrooms
7
Square Footage
5000+ sqft
Basement
Finished,Finished with Walk-Out
Heating Source
Gas
Heating Fuel
Forced Air
Air Conditioning
Central Air
Family Room
Yes
Kitchens
1
Total Kitchens
1
Fireplace Features
Yes
Exterior
Depth
200.0
Front
65.0
Lot Size
65 x 200.0 ft
Pool
Inground
Parking Spaces
6
Total Parking Spaces
9.00
Parking Description
Built-In
Garage Spaces
3
Depth
200.0
Front
65.0
Lot Size
65 x 200.0 ft
Pool
Inground
Parking Spaces
6
Total Parking Spaces
9.00
Parking Description
Built-In
Garage Spaces
3
Building Description
Style
2-Storey
Home Type
House
Subtype
Detached
Property Orientation
North
Exterior Finish
Stone,Brick
Sewers
Sewers
Water Supply
Municipal
Possession Date
No Data
Style
2-Storey
Home Type
House
Subtype
Detached
Property Orientation
North
Exterior Finish
Stone,Brick
Sewers
Sewers
Water Supply
Municipal
Possession Date
No Data
Community
Community
North Richvale
Community
North Richvale
Taxes & Fees
Taxes
$20,047 /yr
Tax Year
2025
Taxes
$20,047 /yr
Tax Year
2025
Room Types
Bedroom 2
Hardwood Floor, Walk-In Closet(s), 3 Pc Ensuite
Dimensions 20.77 x 13.98 feet
290.36 sqft
Bedroom 3
Hardwood Floor, Walk-In Closet(s), 2 Pc Ensuite
Dimensions 18.04 x 11.81 feet
213.05 sqft
Bedroom 4
Walk-In Closet(s), 3 Pc Ensuite
Dimensions 18.04 x 11.81 feet
213.05 sqft
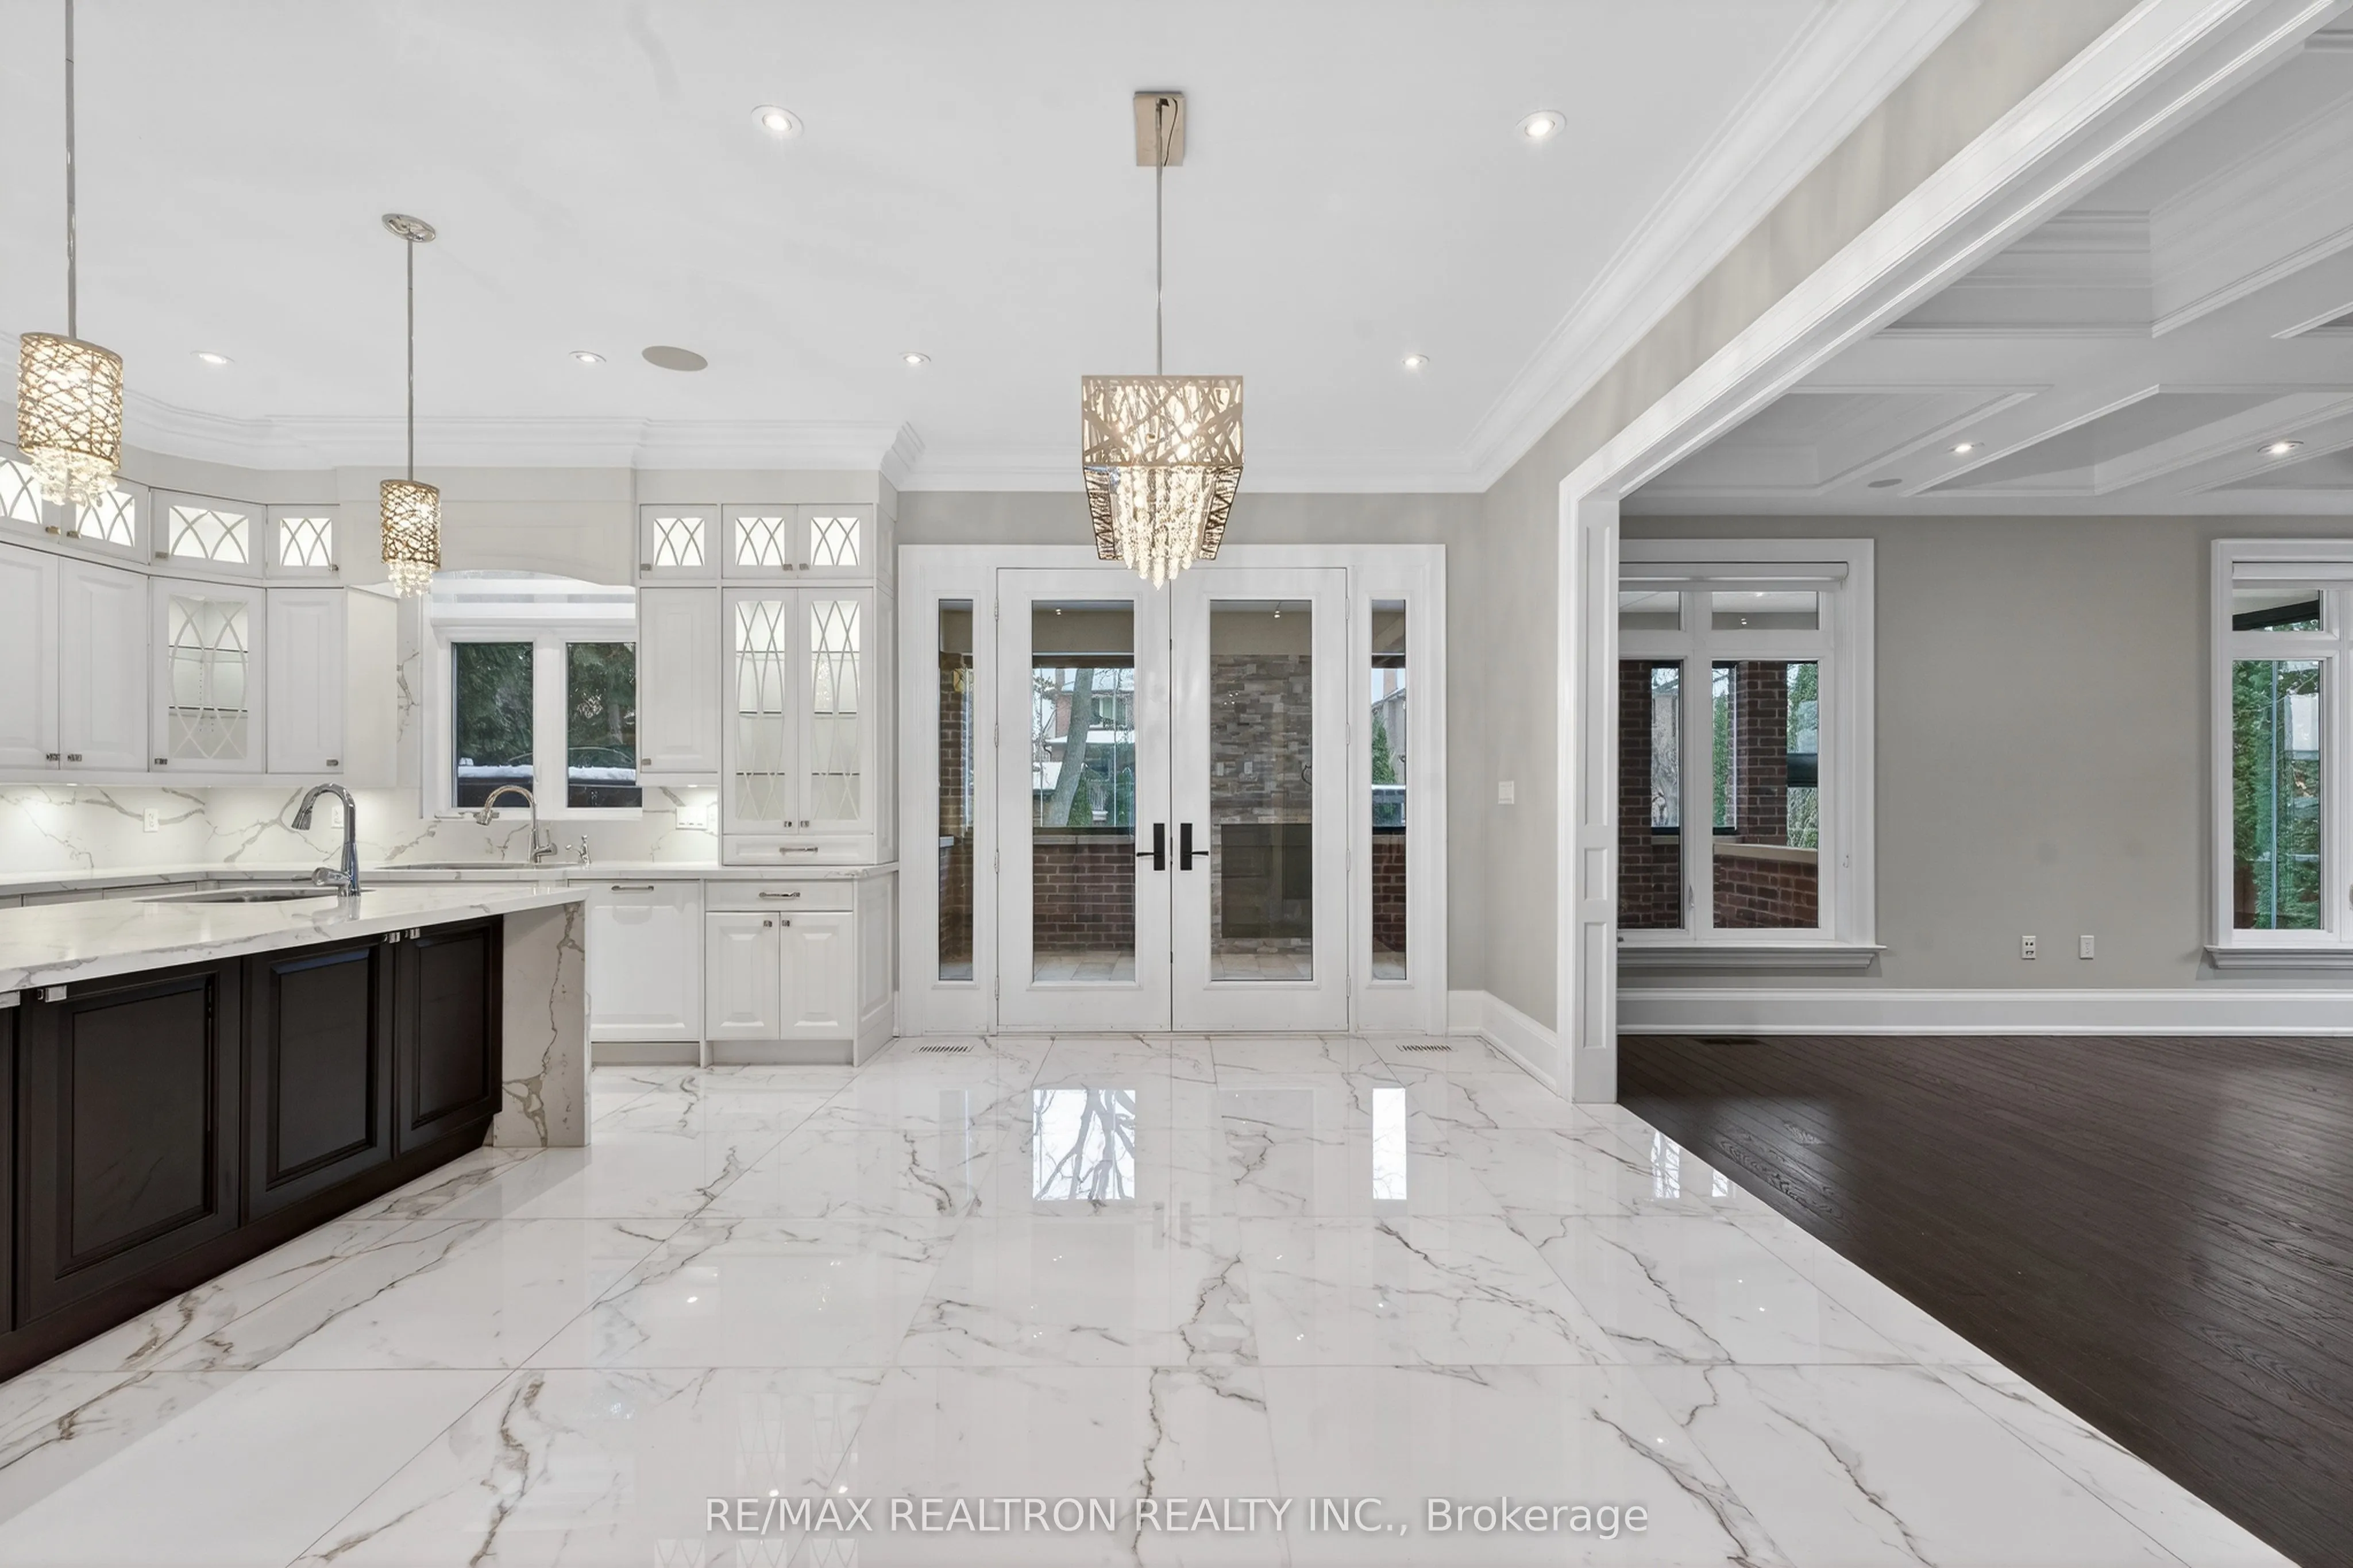
Breakfast
Porcelain Floor, W/O To Sunroom, Family Size Kitchen
Dimensions 17.72 x 11.48 feet
203.43 sqft
Dining Room
Hardwood Floor, Formal Rm, Crown Moulding
Dimensions 17.72 x 11.81 feet
209.27 sqft
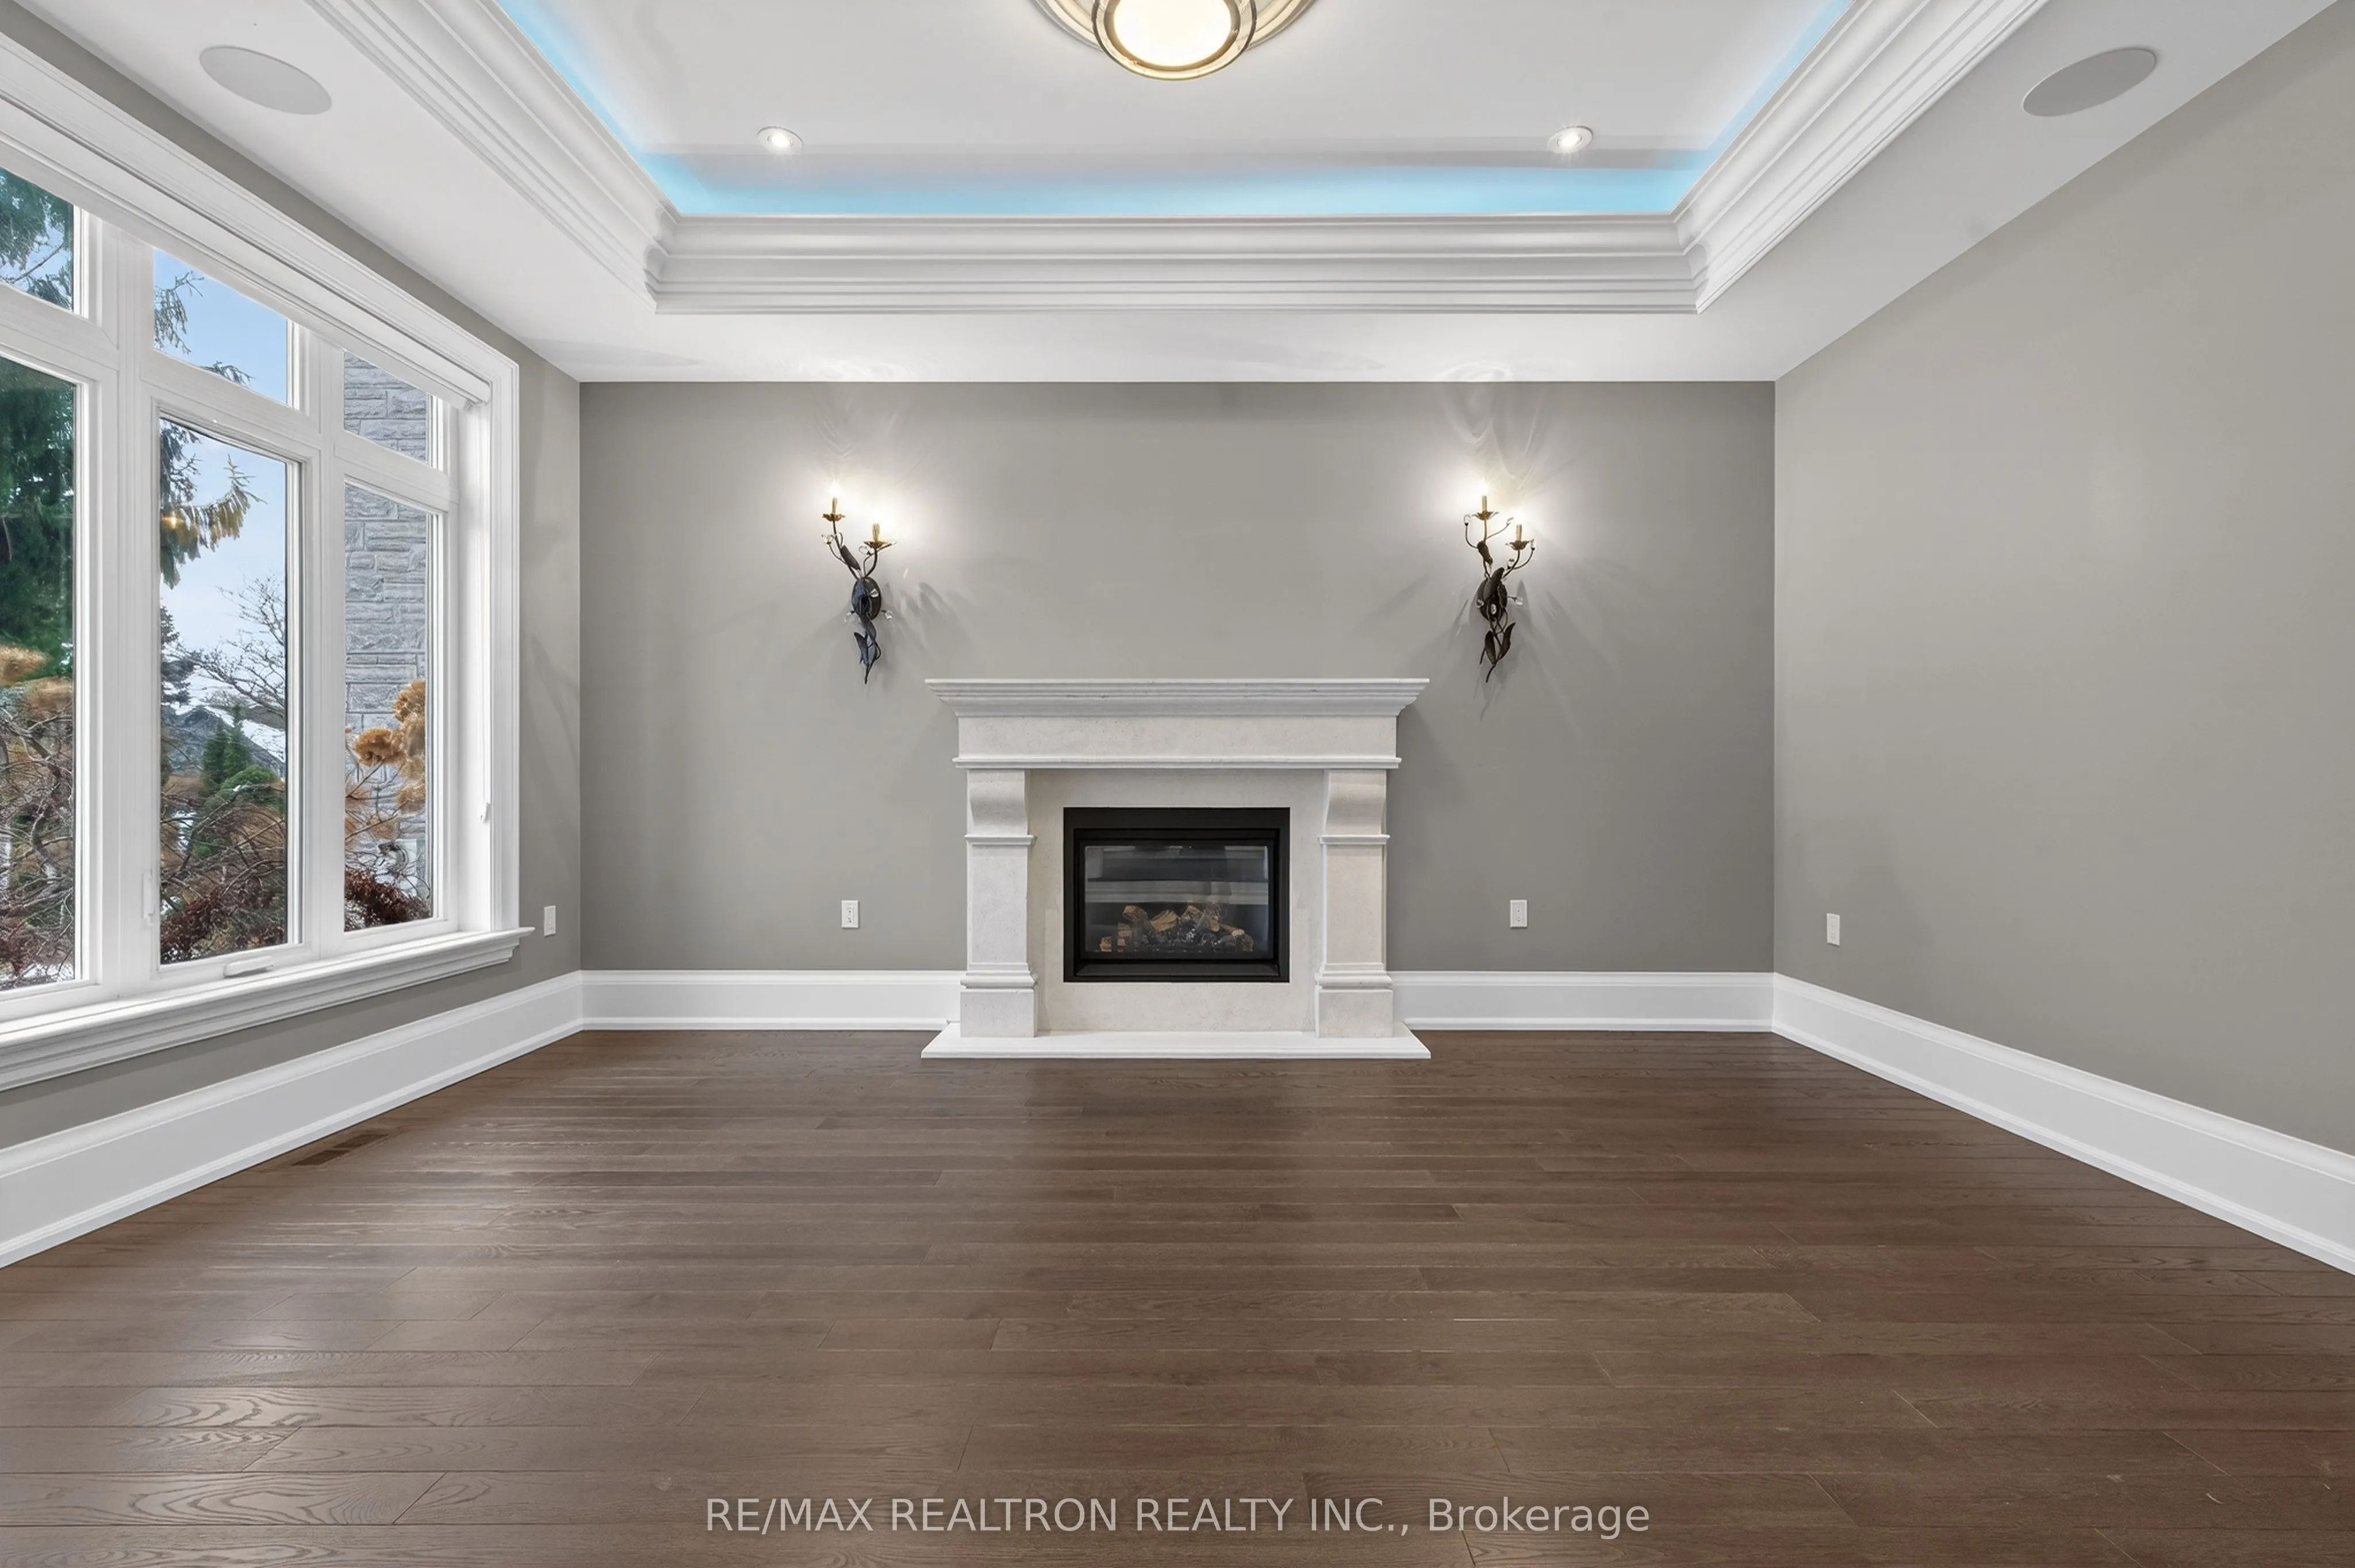
Family Room
Hardwood Floor, Gas Fireplace, Coffered Ceiling(s)
Dimensions 18.7 x 17.72 feet
331.36 sqft
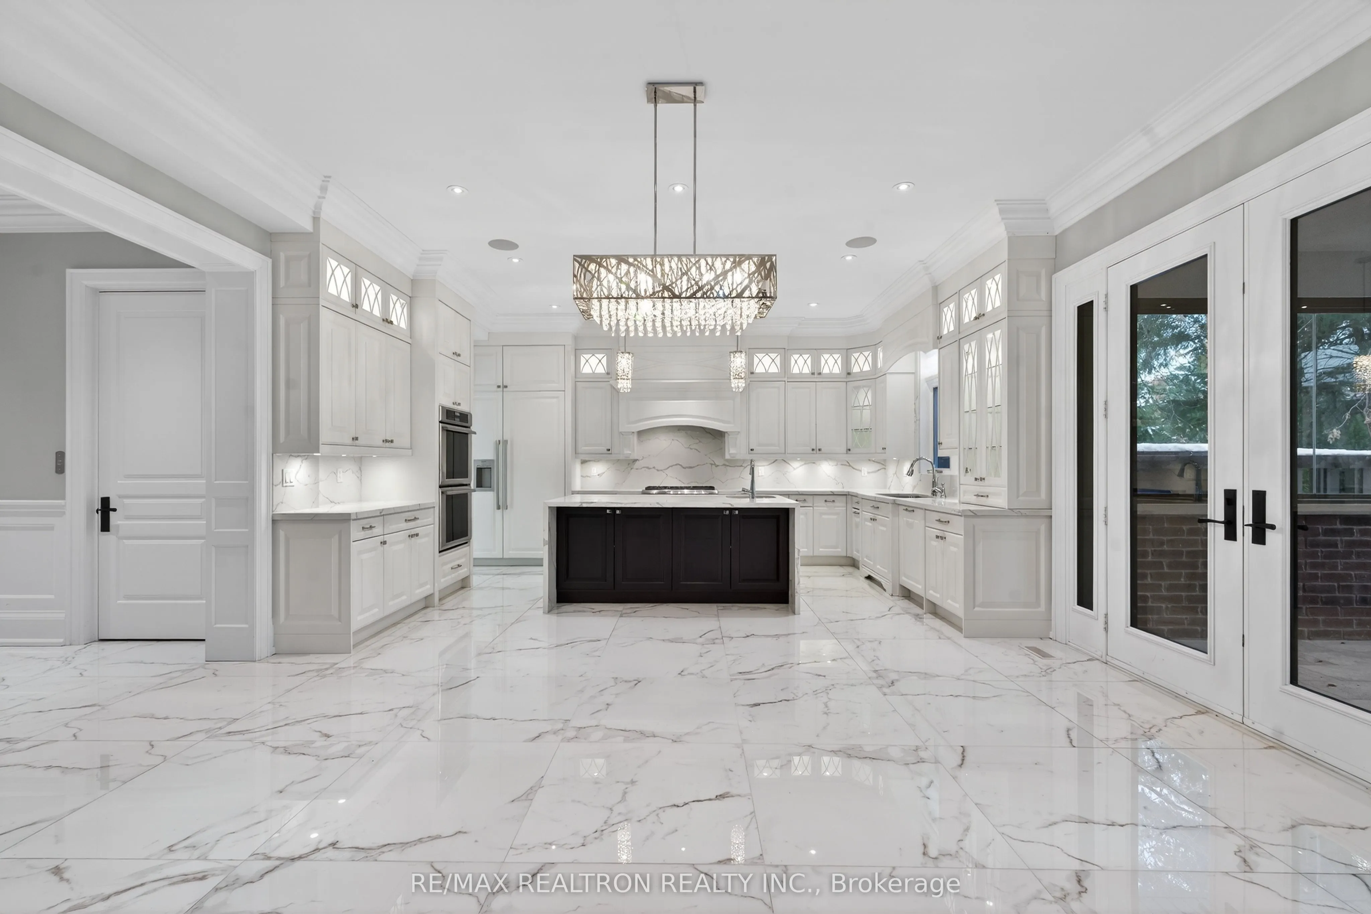
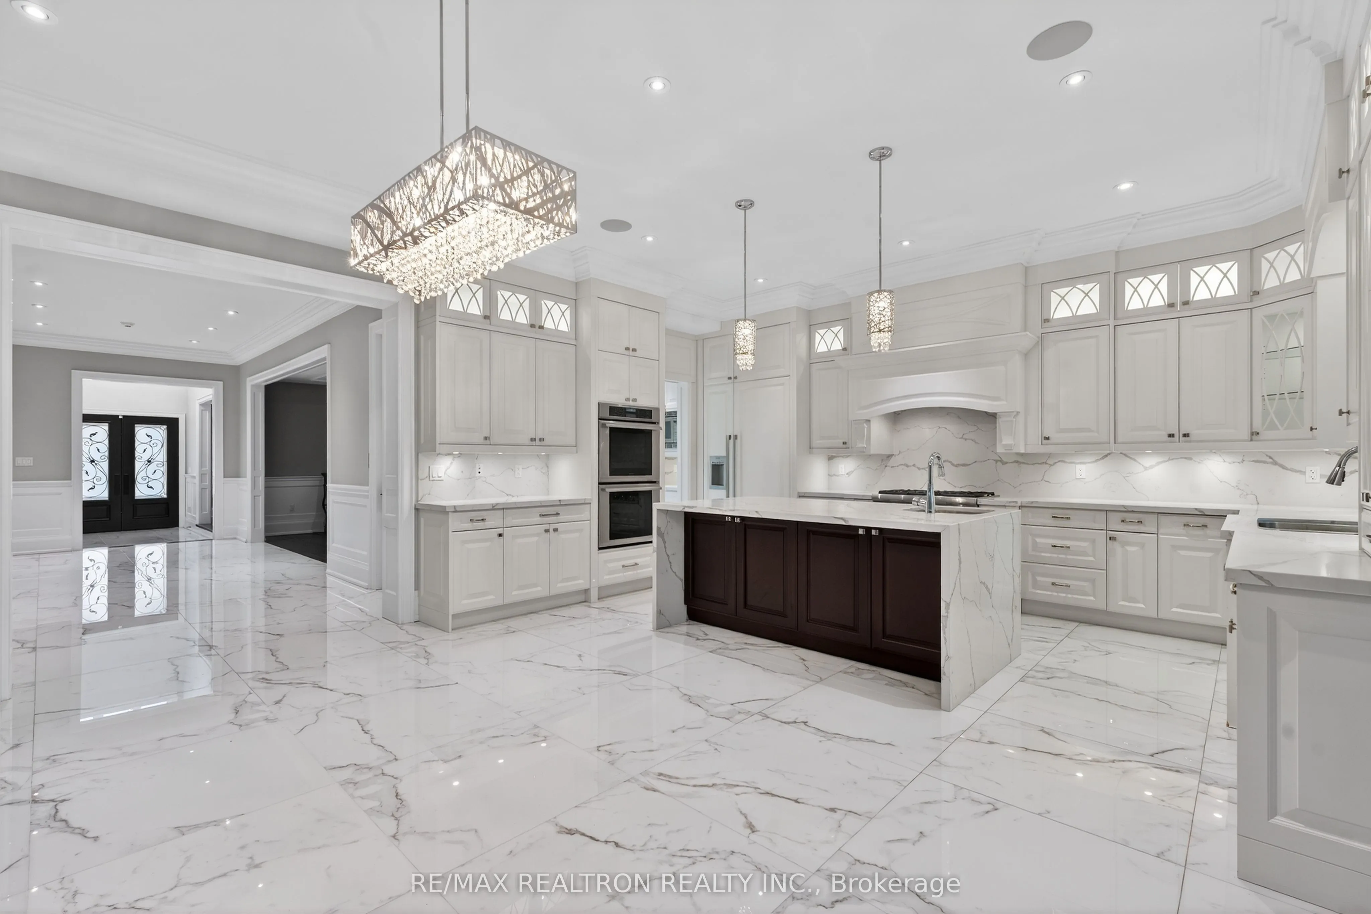
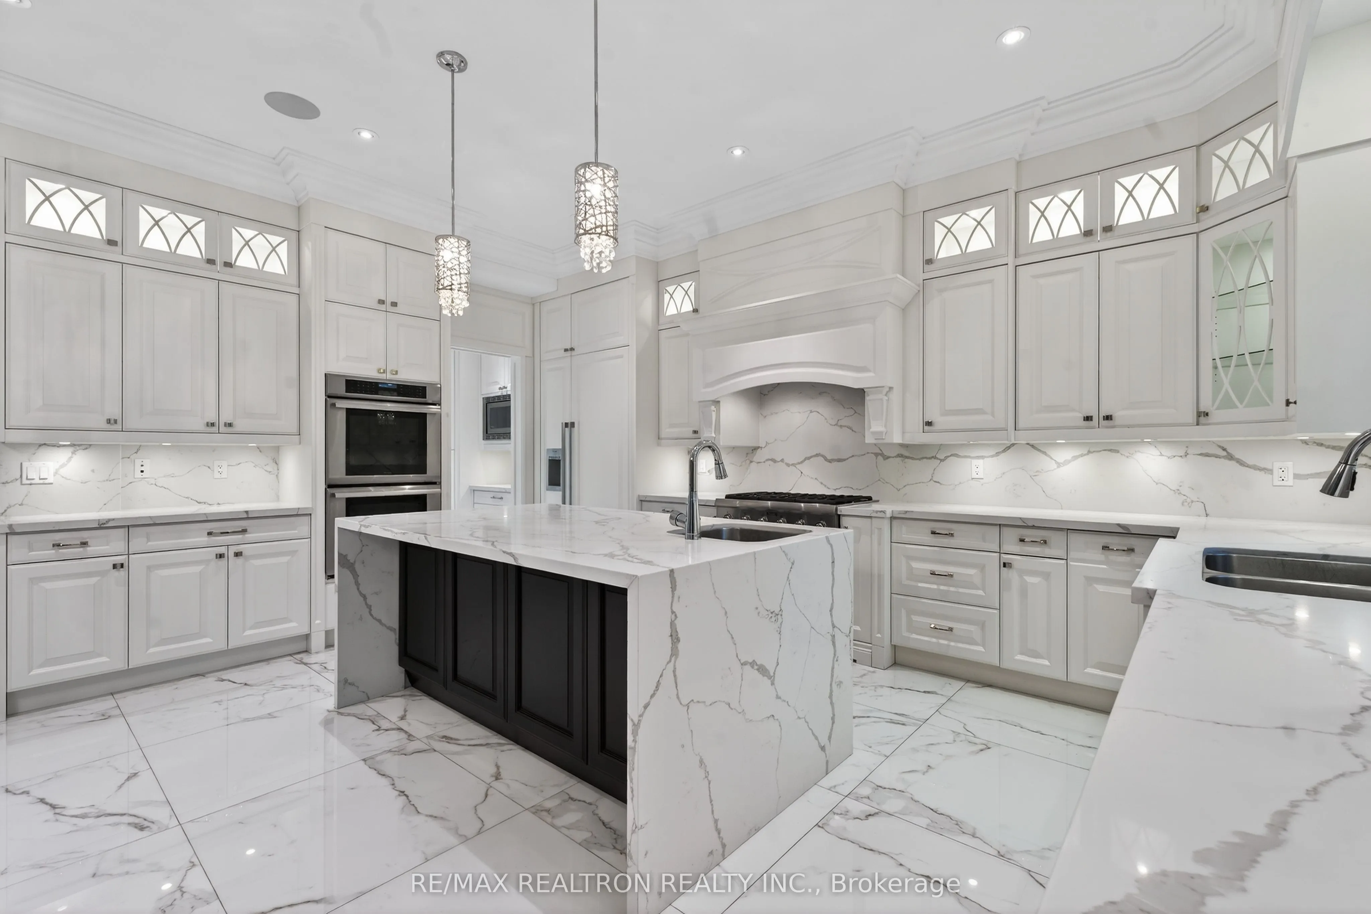
Kitchen
Porcelain Floor, Pantry, Centre Island
Dimensions 17.72 x 10.5 feet
186.06 sqft
Laundry
Porcelain Floor, Laundry Sink
Dimensions 11.81 x 6.89 feet
81.37 sqft
Living Room
Hardwood Floor, Gas Fireplace, Crown Moulding
Dimensions 16.4 x 11.81 feet
193.68 sqft
Office
Porcelain Floor, B/I Bookcase, Crown Moulding
Dimensions 16.4 x 11.81 feet
193.68 sqft
Primary Bedroom
Hardwood Floor, His and Hers Closets, 6 Pc Ensuite