Sign In or Create a Free Account to see full details of this property
Key Facts
Key facts for 397 Royal Orchard Boulevard #706
Property Type
Condo, Apartment
Parking
2 garage, 2 parking
MLS #
N12881352
Size
1800-1999 sqft
Basement
None
Listed on
2026-03-12
Lot size
-
Tax
-
Days on Market
215
Approximate Age
New
Maintenance Fee
$1,554.78/mo
Common Elements, Bui...
Description
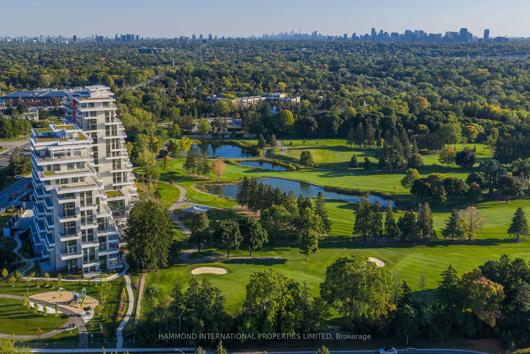
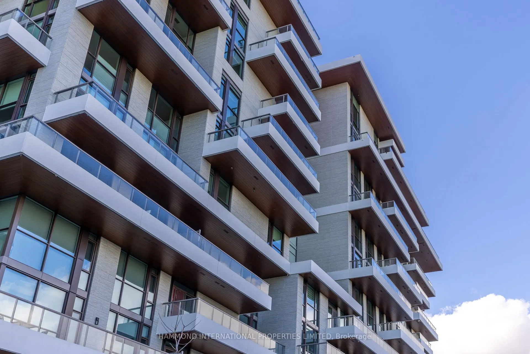
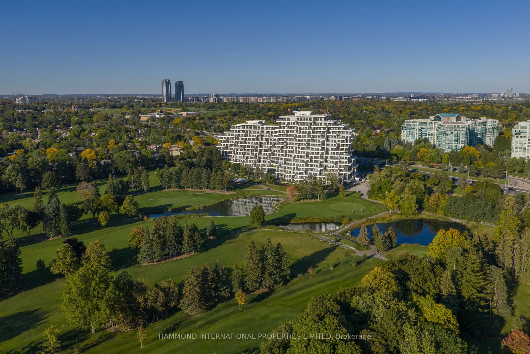
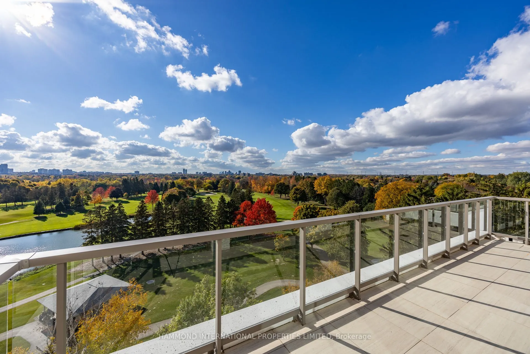
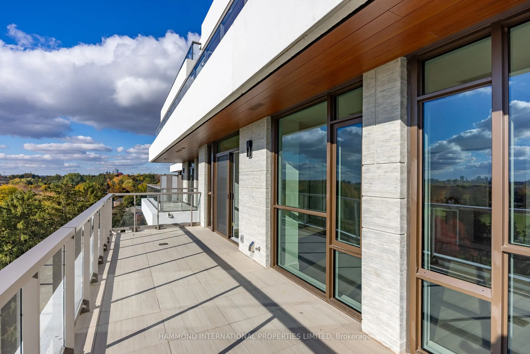
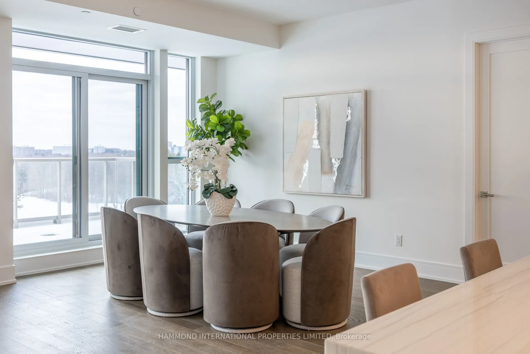
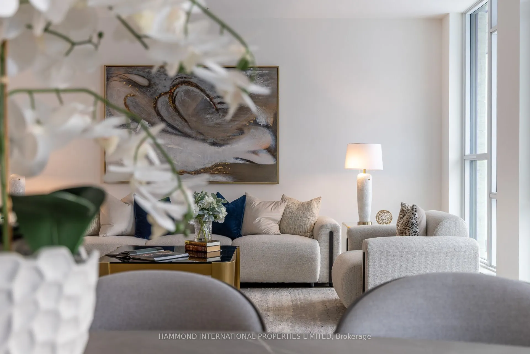
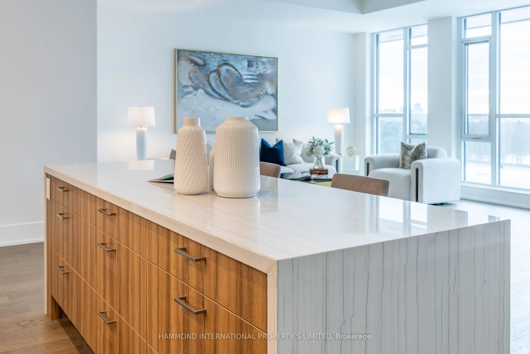
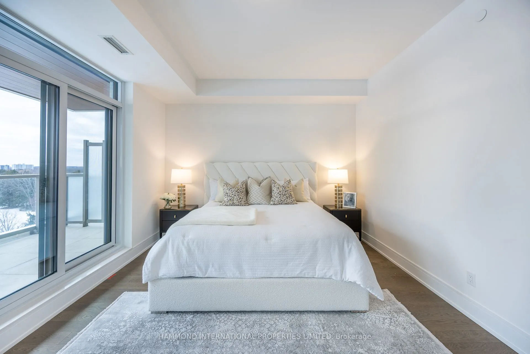
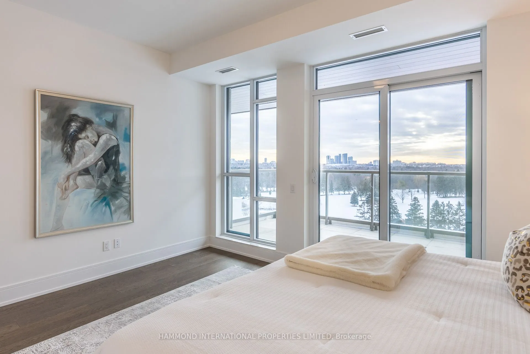
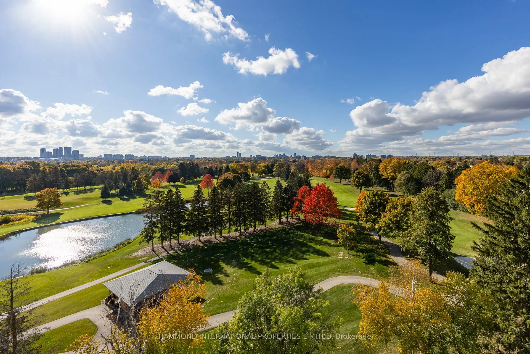
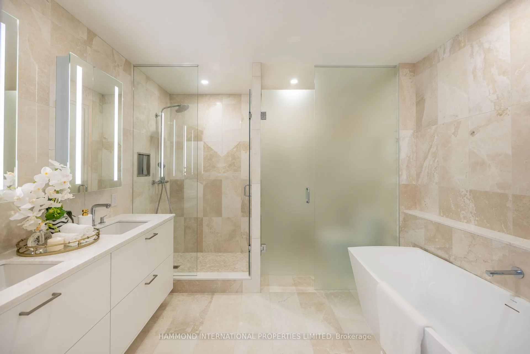
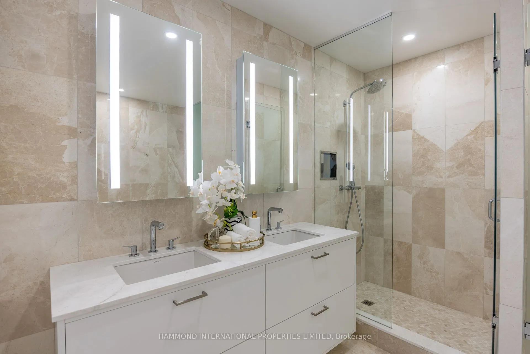
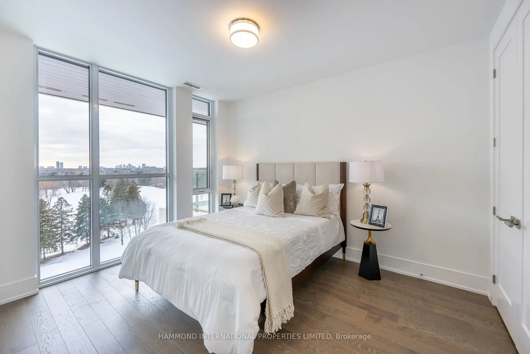
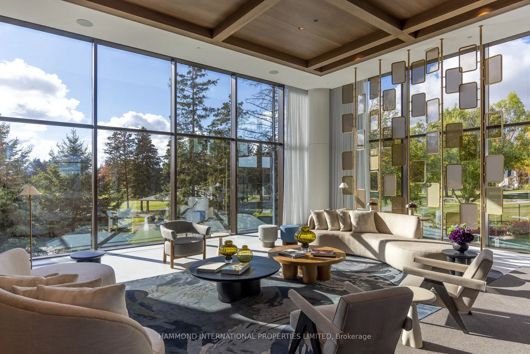
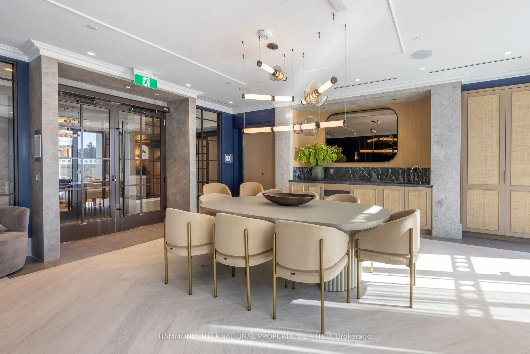
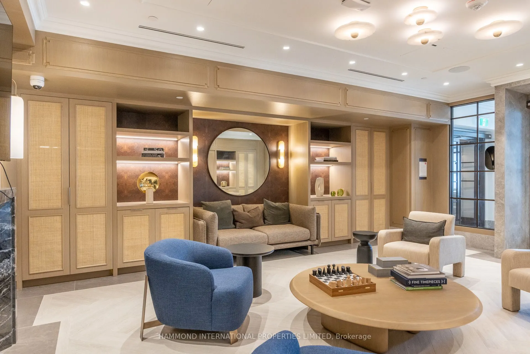
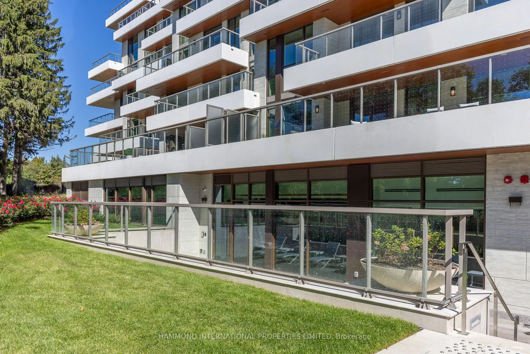
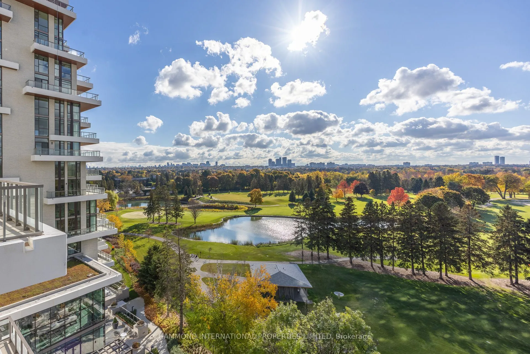
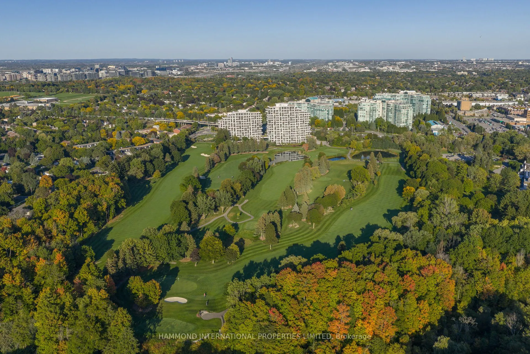
Welcome to an exceptional residence at Royal Bayview, this stellar offering approximately 1,900 sq. ft. of refined living space. This beautifully customized upgraded suite, designed by Tridel specifically for the owner, embodies elegance, natural light, and seamless flow throughout. Perched on the 7...th floor in a serene and private location - perfectly positioned away from roads and golf balls - this large, bright suite faces south west, capturing breathtaking views of the golf course and lush greenery. The spacious layout features two bedrooms, three bathrooms, and a versatile den, ideal for a home office or quiet retreat. The primary bedroom wing impresses with two separate walk-in closets, a large double closet and a luxurious ensuite enhanced with Tridel-upgraded marble tiles. Enjoy two expansive terraces, perfect for relaxing or entertaining while soaking in the panoramic sunsets both with BBQ hookup. This rare offering includes two adjacent parking spaces on the preferred Level P2 (Spaces 129 & 130) and a large private locker room conveniently located directly behind the parking. A residence that harmonizes modern luxury with timeless tranquility - welcome to Royal Bayview, where sophistication meets serenity. A world of magnificence awaits!
Full Property Details
Interior
Bedrooms
2
Bedrooms Plus
1
Total Bedrooms
3
Washrooms
3
Square Footage
1800-1999 sqft
Basement
None
Heating Source
Gas
Heating Fuel
Forced Air
Air Conditioning
Central Air
Family Room
No
Kitchens
1
Total Kitchens
1
Fireplace Features
No
Bedrooms
2
Bedrooms Plus
1
Total Bedrooms
3
Washrooms
3
Square Footage
1800-1999 sqft
Basement
None
Heating Source
Gas
Heating Fuel
Forced Air
Air Conditioning
Central Air
Family Room
No
Kitchens
1
Total Kitchens
1
Fireplace Features
No
Exterior
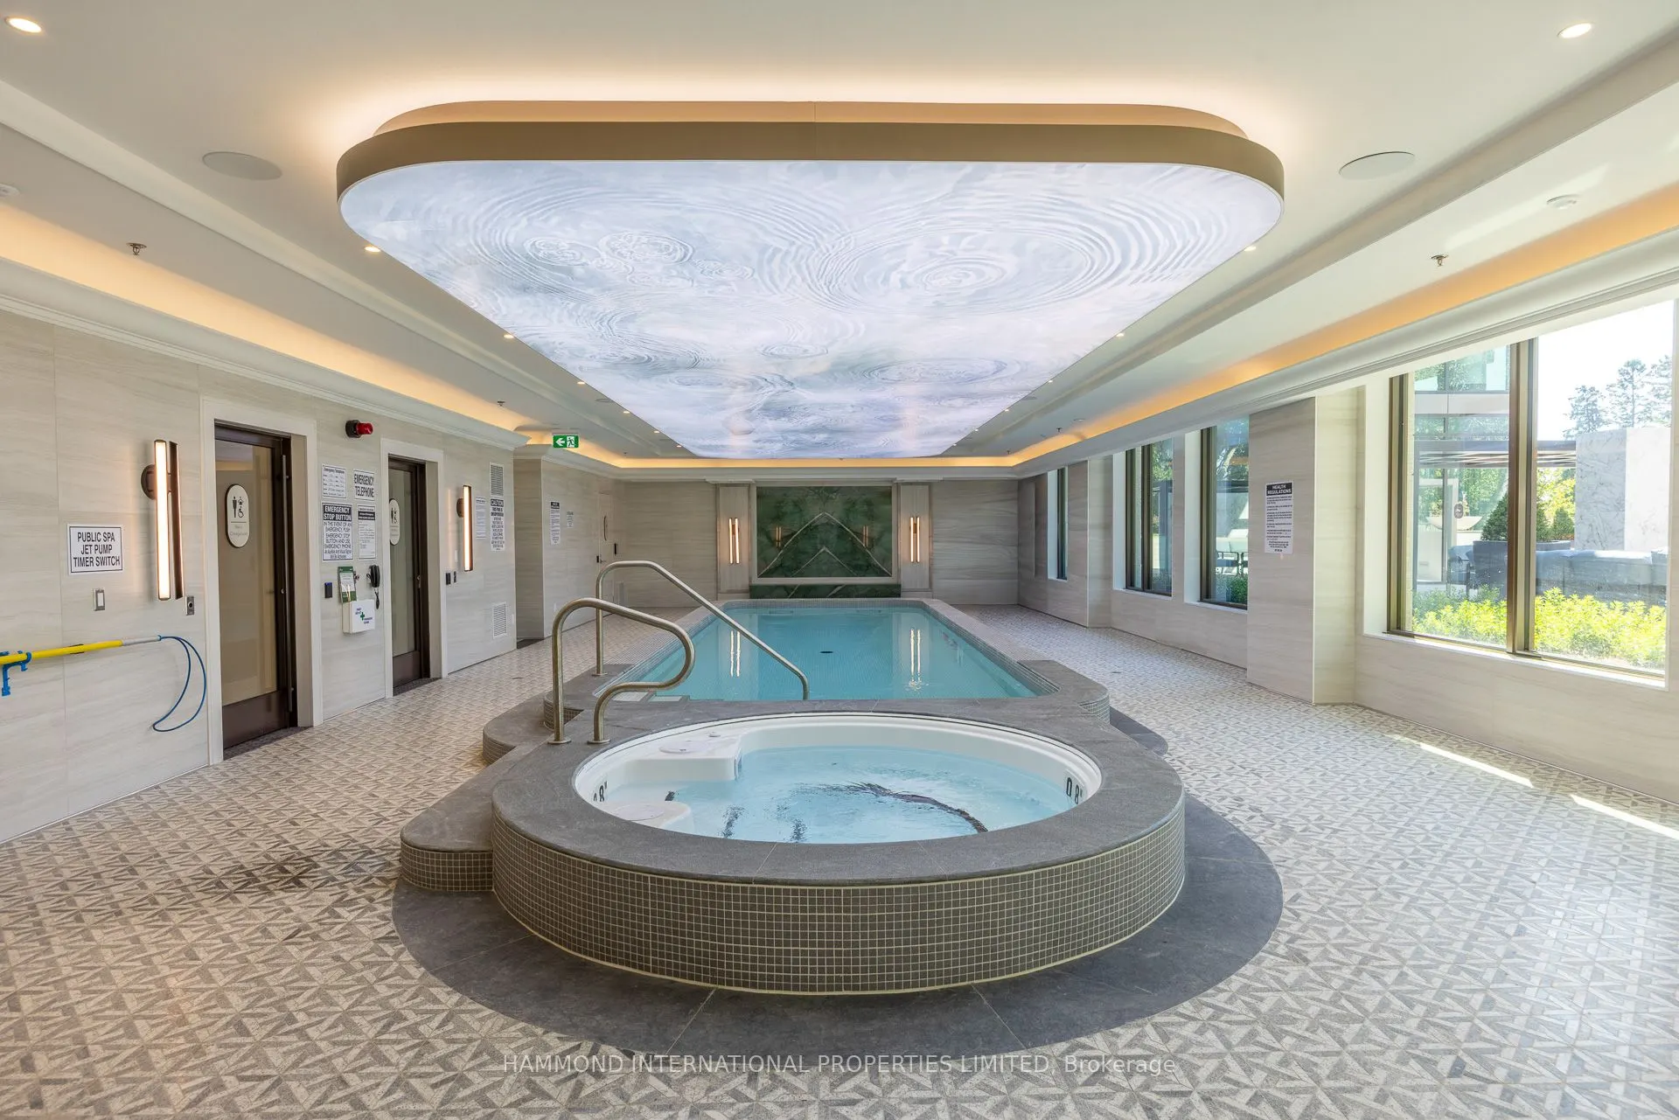
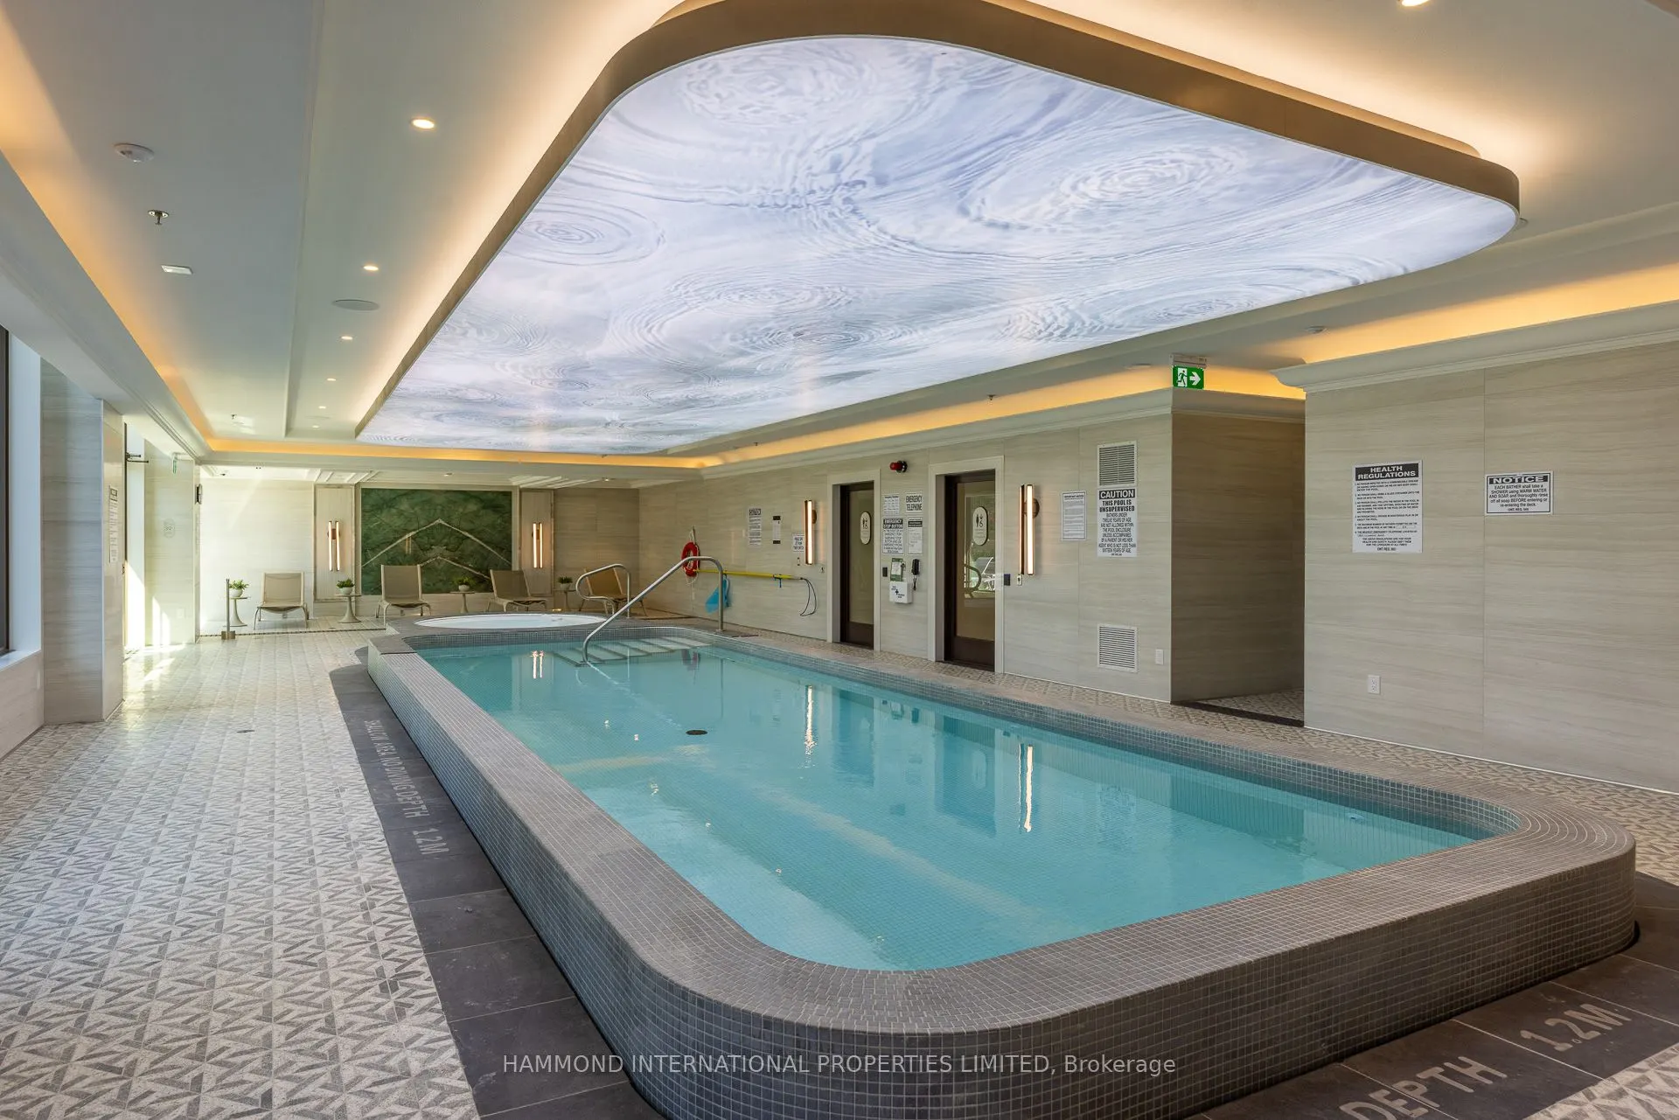
Pool
Indoor
Parking Spaces
2
Total Parking Spaces
2.00
Garage Spaces
2
Balcony
Terrace
Pool
Indoor
Parking Spaces
2
Total Parking Spaces
2.00
Garage Spaces
2
Balcony
Terrace
Building Description
Style
Apartment
Home Type
Condo
Subtype
Condo Apt
Year Built
New
Property Orientation
West
Exterior Finish
Concrete
Possession Date
No Data
Locker
Owned
Style
Apartment
Home Type
Condo
Subtype
Condo Apt
Year Built
New
Property Orientation
West
Exterior Finish
Concrete
Possession Date
No Data
Locker
Owned
Community
Community
Royal Orchard
Community
Royal Orchard
Taxes & Fees
Tax Year
2026
Maintenance Fee
$1,554.78/mo
Common Elements
Included
Building Insurance
Included
Tax Year
2026
Maintenance Fee
$1,554.78/mo
Common Elements
Included
Building Insurance
Included
Other
Pets
Yes-with Restrictions
Pets
Yes-with Restrictions
Room Types
Bedroom 2
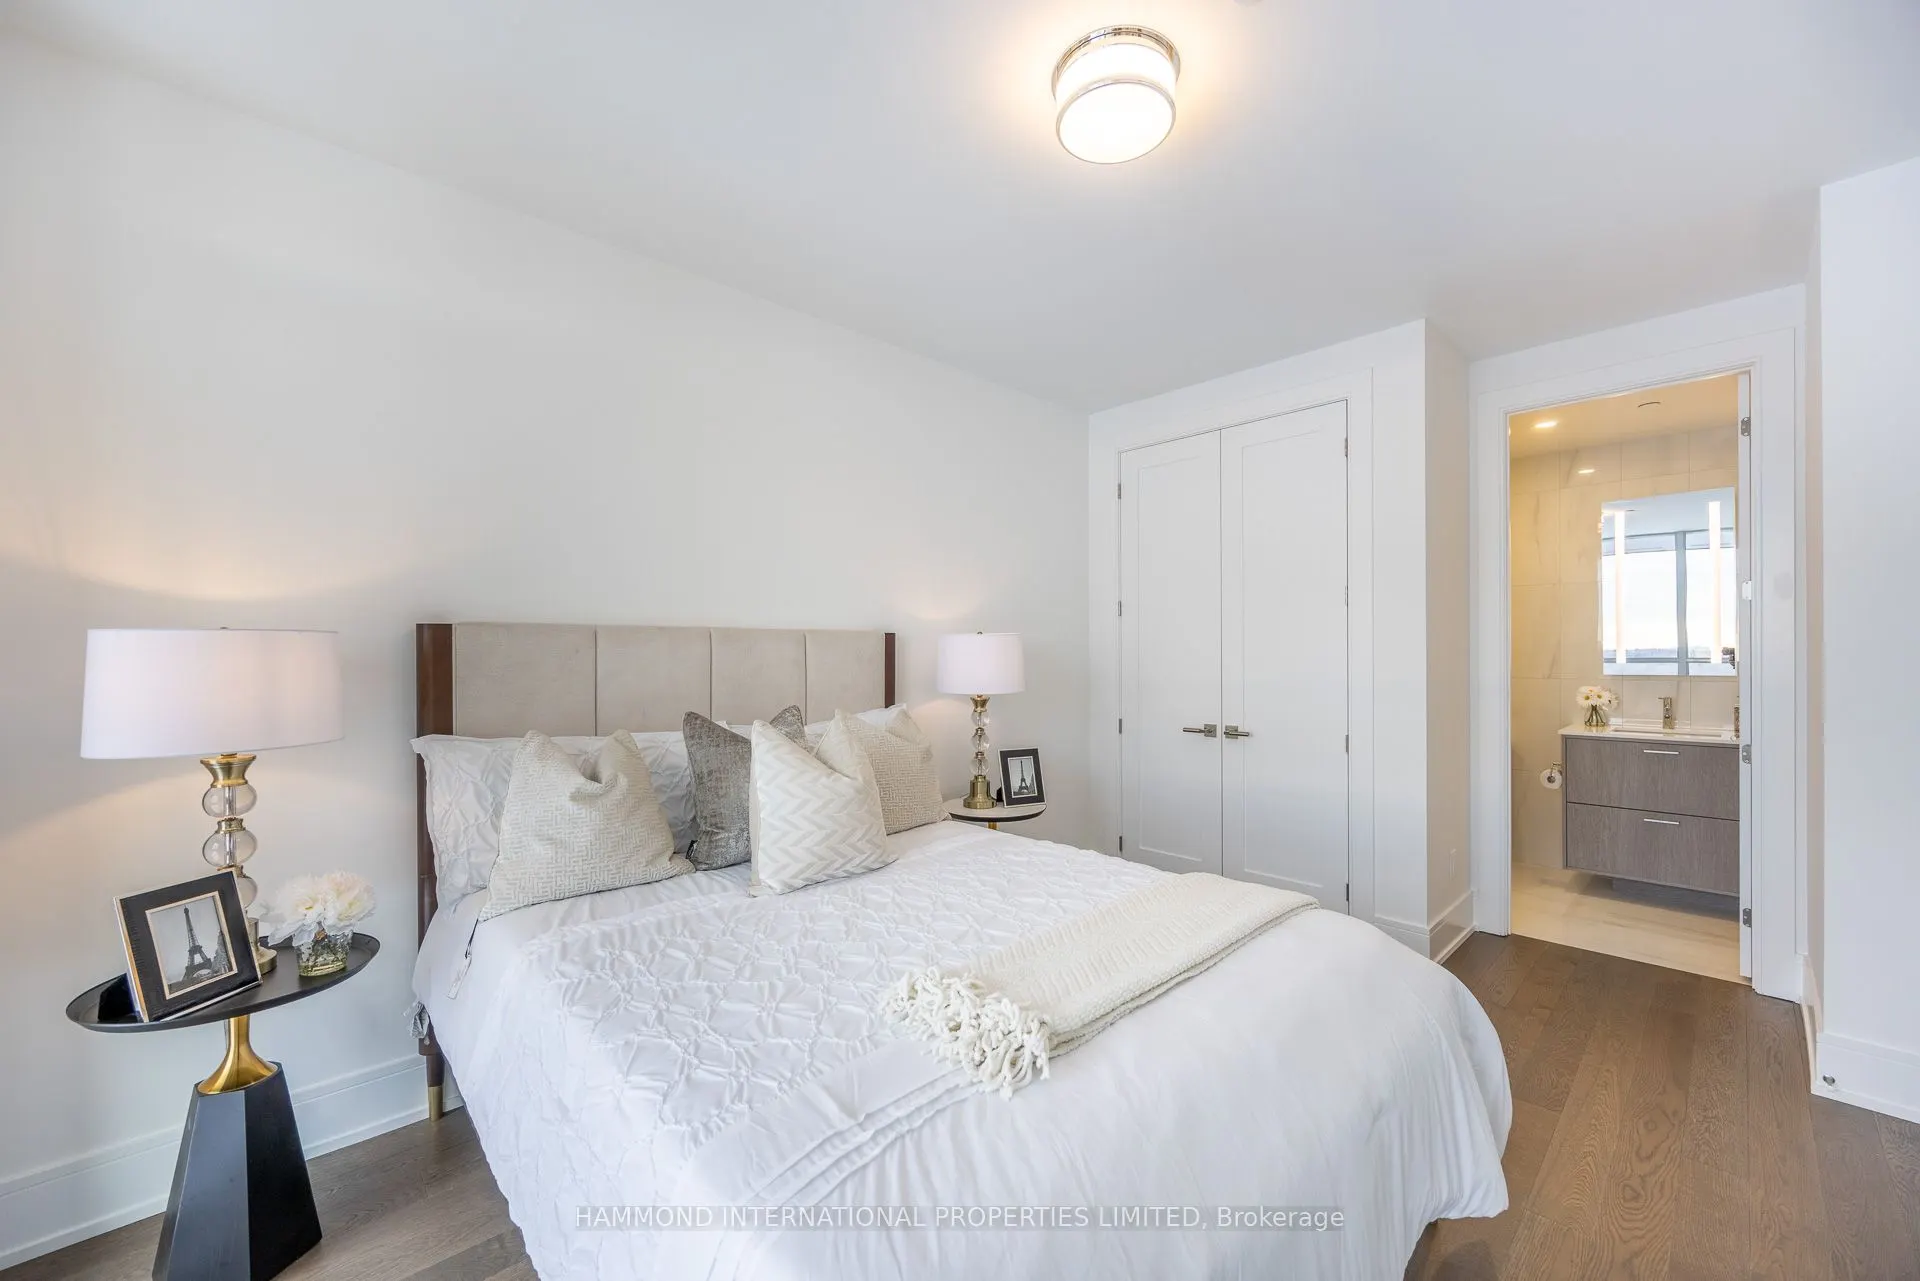
3 Pc Ensuite, Overlook Golf Course, Double Closet
Dimensions 10.6 x 12.99 feet
137.69 sqft
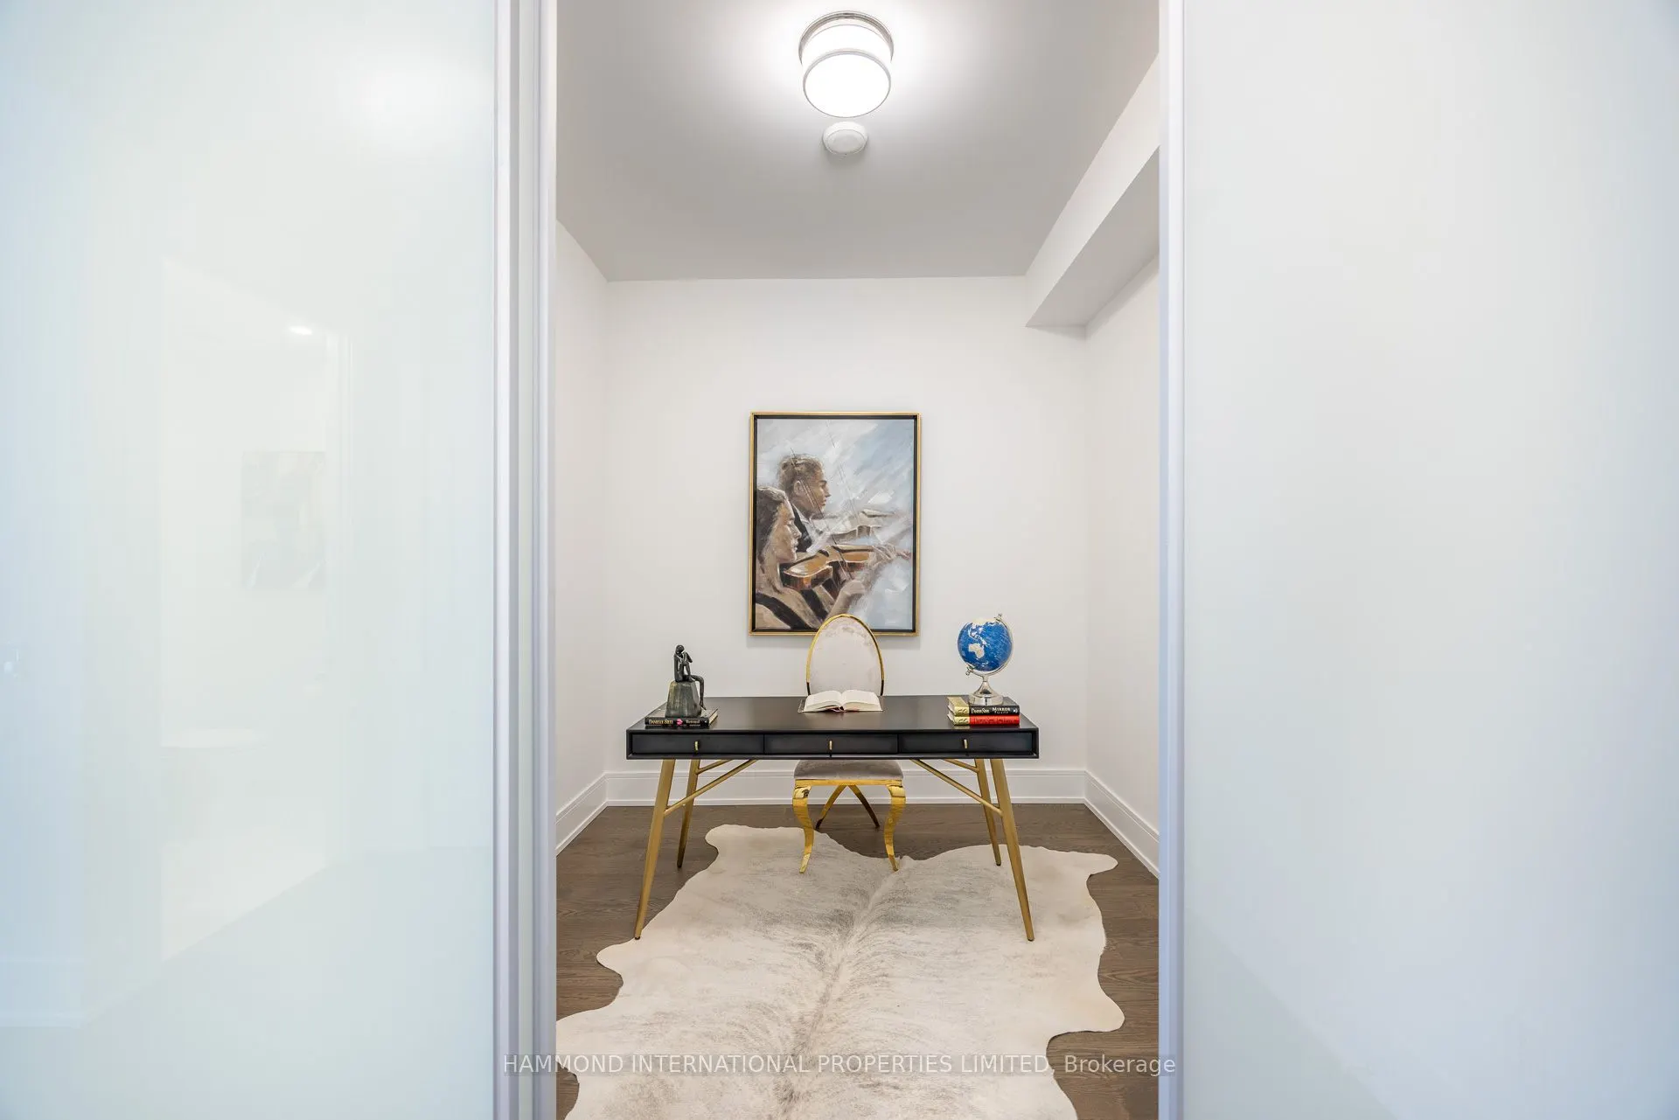
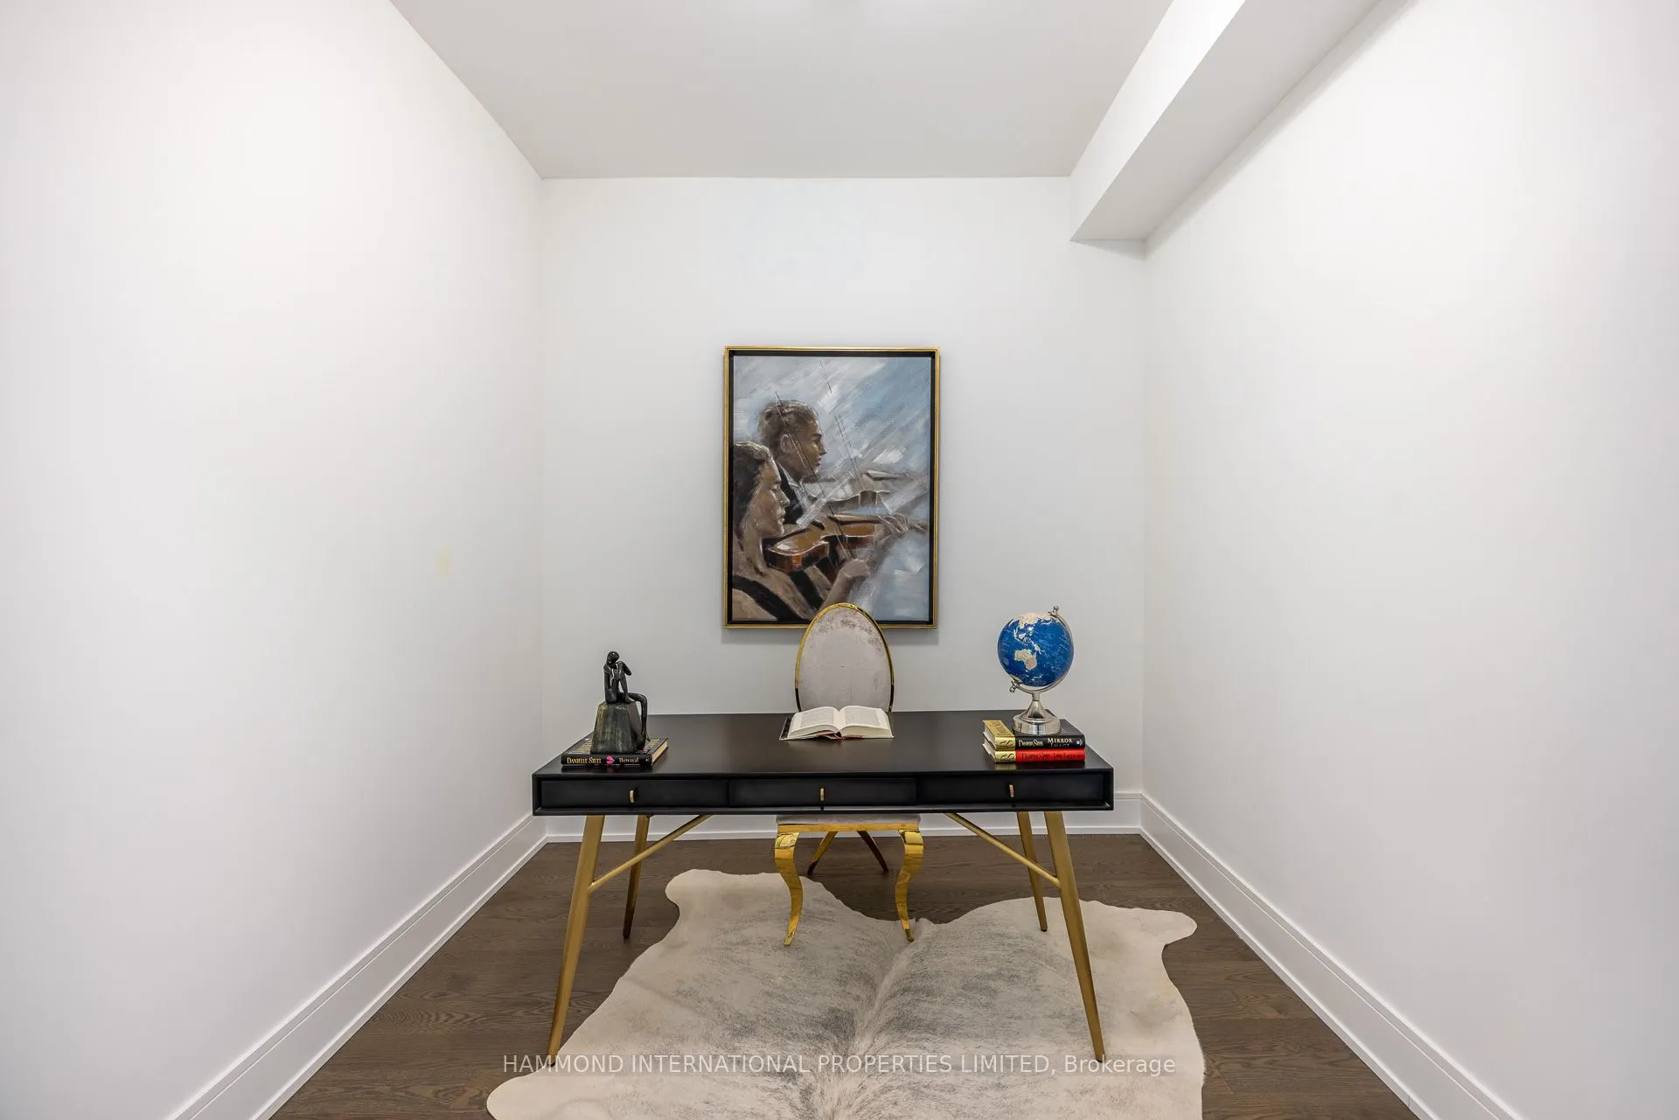
Den
-
Dimensions 8.99 x 8.99 feet
80.82 sqft
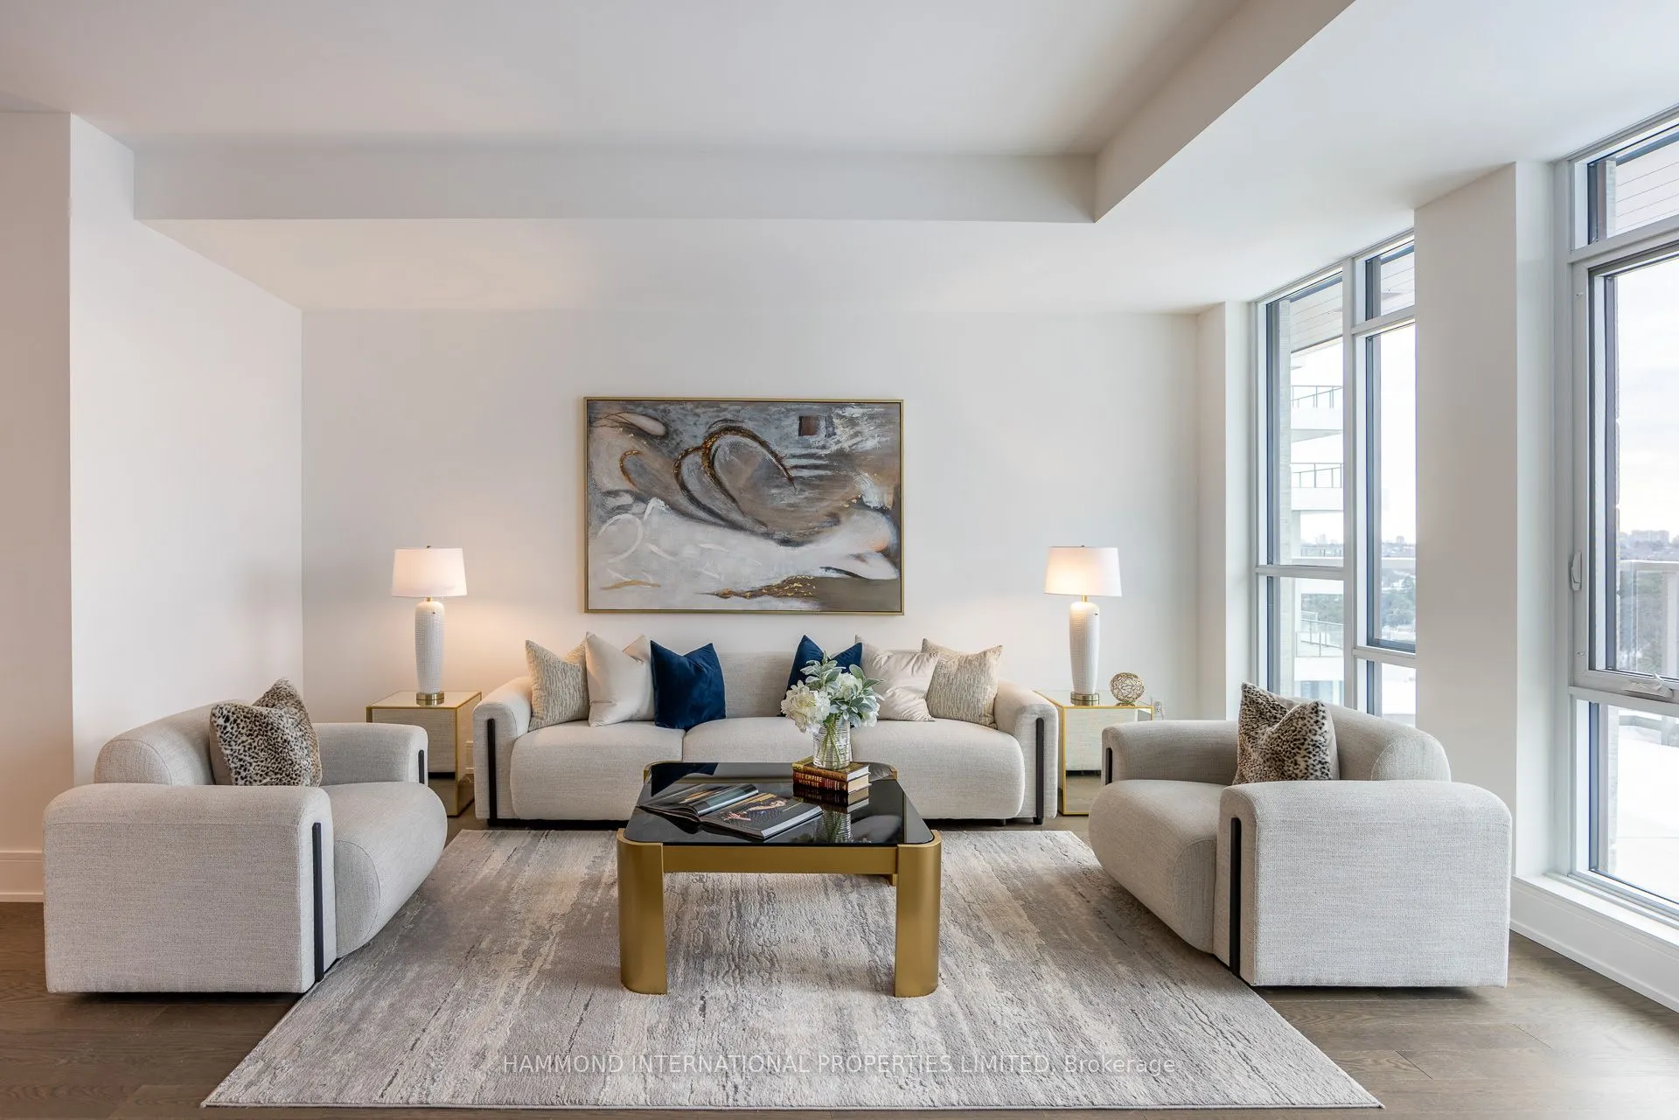
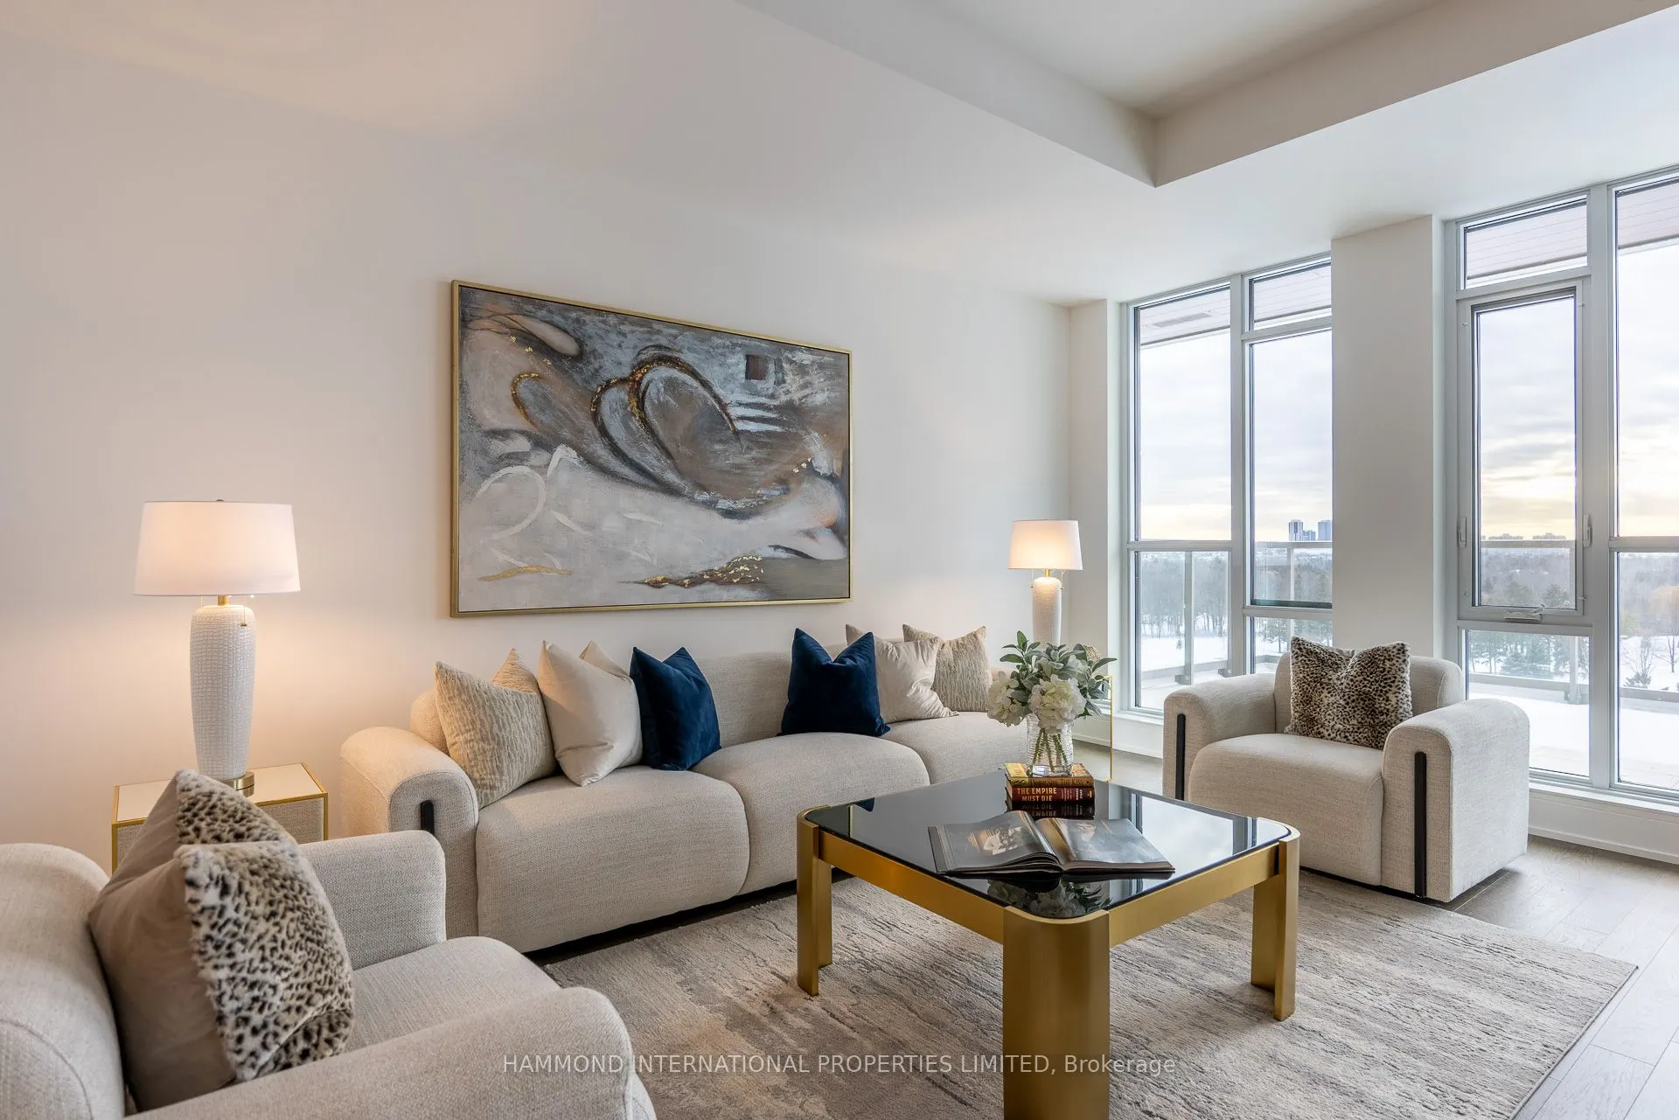
Dining Room
Combined w/Living, Overlook Golf Course, W/O To Terrace
Dimensions 27.4 x 16.99 feet
465.53 sqft
Kitchen
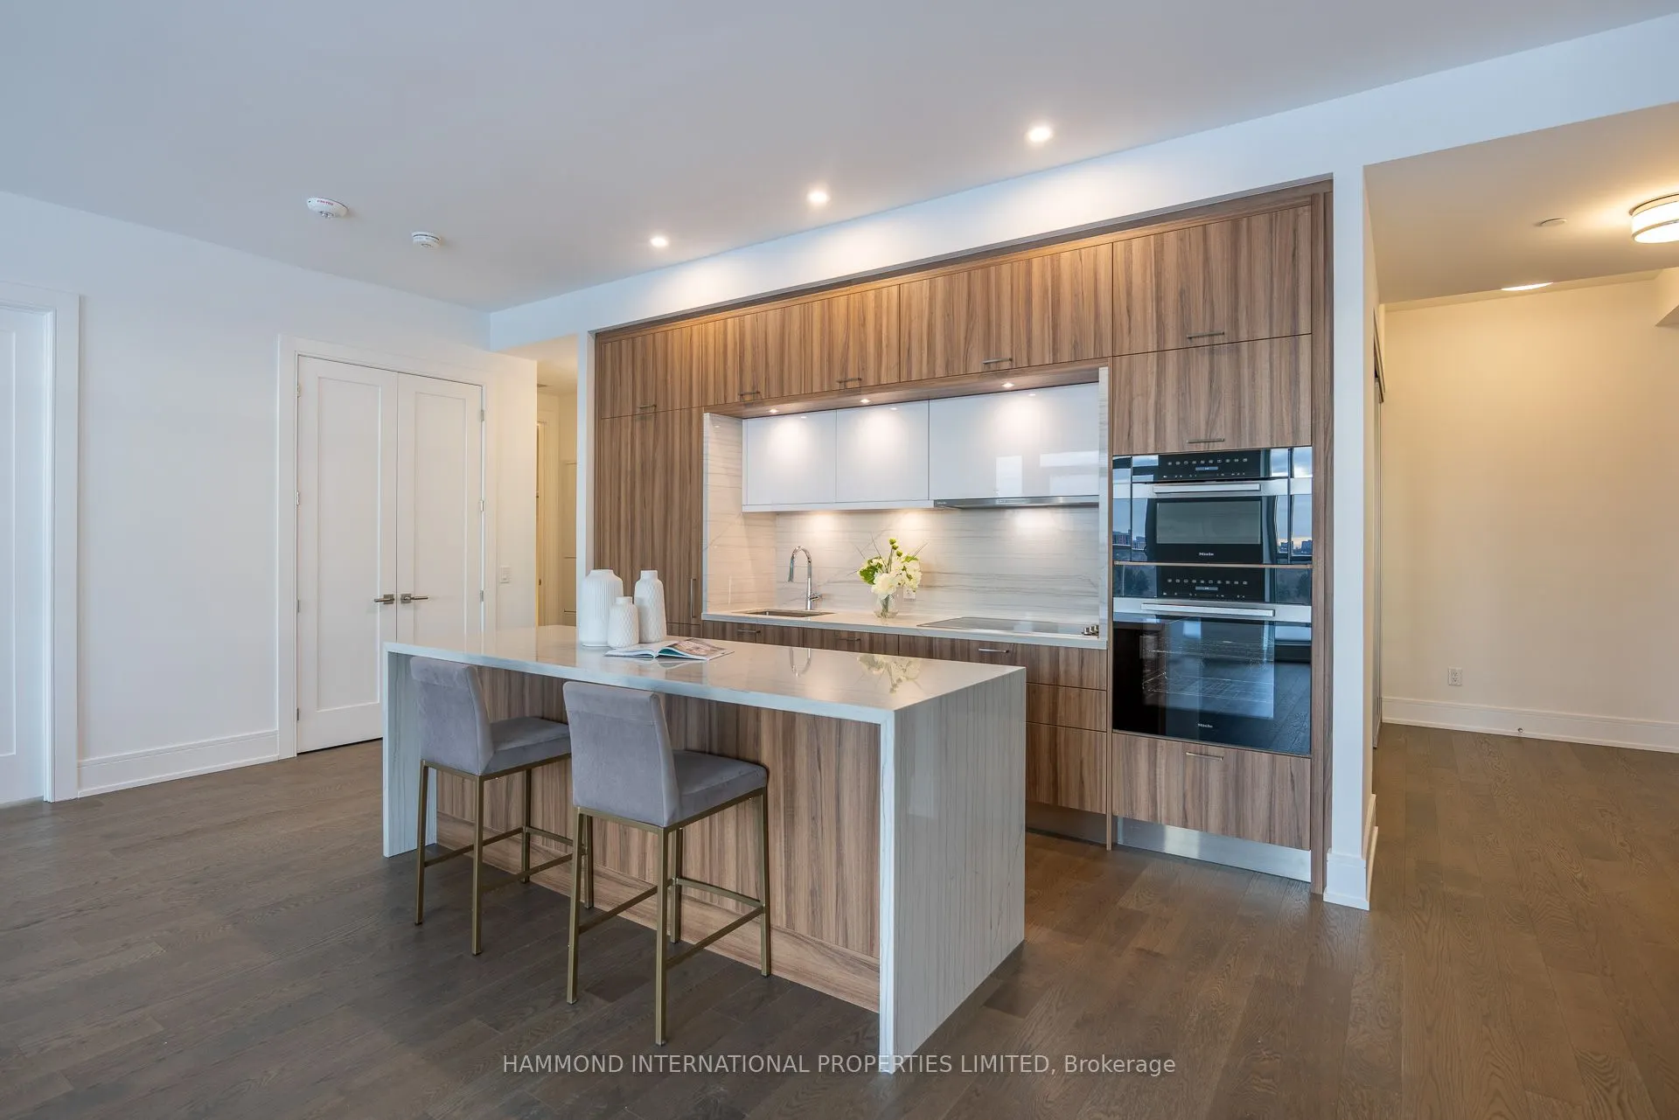
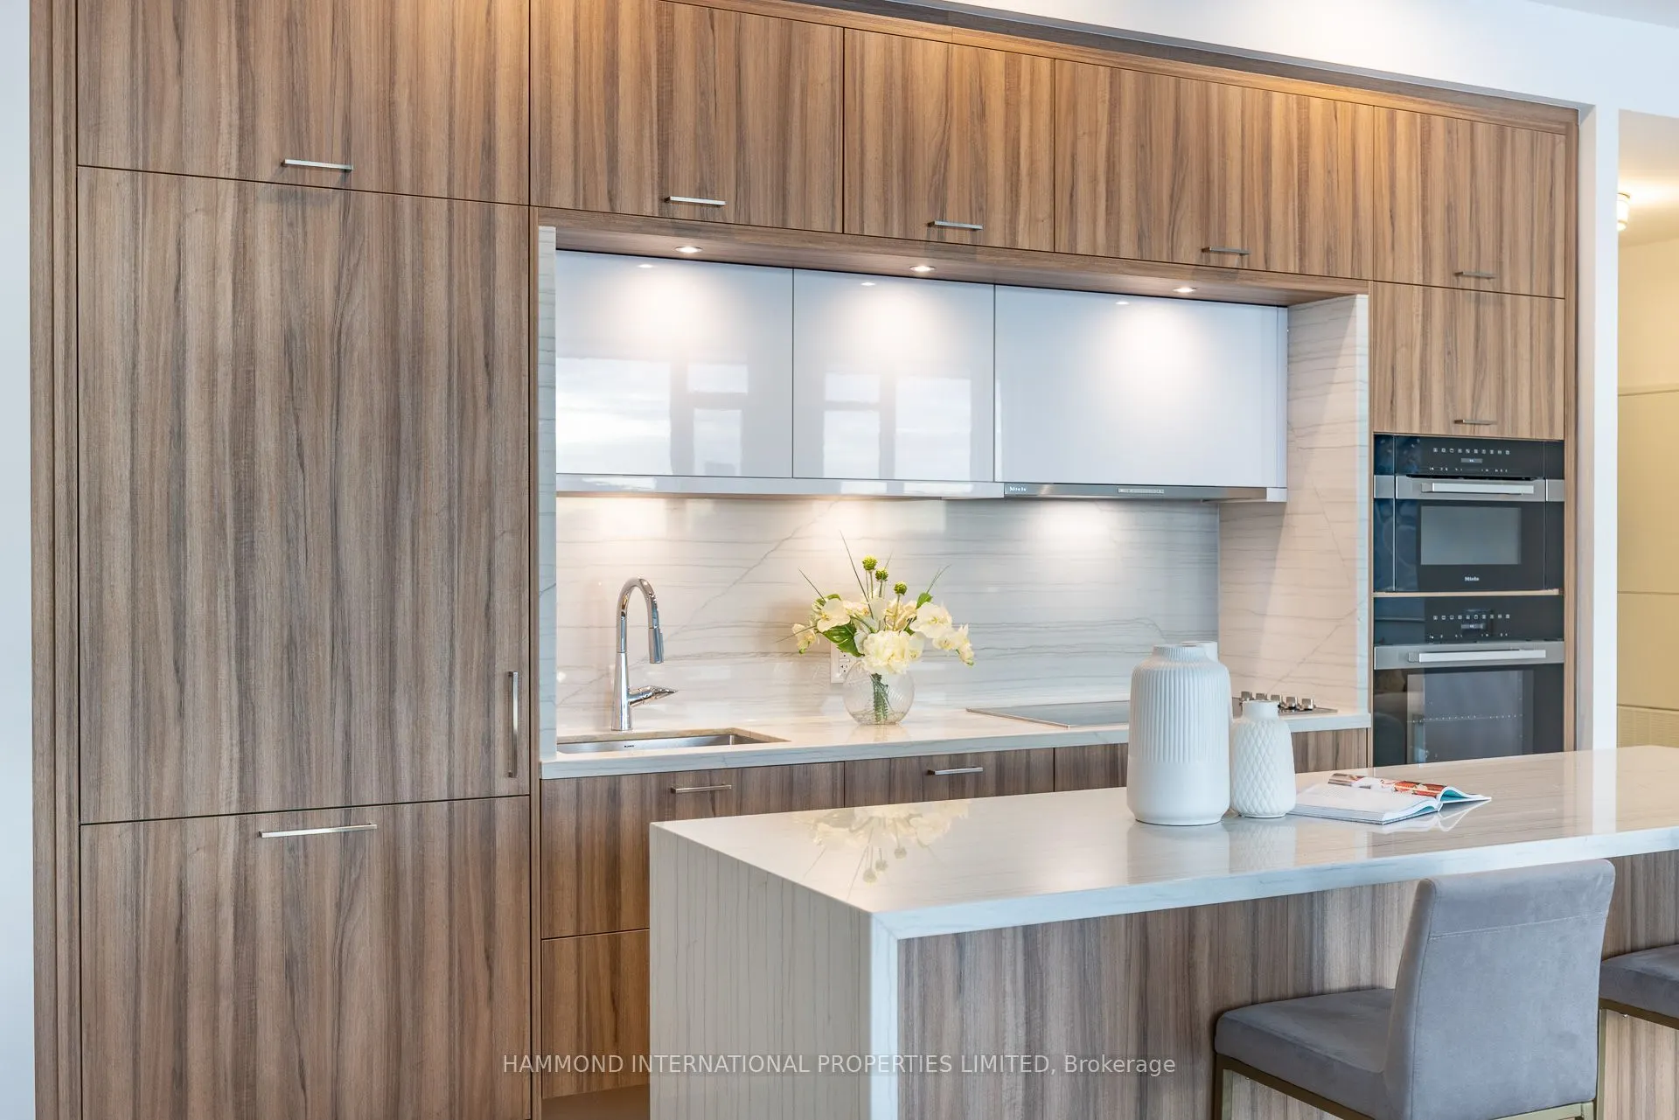
Open Concept, Combined w/Dining, Centre Island
Dimensions 27.4 x 16.99 feet
465.53 sqft
Living Room
Combined w/Dining, Overlook Golf Course, W/O To Terrace
Dimensions 27.4 x 16.99 feet
465.53 sqft
Primary Bedroom
5 Pc Ensuite, His and Hers Closets, W/O To Terrace