Sign In or Create a Free Account to see full details of this property
Key Facts
Key facts for 180-182 Church Street S
Property Type
House, Bungalow
Parking
Attached 1 garage, 10 parking
MLS #
N12947970
Size
2000-2500 sqft
Basement
Finished
Listed on
2026-04-01
Lot size
101 x 151.0
Tax
$12,020.64 /yr
Days on Market
195
Approximate Age
-
Maintenance Fee
-
Description
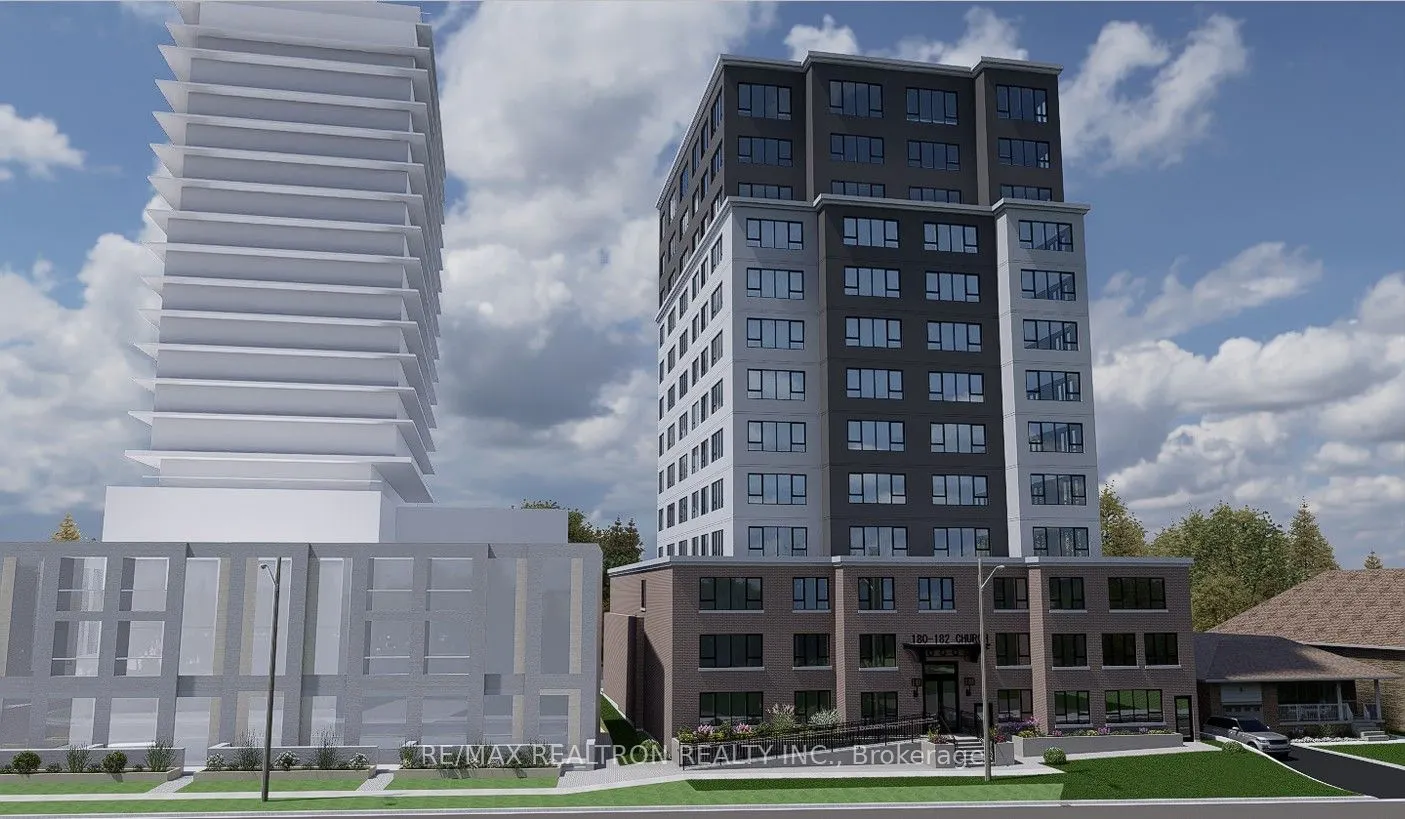
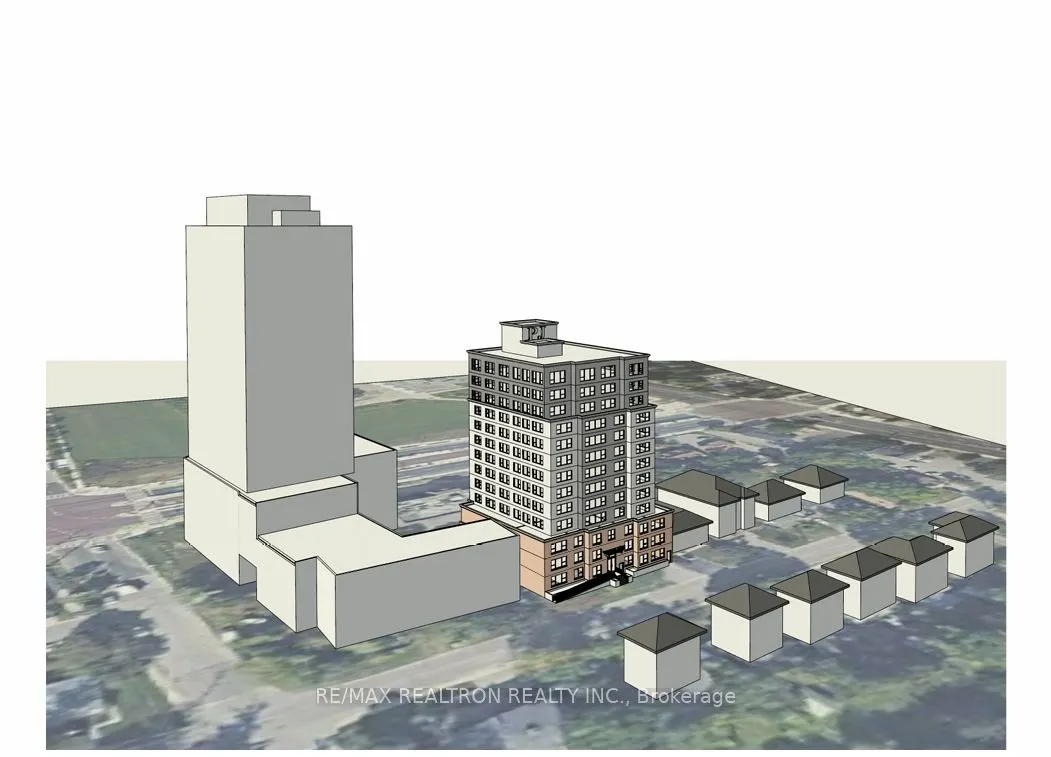
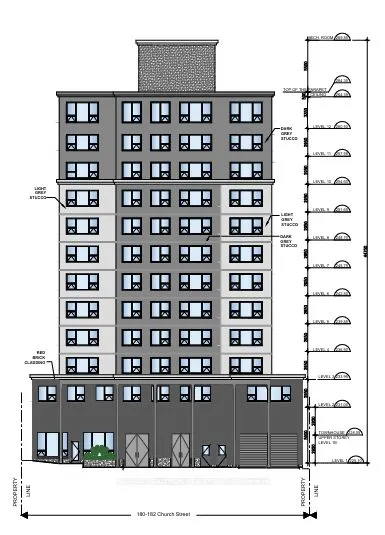
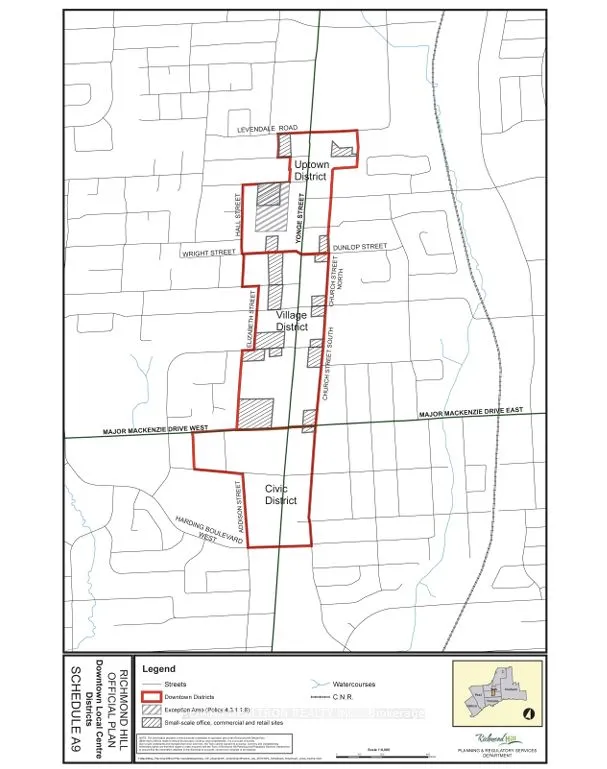
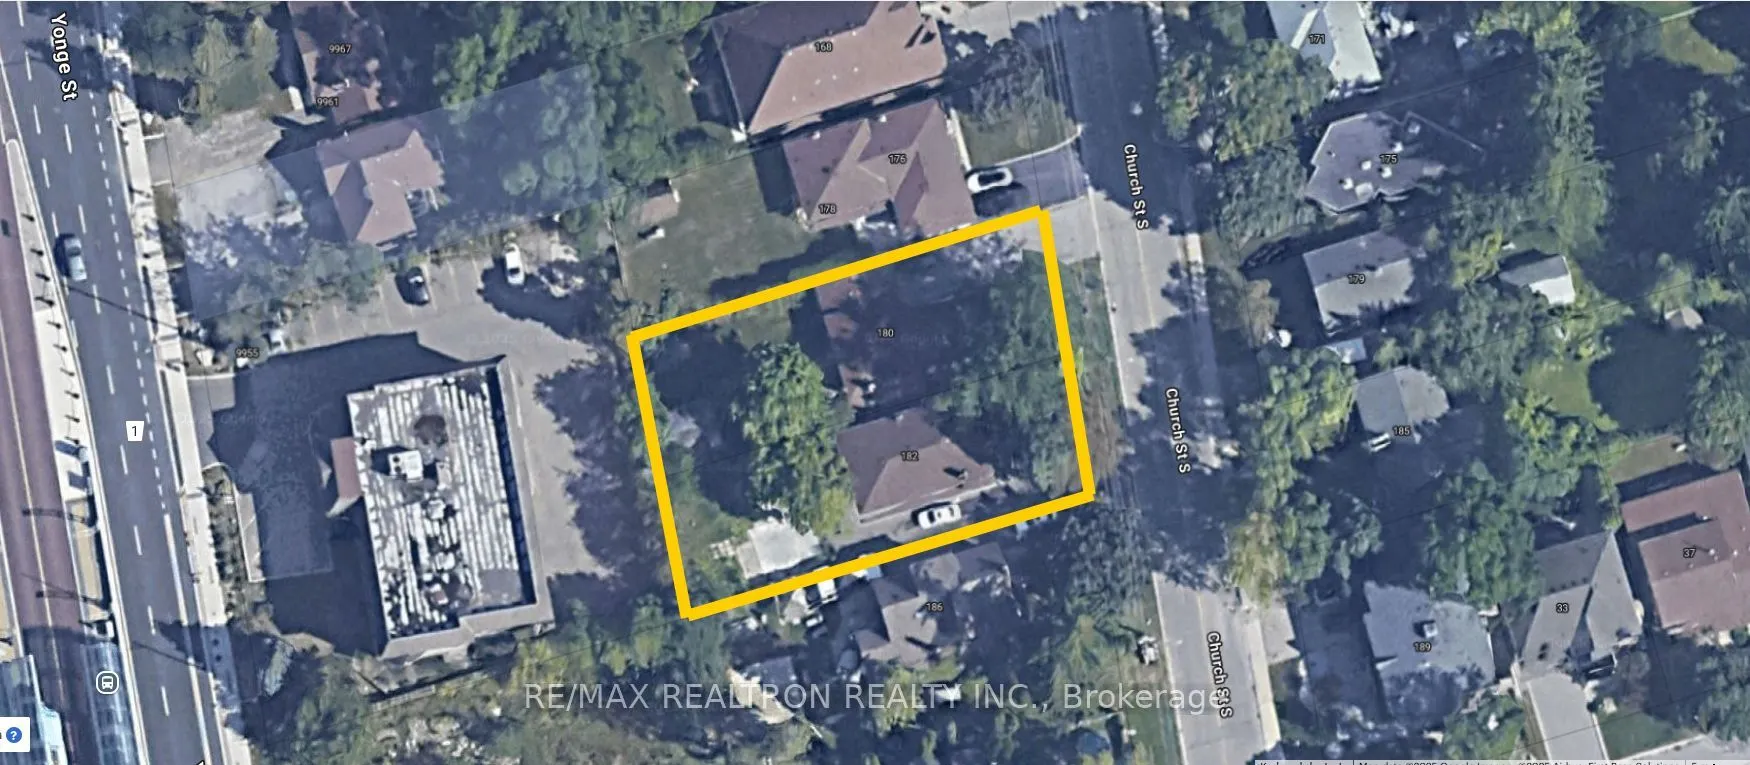
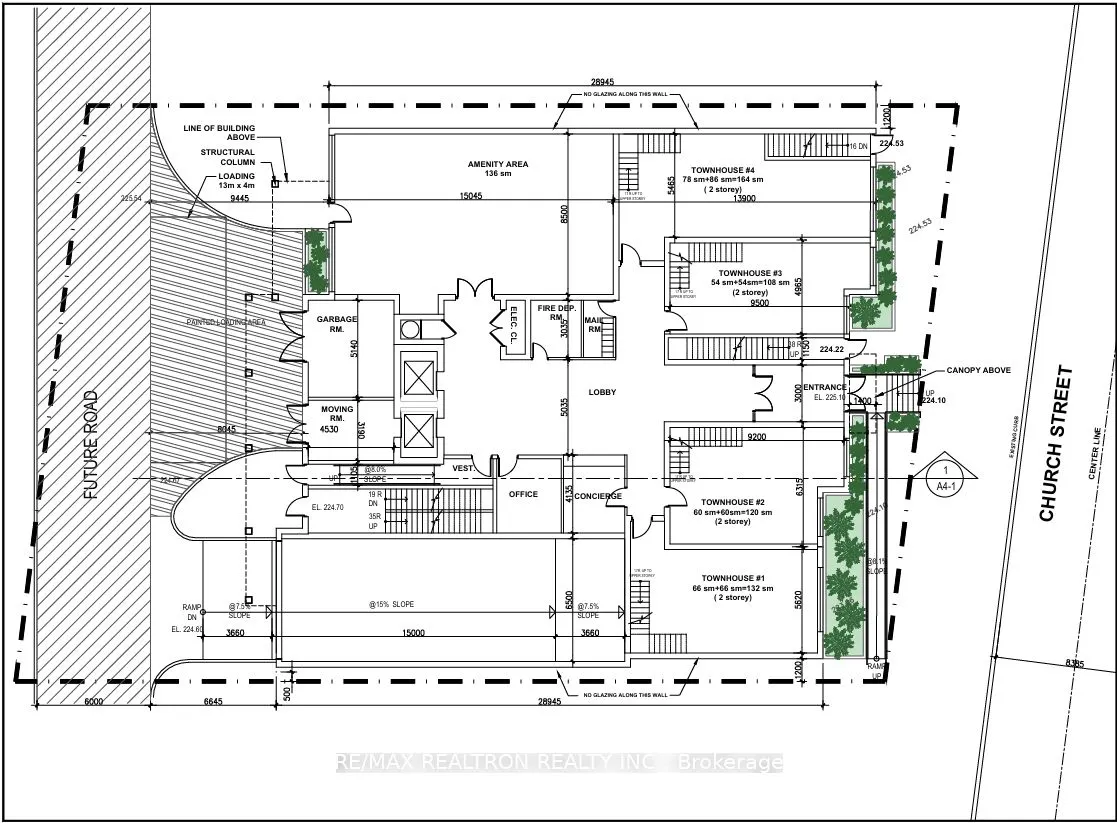
Attention Builders, Developers, Investors & End Users! Exceptional Opportunity in the Heart of Richmond Hill! ***Rare offering of two prime adjacent parcels at 180 & 182 Church St S, totaling approximately 100 x 150 ft (15,000 sq ft), ideally positioned within the sought-after Village Local Centre a...long the Yonge St corridor-an area designated for significant intensification under the City's Official Plan. ***This high-potential development site comes with completed pre-submission studies and engineering, with a proposed 11-13 storey mid-to-high-rise residential project. The property is currently improved with two well-maintained, renovated, and income-generating detached homes, offering immediate holding value. ***Strategically located just steps to Yonge Street, transit, shopping, restaurants, top-ranking schools, medical services, and all essential amenities. Close proximity to major highways, Elgin Barrow Arena and Central Branch (Richmond Hill Public Library) further enhances its appeal. ***Surrounded by active and proposed developments-including a nearby 21-storey mixed-use project-this site is ideally positioned for future growth. Potential for further land assembly to unlock even greater density. ***180 & 182 Church St S must be purchased together. ***A rare chance to secure a premier development site in one of Richmond Hill's fastest-growing urban corridors-don't miss this outstanding investment opportunity!
Full Property Details
Interior
Bedrooms
4
Bedrooms Plus
1
Total Bedrooms
5
Washrooms
2
Square Footage
2000-2500 sqft
Basement
Finished
Heating Source
Gas
Heating Fuel
Forced Air
Air Conditioning
Central Air
Family Room
Yes
Kitchens
1
Total Kitchens
1
Fireplace Features
No
Bedrooms
4
Bedrooms Plus
1
Total Bedrooms
5
Washrooms
2
Square Footage
2000-2500 sqft
Basement
Finished
Heating Source
Gas
Heating Fuel
Forced Air
Air Conditioning
Central Air
Family Room
Yes
Kitchens
1
Total Kitchens
1
Fireplace Features
No
Exterior
Depth
151.0
Front
100.82
Driveway
Private
Lot Size
101 x 151.0 ft
Pool
None
Parking Spaces
10
Total Parking Spaces
11.00
Parking Description
Attached
Garage Spaces
1
Depth
151.0
Front
100.82
Driveway
Private
Lot Size
101 x 151.0 ft
Pool
None
Parking Spaces
10
Total Parking Spaces
11.00
Parking Description
Attached
Garage Spaces
1
Building Description
Style
Bungalow
Home Type
House
Subtype
Detached
Property Orientation
West
Exterior Finish
Brick
Sewers
Sewers
Water Supply
Municipal
Possession Date
No Data
Style
Bungalow
Home Type
House
Subtype
Detached
Property Orientation
West
Exterior Finish
Brick
Sewers
Sewers
Water Supply
Municipal
Possession Date
No Data
Community
Community
Harding
Community
Harding
Taxes & Fees
Taxes
$12,020.64 /yr
Tax Year
2025
Occupancy
Owner+Tenant
Taxes
$12,020.64 /yr
Tax Year
2025
Occupancy
Owner+Tenant
Similar Properties(No results)
Mortgage Calculator
Calculate your estimated monthly mortgage payment
Price
$4,980,000
$
%
%
Total cost of mortgage
$0
Monthly payment
By clicking Save, we will calculate your estimated mortgage for all properties using the saved values (down payment percentage, interest rate, and amortization).
The accuracy and applicability of this calculator are not guaranteed.