Sign In or Create a Free Account to see full details of this property
Key Facts
Key facts for 27 Ladyslipper Court
Property Type
House, Backsplit 4
Parking
Attached 2 garage, 4 parking
MLS #
N13028942
Size
2000-2500 sqft
Basement
Finished
Listed on
2026-04-22
Lot size
66 x 142.3
Tax
$9,088 /yr
Days on Market
174
Approximate Age
-
Maintenance Fee
-
Description
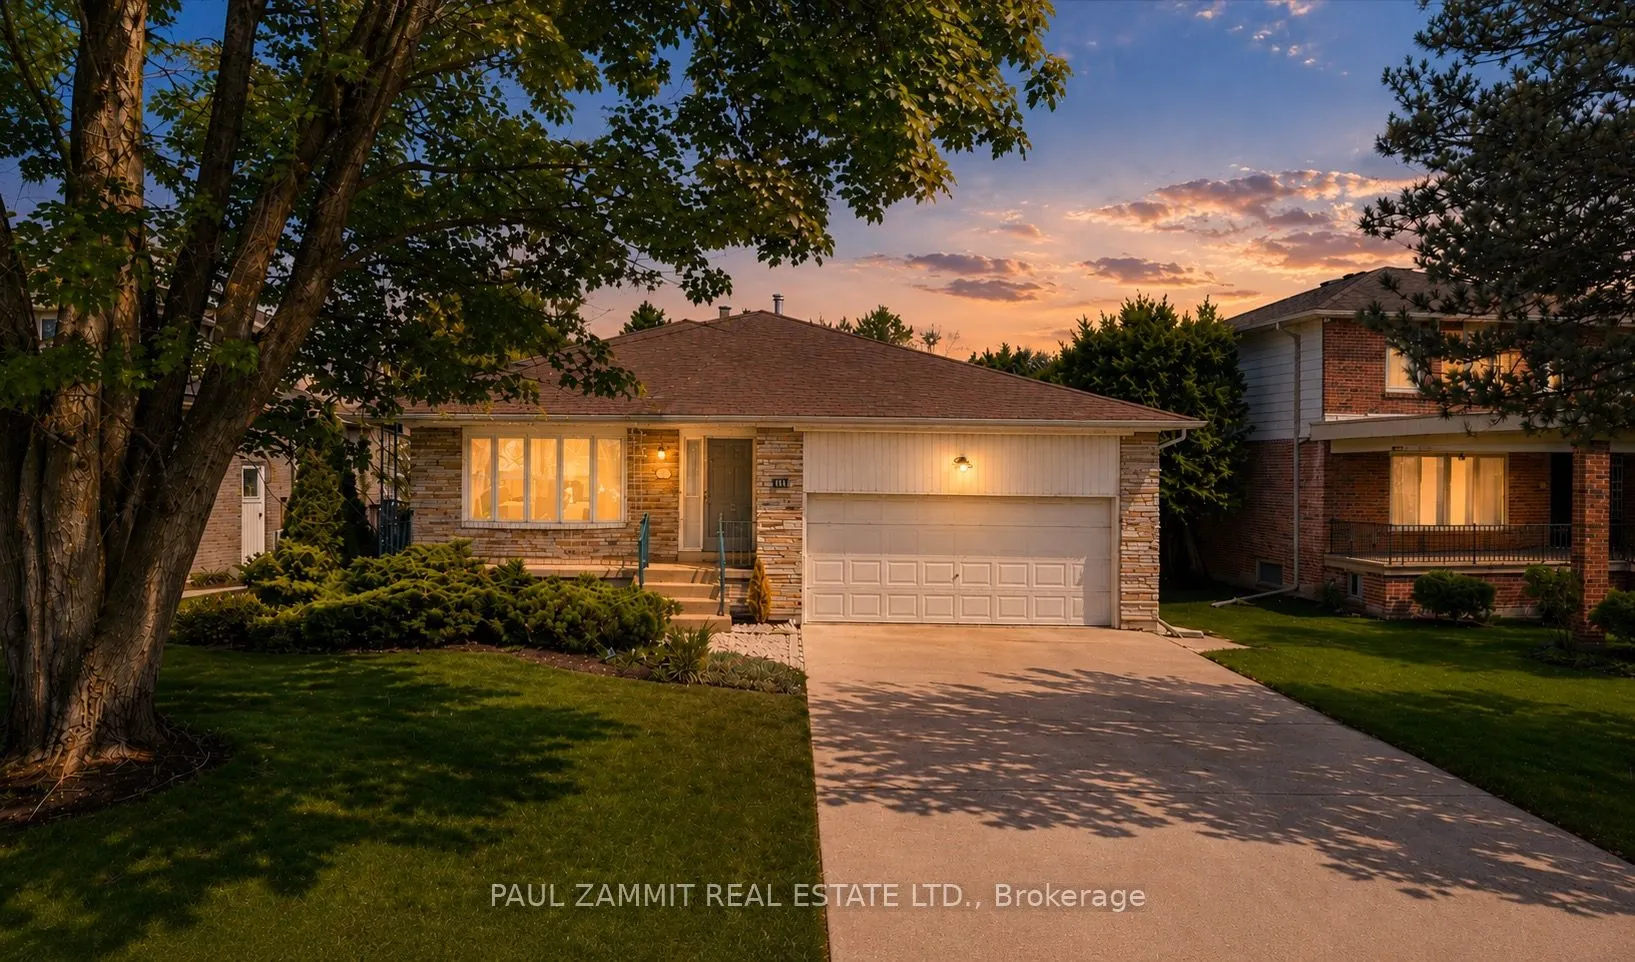
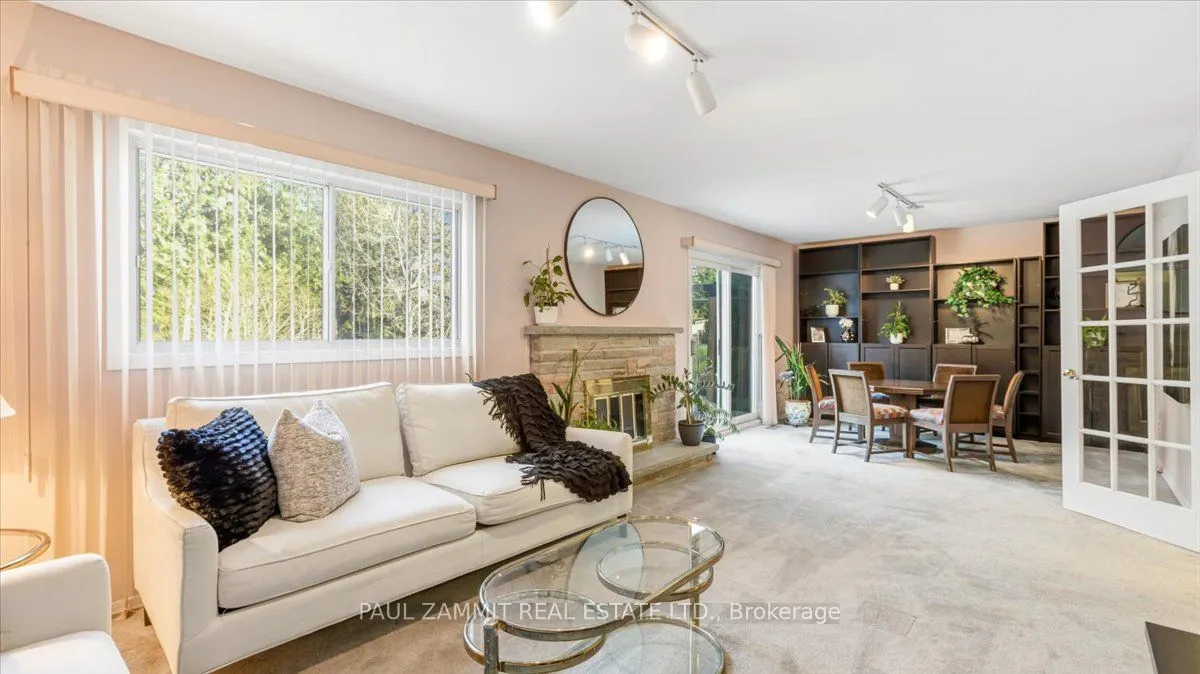
This is an epic family home that you'll instantly fall in love with! *** SOME PHOTOS DIGITALLY ENHANCED TO ILLUSTRATE POTENTIAL HARDWOOD FLOORING OPTION. Currently carpeted throughout *** Over 2,500 sf 4 level backsplit w/ finished basement in the established Bayview Glen community *** main floor la...undry *** 65ft frontage *** backyard oasis w/pool, gardens and raspberry bushes *** BEST school district *** Lovingly cared for by original owners. Offering over 2,500 sf of living space, it sits on a premium 65 x 142 foot lot in the heart of Bayview Glen. Start your tour on the picturesque front porch - perfect for connecting with neighbours - before stepping inside to find 4 generous bedrooms, 2.5 baths, and a convenient main floor laundry. The home features a bright eat-in kitchen with a breakfast area overlooking the backyard-perfect for relaxed mornings and everyday family living - along with an expansive family room that serves as a true highlight, complete with a stone fireplace and walkout to your private outdoor retreat. Enjoy a classic 18 x 36 inground pool, surrounded by space for entertaining, gardening, and making the most of summer.
Full Property Details
Interior
Bedrooms
4
Total Bedrooms
4
Washrooms
3
Square Footage
2000-2500 sqft
Basement
Finished
Heating Source
Gas
Heating Fuel
Forced Air
Air Conditioning
Central Air
Family Room
Yes
Kitchens
1
Total Kitchens
1
Fireplace Features
Yes
Bedrooms
4
Total Bedrooms
4
Washrooms
3
Square Footage
2000-2500 sqft
Basement
Finished
Heating Source
Gas
Heating Fuel
Forced Air
Air Conditioning
Central Air
Family Room
Yes
Kitchens
1
Total Kitchens
1
Fireplace Features
Yes
Exterior
Depth
142.3
Front
65.75
Lot Size
66 x 142.3 ft
Pool
Inground
Parking Spaces
4
Total Parking Spaces
6.00
Parking Description
Attached
Garage Spaces
2
Depth
142.3
Front
65.75
Lot Size
66 x 142.3 ft
Pool
Inground
Parking Spaces
4
Total Parking Spaces
6.00
Parking Description
Attached
Garage Spaces
2
Building Description
Style
Backsplit 4
Home Type
House
Subtype
Detached
Property Orientation
East
Exterior Finish
Brick
Sewers
Sewers
Water Supply
Municipal
Possession Date
No Data
Style
Backsplit 4
Home Type
House
Subtype
Detached
Property Orientation
East
Exterior Finish
Brick
Sewers
Sewers
Water Supply
Municipal
Possession Date
No Data
Community
Community
Bayview Glen
Community
Bayview Glen
Taxes & Fees
Taxes
$9,088 /yr
Tax Year
2026
Taxes
$9,088 /yr
Tax Year
2026
Room Types
Bathroom
3 Pc Ensuite
Dimensions 5.58 x 5.02 feet
28.01 sqft
Bedroom
Window, Broadloom
Dimensions 9.84 x 9.51 feet
93.58 sqft
Bedroom 3
Mirrored Closet, Double Closet, Closet
Dimensions 9.84 x 11.38 feet
111.98 sqft
Breakfast
Combined w/Kitchen, Large Window
Dimensions 10.79 x 10.6 feet
114.37 sqft
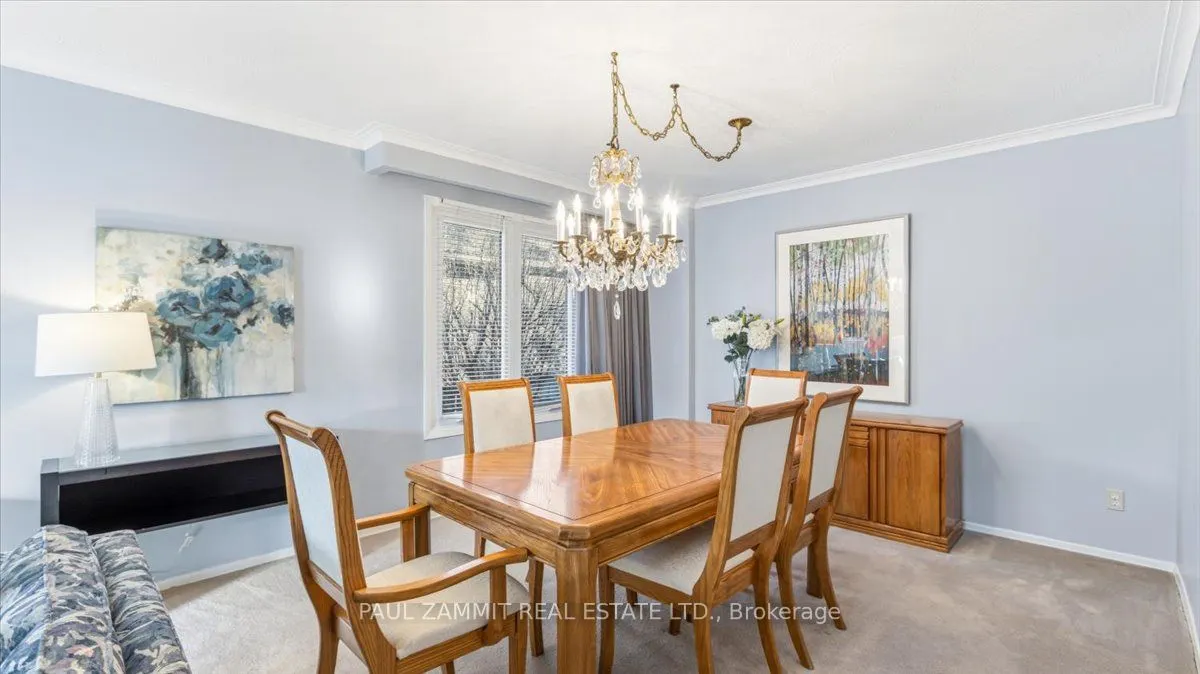
Dining Room
Combined w/Living, Window
Dimensions 11.81 x 13.12 feet
154.95 sqft
Family Room
Fireplace, W/O To Pool, B/I Bookcase
Dimensions 27.82 x 11.75 feet
326.88 sqft
Foyer
-
Dimensions 6.07 x 4.79 feet
29.08 sqft
Kitchen
Breakfast Area, Large Window
Dimensions 12.8 x 10.6 feet
135.68 sqft
Laundry
Walk Through, Large Closet, Side Door
Dimensions 10.27 x 5.97 feet
61.31 sqft
Living Room
Bay Window, Combined w/Dining, Overlooks Frontyard