Sign In or Create a Free Account to see full details of this property
Key Facts
Key facts for 74 Dunsmore Crescent
Property Type
House, 2-Storey
Parking
Attached 2 garage, 2 parking
MLS #
N13076392
Size
1500-2000 sqft
Basement
Finished
Listed on
2026-05-04
Lot size
41 x 104.75
Tax
$6,007 /yr
Days on Market
4
Approximate Age
-
Maintenance Fee
-
Description
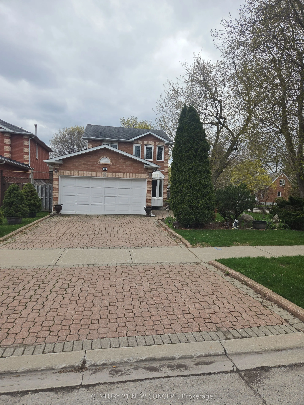
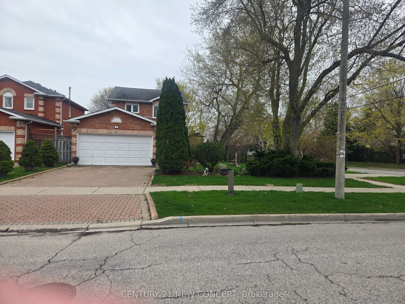
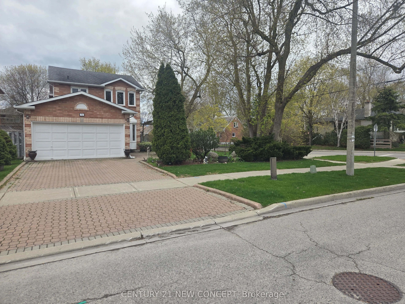
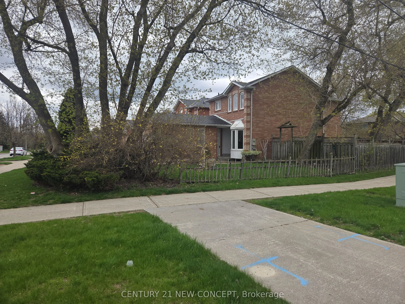
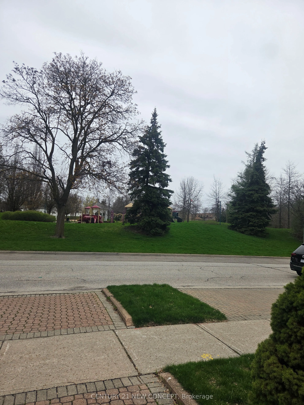
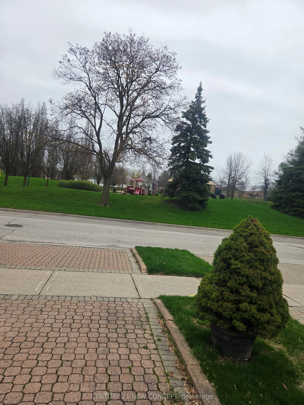
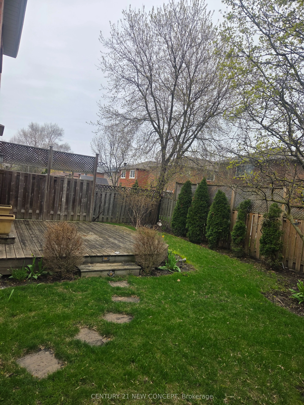
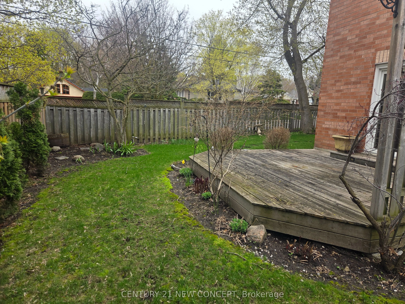
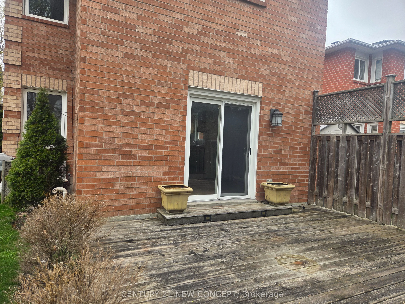
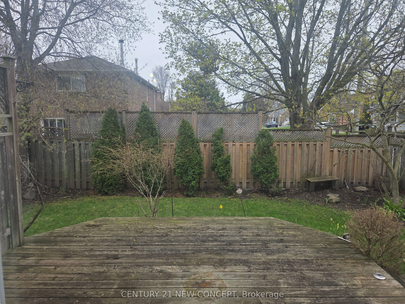
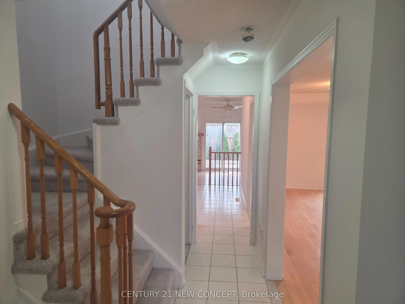
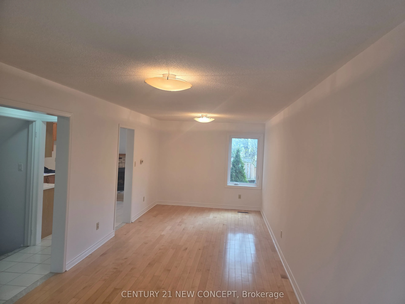
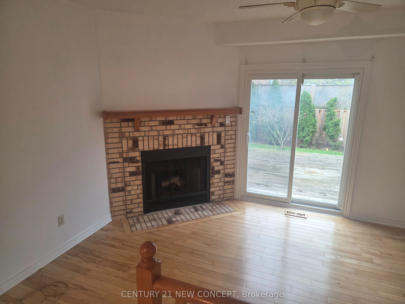
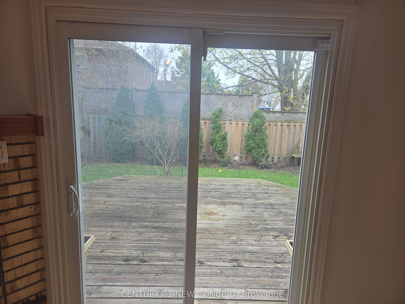
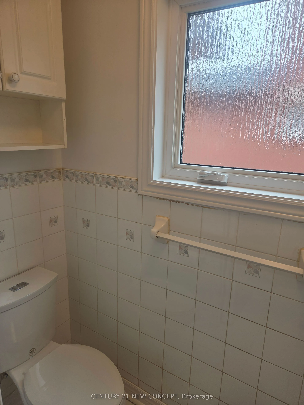
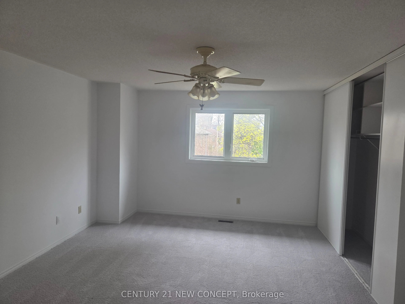
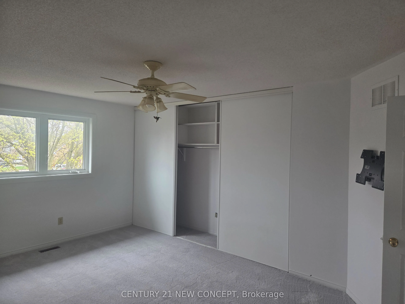
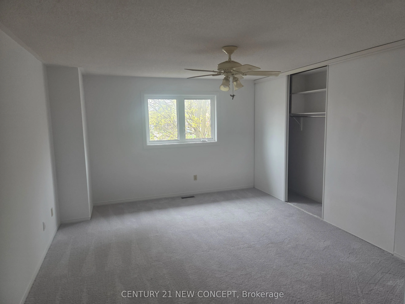
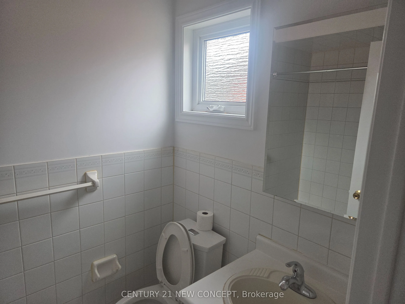
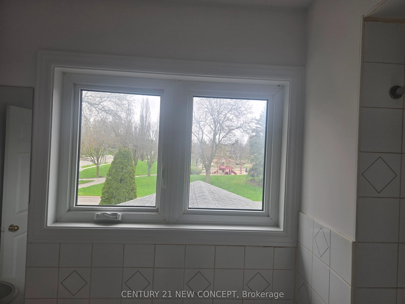
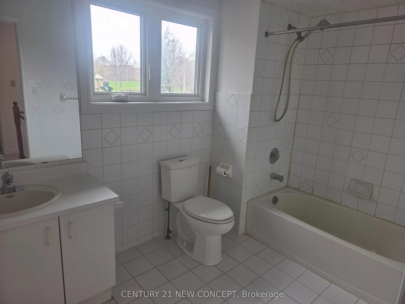
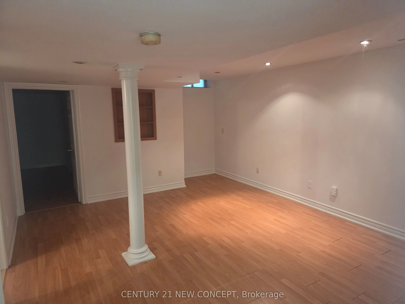
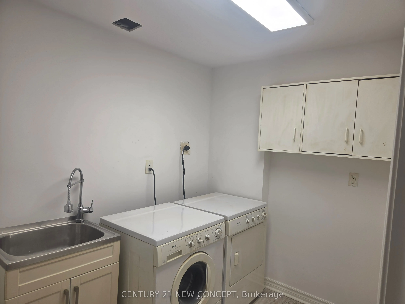
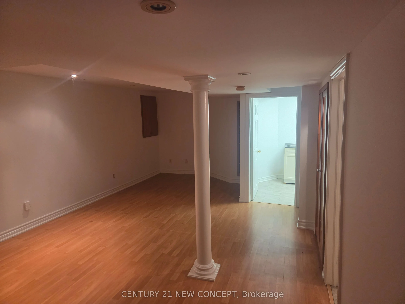
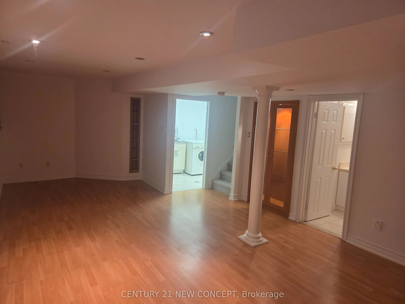
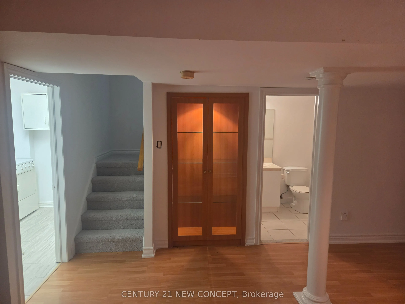
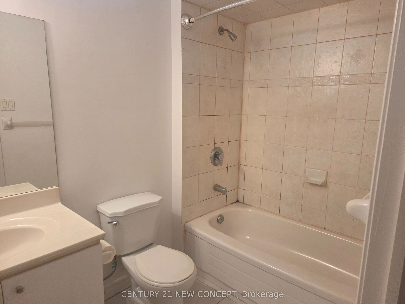
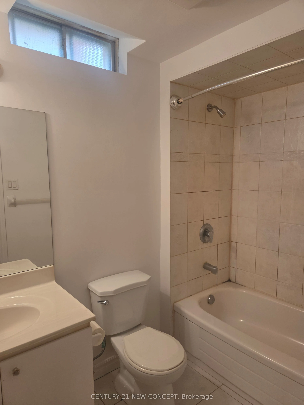
Welcome to 74 Dunsmore Crescent. A Charming Detached 2 Storey Home With A Spacious Lot And A Double Garage Is Nestled In The Highly Desirable 'Crosby Community' Of Richmond Hill. This Delightful Residence Offers A Perfect Blend of Comfort, Charm And Convenience. The Interior Boasts Spacious Living ...Areas Filled With Natural Light And Ambience That Is Ideal For Living And Relaxing With Family, Along With Entertaining Guests. The Well-Appointed Family Room Boasts A Walk-Out To The Deck With A Private Fully Fenced Backyard Retreat. This Well Maintained Residence Offers A Functional Layout With 3+1 Bedrooms And 4 Bathrooms That Is Ideal For Growing Families Or Multi Generational Living. The Upper Level Offers Generous Bedrooms Including A Large Primary Retreat With An Ensuite Bathroom. The Finished Basement Includes A Large Recreation Room, Bedroom, Separate Laundry Room And A 4 Piece Bathroom Providing Excellent Potential For Extended Family Or In-Law Living Space. Commuting Is Easy With The Richmond Hill GO Train Station Nearby And Excellent Connectivity To Toronto Via Yonge Street And Highway 404. Located Just Steps To Unity Park And Town Park And A Short Stroll To Charming Old Town Richmond Hill. Enjoy The Added Convenience Of Quick Access To Major Shopping Centres, WalMart, Costco, Groceries And Transit. An Exceptional Opportunity In A Traffic Calmed Community Focused Neighbourhood And Family Friendly Street. And There Are Top-Rated Public, Catholic, And French Immersion Schools, Such As Crosby Heights PS, Christ The King, Bayview Secondary School And St. Theresa of Lisieux.
Full Property Details
Interior
Bedrooms
3
Bedrooms Plus
1
Total Bedrooms
4
Washrooms
4
Square Footage
1500-2000 sqft
Basement
Finished
Heating Source
Gas
Heating Fuel
Forced Air
Air Conditioning
Central Air
Family Room
Yes
Kitchens
1
Total Kitchens
1
Fireplace Features
Yes
Bedrooms
3
Bedrooms Plus
1
Total Bedrooms
4
Washrooms
4
Square Footage
1500-2000 sqft
Basement
Finished
Heating Source
Gas
Heating Fuel
Forced Air
Air Conditioning
Central Air
Family Room
Yes
Kitchens
1
Total Kitchens
1
Fireplace Features
Yes
Exterior
Depth
104.75
Front
41.49
Driveway
Private
Lot Size
41 x 104.75 ft
Pool
None
Parking Spaces
2
Total Parking Spaces
4.00
Parking Description
Attached
Garage Spaces
2
Zoning
Residential
Depth
104.75
Front
41.49
Driveway
Private
Lot Size
41 x 104.75 ft
Pool
None
Parking Spaces
2
Total Parking Spaces
4.00
Parking Description
Attached
Garage Spaces
2
Zoning
Residential
Building Description
Style
2-Storey
Home Type
House
Subtype
Detached
Property Orientation
South
Exterior Finish
Brick
Sewers
Sewers
Water Supply
Municipal
Possession Date
5/28/2026
Style
2-Storey
Home Type
House
Subtype
Detached
Property Orientation
South
Exterior Finish
Brick
Sewers
Sewers
Water Supply
Municipal
Possession Date
5/28/2026
Community
Community
Crosby
Community
Crosby
Taxes & Fees
Taxes
$6,007 /yr
Tax Year
2025
Taxes
$6,007 /yr
Tax Year
2025
Room Types
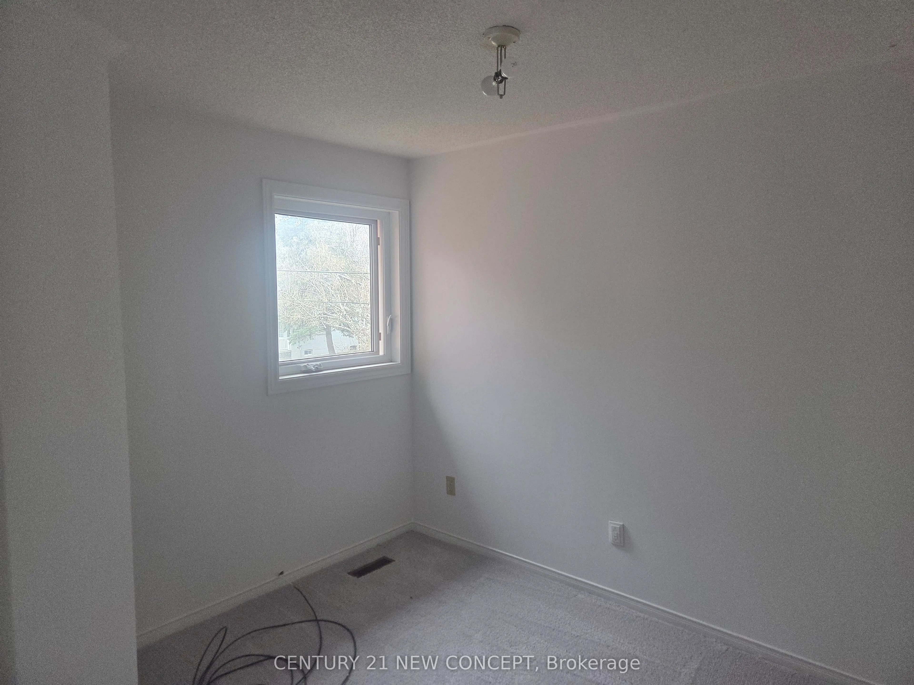
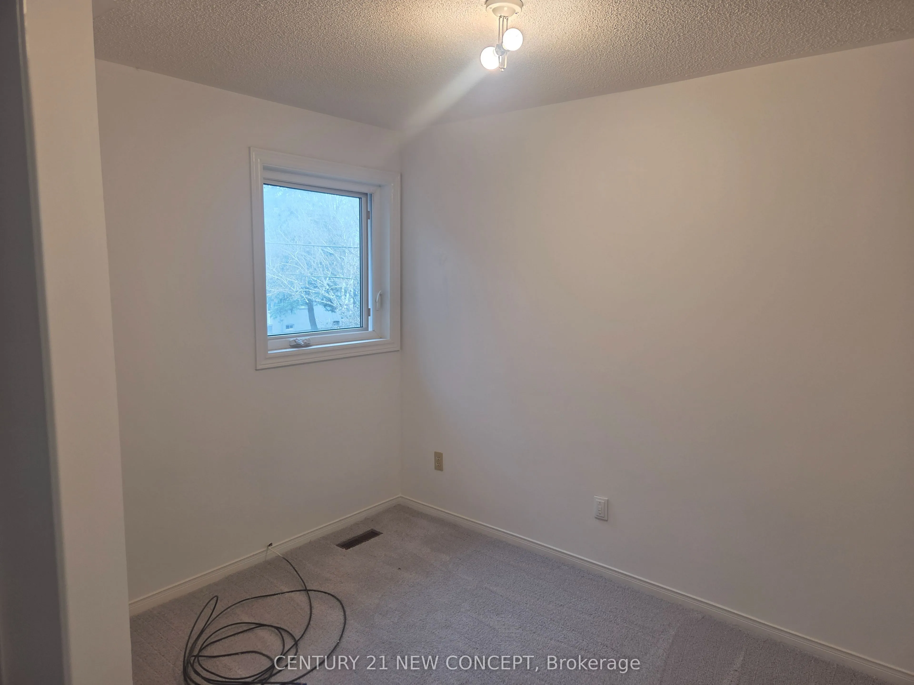
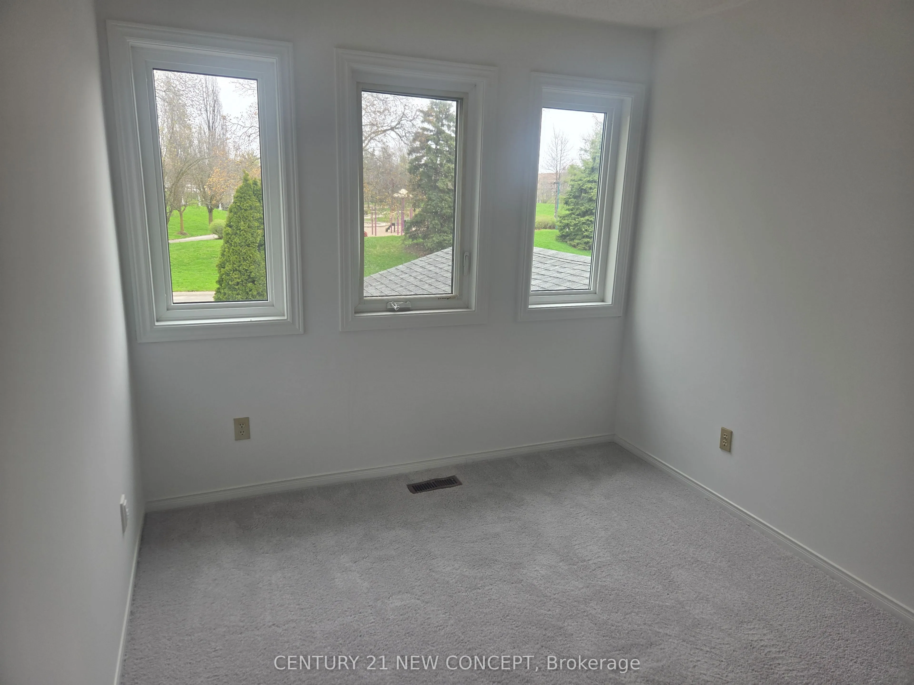
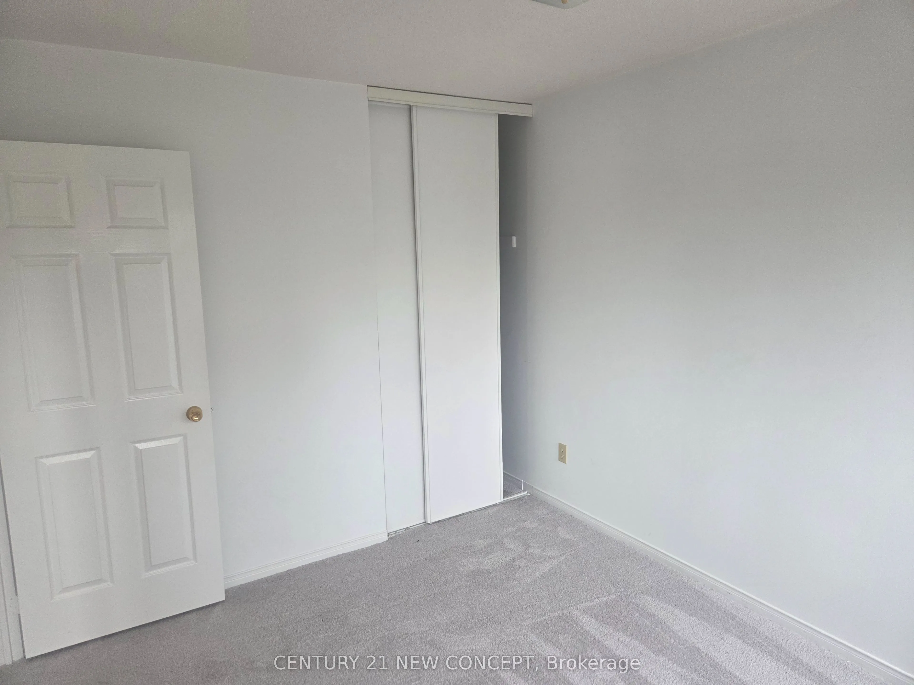
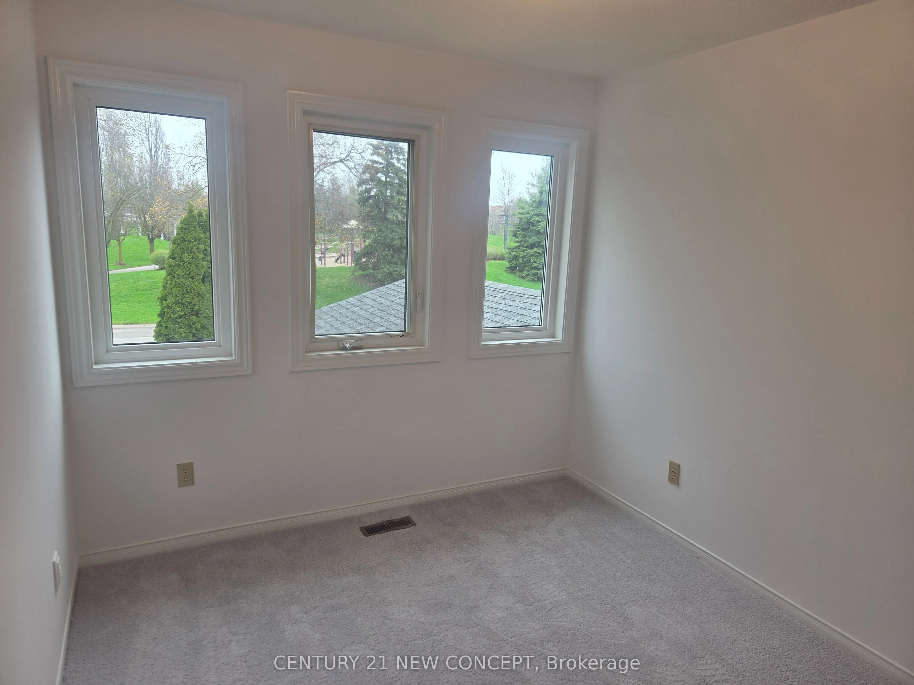
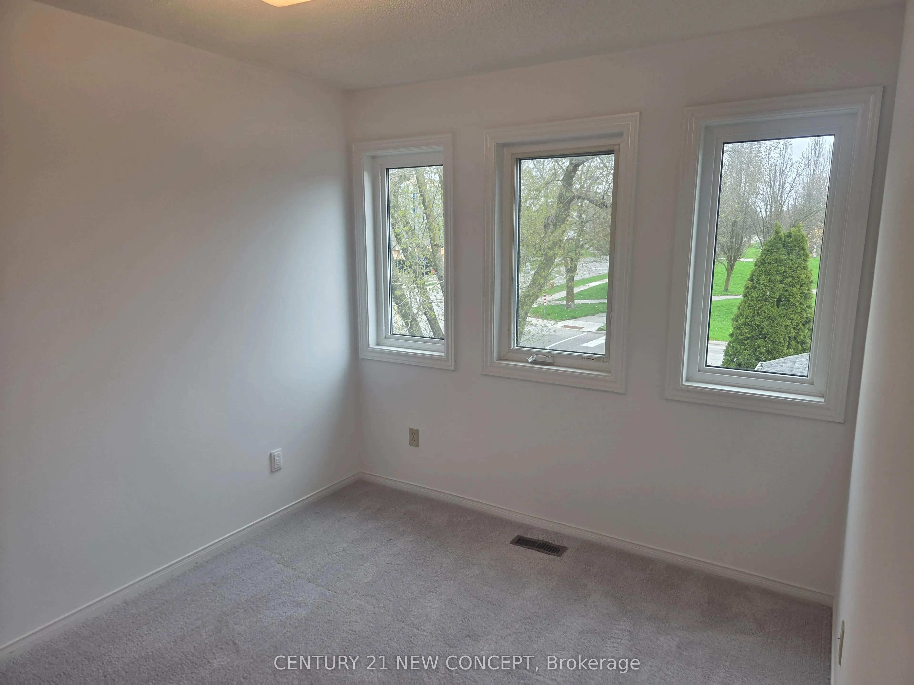
Bedroom 2
Broadloom, Closet
Dimensions 11.48 x 8.99 feet
103.21 sqft
Bedroom 3
Broadloom, Closet
Dimensions 10.96 x 8.99 feet
98.53 sqft
Bedroom 4
Laminate, 4 Pc Ensuite
Dimensions 13.06 x 8.83 feet
115.32 sqft
Dining Room
Hardwood Floor, Combined w/Living
Dimensions 24.93 x 9.97 feet
248.55 sqft
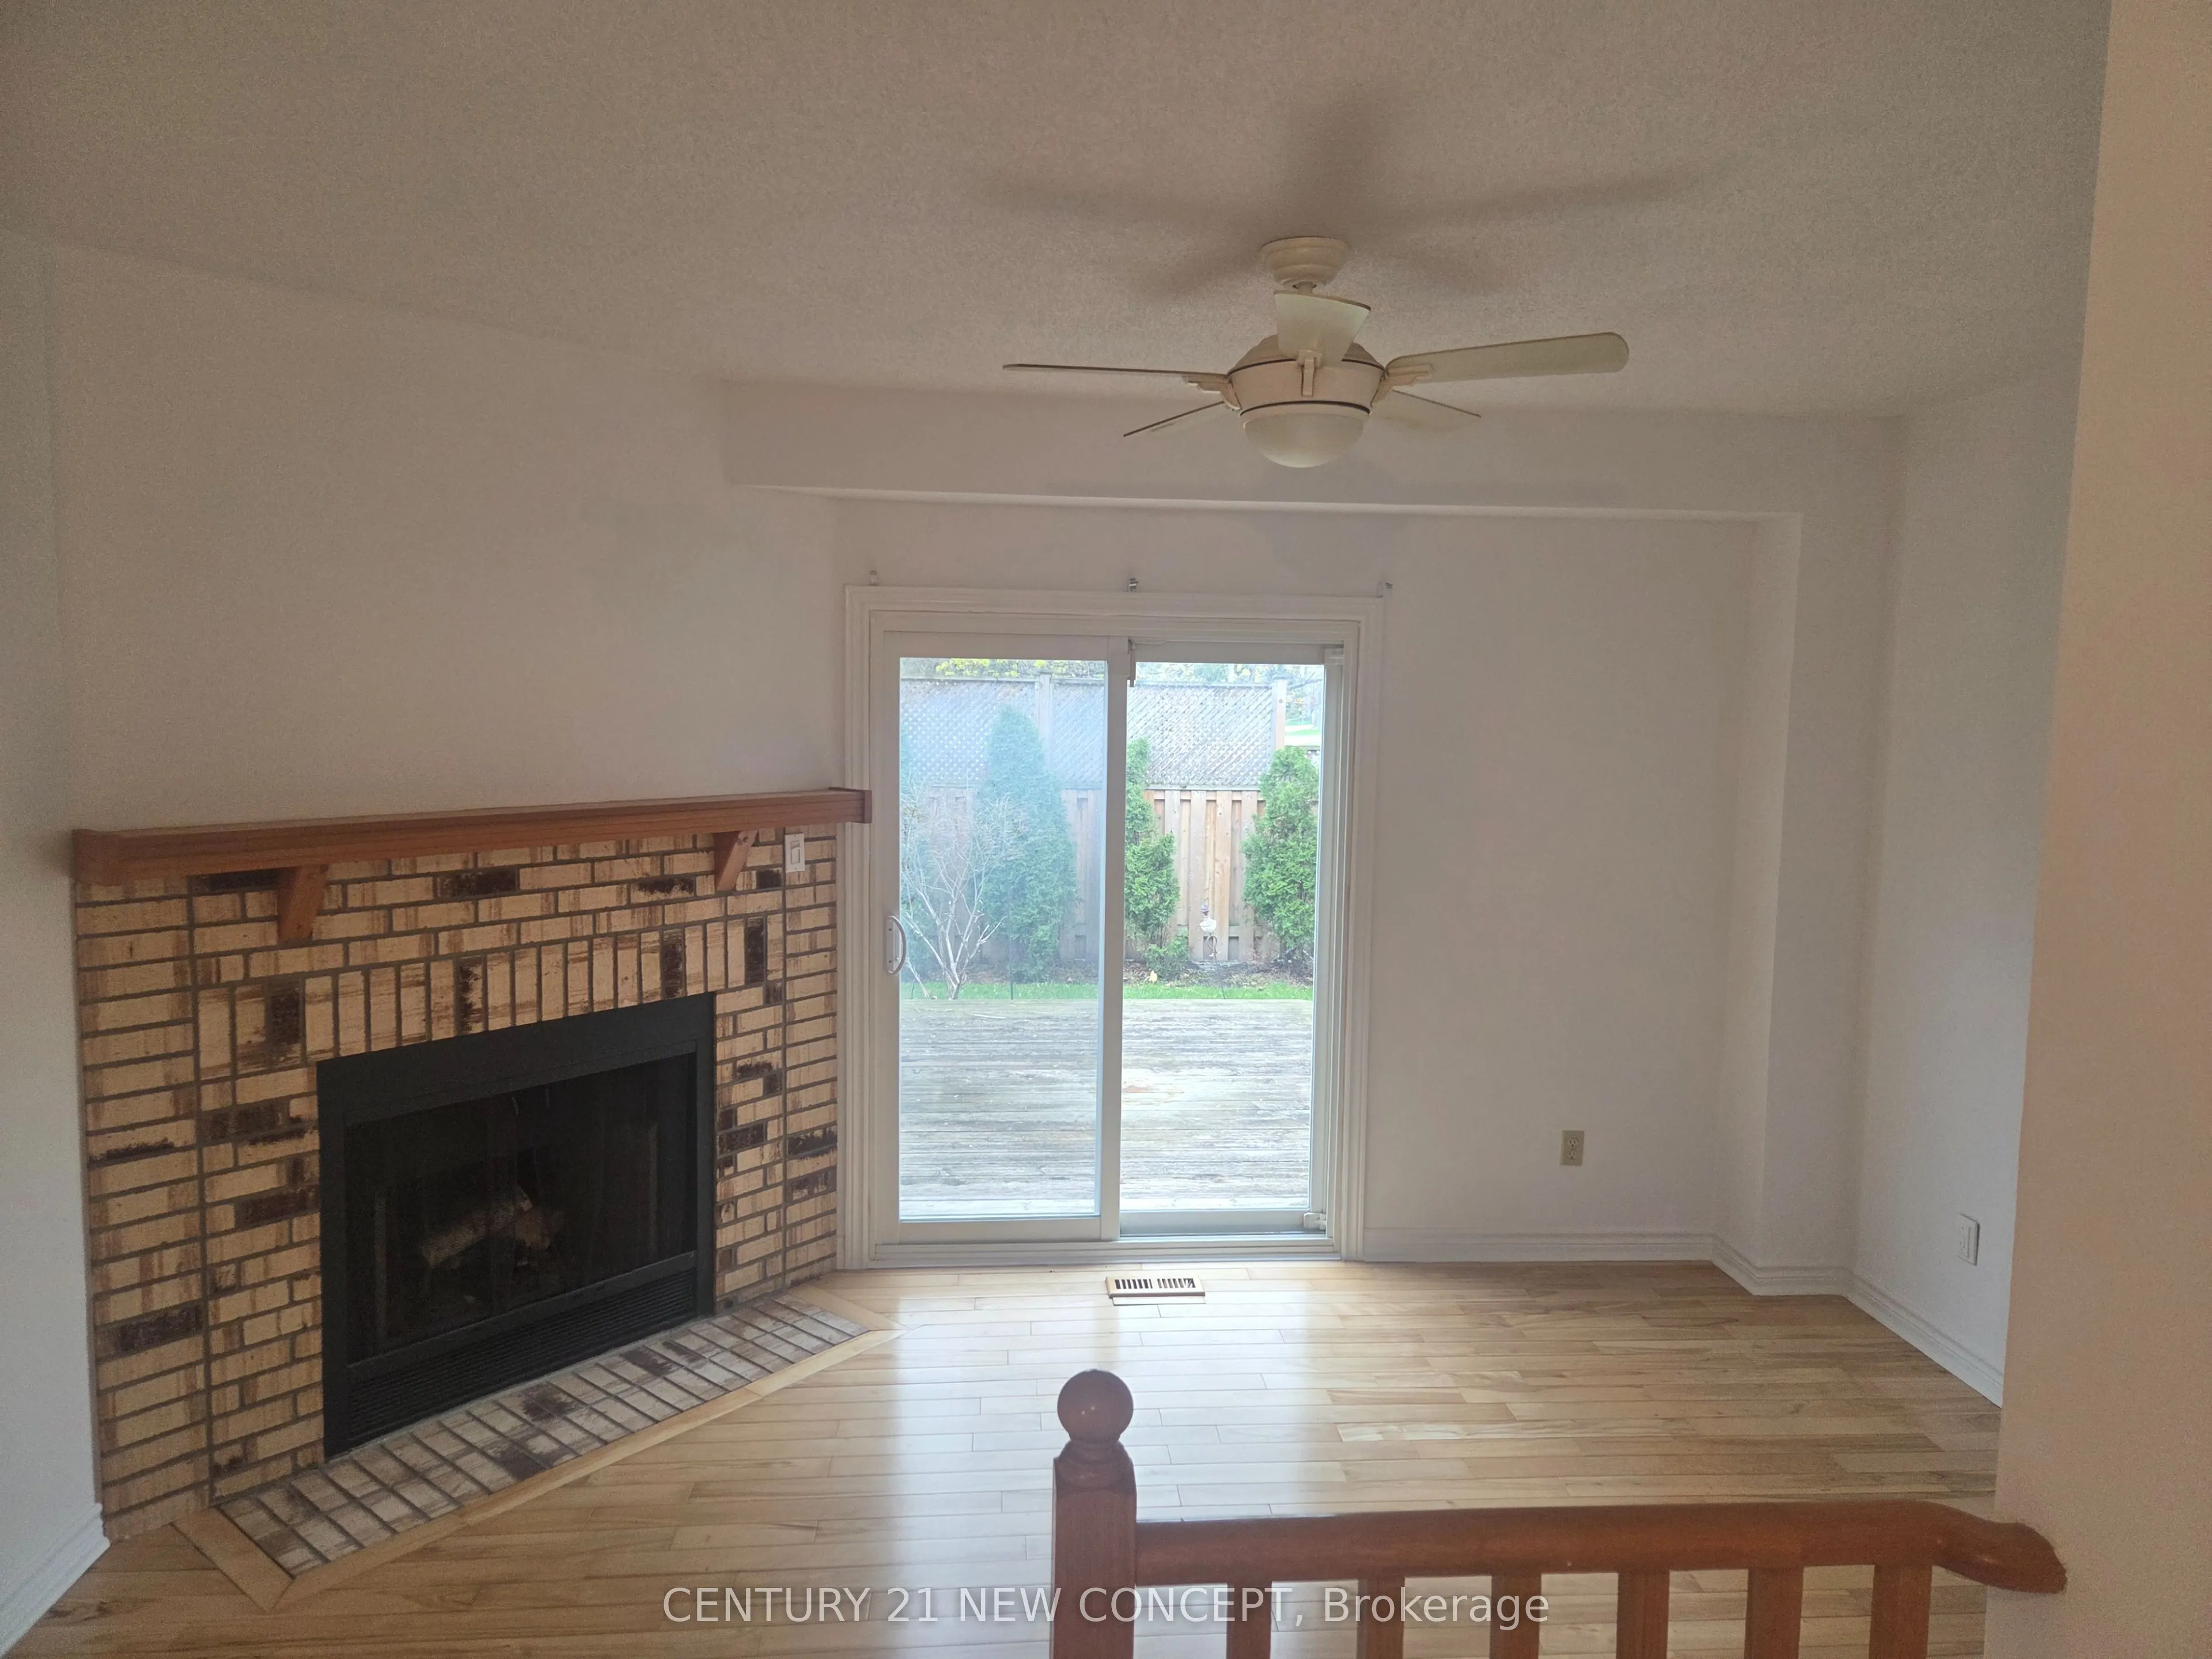
Family Room
Hardwood Floor, Fireplace, W/O To Garden
Dimensions 14.73 x 10.73 feet
158.05 sqft
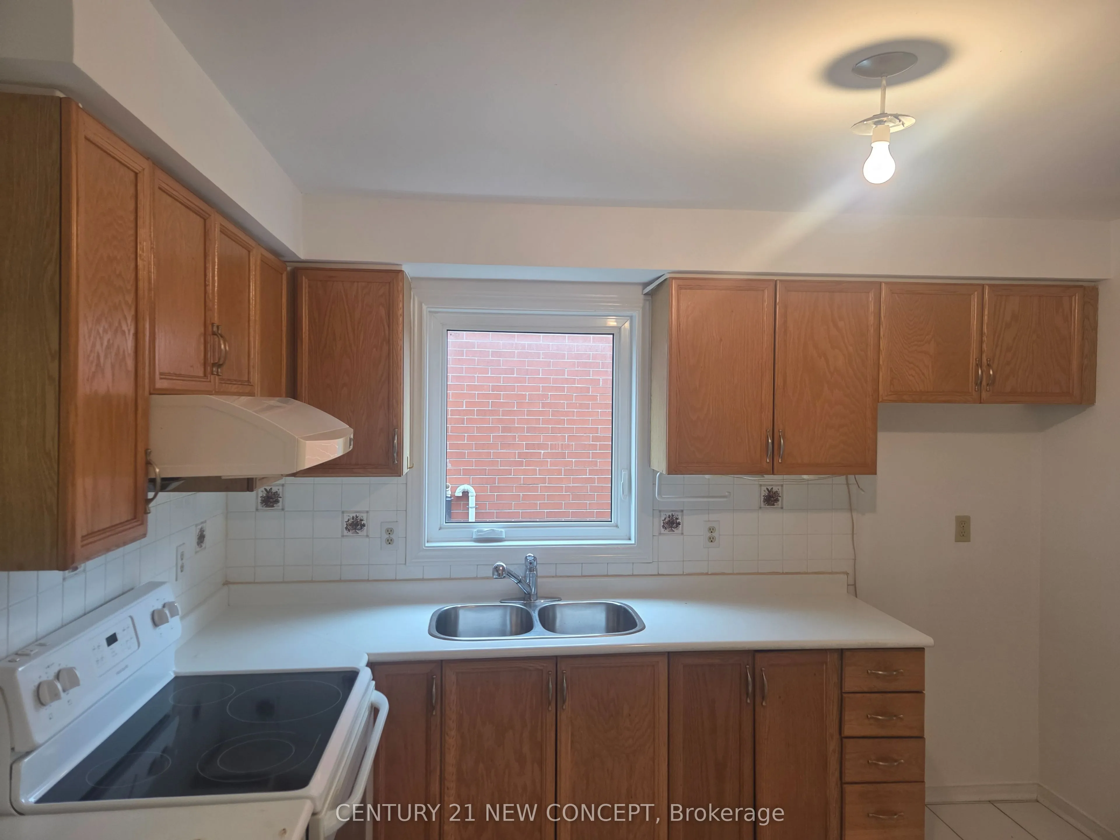
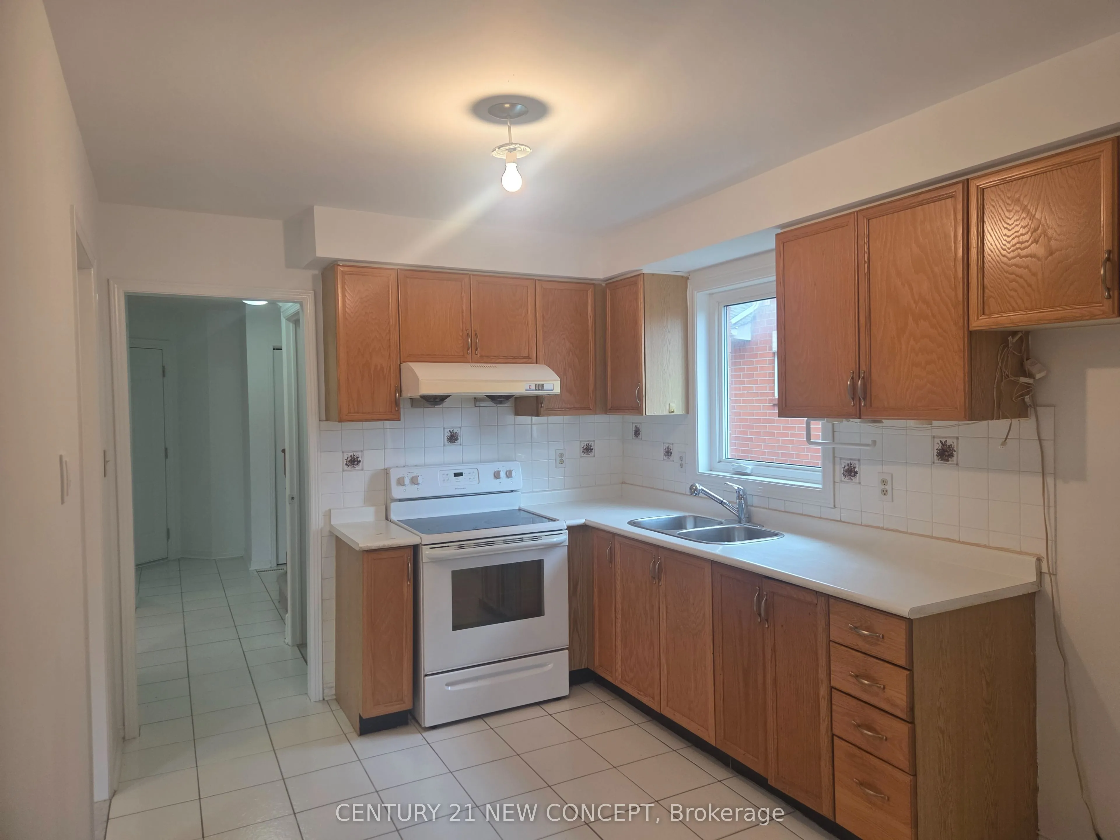
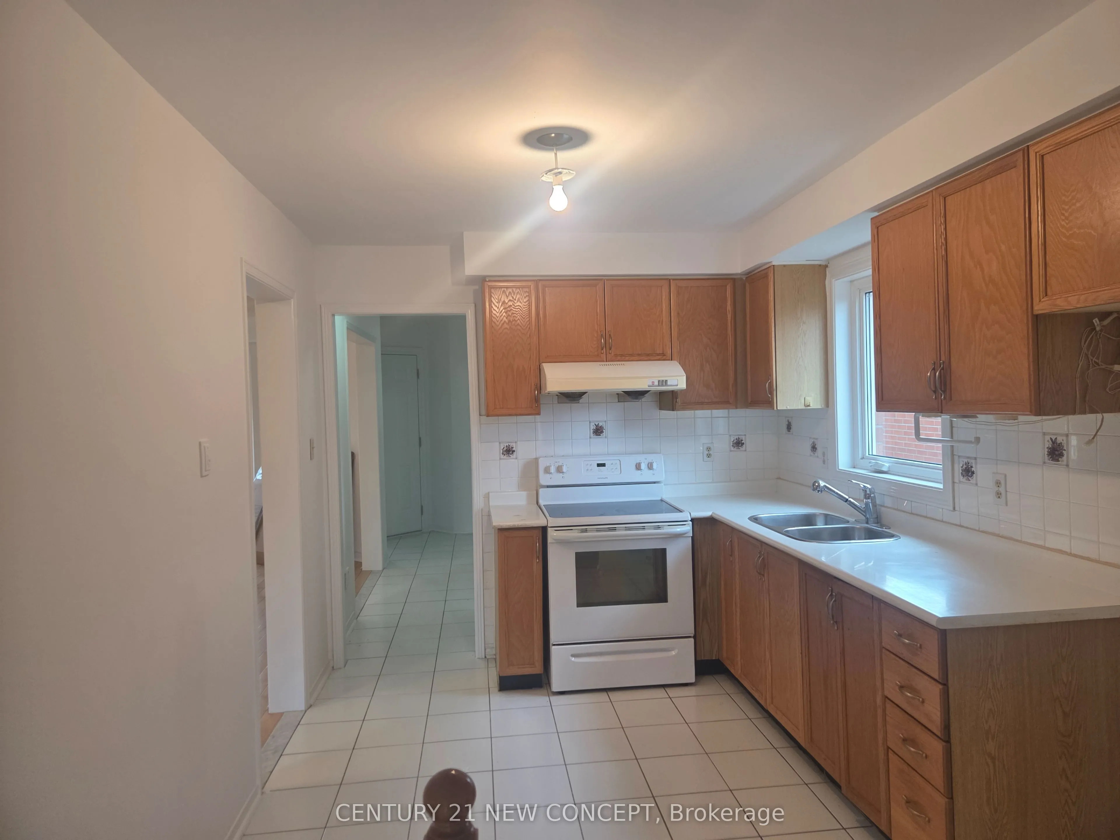
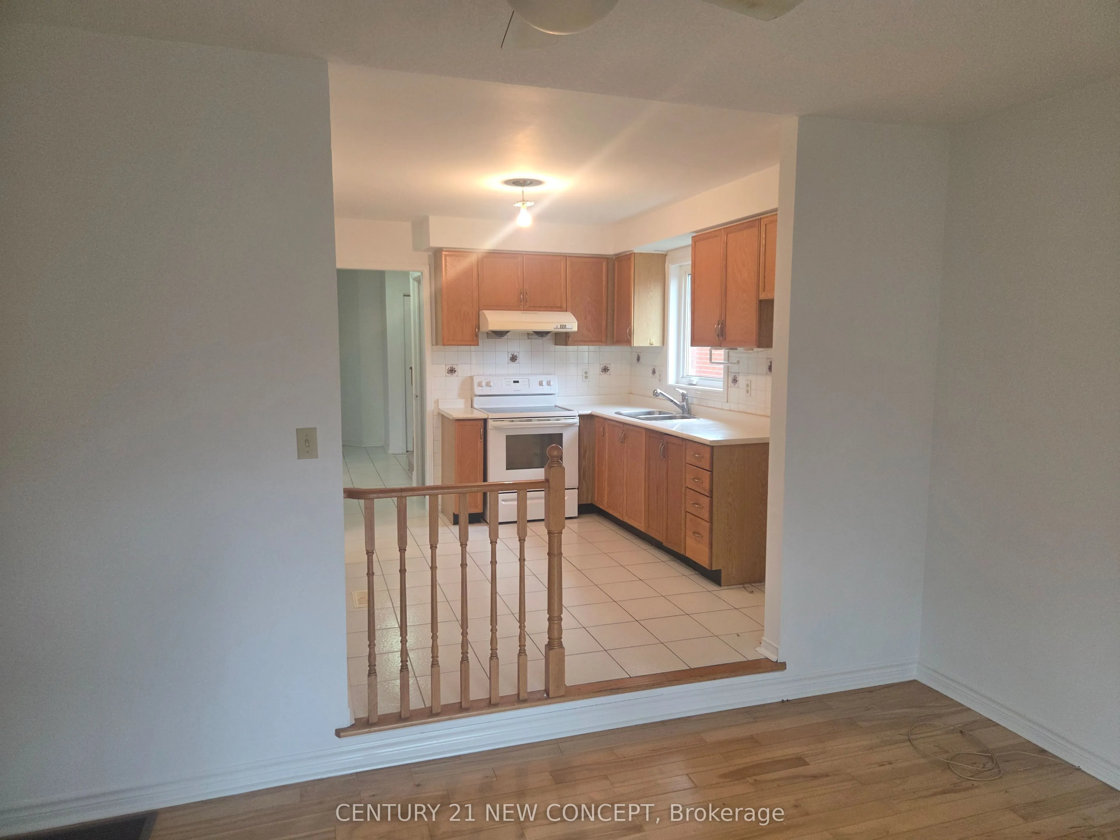
Kitchen
Ceramic Floor, Ceramic Backsplash, Eat-in Kitchen
Dimensions 11.32 x 9.06 feet
102.56 sqft
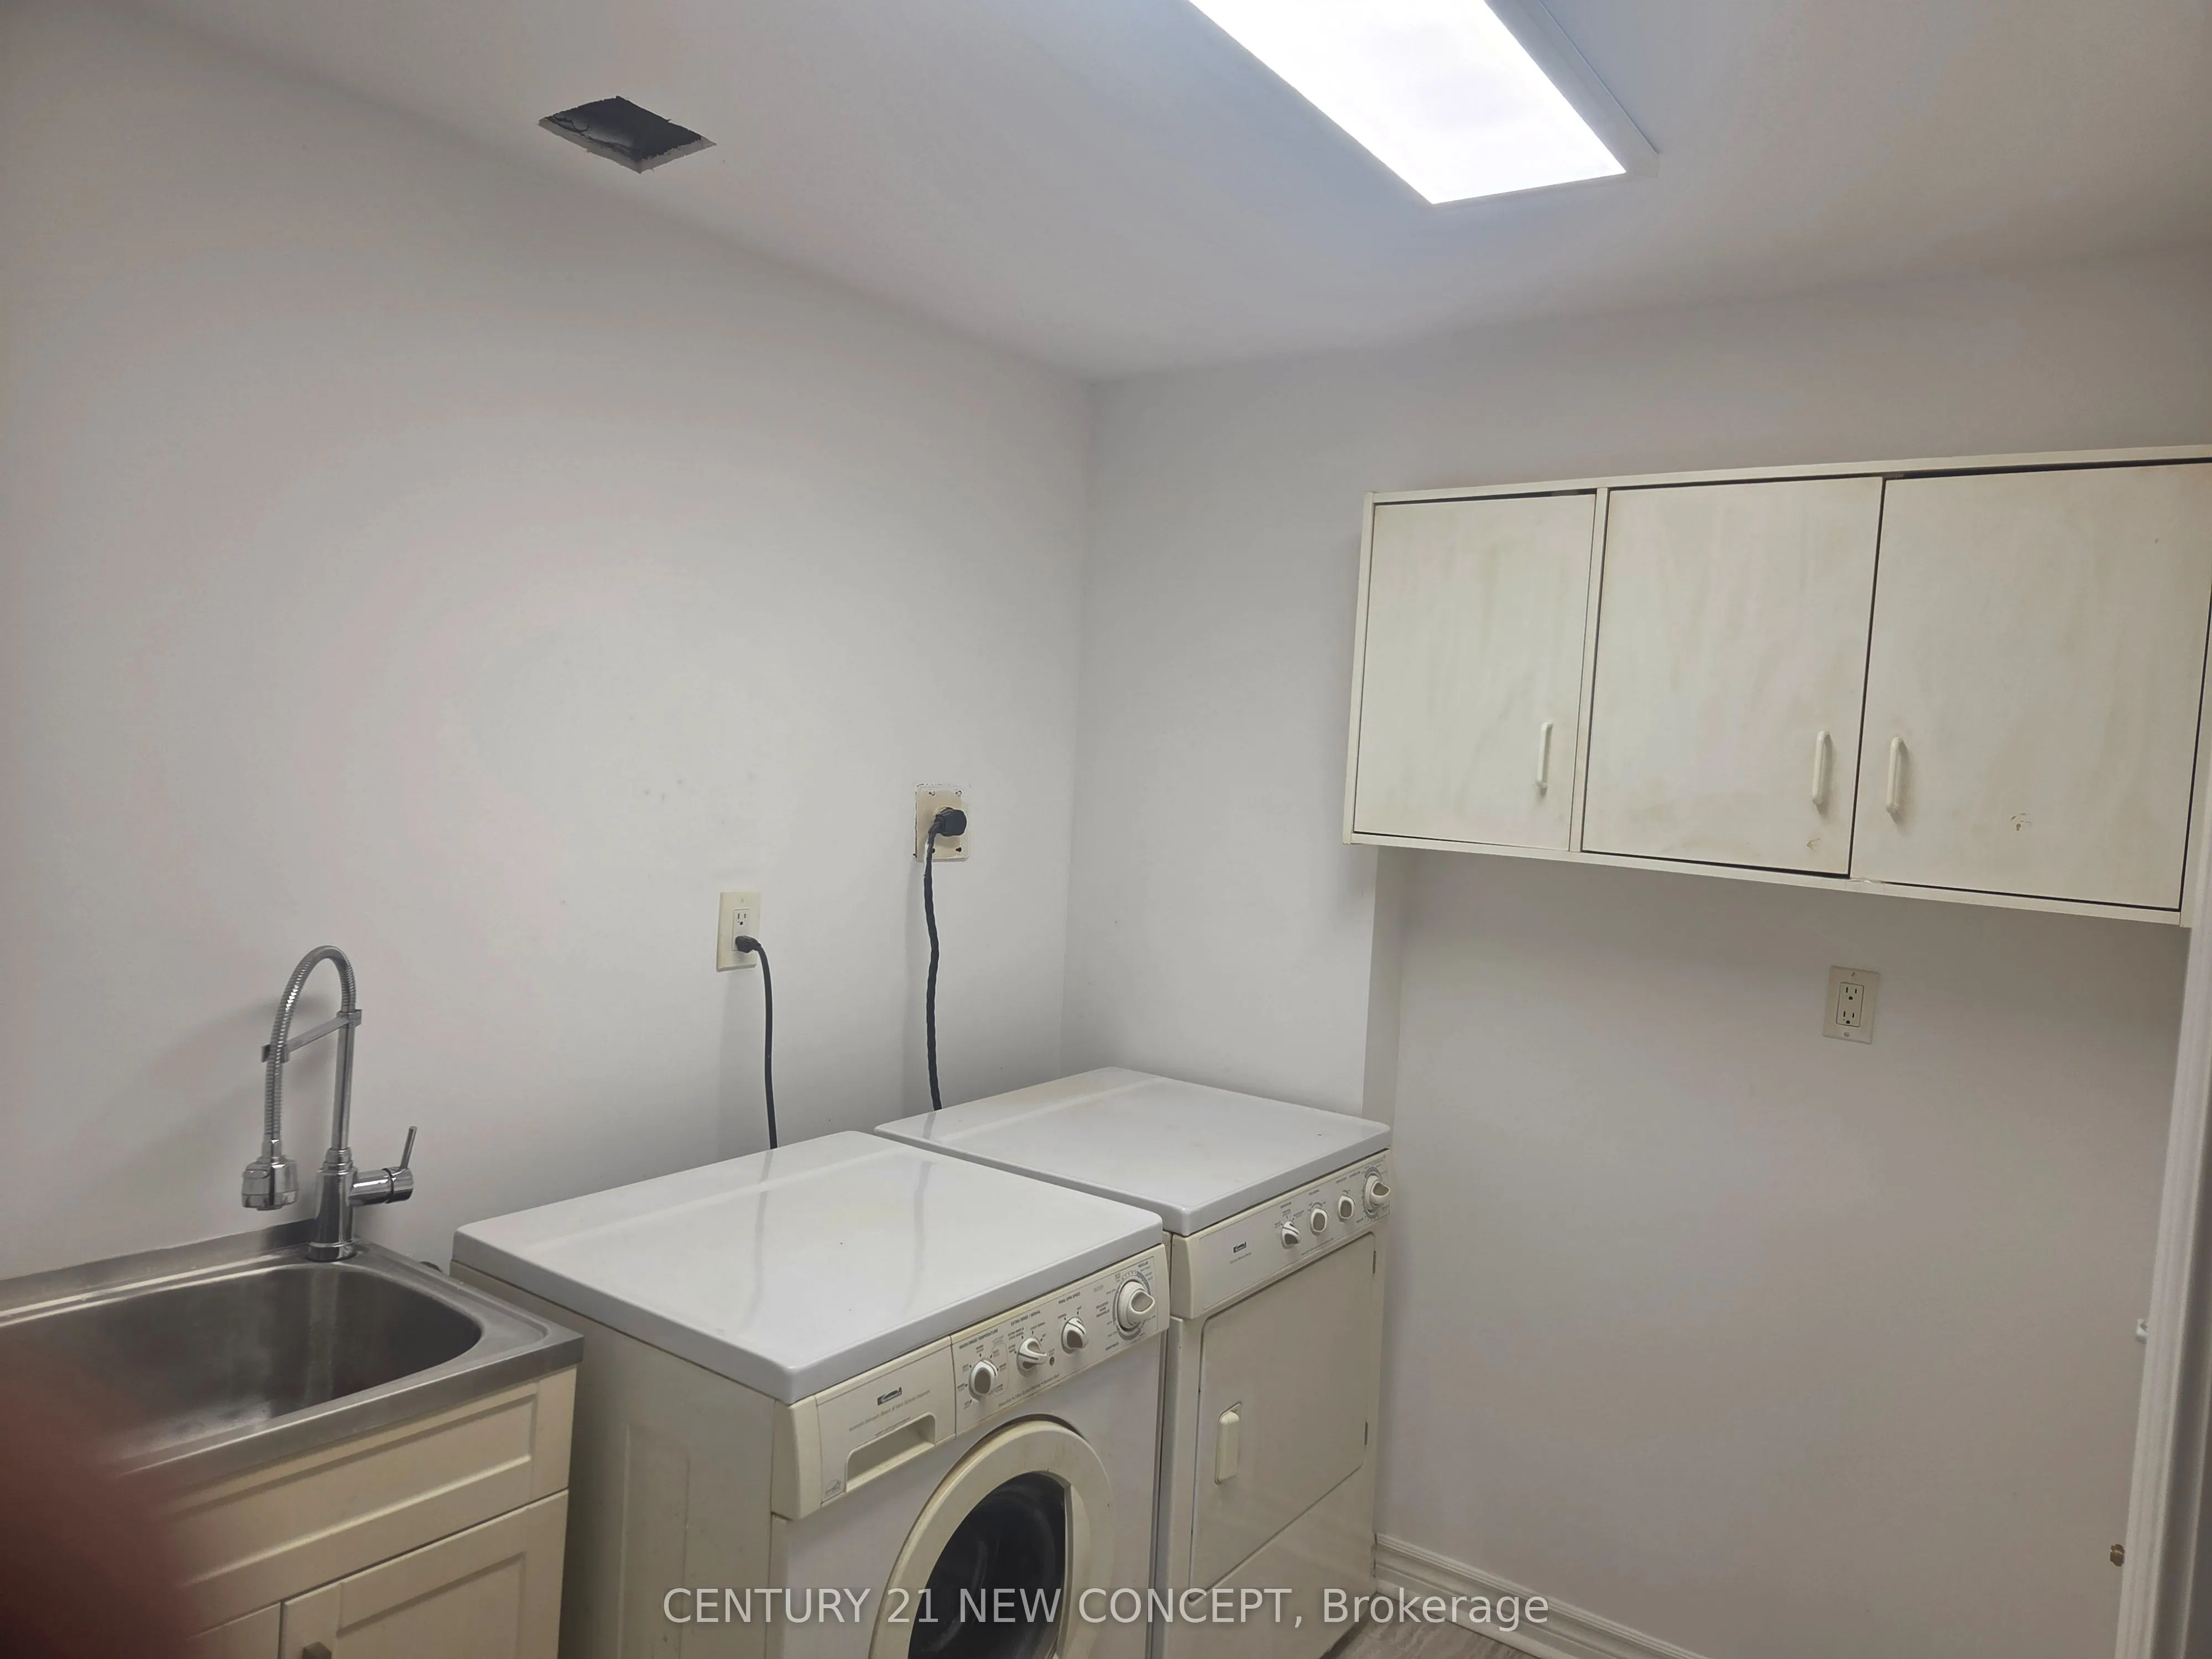
Laundry
Tile Floor
Dimensions - feet
0 sqft
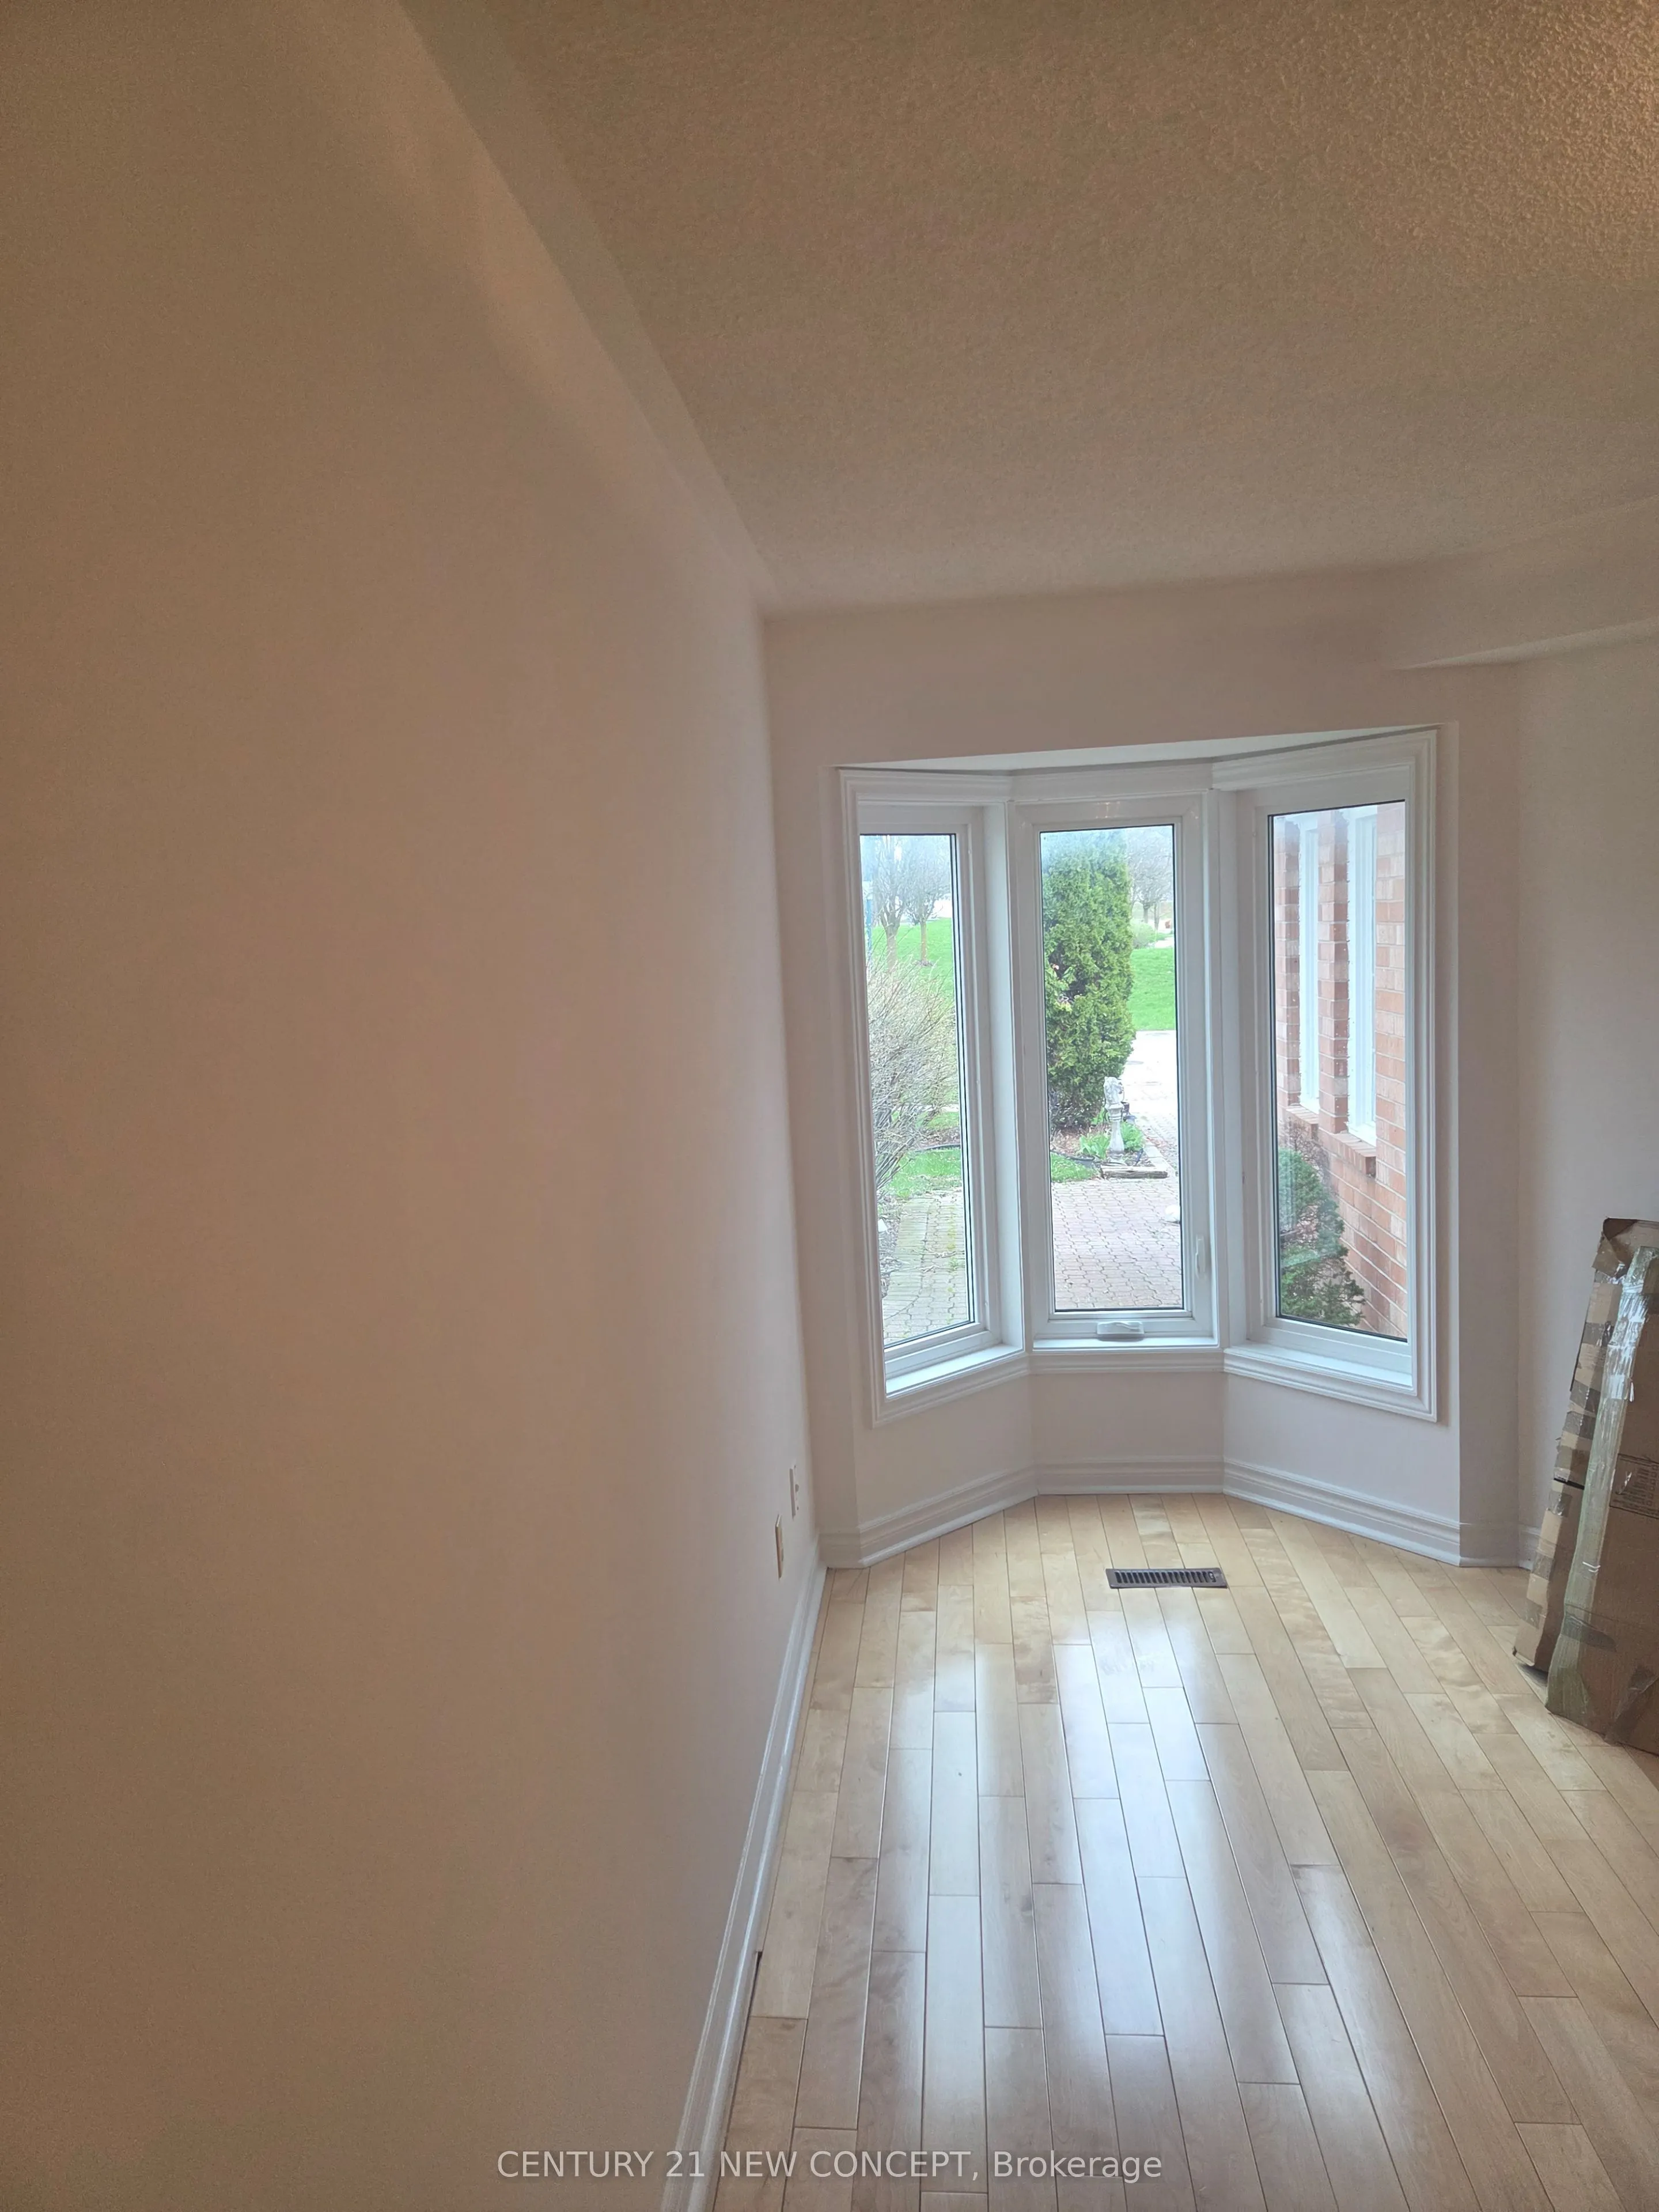
Living Room
Hardwood Floor, Combined w/Dining, Bay Window
Dimensions 24.93 x 9.97 feet
248.55 sqft
Primary Bedroom
Broadloom, 4 Pc Ensuite, Closet
Dimensions 16.96 x 12.83 feet
217.6 sqft
Recreation
Laminate, Pot Lights
Dimensions 21.62 x 13.29 feet
287.33 sqft
Similar Properties(No results)
Mortgage Calculator
Calculate your estimated monthly mortgage payment
Price
$1,000,000
$
%
%
Total cost of mortgage
$0
Monthly payment
By clicking Save, we will calculate your estimated mortgage for all properties using the saved values (down payment percentage, interest rate, and amortization).
The accuracy and applicability of this calculator are not guaranteed.