Sign In or Create a Free Account to see full details of this property
Key Facts
Key facts for 7 Trumpour Court
Property Type
House, 2-Storey
Parking
Built-In 3 garage, 6 parking
MLS #
N13106504
Size
3500-5000 sqft
Basement
Finished
Listed on
2026-05-09
Lot size
69 x 120.0
Tax
$18,816.47 /yr
Days on Market
157
Approximate Age
-
Maintenance Fee
-
Description
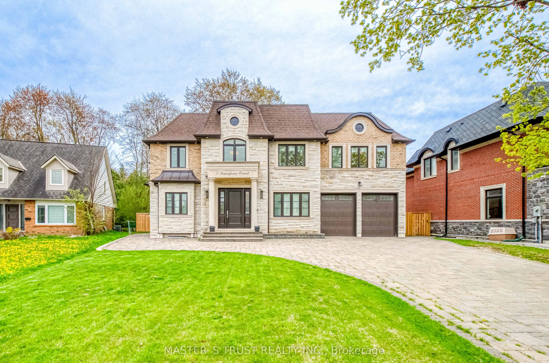
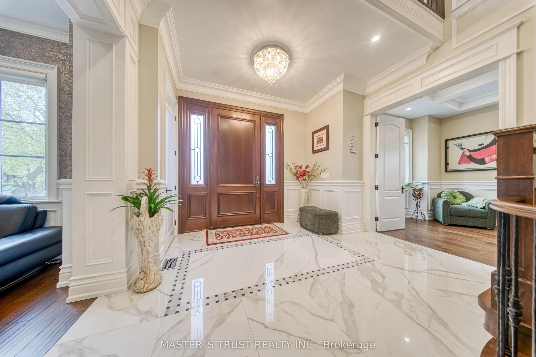
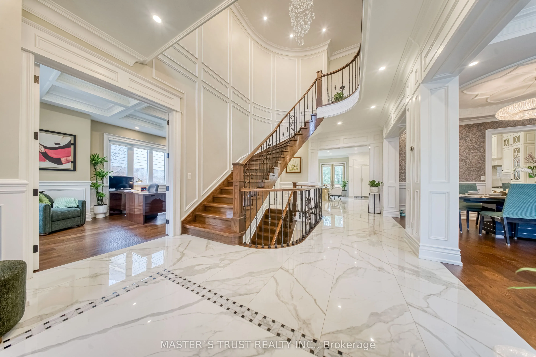
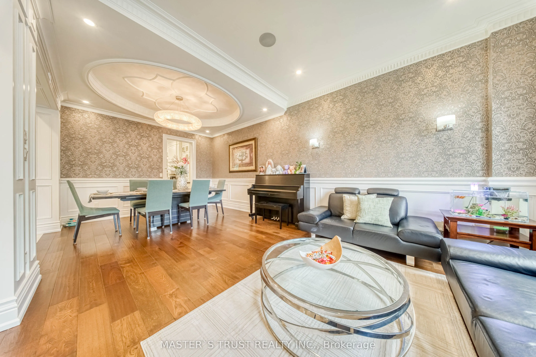
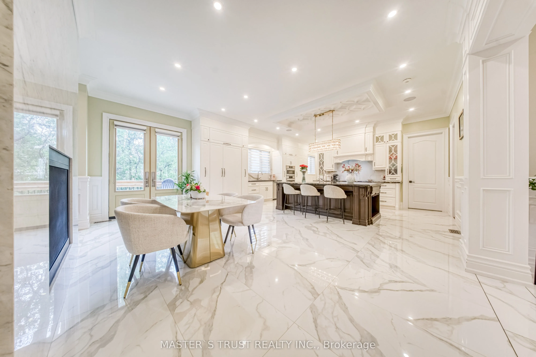
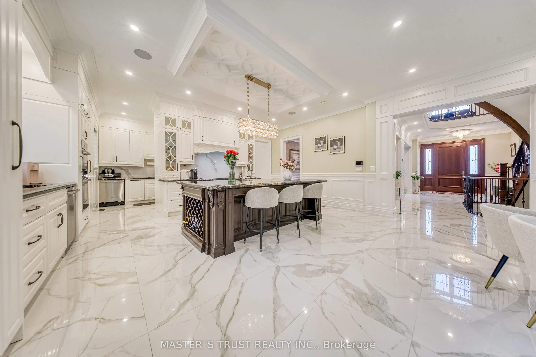
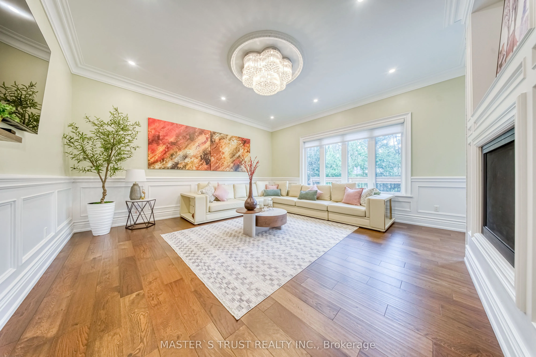
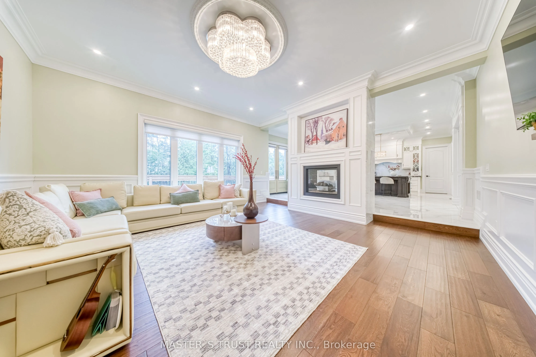
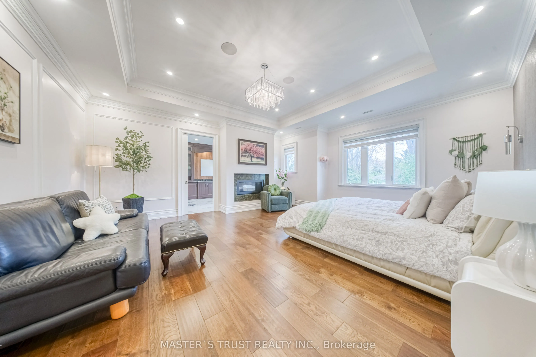
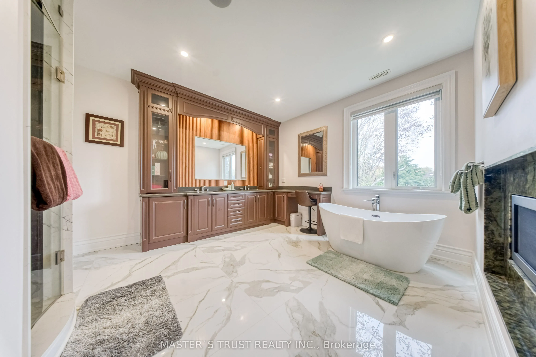
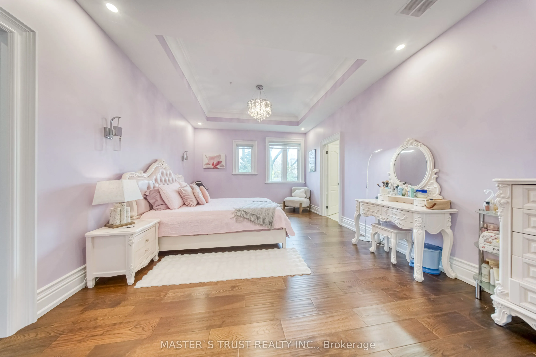
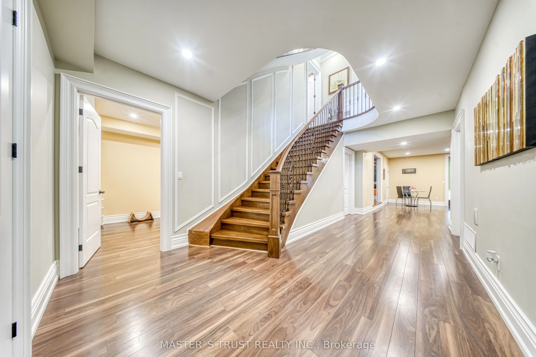
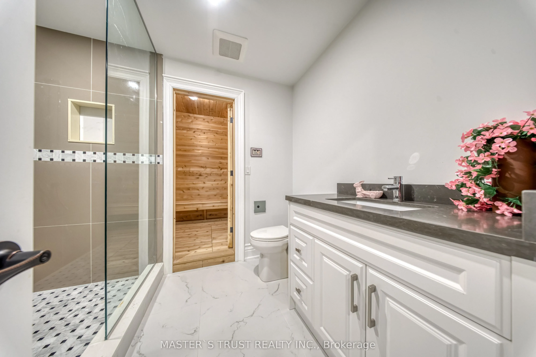
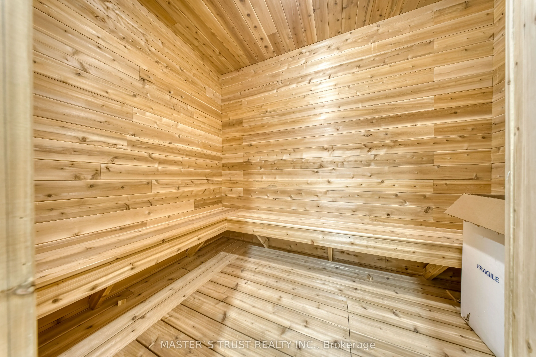
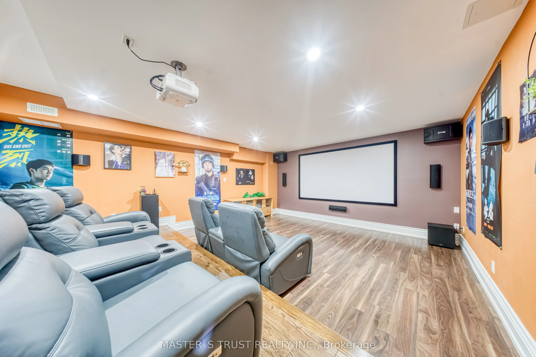
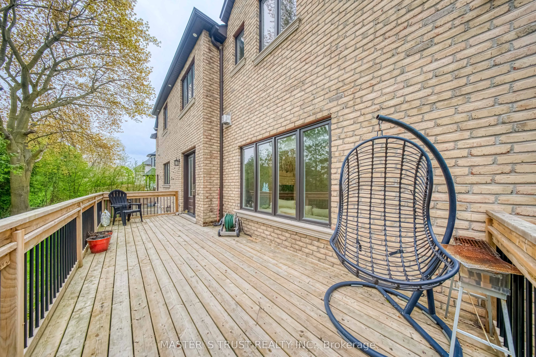
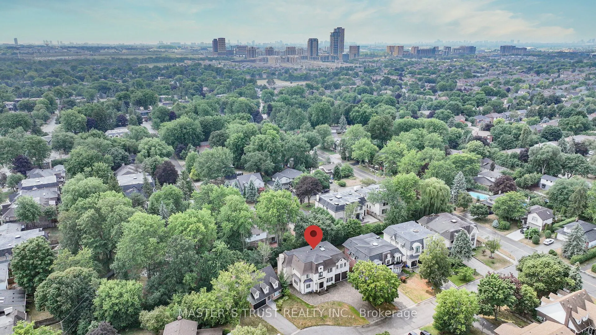
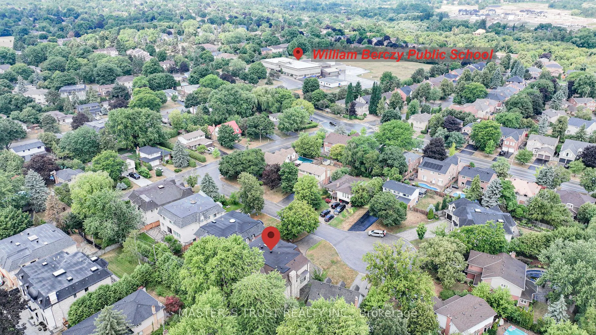
This remarkable custom-built home sits on a rare pie-shaped lot within a quiet cul-de-sac in the prestigious and picturesque Unionville community. Conveniently located within the top-ranked William Berczy Public School and Unionville High School districts, this exceptional residence offers both luxu...ry and convenience.The impressive 11-foot ceilings on the main floor create an airy, light-filled atmosphere throughout the home. The exquisite chef's kitchen showcases high-end marble countertops, an expansive centre island, premium Bosch appliances, and a separate enclosed secondary kitchen for added functionality and culinary creativity.The elegant family room is enhanced by a stunning two-way fireplace, creating a warm and inviting living space. Upstairs features 9-foot ceilings and five spacious bedrooms, each thoughtfully designed with its own ensuite bathroom.The breathtaking primary retreat features a spa-inspired ensuite with a steam shower, offering the perfect setting for relaxation. The fully finished walk-up basement boasts 9-foot ceilings and heated floors throughout, complete with a home theatre, sauna room, an additional bedroom with a 3-piece ensuite, and another 3-piece bathroom for added comfort and convenience.The oversized tandem 3-car garage, along with an expansive driveway accommodating up to 6 additional vehicles, ensures ample parking for family and guests alike.Please refer to the "Home Features Sheet" in the attachments for a complete list of premium upgrades and features.Welcome to the exquisite 7 Trumpour Court.
Full Property Details
Interior
Bedrooms
5
Bedrooms Plus
1
Total Bedrooms
6
Washrooms
8
Square Footage
3500-5000 sqft
Basement
Finished
Heating Source
Gas
Heating Fuel
Forced Air
Air Conditioning
Central Air
Family Room
Yes
Kitchens
2
Total Kitchens
2
Fireplace Features
Yes
Bedrooms
5
Bedrooms Plus
1
Total Bedrooms
6
Washrooms
8
Square Footage
3500-5000 sqft
Basement
Finished
Heating Source
Gas
Heating Fuel
Forced Air
Air Conditioning
Central Air
Family Room
Yes
Kitchens
2
Total Kitchens
2
Fireplace Features
Yes
Exterior
Depth
120.0
Front
69.18
Lot Size
69 x 120.0 ft
Pool
None
Parking Spaces
6
Total Parking Spaces
9.00
Parking Description
Built-In
Garage Spaces
3
Depth
120.0
Front
69.18
Lot Size
69 x 120.0 ft
Pool
None
Parking Spaces
6
Total Parking Spaces
9.00
Parking Description
Built-In
Garage Spaces
3
Building Description
Style
2-Storey
Home Type
House
Subtype
Detached
Property Orientation
South
Exterior Finish
Brick
Sewers
Sewers
Water Supply
Municipal
Possession Date
No Data
Style
2-Storey
Home Type
House
Subtype
Detached
Property Orientation
South
Exterior Finish
Brick
Sewers
Sewers
Water Supply
Municipal
Possession Date
No Data
Community
Community
Unionville
Community
Unionville
Taxes & Fees
Taxes
$18,816.47 /yr
Tax Year
2025
Occupancy
Owner
Taxes
$18,816.47 /yr
Tax Year
2025
Occupancy
Owner
Room Types
Bedroom 2
4 Pc Ensuite, Hardwood Floor, Walk-In Closet(s)
Dimensions 17.81 x 12.5 feet
222.62 sqft
Bedroom 3
3 Pc Ensuite, Hardwood Floor, Walk-In Closet(s)
Dimensions 15.32 x 11.91 feet
182.46 sqft
Bedroom 4
3 Pc Ensuite, Hardwood Floor, Walk-In Closet(s)
Dimensions 13.32 x 10.6 feet
141.19 sqft
Bedroom 5
3 Pc Ensuite, Hardwood Floor, Large Window
Dimensions 13.09 x 9.12 feet
119.38 sqft
Dining Room
Combined w/Living, Hardwood Floor, Wainscoting
Dimensions 11.02 x 12.89 feet
142.05 sqft
Family Room
2 Way Fireplace, Hardwood Floor, Crown Moulding
Dimensions 18.11 x 17.72 feet
320.91 sqft
Kitchen
Centre Island, B/I Appliances, W/O To Deck
Dimensions 25 x 19.52 feet
488 sqft
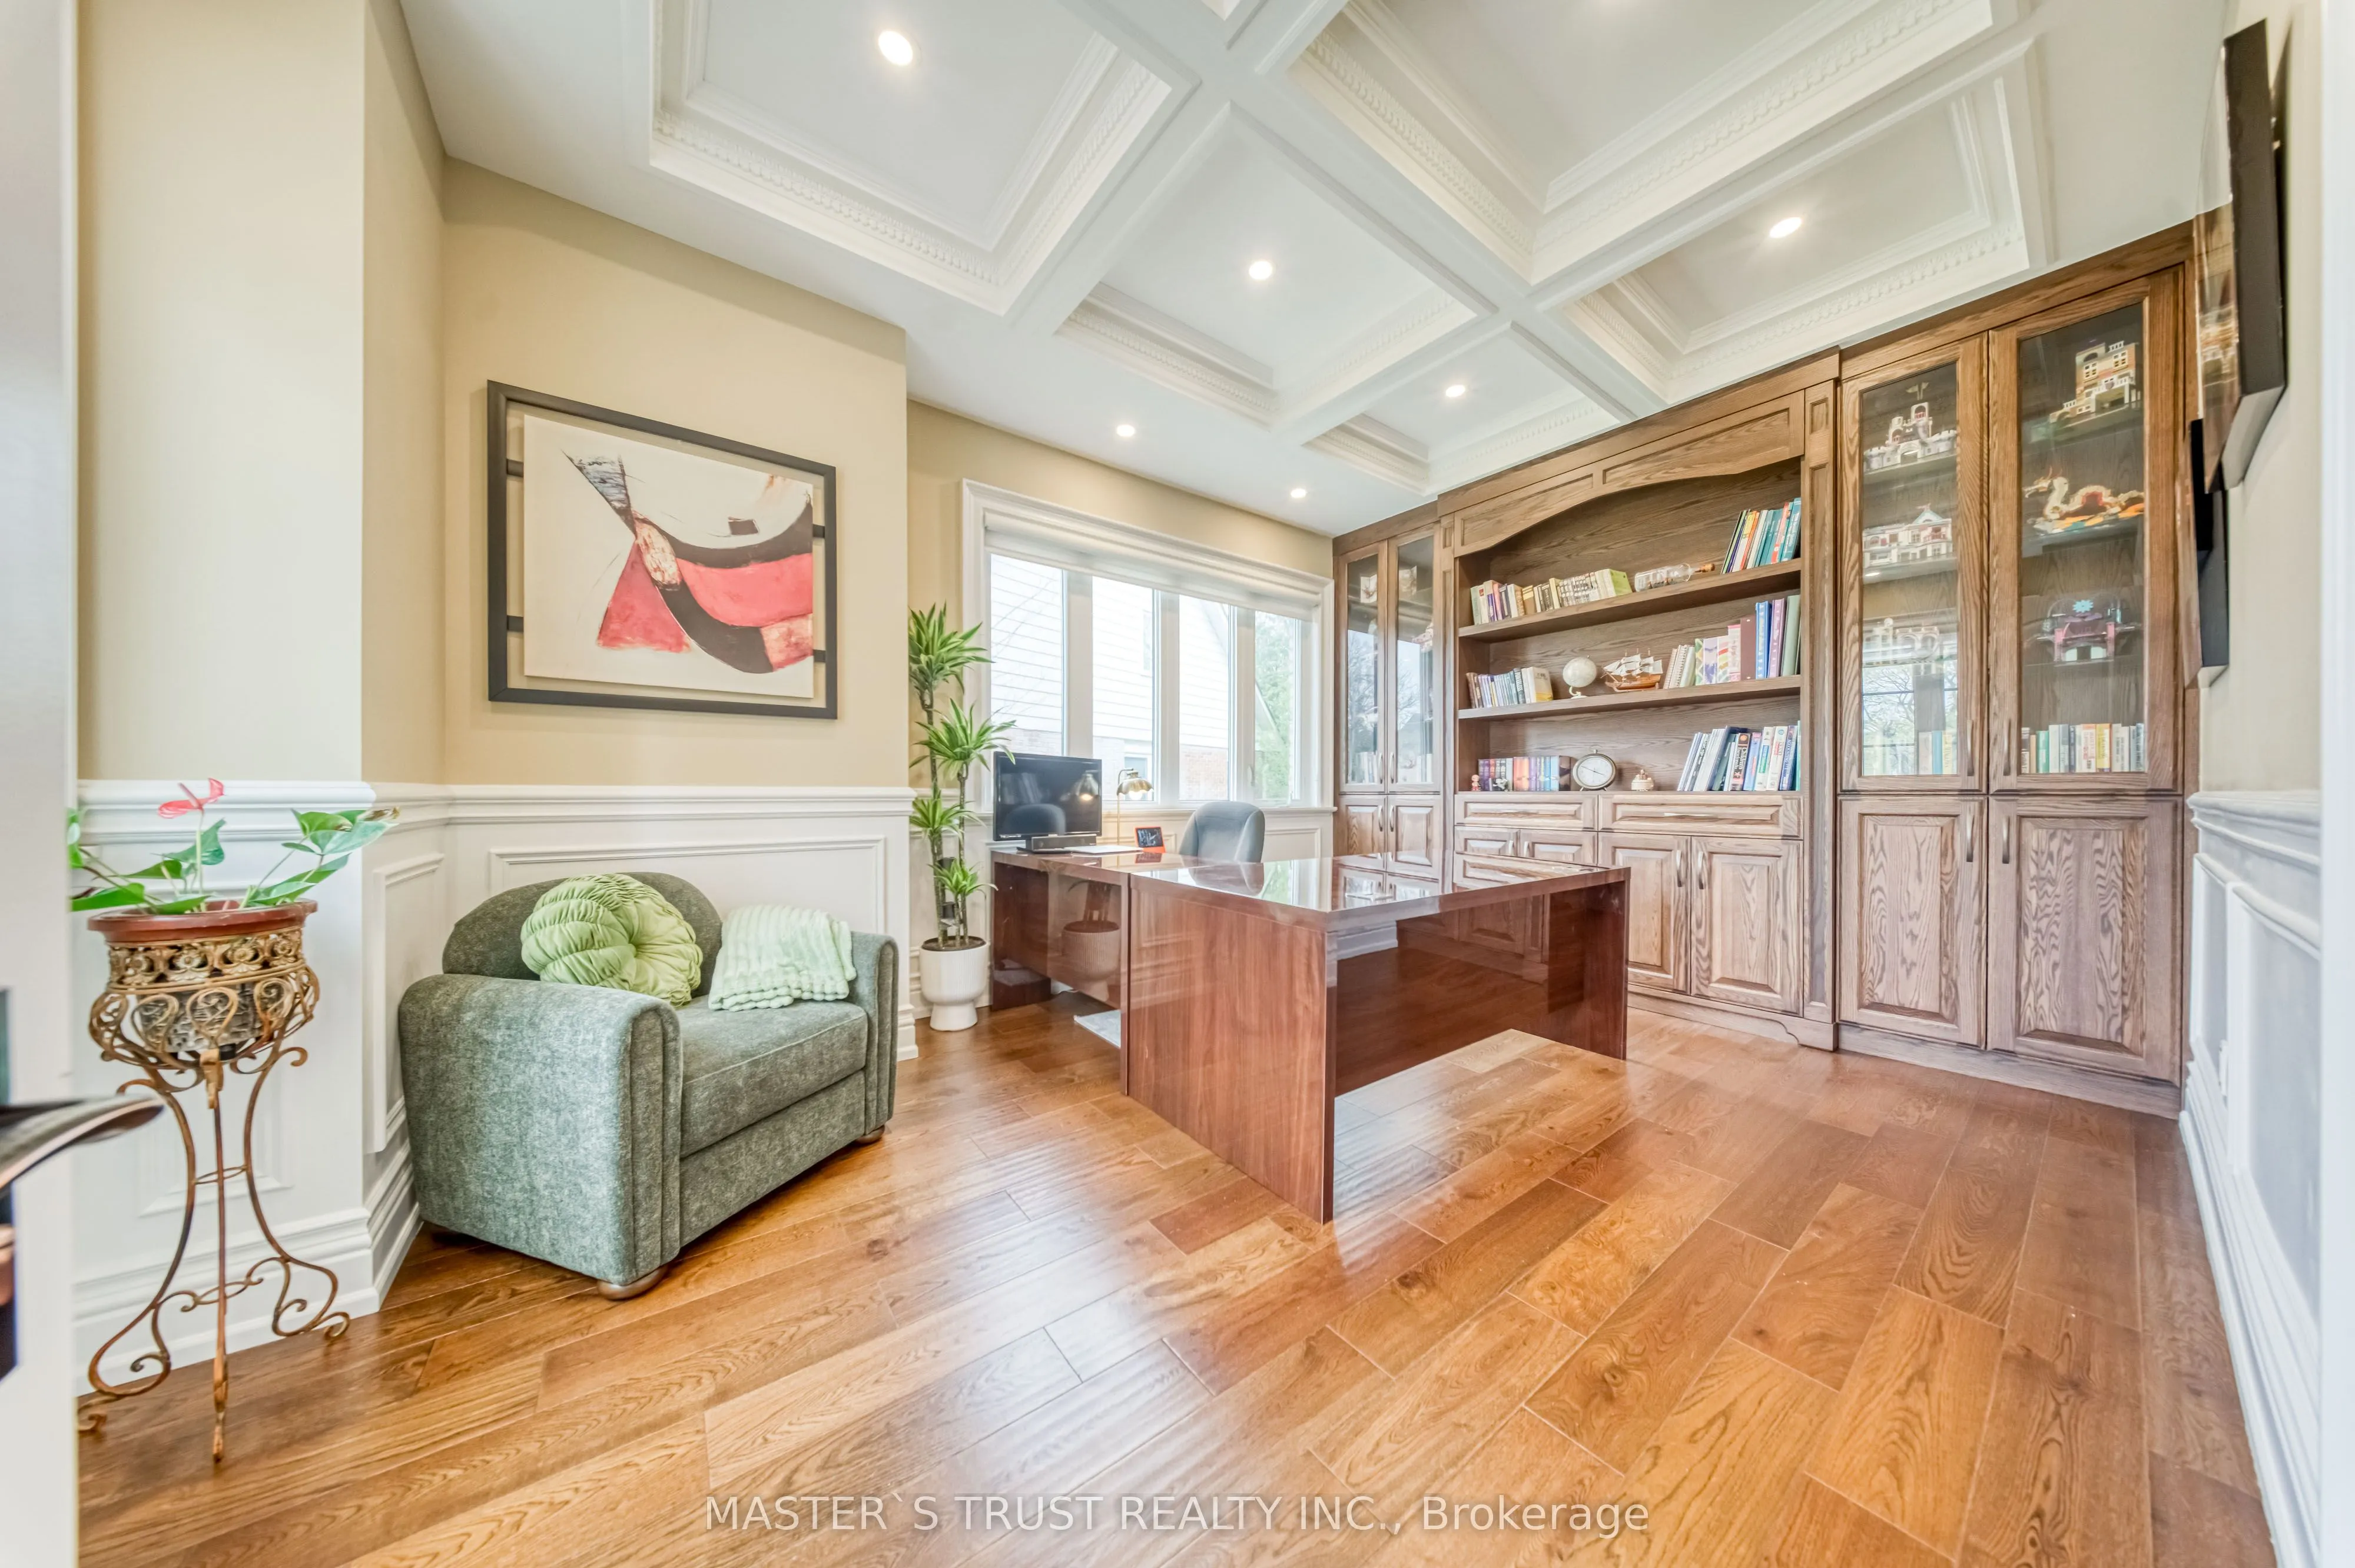
Library
B/I Bookcase, Hardwood Floor, Wainscoting
Dimensions 16.6 x 11.12 feet
184.59 sqft
Living Room
Combined w/Dining, Hardwood Floor, Wainscoting
Dimensions 12.01 x 12.93 feet
155.29 sqft
Media Room
Pot Lights, Hardwood Floor
Dimensions 21 x 16.73 feet
351.33 sqft
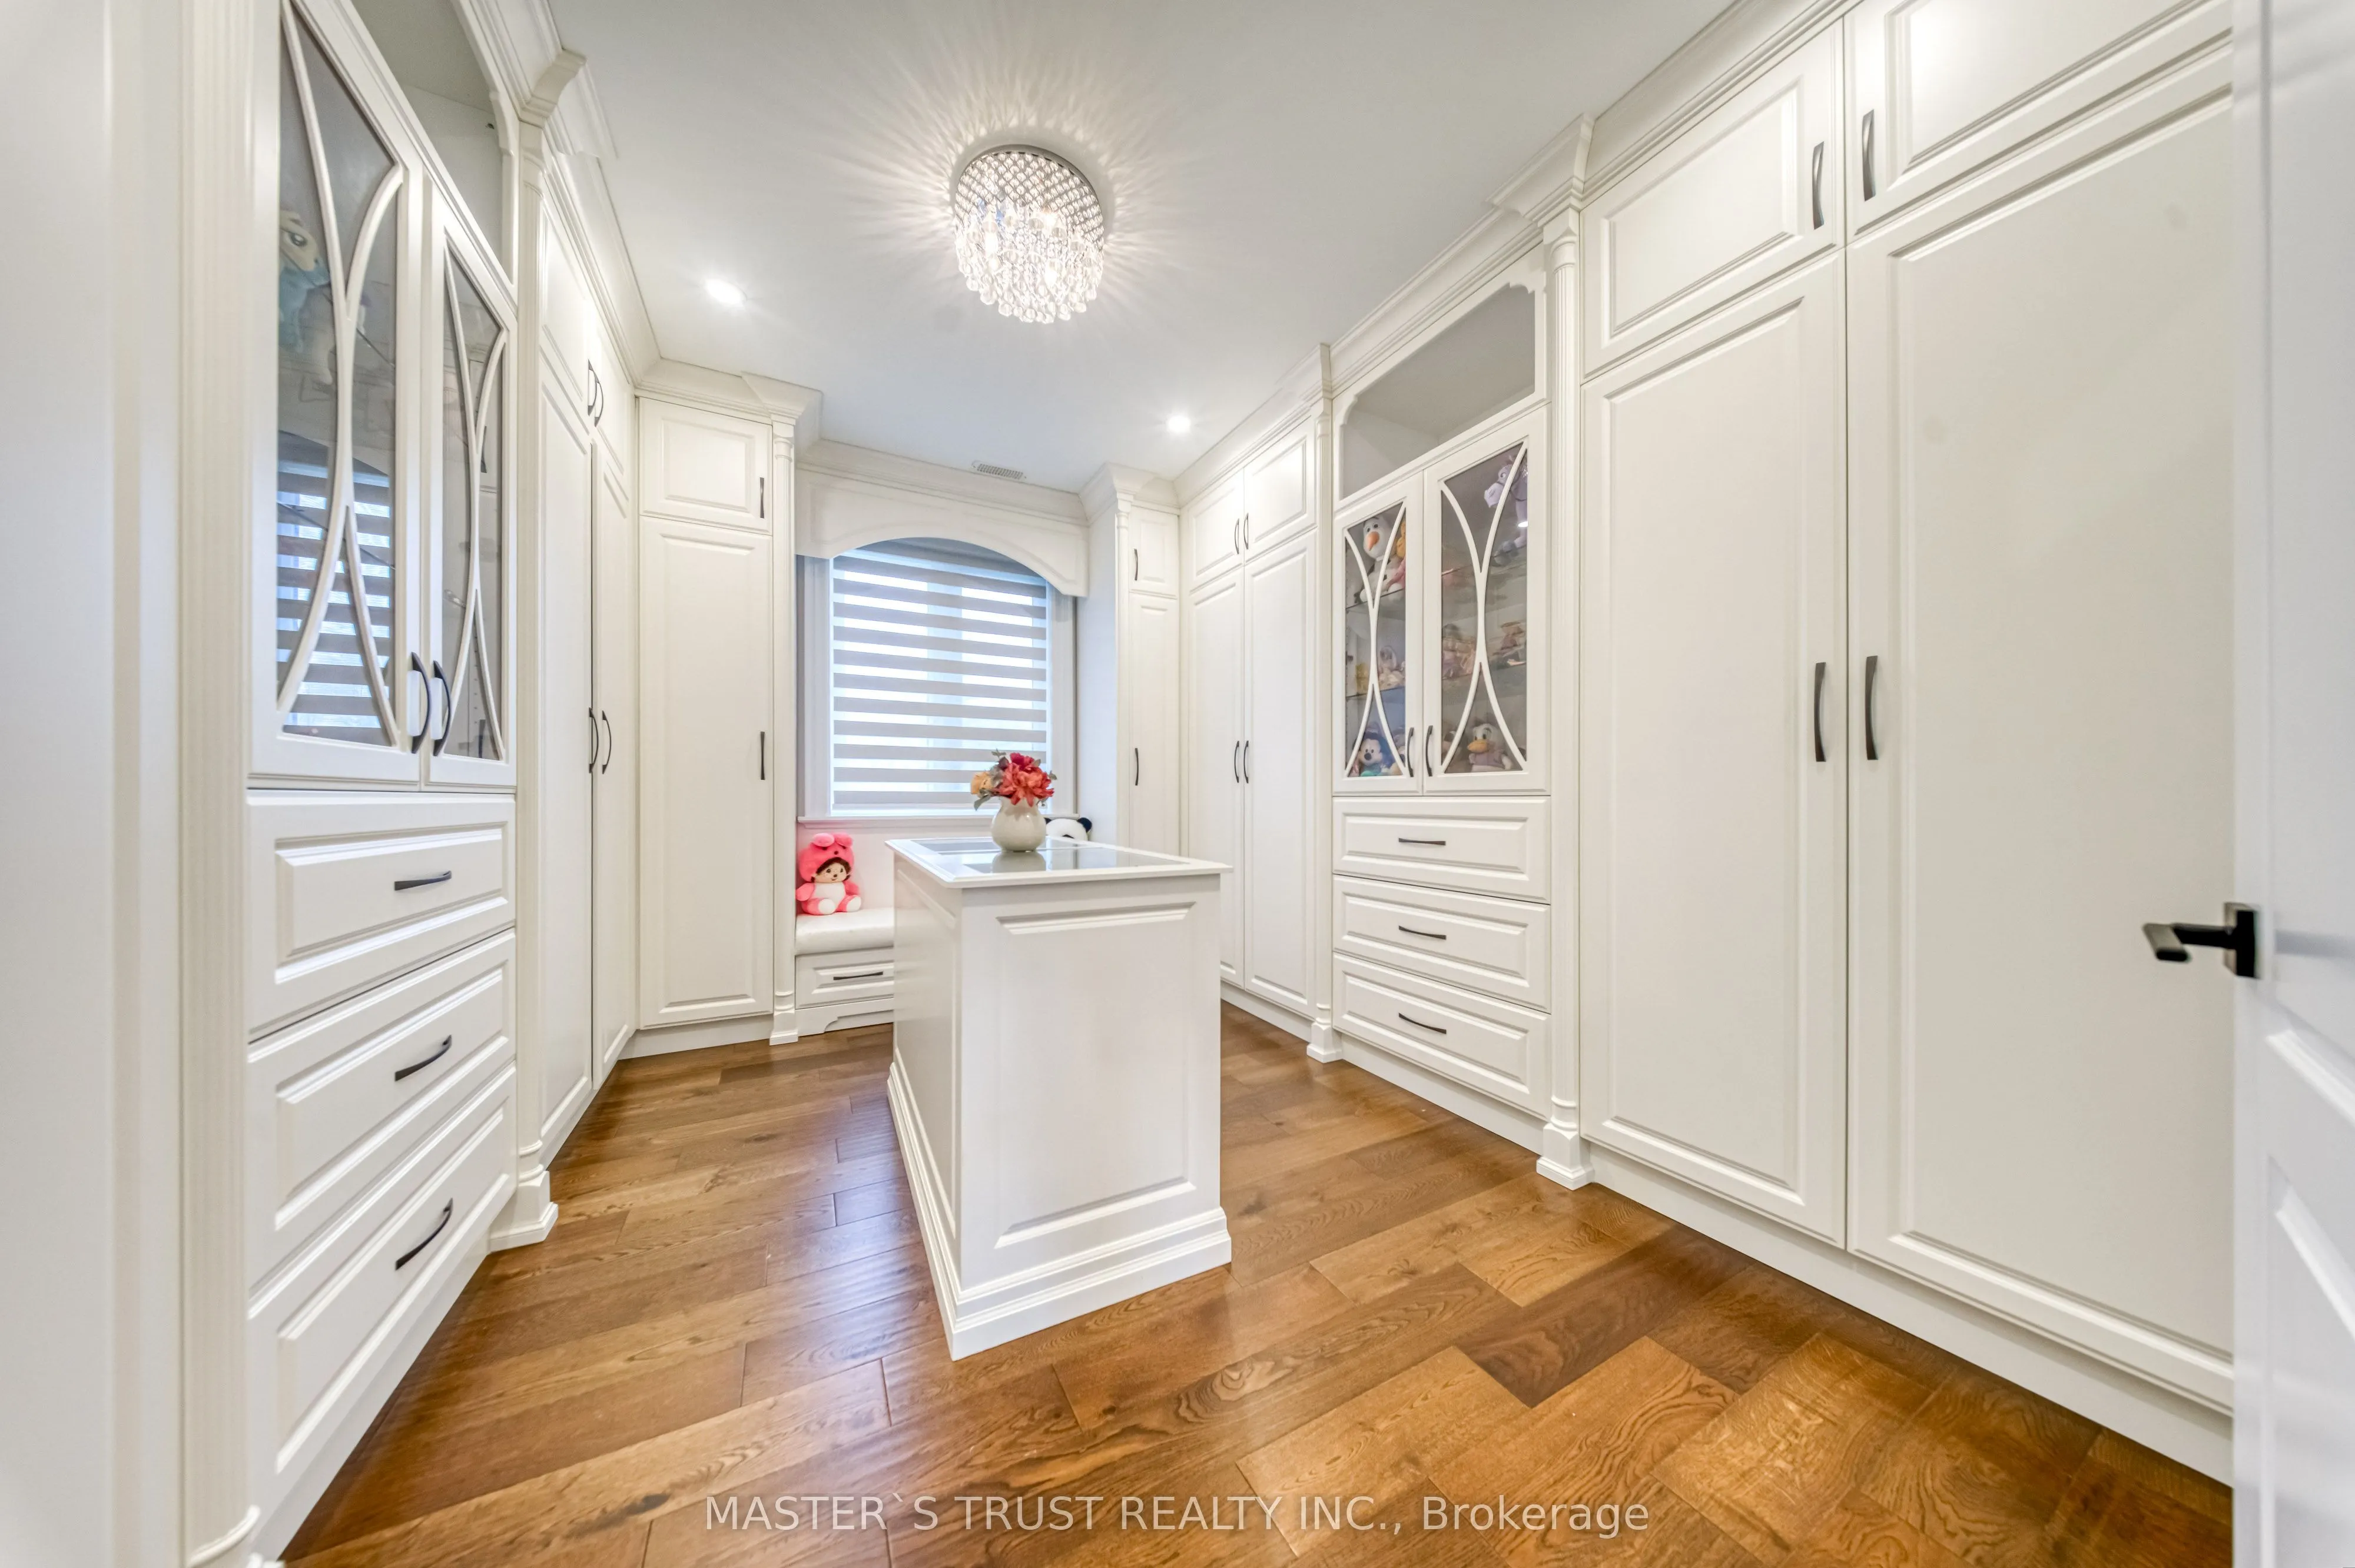
Primary Bedroom
7 Pc Ensuite, 2 Way Fireplace, Walk-In Closet(s)
Dimensions 17.52 x 19.82 feet
347.25 sqft
Recreation
3 Pc Ensuite, Heated Floor, Pot Lights
Dimensions 29.63 x 20.11 feet
595.86 sqft
Similar Properties(No results)
Mortgage Calculator
Calculate your estimated monthly mortgage payment
Price
$3,780,000
$
%
%
Total cost of mortgage
$0
Monthly payment
By clicking Save, we will calculate your estimated mortgage for all properties using the saved values (down payment percentage, interest rate, and amortization).
The accuracy and applicability of this calculator are not guaranteed.