Sign In or Create a Free Account to see full details of this property
Key Facts
Key facts for 126 WOOD Lane
Property Type
House, 2-Storey
Parking
Attached 2.5 garage, 6 parking
MLS #
N13236980
Size
3500-5000 sqft
Basement
Finished with Walk-Out,Separate Entrance
Listed on
2026-06-03
Lot size
66 x 310.3
Tax
$18,779.01 /yr
Days on Market
132
Approximate Age
-
Maintenance Fee
-
Description
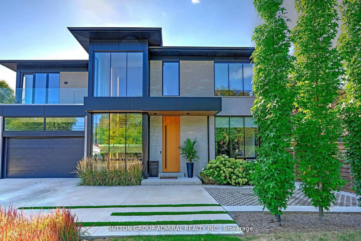
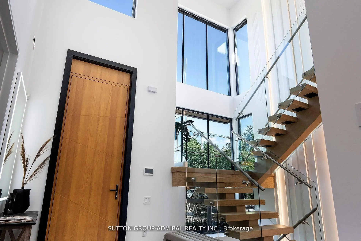
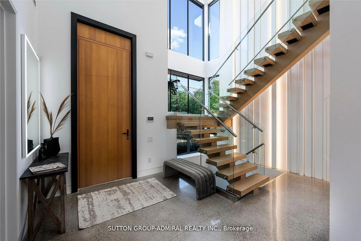
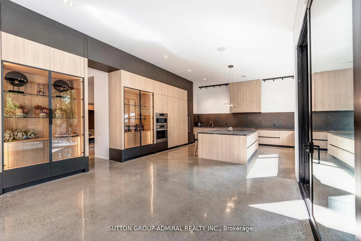
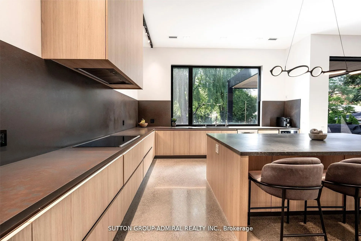
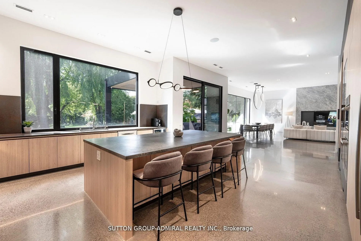
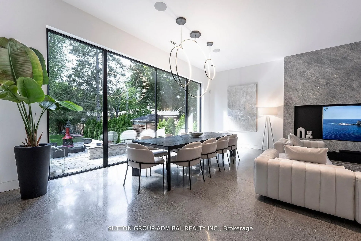
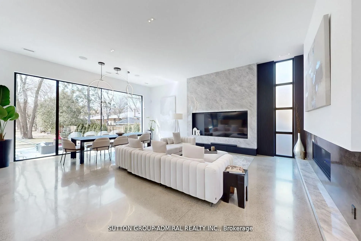
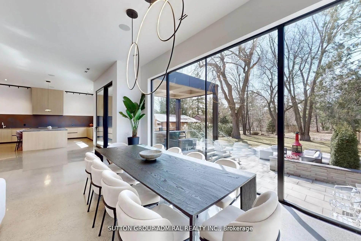
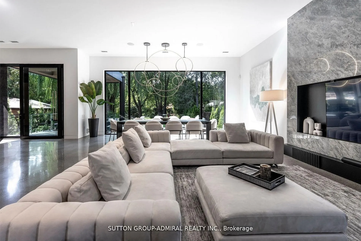
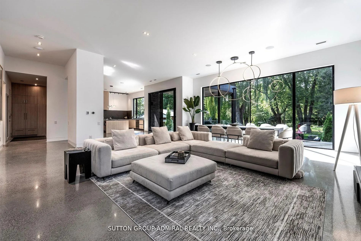
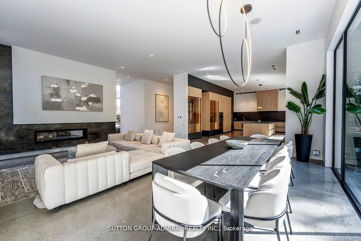
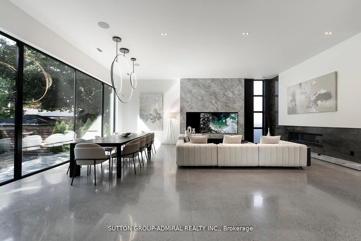
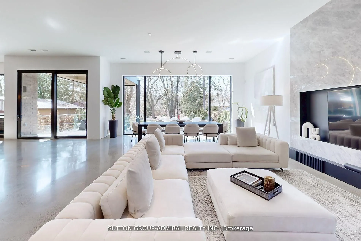
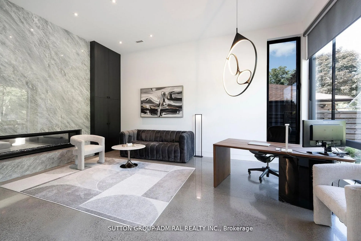
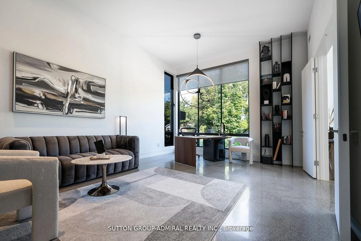
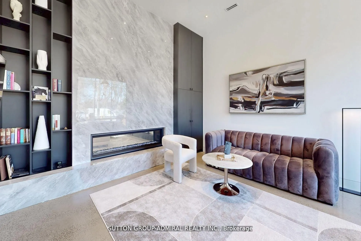
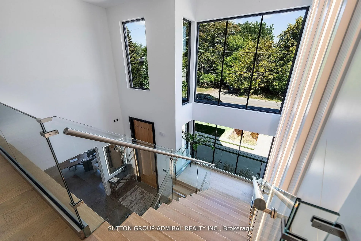
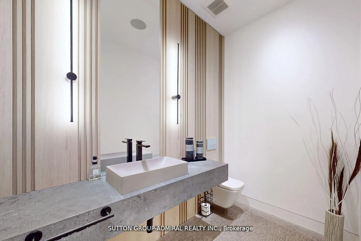
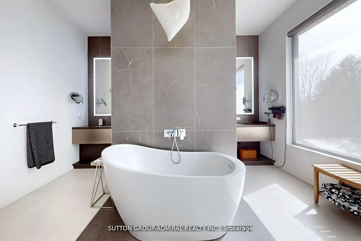
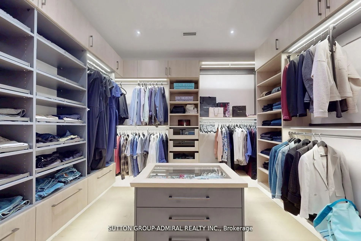
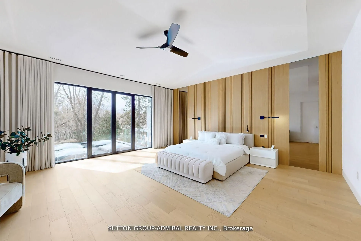
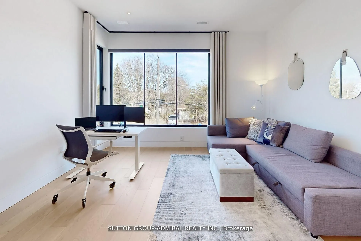
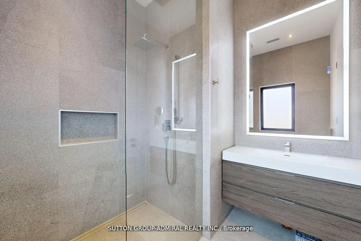
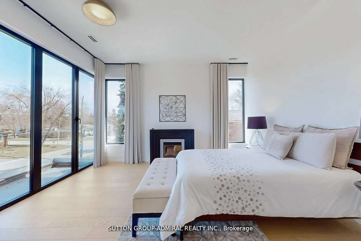
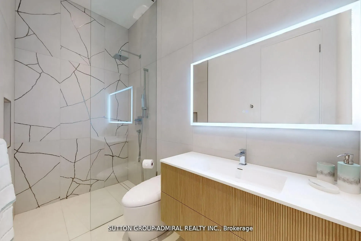
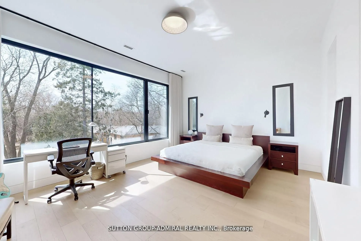
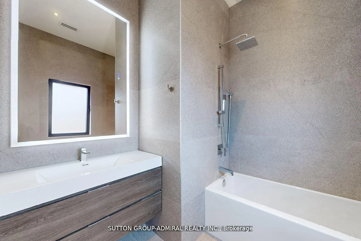
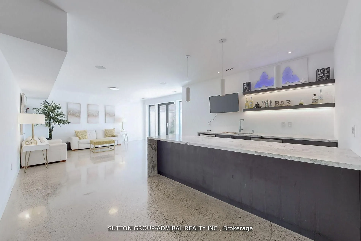
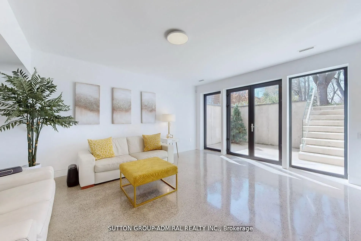
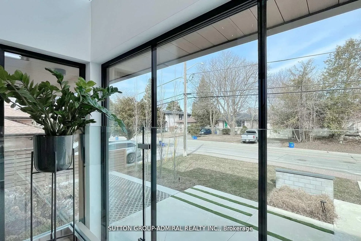
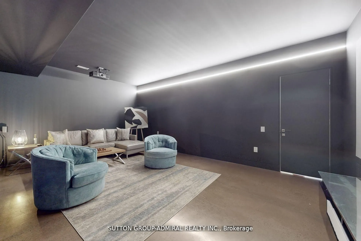
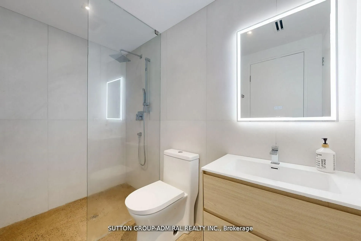
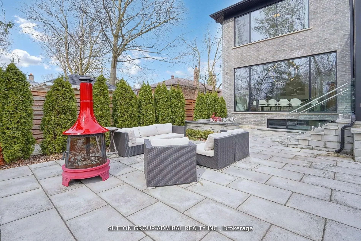
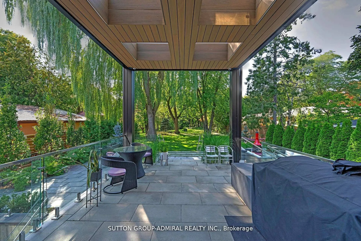
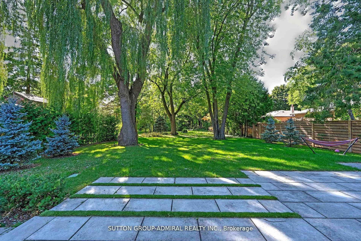
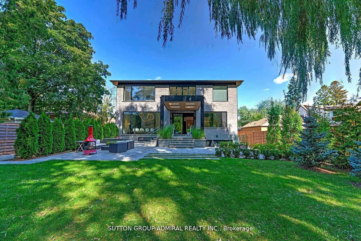
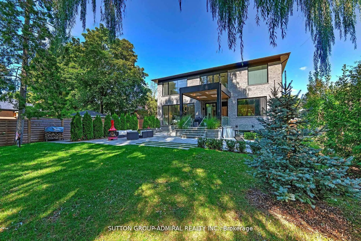
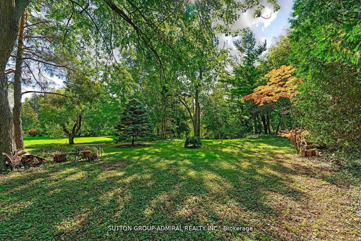
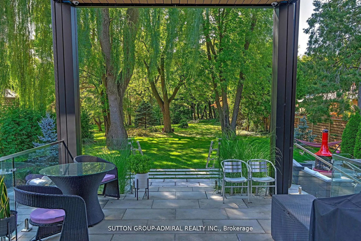
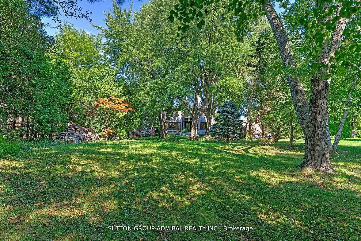
Client RemarksModern, High technology Custom built home on one of a kind lot overlooking Mill Pond. Sprawling Forested Lot. One of the Largest Properties & Most Desirable Location. Showcases Refined and Superior Attention to Details. Expansive Principal Spaces Beautifully Appointed w/Modern Finishes.... 12F Main Floor Ceiling and 10F 2nd Floor Ceiling. Gourmet Chef-inspired Kitchen w/ Custom Cabinetry, Quartz Counters and Walk-out to Extraordinary Backyard Retreat. Heated Concrete Floors Though out main Floor and Basement. Spacious main Floor Office With Fireplace & Book matched Stone Surround. Hardwood Floors Through out 2nd floor. Custom Aluminum European Windows. Custom Front Door. Solid Core Interior Doors with Magnetic Lock. Ultra Modern paneled Walls. Masterpiece Oak Stairs with Open Raiser Steps and Aluminum and Glass Railings. LED Modern Lights. Custom Window Coverings. Primary Bedroom w/Bespoke walk-in Closet, opulent 6 piece ensuite w/Steamcore Spa & Soaking Tub. 3 other bedrooms with W/I Closets and Own Ensuites. Lower Level Boast Wet Bar (can be used as 2nd kitchen). Large Living/Dining Room w/walk-out to backyard. Bedroom with 3 piece ensuite. Theater Room. Sophisticated Street Presence w/Heated Driveway
Full Property Details
Interior
Bedrooms
4
Bedrooms Plus
2
Total Bedrooms
6
Washrooms
6
Square Footage
3500-5000 sqft
Basement
Finished with Walk-Out,Separate Entrance
Heating Source
Gas
Heating Fuel
Forced Air
Air Conditioning
Central Air
Family Room
Yes
Kitchens
1
Kitchens Plus
1
Total Kitchens
2
Fireplace Features
Yes
Bedrooms
4
Bedrooms Plus
2
Total Bedrooms
6
Washrooms
6
Square Footage
3500-5000 sqft
Basement
Finished with Walk-Out,Separate Entrance
Heating Source
Gas
Heating Fuel
Forced Air
Air Conditioning
Central Air
Family Room
Yes
Kitchens
1
Kitchens Plus
1
Total Kitchens
2
Fireplace Features
Yes
Exterior
Depth
310.3
Front
66.21
Driveway
Available
Lot Size
66 x 310.3 ft
Pool
None
Parking Spaces
6
Total Parking Spaces
8.50
Parking Description
Attached
Garage Spaces
2.5
Depth
310.3
Front
66.21
Driveway
Available
Lot Size
66 x 310.3 ft
Pool
None
Parking Spaces
6
Total Parking Spaces
8.50
Parking Description
Attached
Garage Spaces
2.5
Building Description
Style
2-Storey
Home Type
House
Subtype
Detached
Property Orientation
West
Exterior Finish
Brick,Stone
Sewers
Sewers
Water Supply
Municipal
Possession Date
7/22/2026
Style
2-Storey
Home Type
House
Subtype
Detached
Property Orientation
West
Exterior Finish
Brick,Stone
Sewers
Sewers
Water Supply
Municipal
Possession Date
7/22/2026
Community
Community
Mill Pond
Community
Mill Pond
Taxes & Fees
Taxes
$18,779.01 /yr
Tax Year
2025
Occupancy
Owner
Taxes
$18,779.01 /yr
Tax Year
2025
Occupancy
Owner
Room Types
Bedroom 2
Hardwood Floor, 3 Pc Ensuite, Walk-In Closet(s)
Dimensions 18.01 x 13.62 feet
245.3 sqft
Bedroom 3
Hardwood Floor, 3 Pc Ensuite, Walk-In Closet(s)
Dimensions 14.99 x 14.4 feet
215.86 sqft
Bedroom 4
Hardwood Floor, 4 Pc Ensuite, Walk-In Closet(s)
Dimensions 14.99 x 14.47 feet
216.91 sqft
Breakfast
Concrete Floor, Eat-in Kitchen, W/O To Deck
Dimensions 16.01 x 13.39 feet
214.37 sqft
Dining Room
Concrete Floor, Combined w/Living, Open Concept
Dimensions 25.59 x 21.98 feet
562.47 sqft
Family Room
Concrete Floor, Combined w/Living, Open Concept
Dimensions 25.59 x 21.98 feet
562.47 sqft
Kitchen
Concrete Floor, Modern Kitchen, Breakfast Bar
Dimensions 19.03 x 16.17 feet
307.72 sqft
Living Room
Concrete Floor, Combined w/Dining, Open Concept
Dimensions 25.59 x 21.98 feet
562.47 sqft
Office
Concrete Floor, 2 Way Fireplace, Picture Window
Dimensions 19.69 x 13.62 feet
268.18 sqft
Primary Bedroom
Hardwood Floor, 5 Pc Ensuite, Walk-In Closet(s)
Dimensions 20.01 x 20.01 feet
400.4 sqft
Similar Properties(No results)
Mortgage Calculator
Calculate your estimated monthly mortgage payment
Price
$4,988,888
$
%
%
Total cost of mortgage
$0
Monthly payment
By clicking Save, we will calculate your estimated mortgage for all properties using the saved values (down payment percentage, interest rate, and amortization).
The accuracy and applicability of this calculator are not guaranteed.