Sign In or Create a Free Account to see full details of this property
Key Facts
Key facts for 24 Friar Tuck Road
Property Type
House, Backsplit 4
Parking
None 0 garage, 5 parking
MLS #
N13247288
Size
1100-1500 sqft
Basement
Finished
Listed on
2026-06-05
Lot size
38 x 112.18
Tax
$3,612.41 /yr
Days on Market
130
Approximate Age
-
Maintenance Fee
-
Description
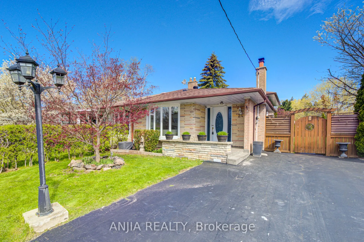
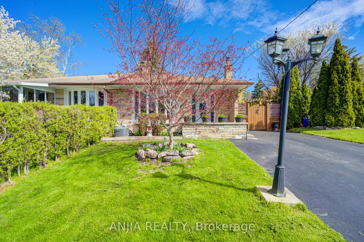
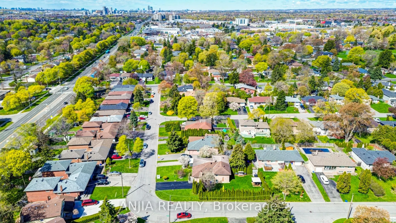
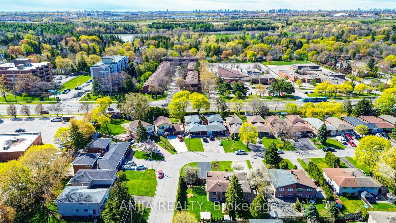
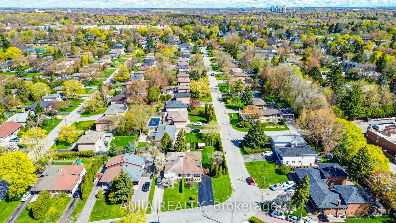
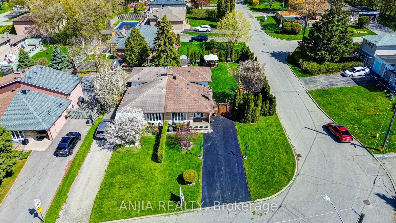
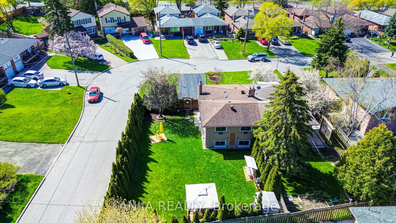
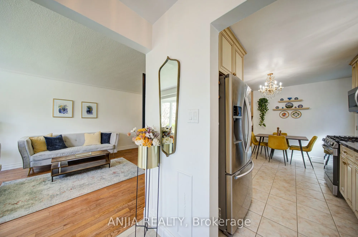
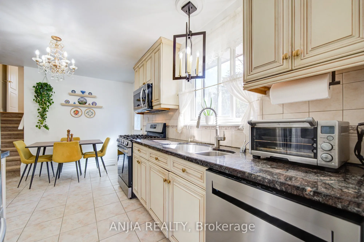
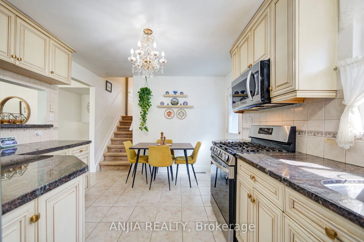
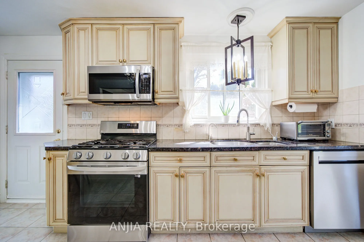
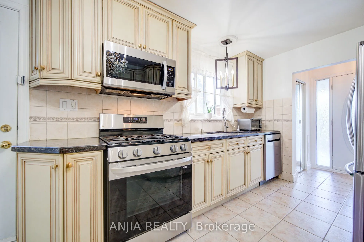
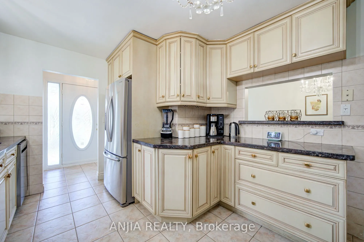
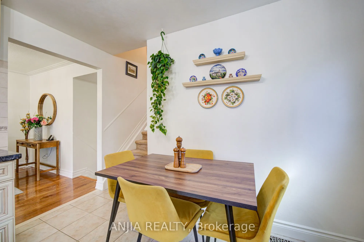
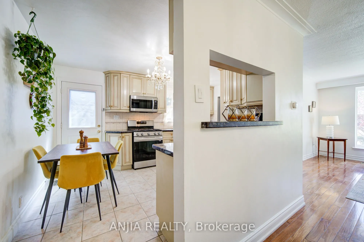
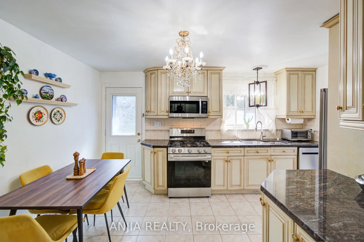
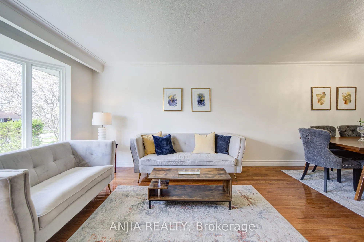
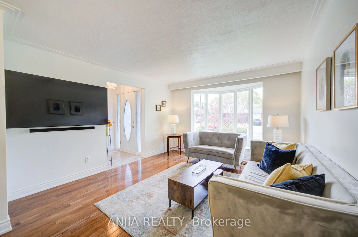
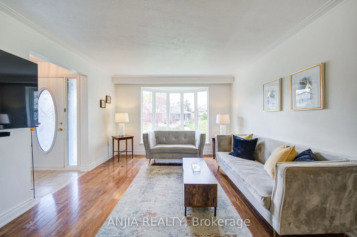
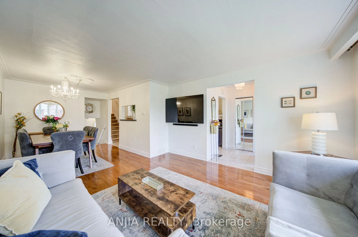
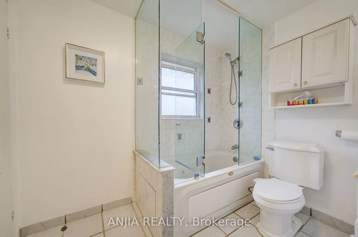
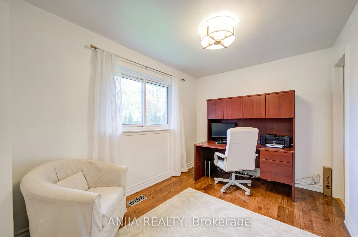
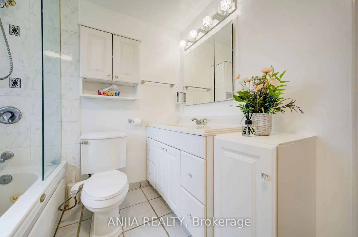
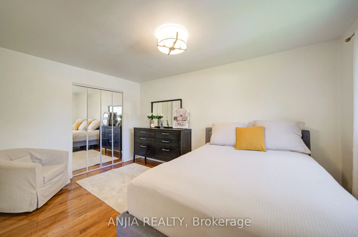
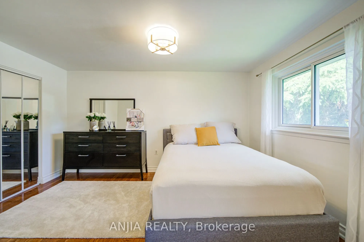
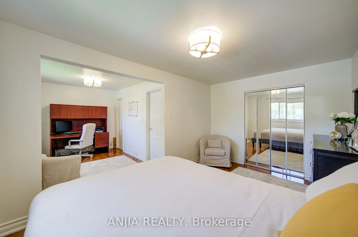
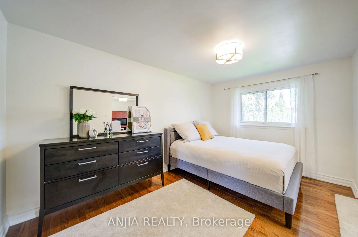
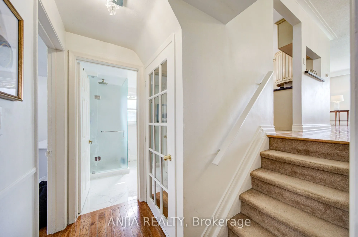
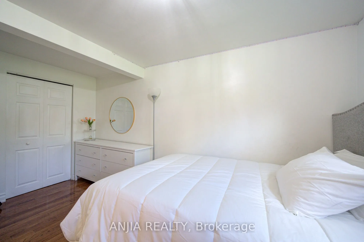
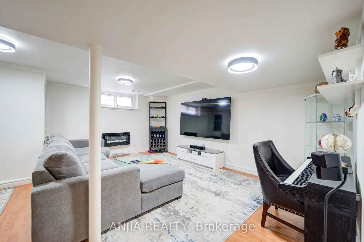
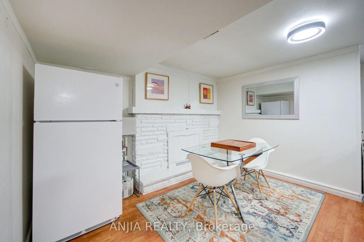
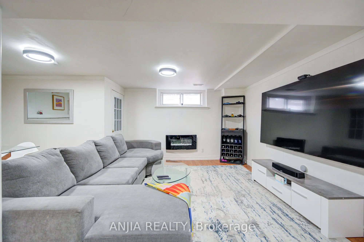
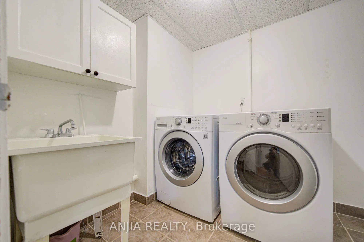
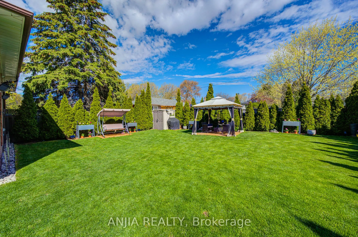
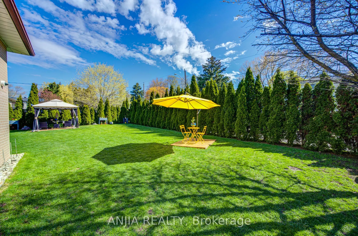
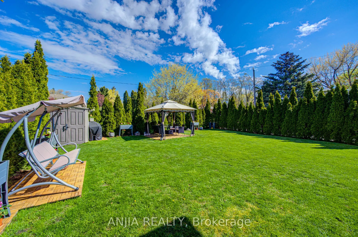
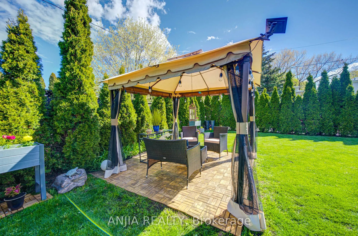
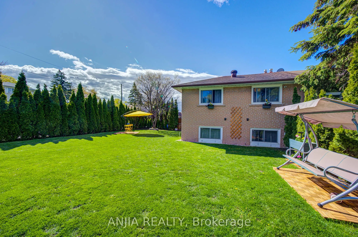
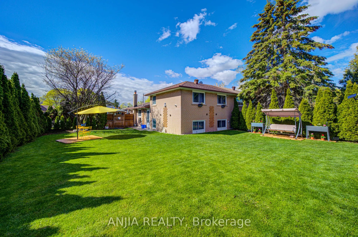
Welcome to this well-maintained brick semi-detached home located in a highly sought-after family-friendly neighbourhood in Markham. Situated on a premium 37.5 x 112 ft deep lot, this spacious home offers excellent functionality, comfort, and convenience. Featuring 3 bedrooms and 2 bathrooms, this ho...me boasts hardwood flooring throughout and upgraded light fixtures that add warmth and modern appeal. The updated kitchen features stainless steel appliances, stylish backsplash, and ample cabinetry, creating a functional and inviting space for everyday living and entertaining. The main floor primary bedroom offers flexibility and can easily be converted back into two separate bedrooms to suit your family's needs. The finished open-concept basement provides additional living space perfect for a recreation room, home office, gym, or extended family use. Basement features laminate flooring and a convenient laundry area. Step outside to a huge private backyard with beautiful landscaping, creating the perfect outdoor retreat for entertaining guests, family gatherings, summer BBQs, or simply relaxing under the sun. A rare oversized outdoor space offering endless possibilities for enjoyment. Conveniently located close to top-rated schools, parks, public transit, shopping, restaurants, and all essential amenities. Easy access to major highways makes commuting simple and convenient. A fantastic opportunity to own in one of Markham's high-demand communities.
Full Property Details
Interior
Bedrooms
3
Total Bedrooms
3
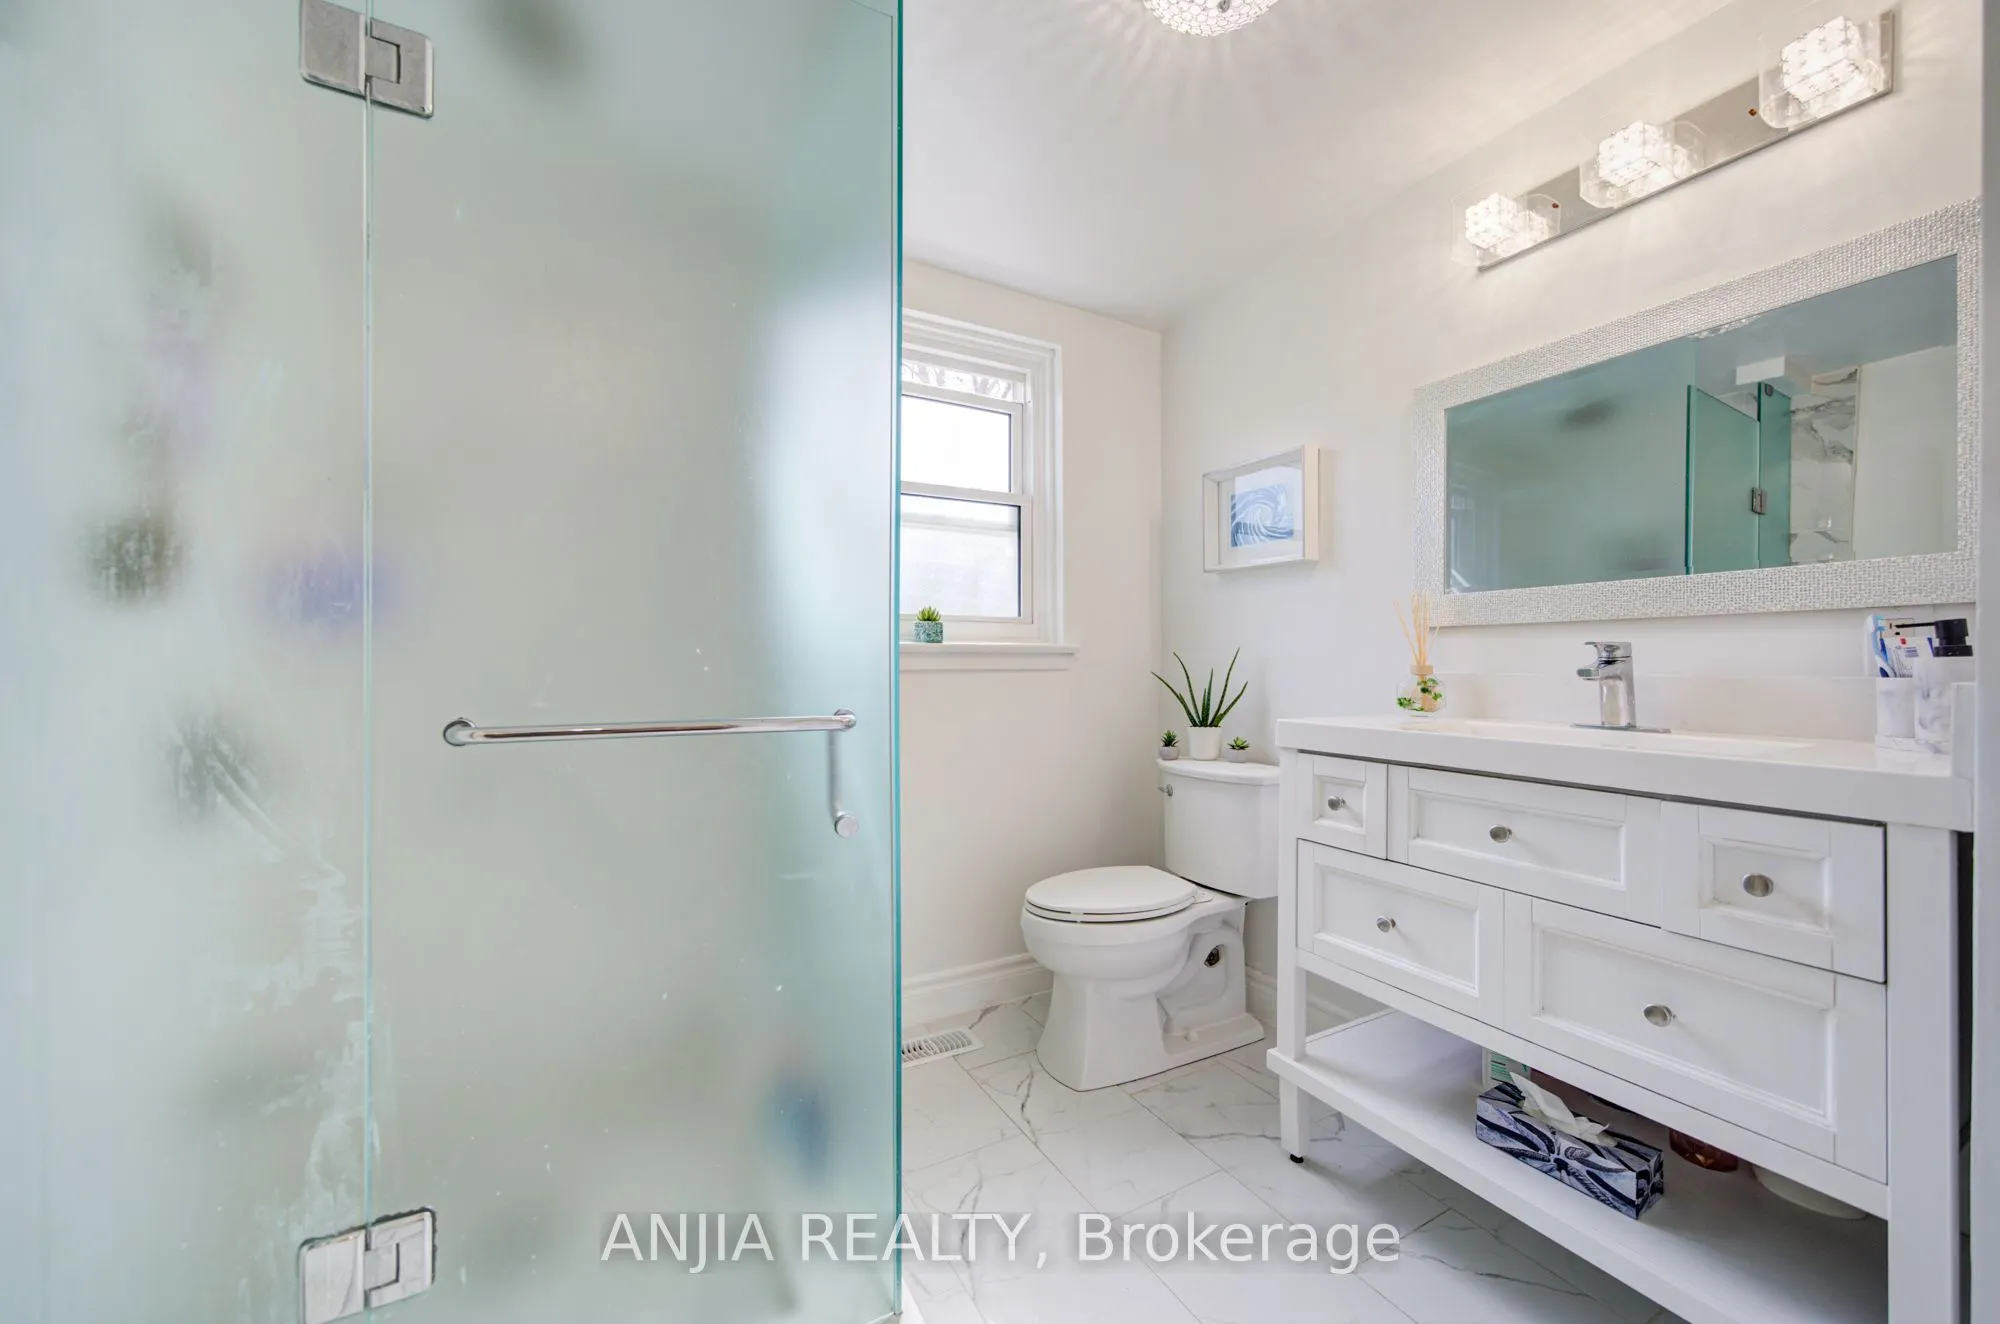
Washrooms
2
Square Footage
1100-1500 sqft
Basement
Finished
Heating Source
Gas
Heating Fuel
Forced Air
Air Conditioning
Central Air
Family Room
No
Kitchens
1
Total Kitchens
1
Fireplace Features
Yes
Bedrooms
3
Total Bedrooms
3
Washrooms
2
Square Footage
1100-1500 sqft
Basement
Finished
Heating Source
Gas
Heating Fuel
Forced Air
Air Conditioning
Central Air
Family Room
No
Kitchens
1
Total Kitchens
1
Fireplace Features
Yes
Exterior
Depth
112.18
Front
37.5
Lot Size
38 x 112.18 ft
Pool
None
Parking Spaces
5
Total Parking Spaces
5.00
Parking Description
None
Garage Spaces
0
Depth
112.18
Front
37.5
Lot Size
38 x 112.18 ft
Pool
None
Parking Spaces
5
Total Parking Spaces
5.00
Parking Description
None
Garage Spaces
0
Building Description
Style
Backsplit 4
Home Type
House
Subtype
Semi-Detached
Property Orientation
North
Exterior Finish
Brick
Sewers
Sewers
Water Supply
Municipal
Possession Date
No Data
Style
Backsplit 4
Home Type
House
Subtype
Semi-Detached
Property Orientation
North
Exterior Finish
Brick
Sewers
Sewers
Water Supply
Municipal
Possession Date
No Data
Community
Community
Bullock
Community
Bullock
Taxes & Fees
Taxes
$3,612.41 /yr
Tax Year
2026
Occupancy
Owner
Taxes
$3,612.41 /yr
Tax Year
2026
Occupancy
Owner
Room Types
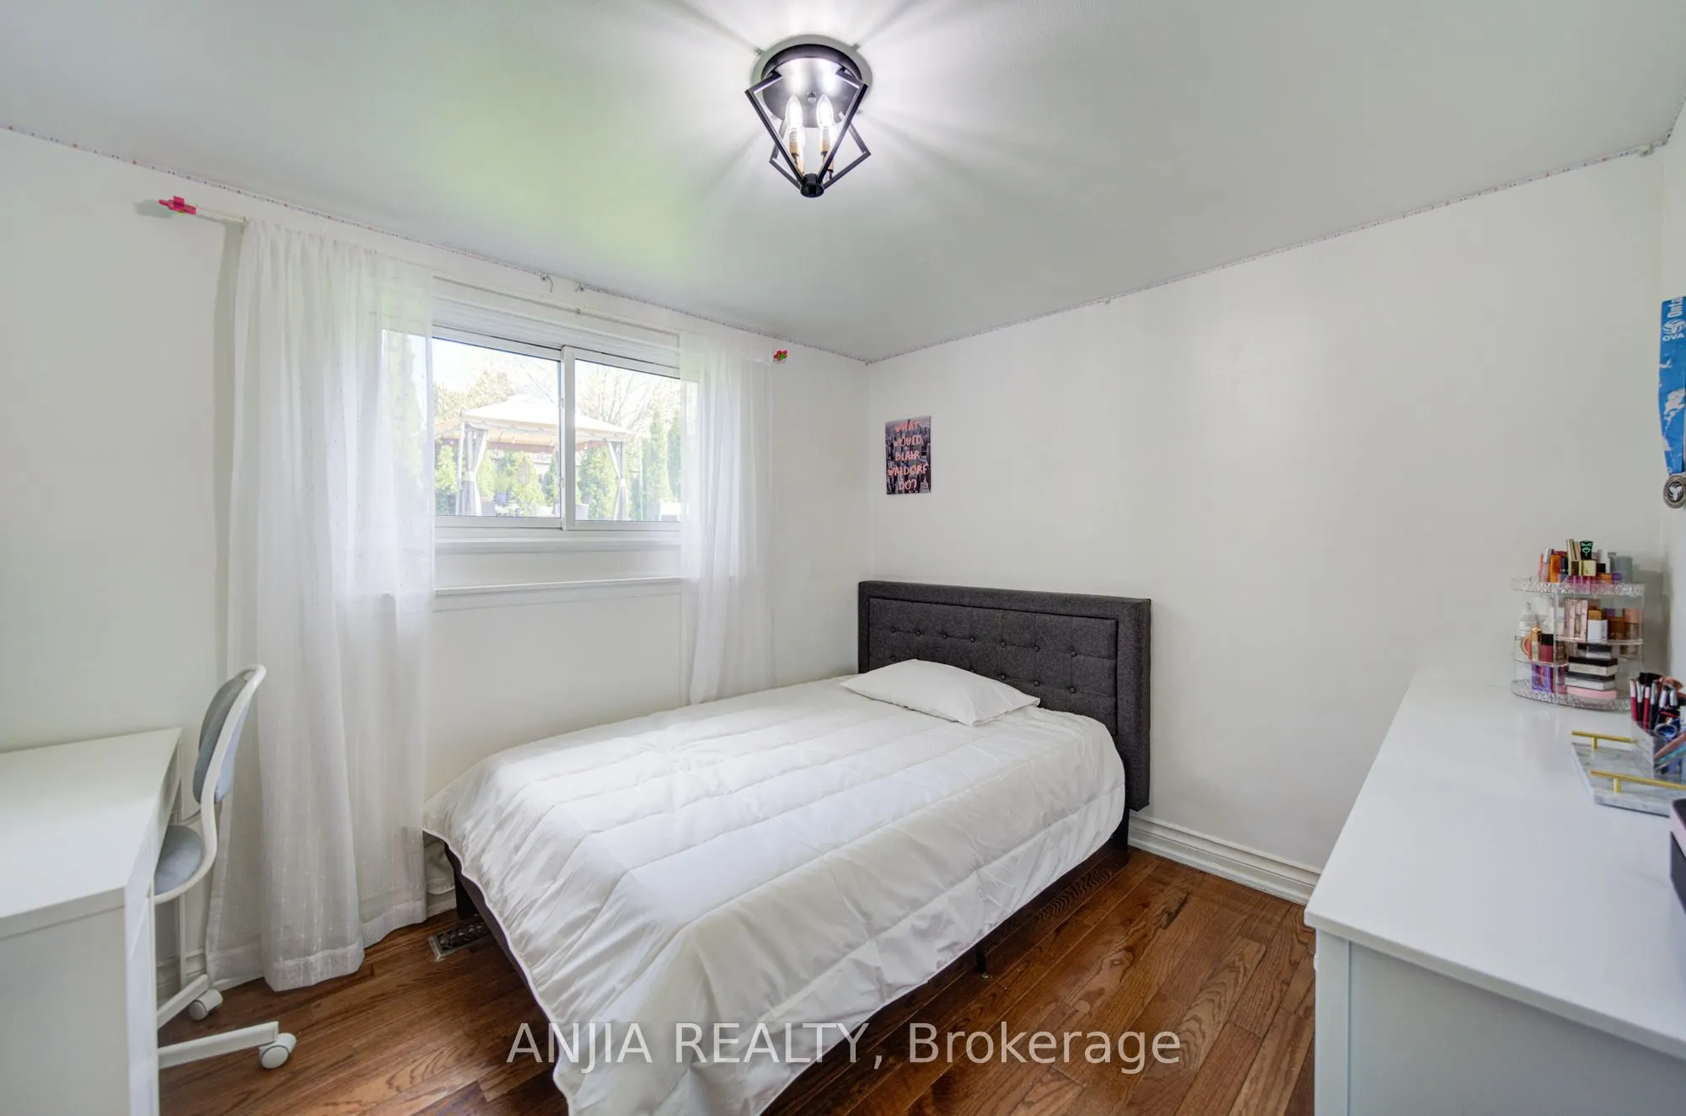
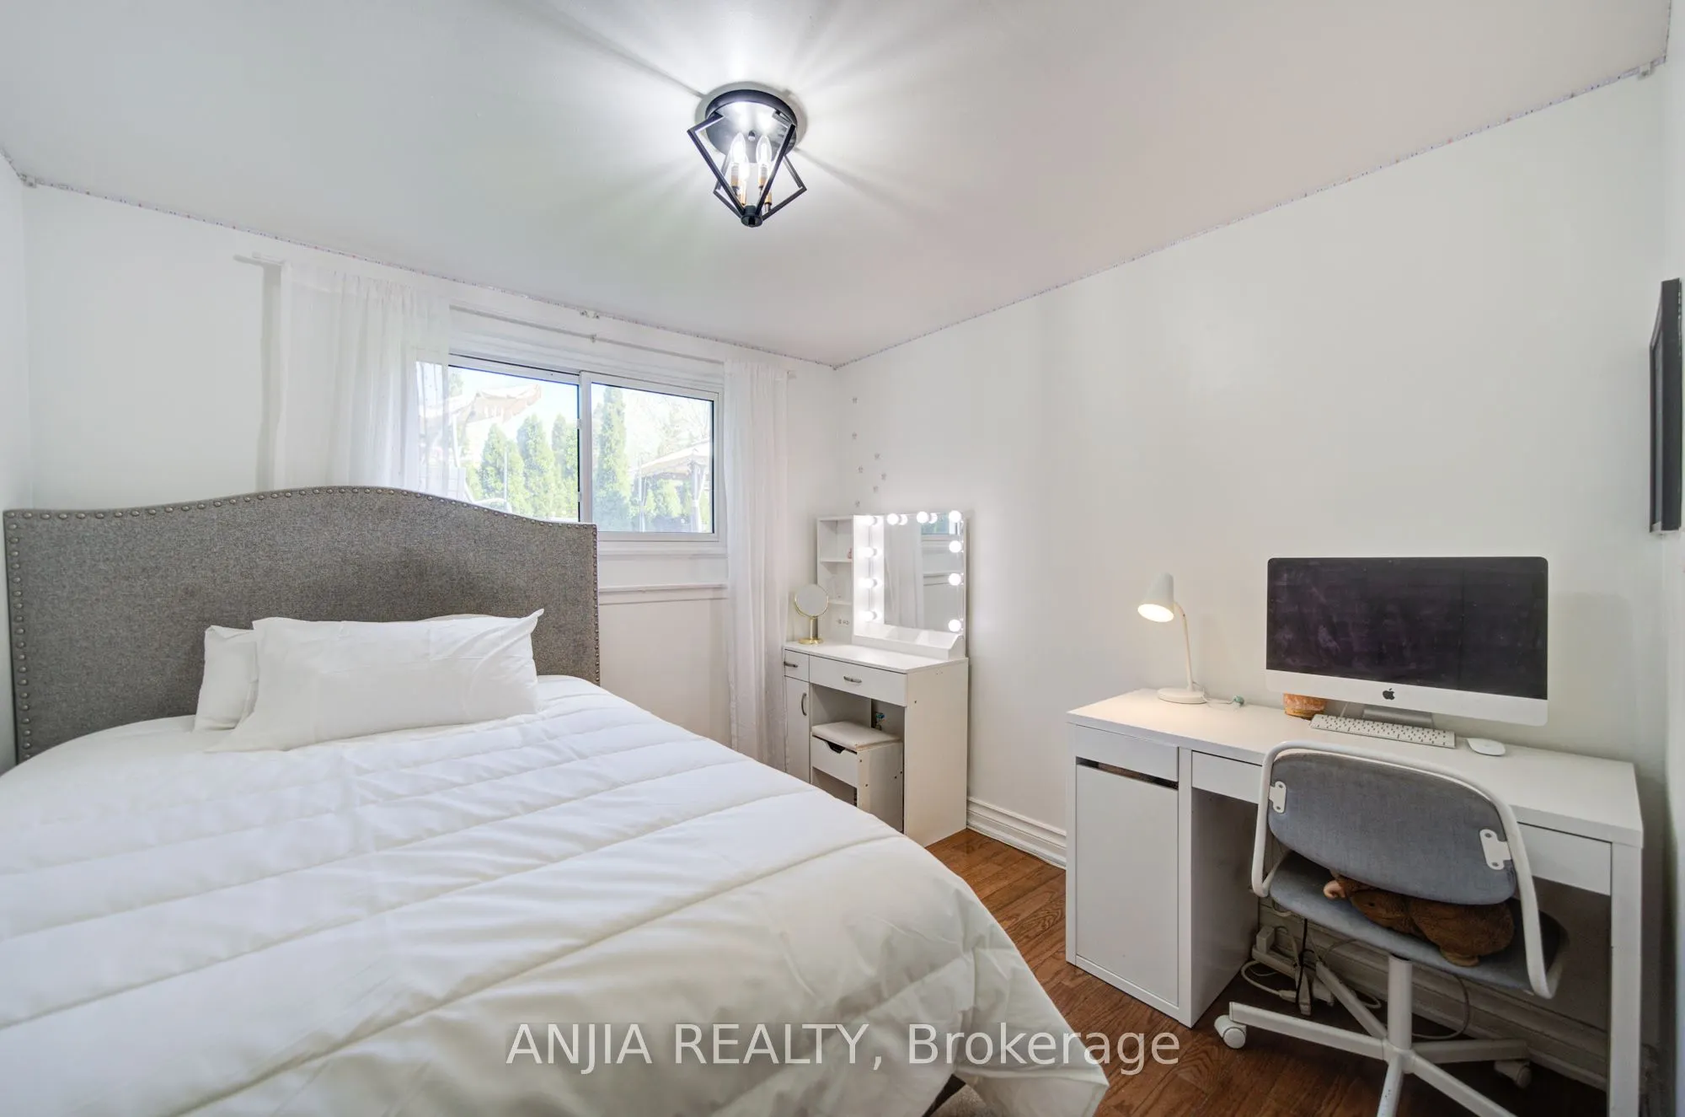
Bedroom 2
Closet, Hardwood Floor, Window
Dimensions 14.01 x 8.99 feet
125.95 sqft
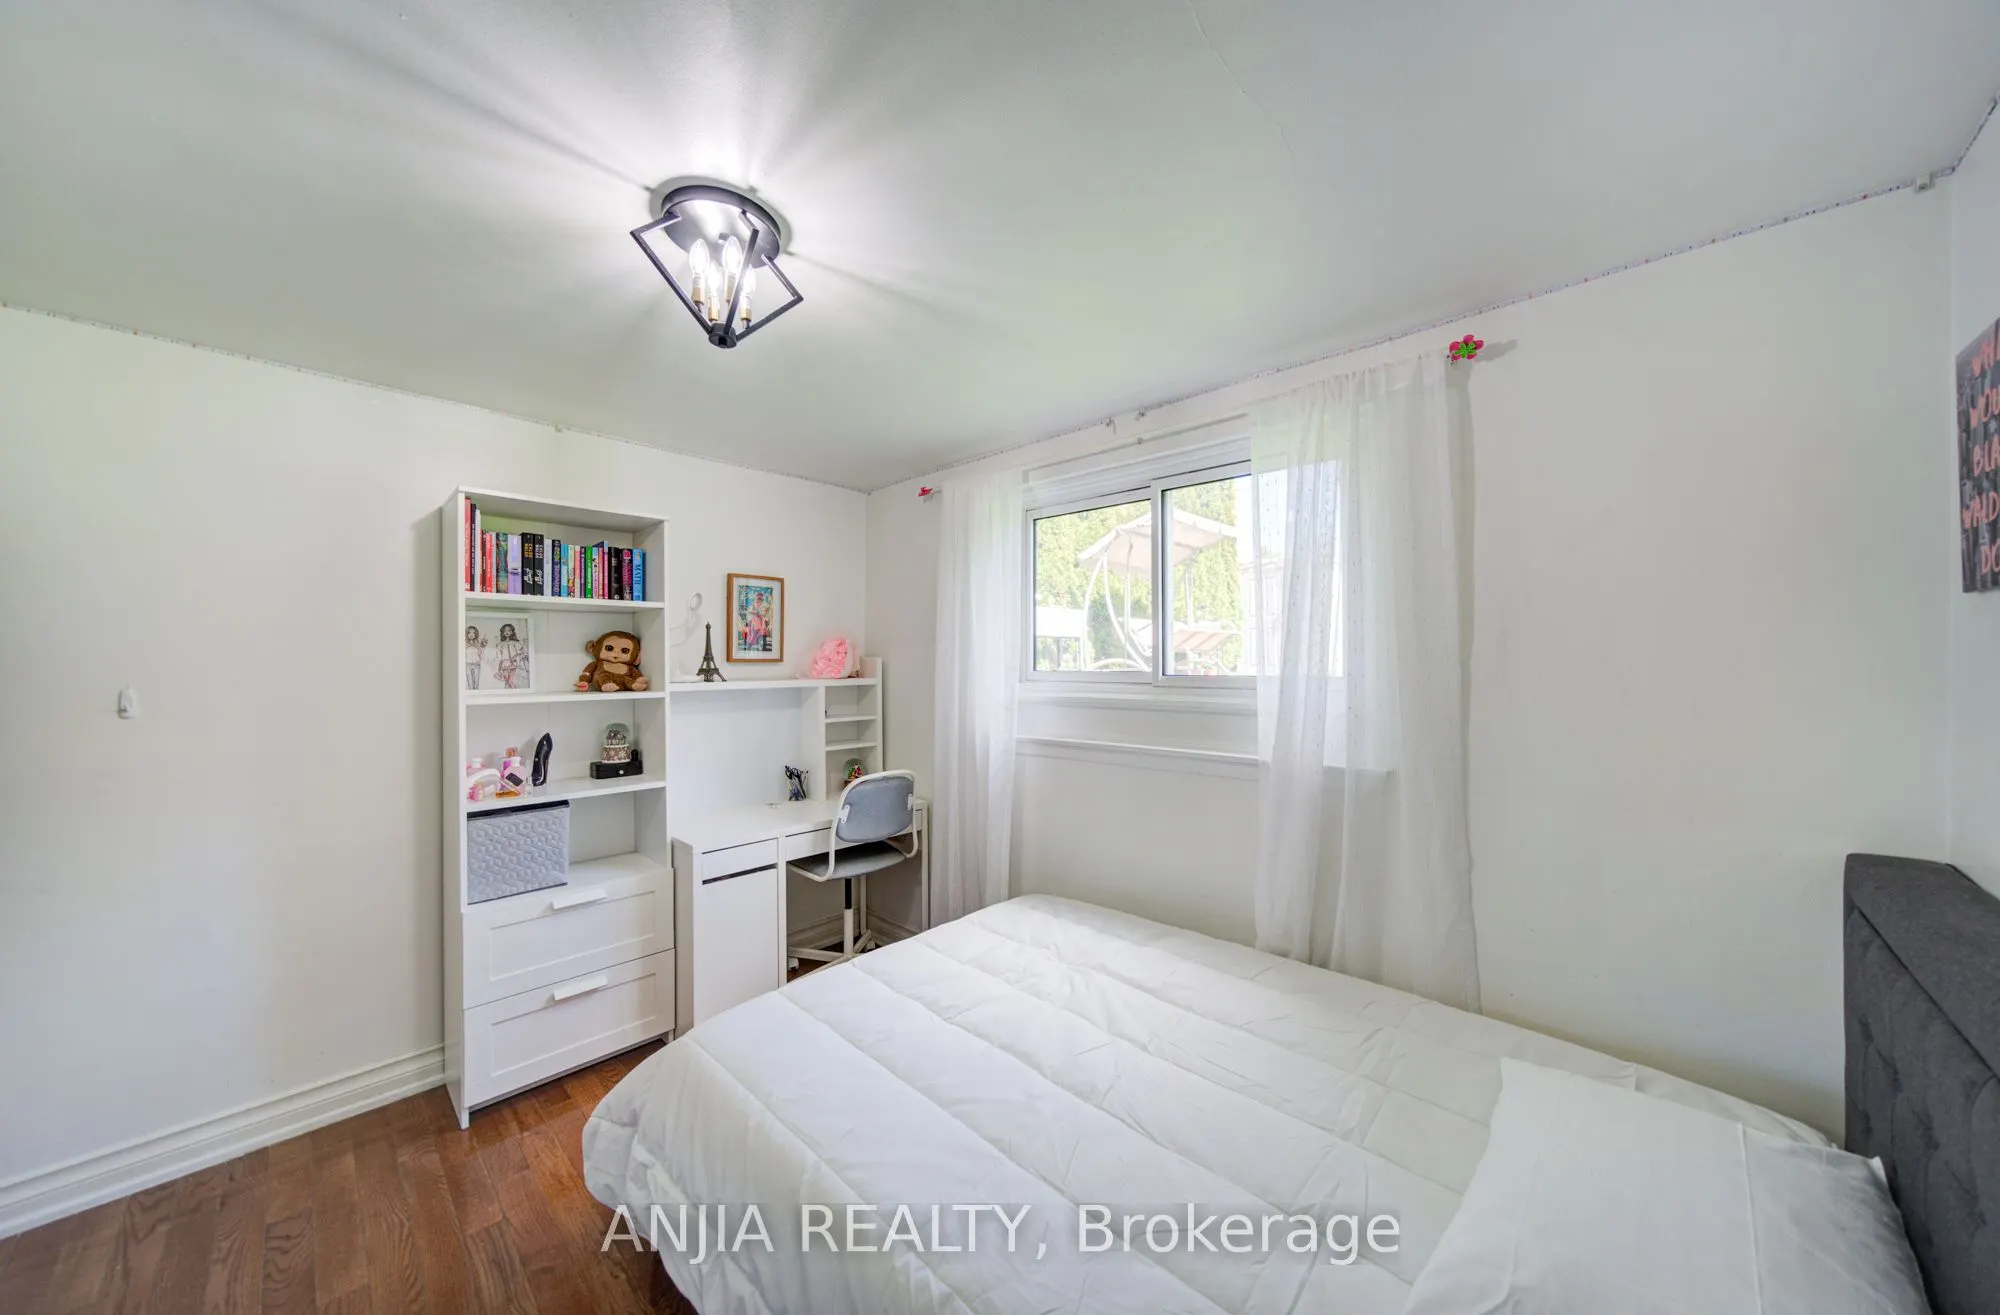
Bedroom 3
Hardwood Floor, Closet, Window
Dimensions 10.07 x 8.99 feet
90.53 sqft
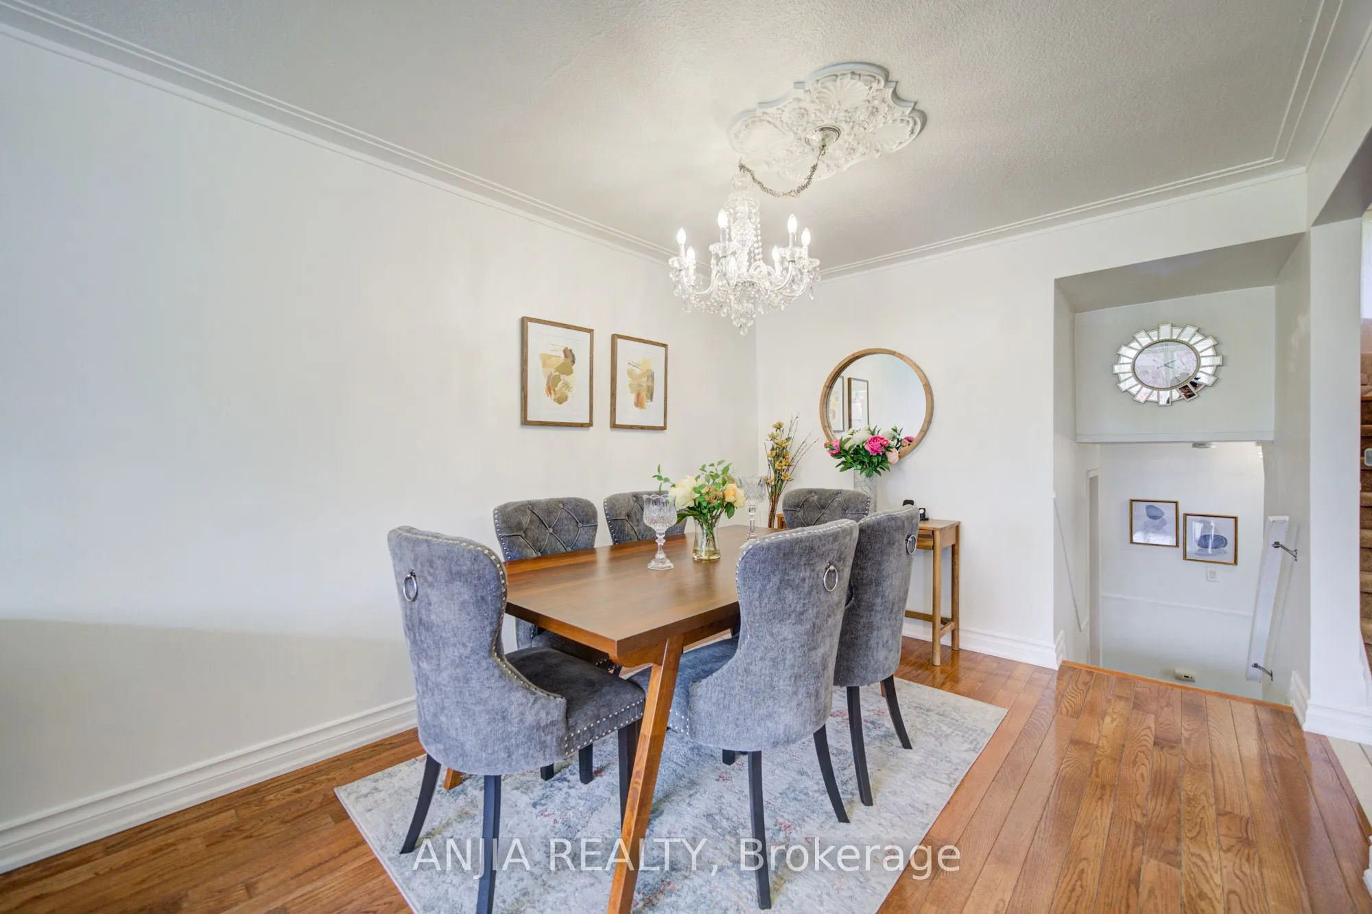
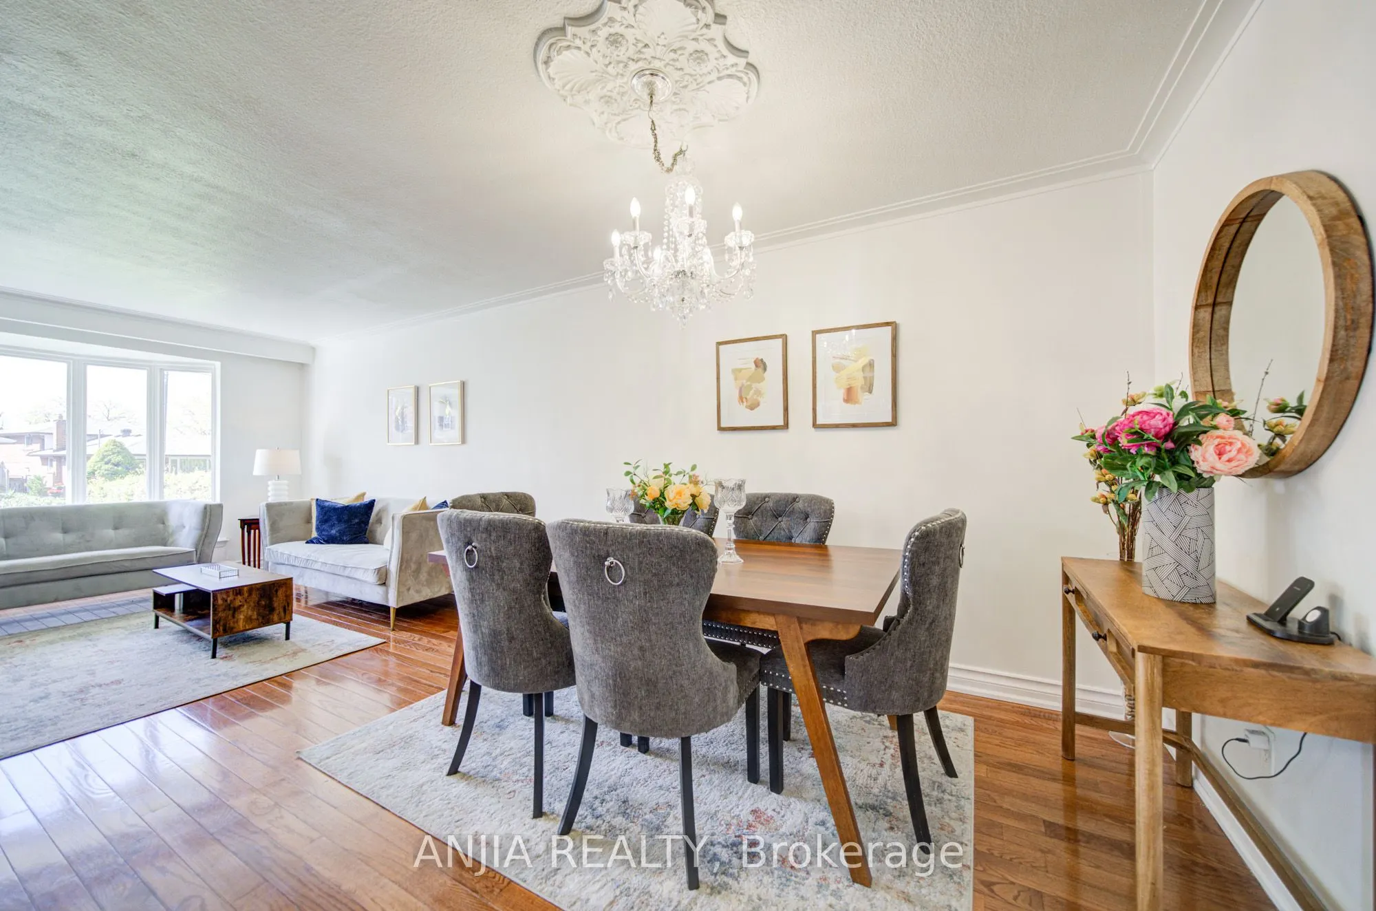
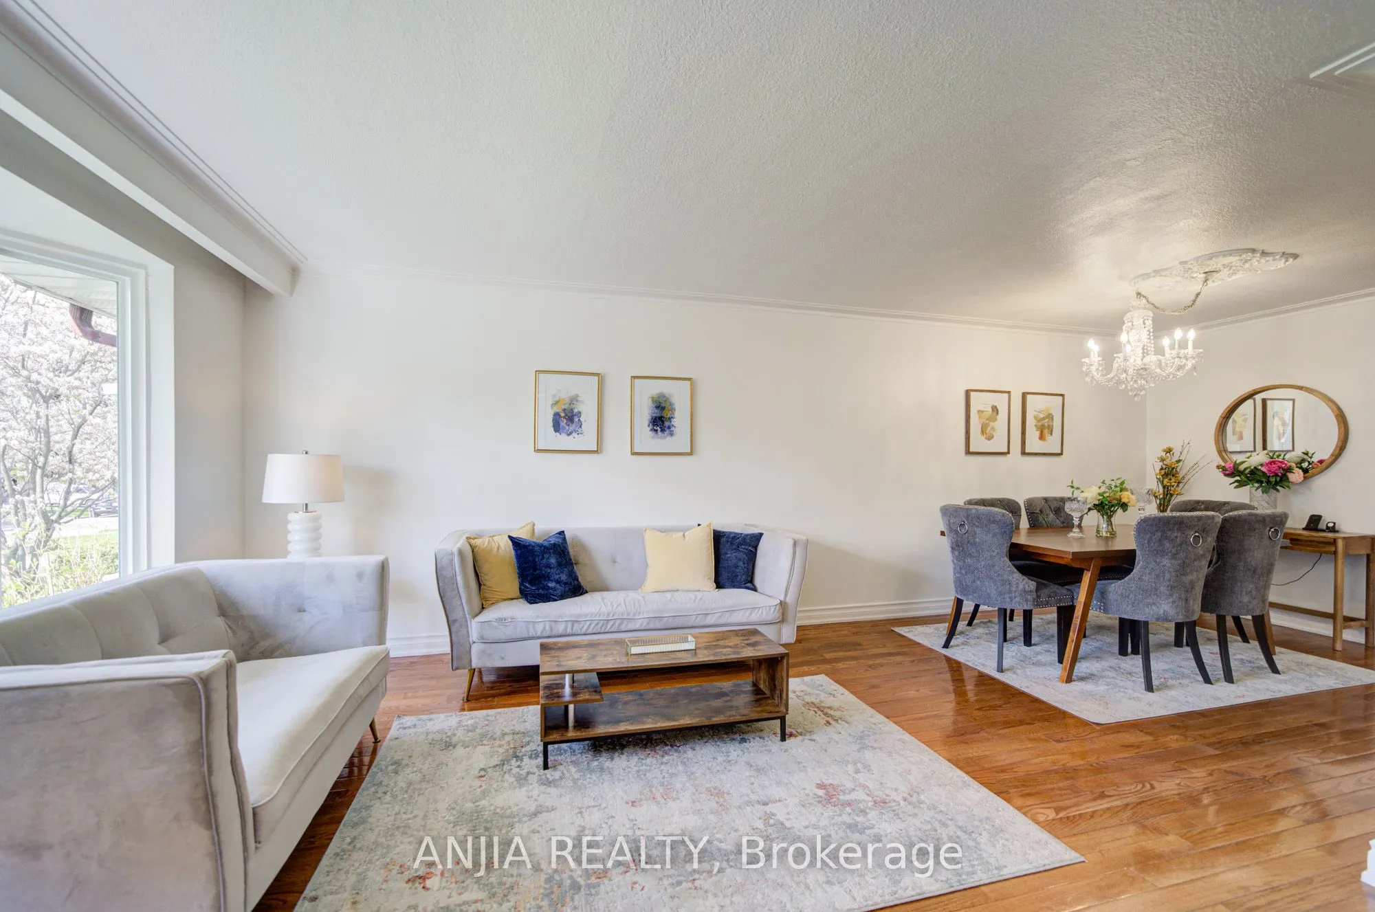
Dining Room
Hardwood Floor, Open Concept
Dimensions 12.99 x 12.01 feet
156.01 sqft
Kitchen
Updated, Breakfast Area, Stainless Steel Appl
Dimensions 14.99 x 10.07 feet
150.95 sqft
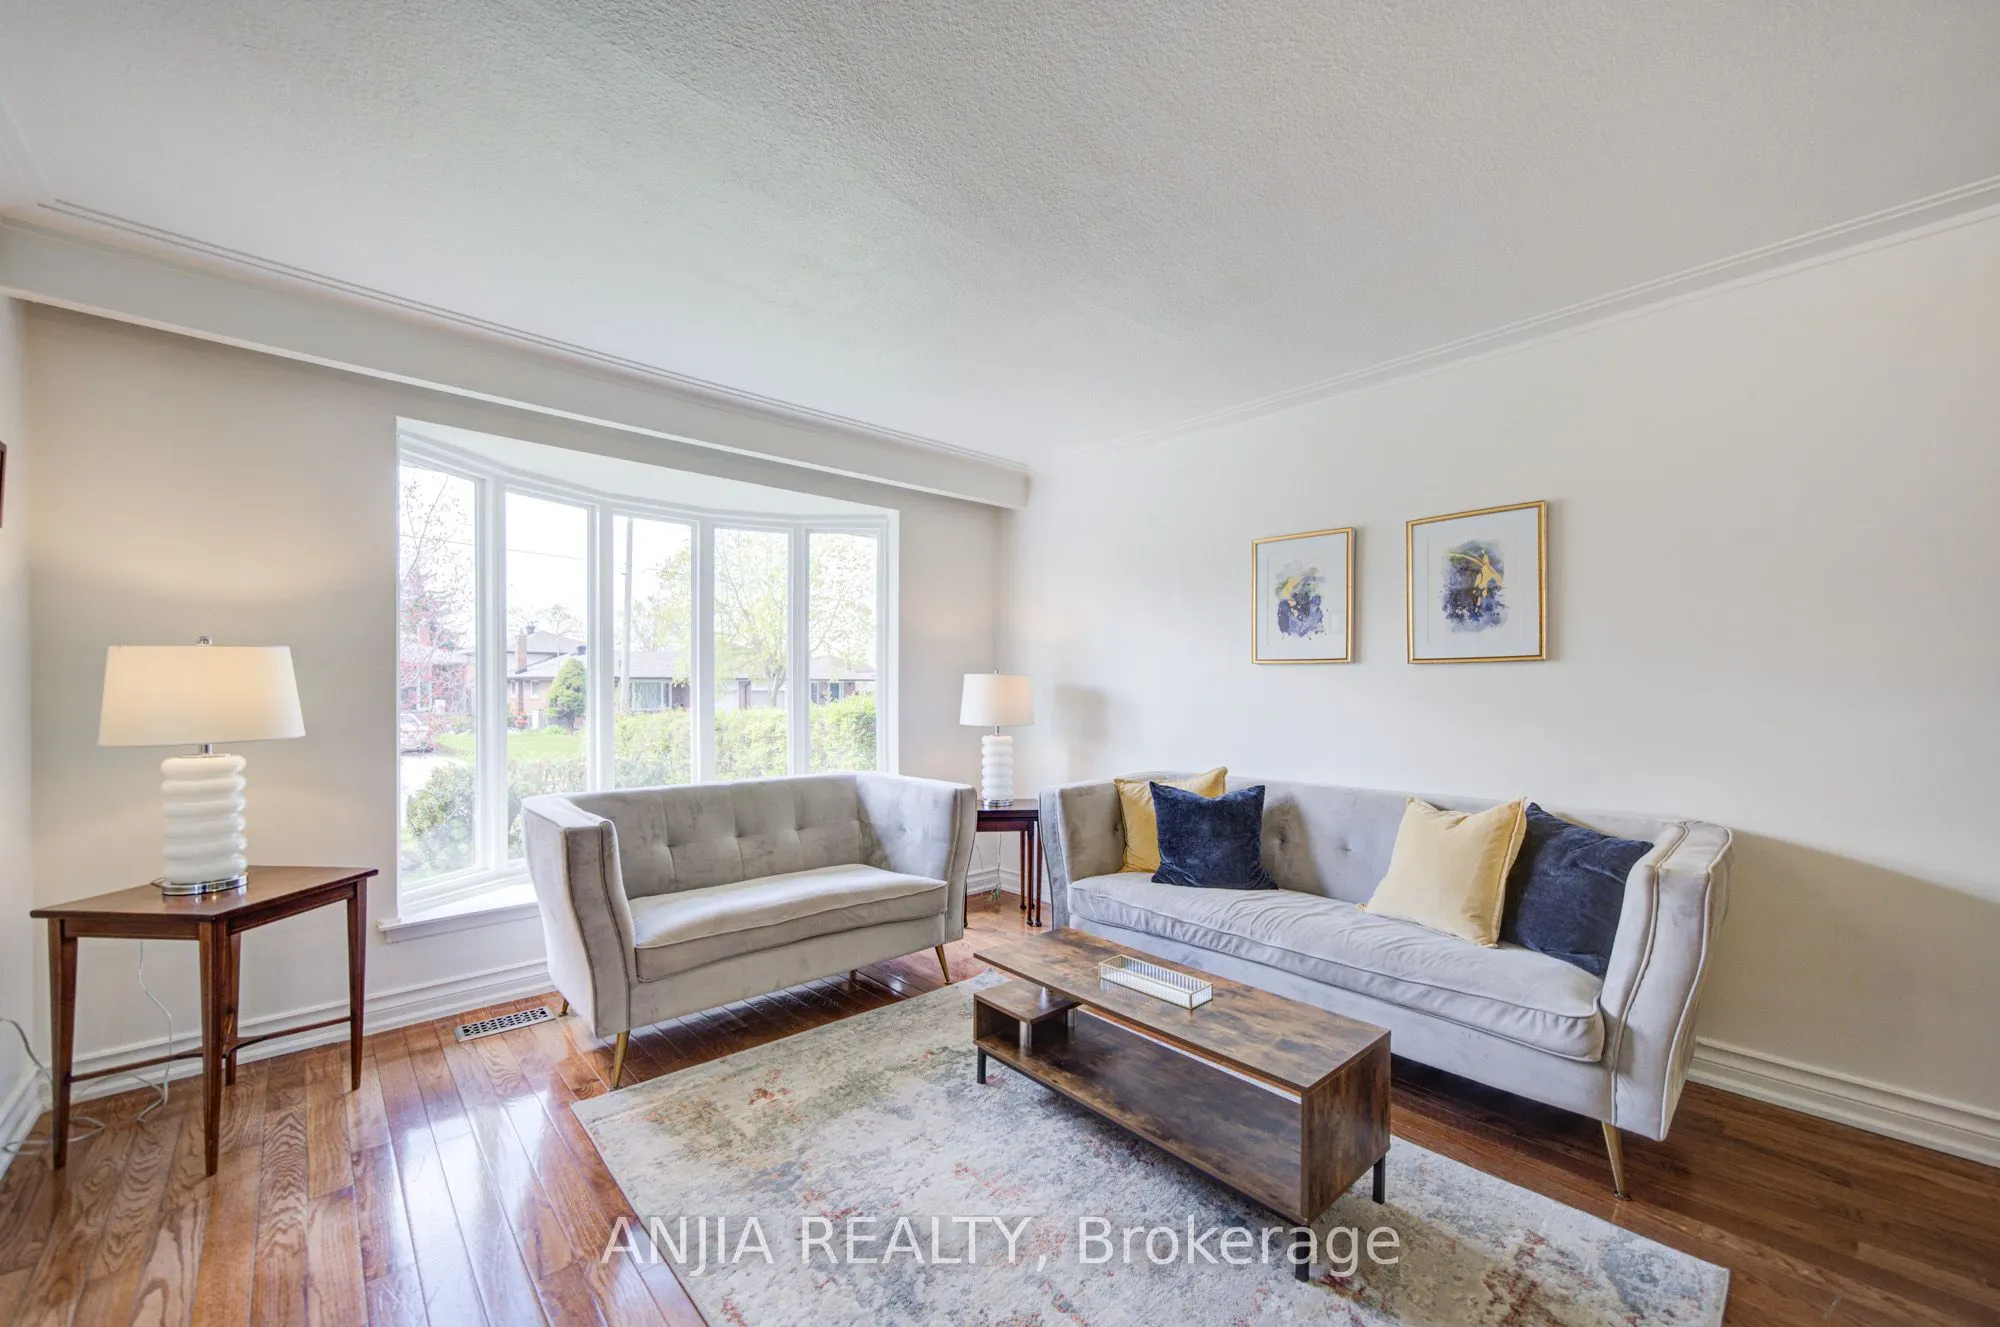
Living Room
Hardwood Floor, Overlooks Frontyard, Open Concept
Dimensions 10.04 x 9.02 feet
90.56 sqft
Primary Bedroom
Hardwood Floor, Combined w/Sitting, Closet
Dimensions 14.01 x 9.06 feet
126.93 sqft
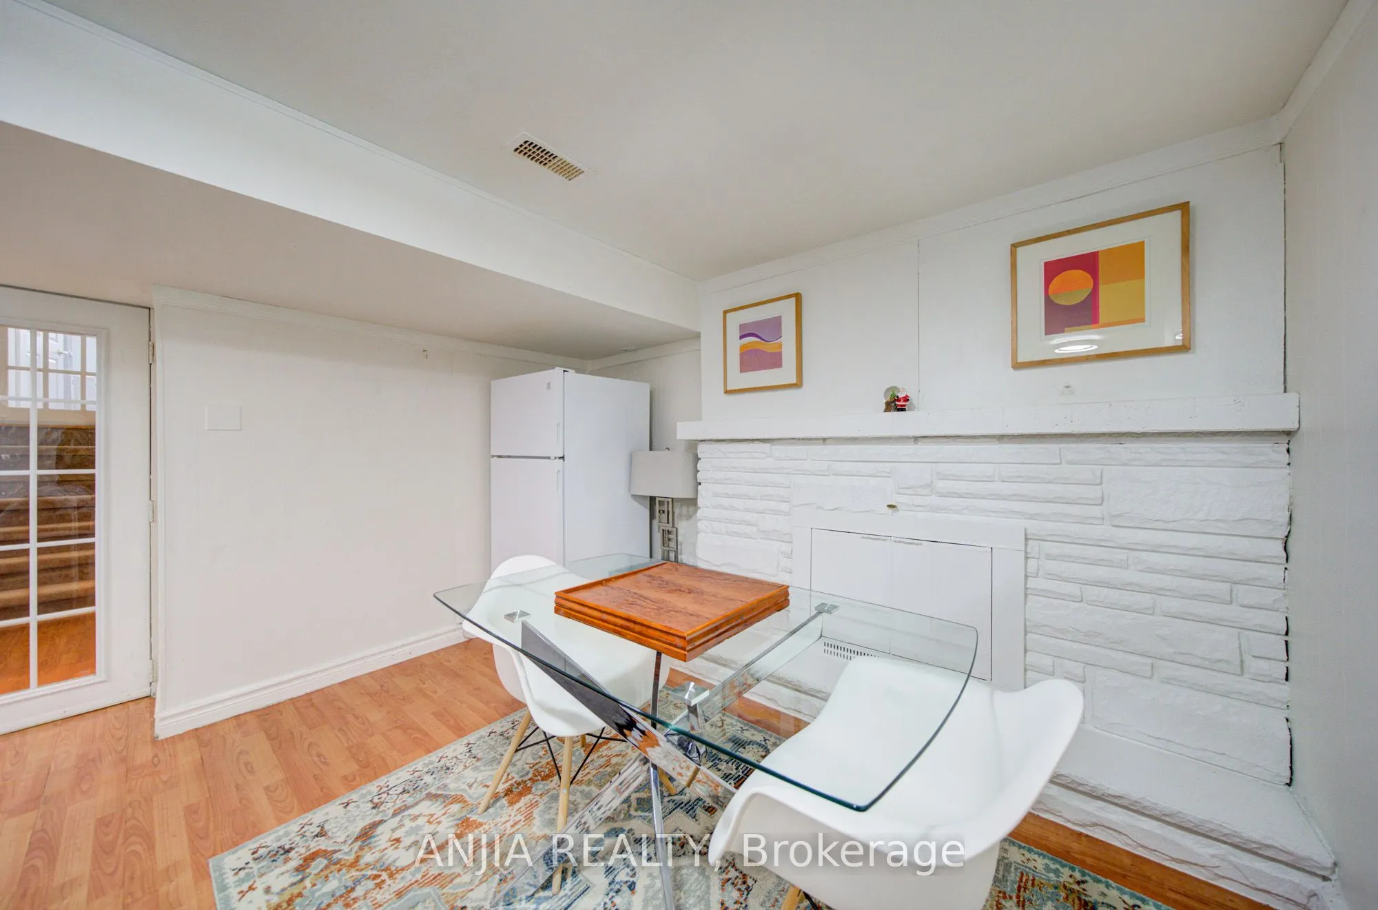
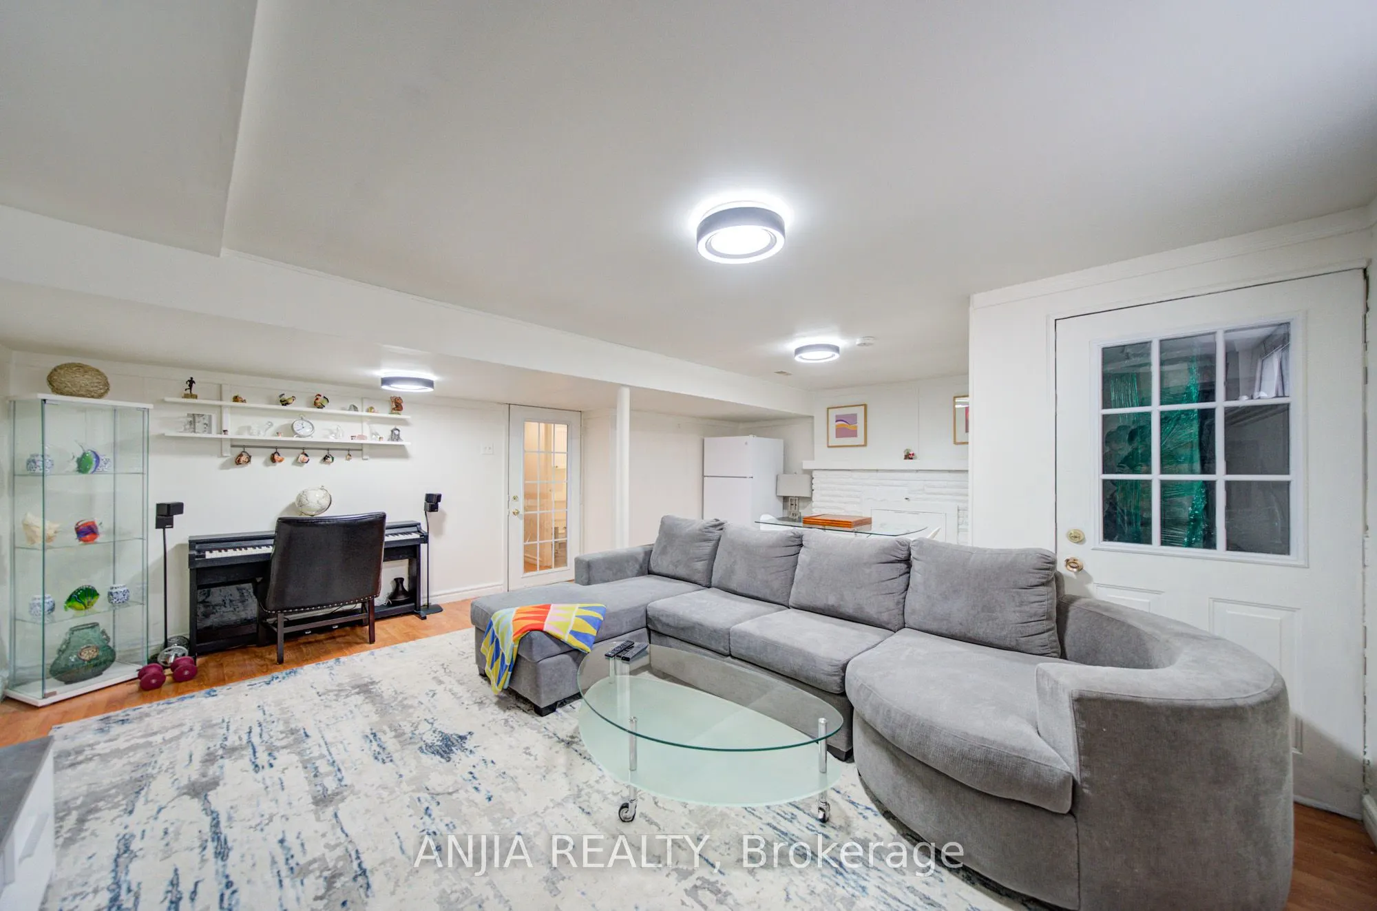
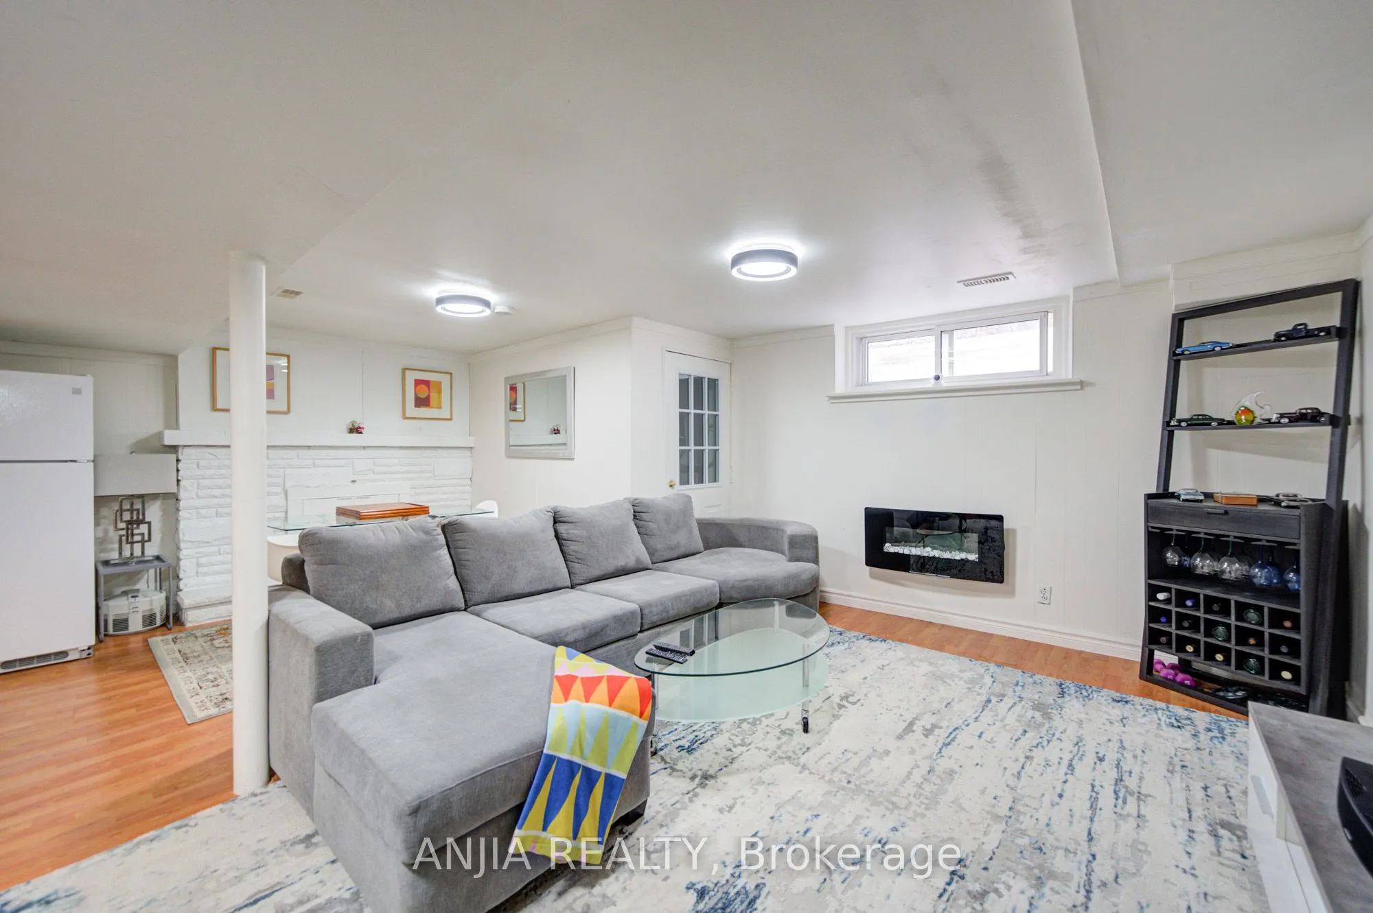
Recreation
Laminate, Open Concept, Fireplace
Dimensions 19.06 x 16.99 feet
323.83 sqft
Sitting
Hardwood Floor, Combined w/Primary, Open Concept
Dimensions 10.07 x 8.01 feet
80.66 sqft
Similar Properties(No results)
Mortgage Calculator
Calculate your estimated monthly mortgage payment
Price
$998,000
$
%
%
Total cost of mortgage
$0
Monthly payment
By clicking Save, we will calculate your estimated mortgage for all properties using the saved values (down payment percentage, interest rate, and amortization).
The accuracy and applicability of this calculator are not guaranteed.