Sign In or Create a Free Account to see full details of this property
Key Facts
Key facts for 4 The Fairways
Property Type
House, Bungalow
Parking
Attached 2 garage, 10 parking
MLS #
N13446838
Size
2500-3000 sqft
Basement
Finished
Listed on
2026-06-15
Lot size
76 x 178.25
Tax
$16,043 /yr
Days on Market
120
Approximate Age
-
Maintenance Fee
-
Description
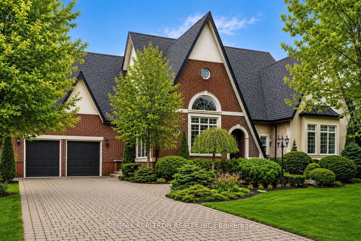
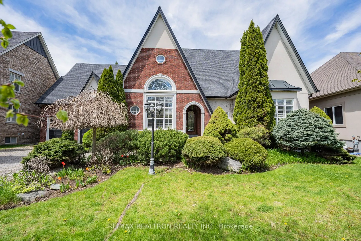
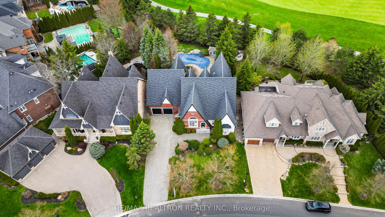
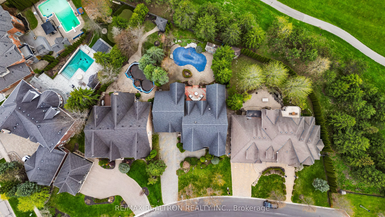
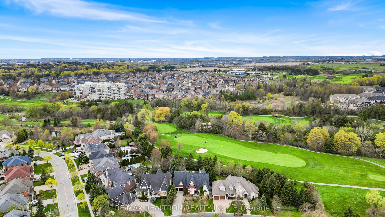
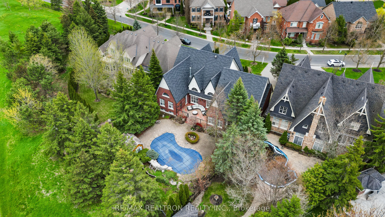
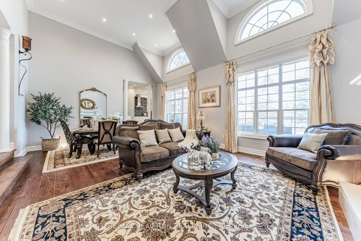
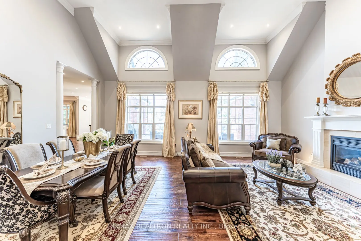
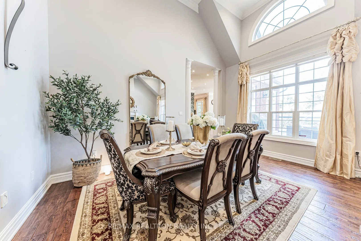
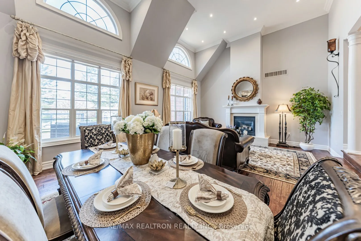
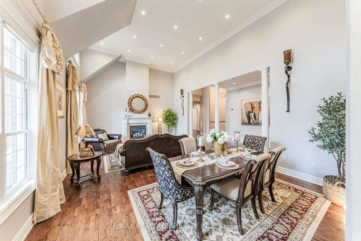
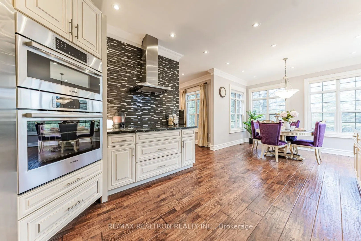
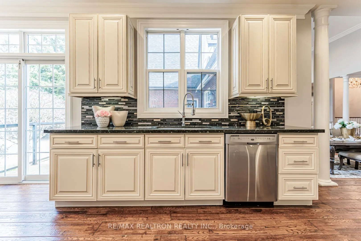
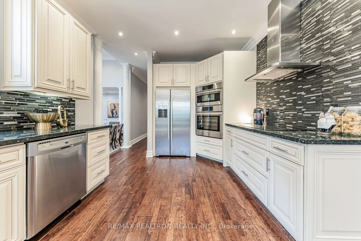
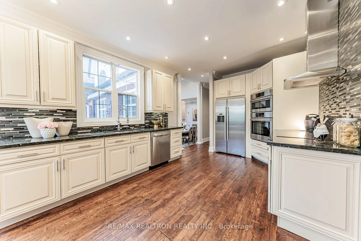
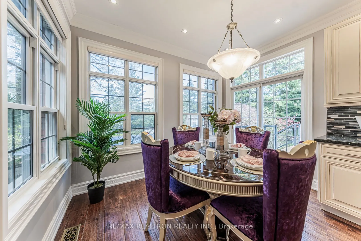
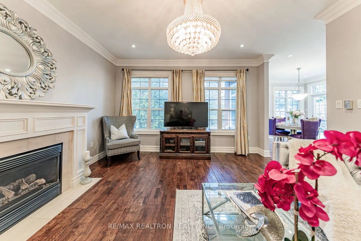
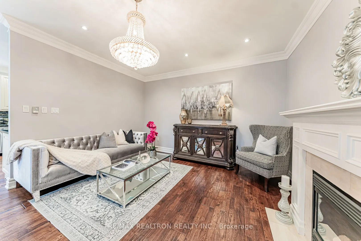
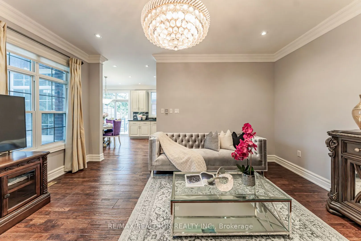
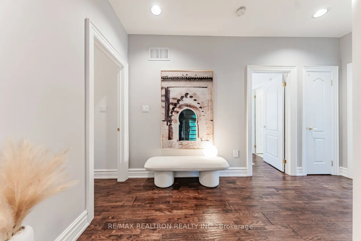
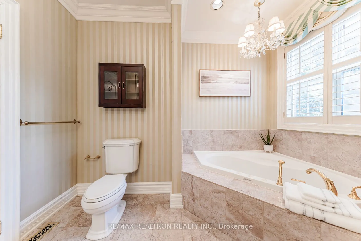
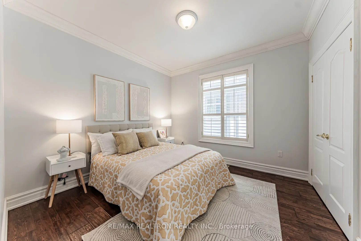
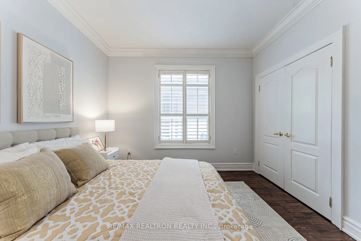
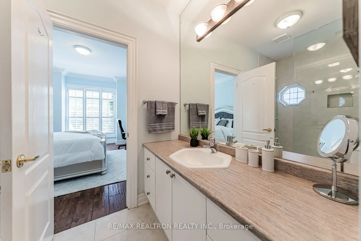
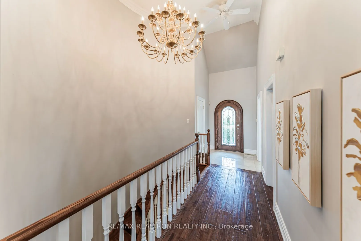
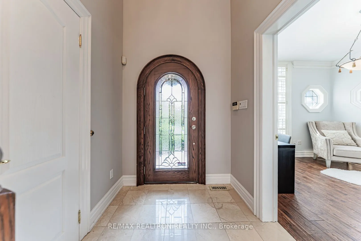
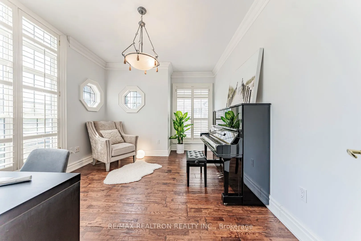
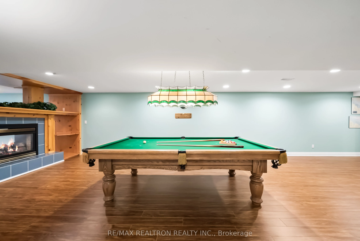
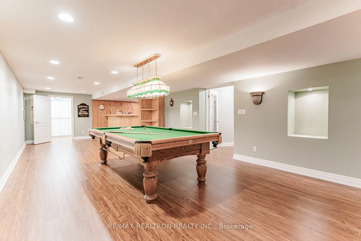
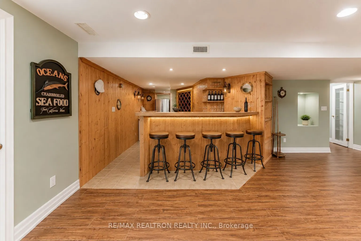
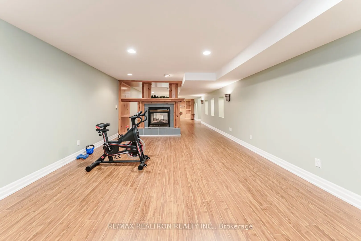
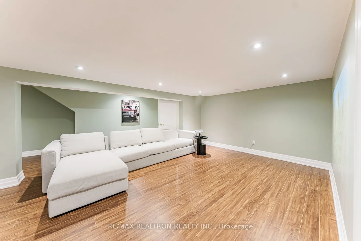
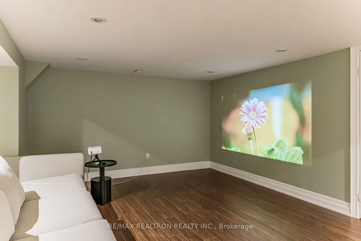
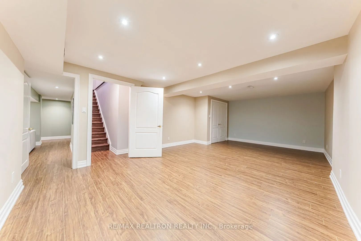
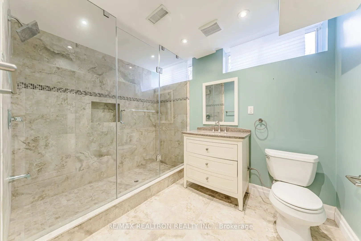
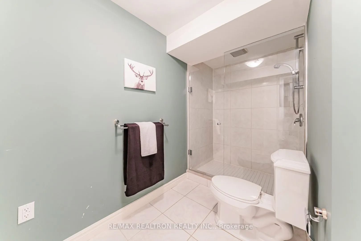
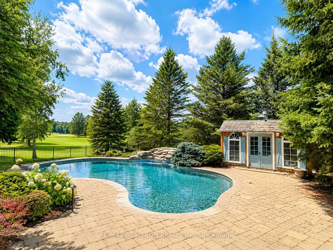
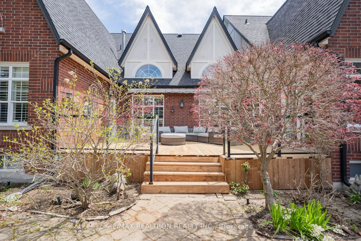
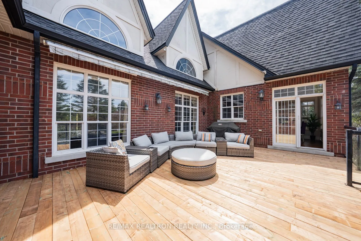
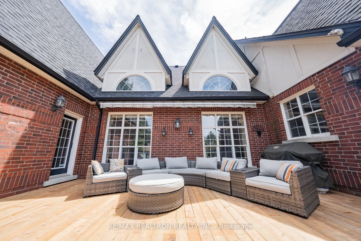
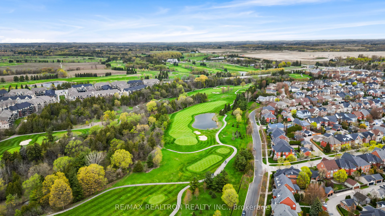
Welcome to an extraordinary custom-built estate in the heart of prestigious Angus Glen, perfectly positioned backing directly onto the golf course with breathtaking fairway views and exceptional privacy. Set on a rare 76 ft x 178.4 ft premium lot, this remarkable residence offers a truly sophisticat...ed resort-inspired lifestyle with a beautifully landscaped backyard featuring a swimming pool and newly built deck, creating the perfect setting for elegant outdoor entertaining and relaxing summer evenings. From the moment you enter the grand 14 ft ceiling foyer, the home captivates with its impressive scale, refined elegance, and timeless architectural design, highlighted by spectacular 16 ft ceilings in the living room, expansive windows filled with natural light, and multiple gas fireplaces adding warmth and ambiance throughout. Thoughtfully designed for both luxurious family living and sophisticated entertaining, the home features spacious principal rooms, quality craftsmanship, and high-end Bosch appliances. The professionally finished basement further elevates the living experience with a private ensuite bedroom, theatre room, and pool table area, ideal for hosting guests or enjoying memorable family gatherings. Completing this exceptional property is an extended interlock driveway accommodating up to 10 vehicles. Located within top-ranking school boundaries including Pierre Elliott Trudeau High School and Angus Glen Montessori School, and just moments from parks, trails, Angus Glen Golf Club, and community amenities, this is a rare opportunity to own a truly distinguished luxury residence in one of Markham's most sought-after neighbourhoods.
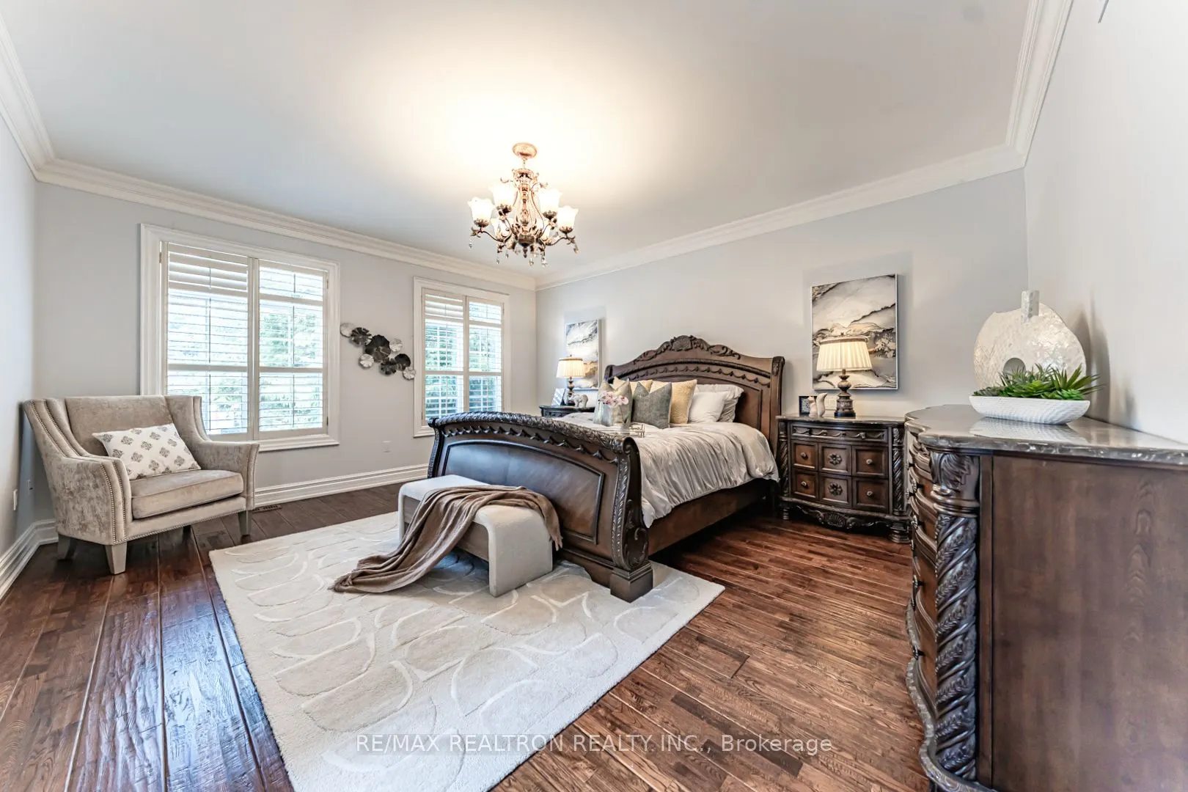
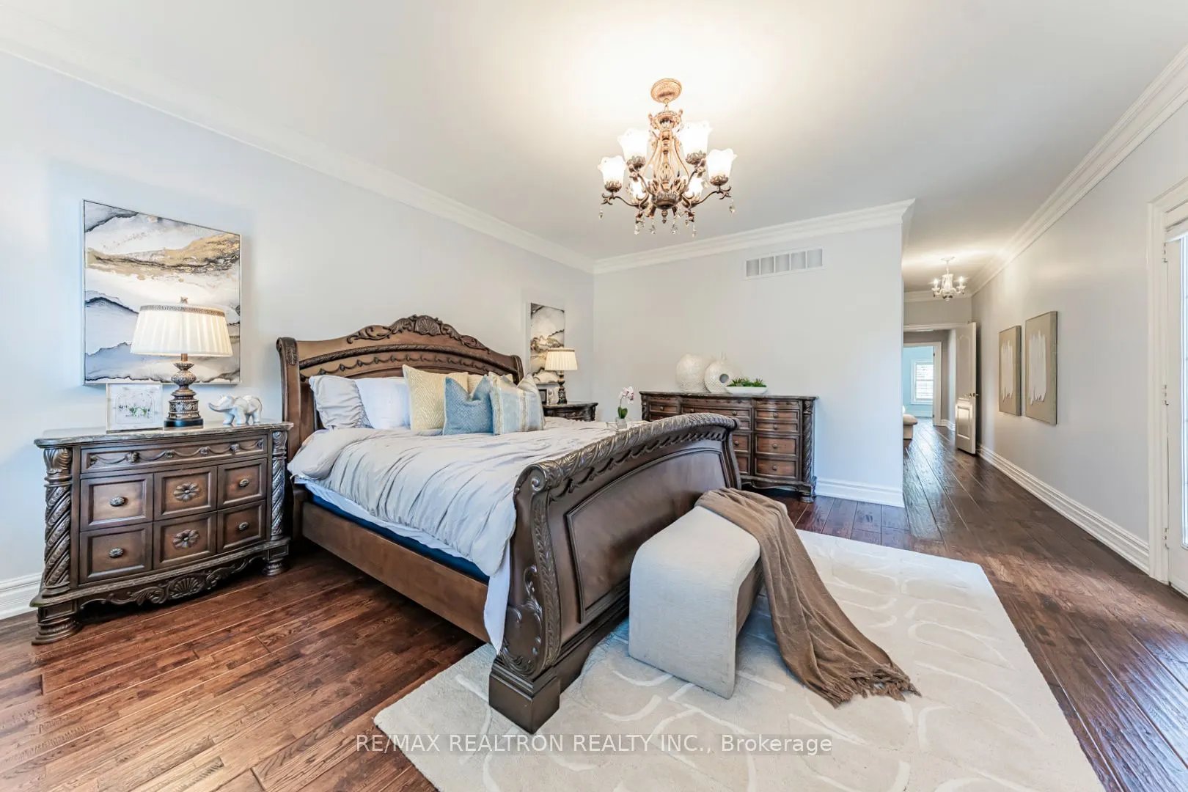
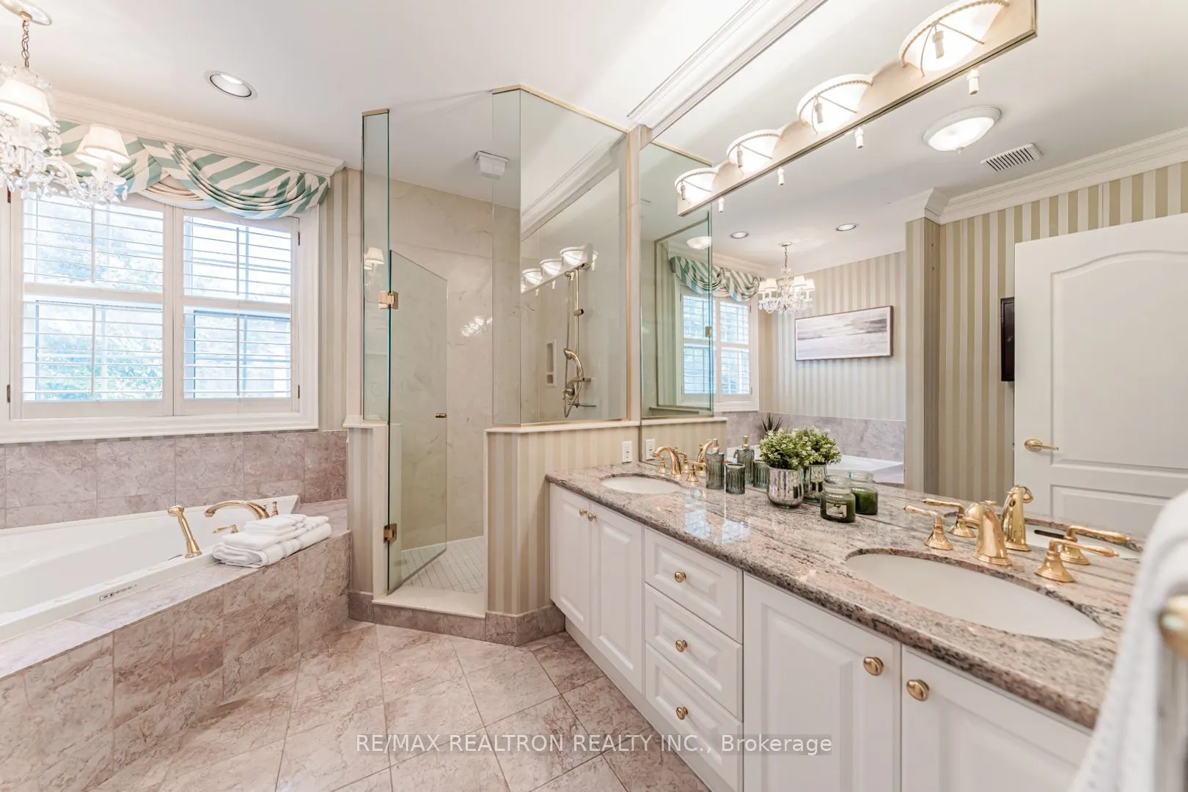
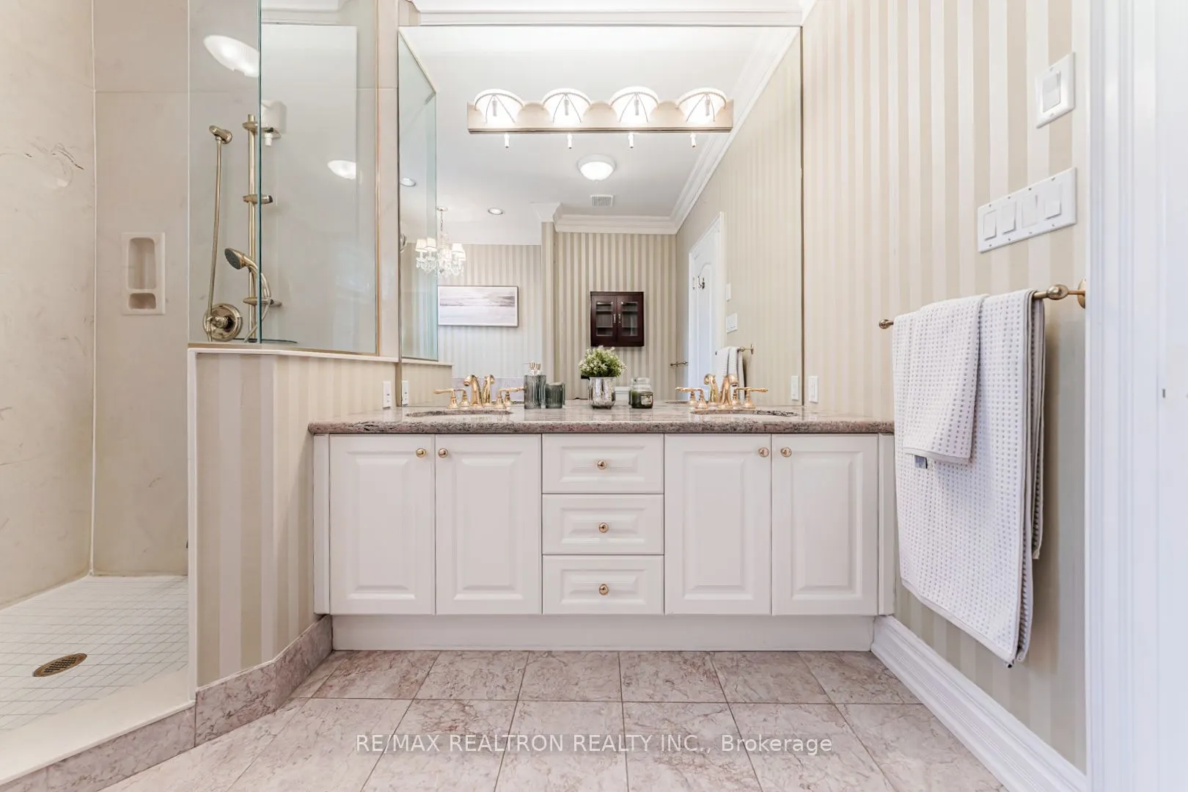
Overlook Golf Course, 5 Pc Ensuite, Hardwood Floor
Dimensions 32.25 x 14.99 feet
483.43 sqft
Recreation
Pot Lights, Gas Fireplace, Window
Dimensions 23.65 x 14.17 feet
335.12 sqft
Similar Properties(No results)
Mortgage Calculator
Calculate your estimated monthly mortgage payment
Price
$3,100,000
$
%
%
Total cost of mortgage
$0
Monthly payment
By clicking Save, we will calculate your estimated mortgage for all properties using the saved values (down payment percentage, interest rate, and amortization).
The accuracy and applicability of this calculator are not guaranteed.