Sign In or Create a Free Account to see full details of this property
Key Facts
Key facts for 41 Luzon Avenue
Property Type
Townhome, 3-Storey
Parking
Built-In 2 garage, 4 parking
MLS #
N13480364
Size
3500-5000 sqft
Basement
None
Listed on
2026-06-23
Lot size
25 x 83.74
Tax
$8,459 /yr
Days on Market
112
Approximate Age
New
Maintenance Fee
-
Description
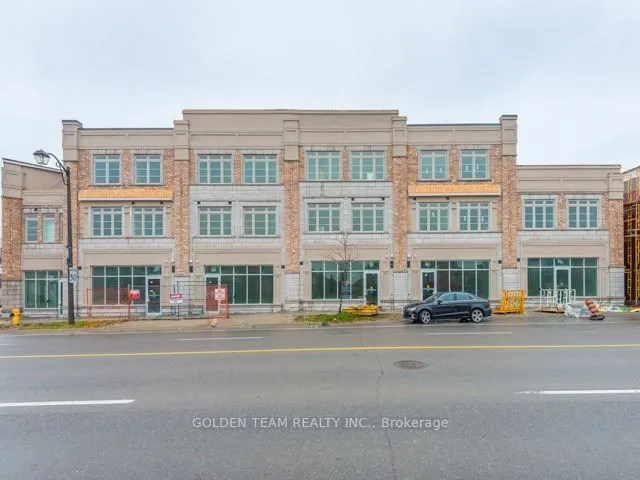
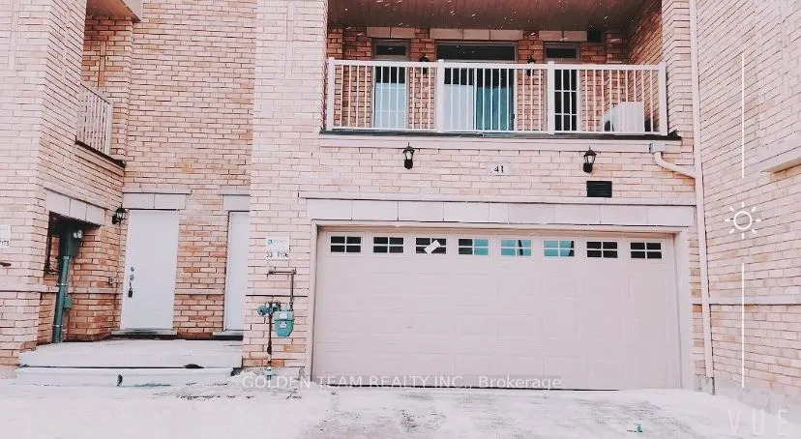
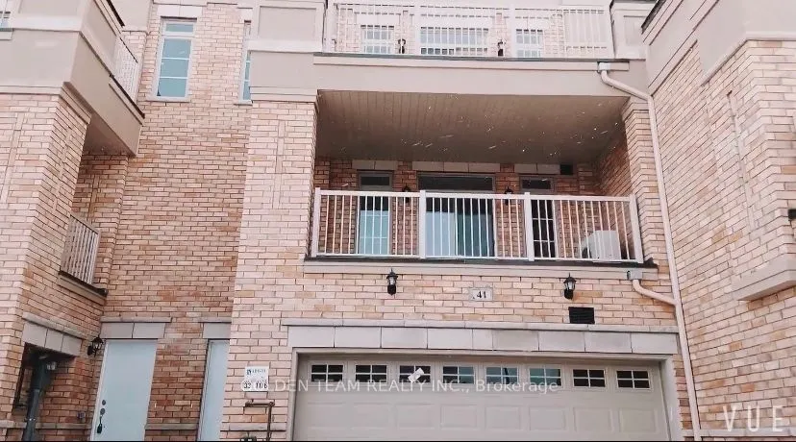
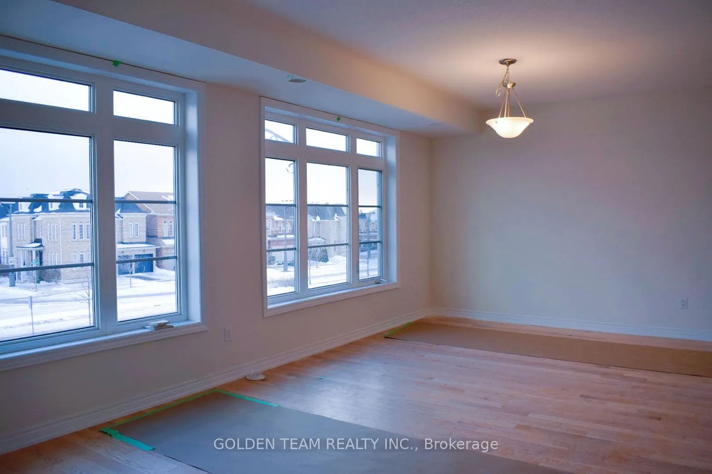
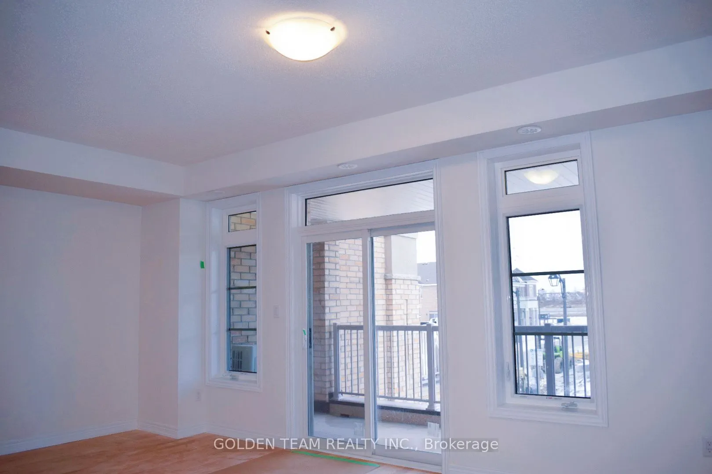
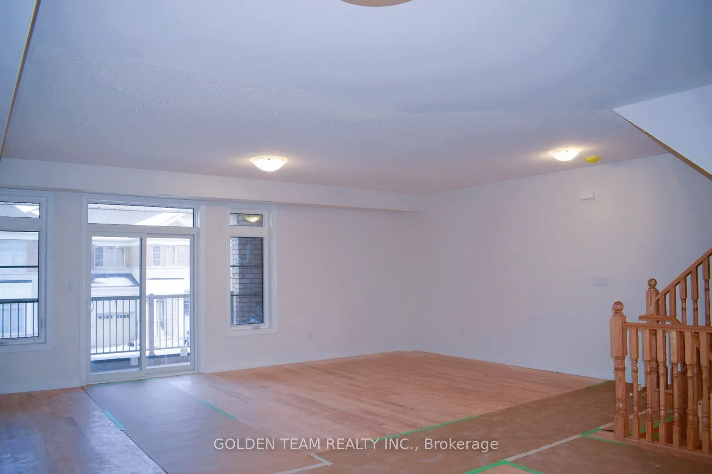
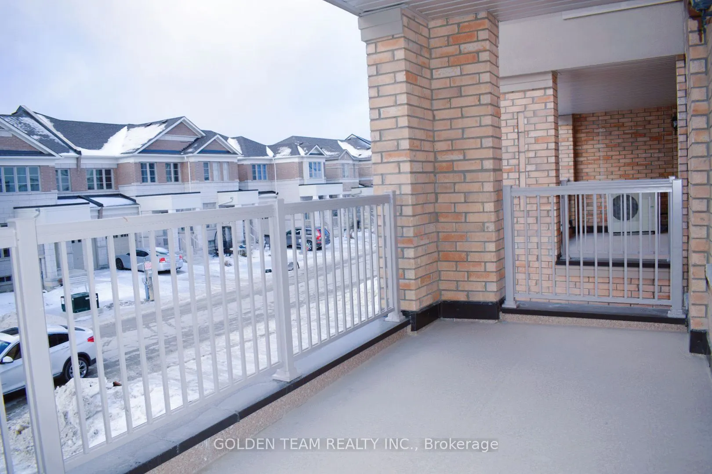
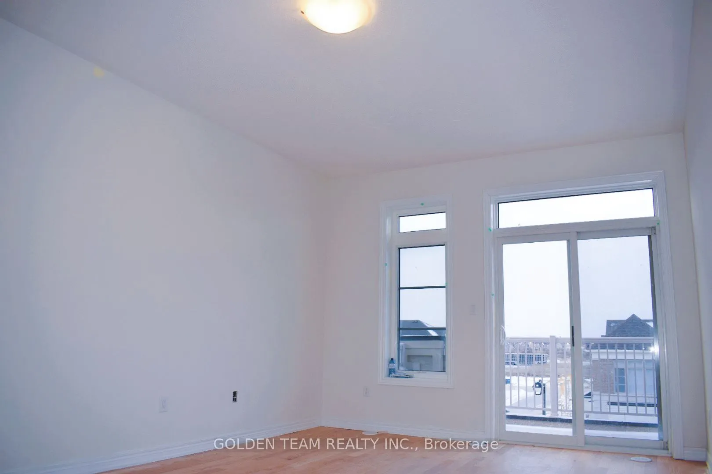
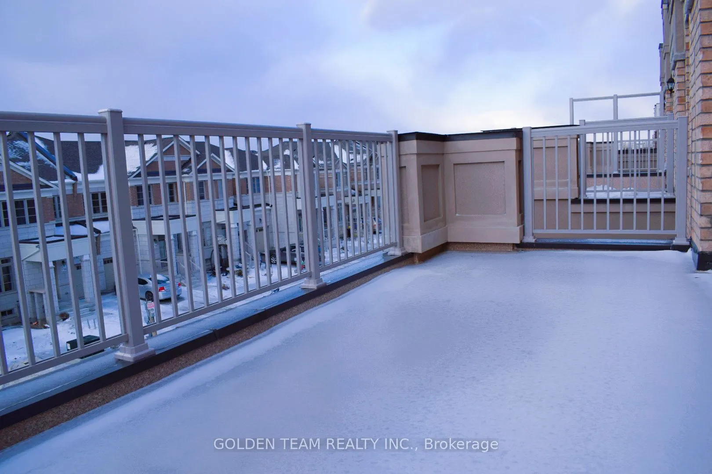
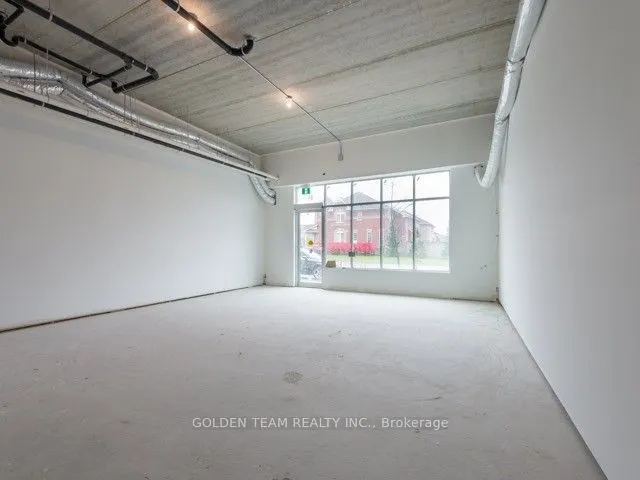
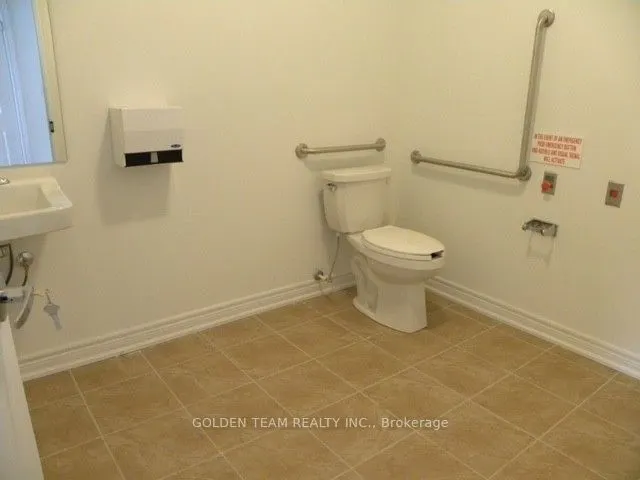
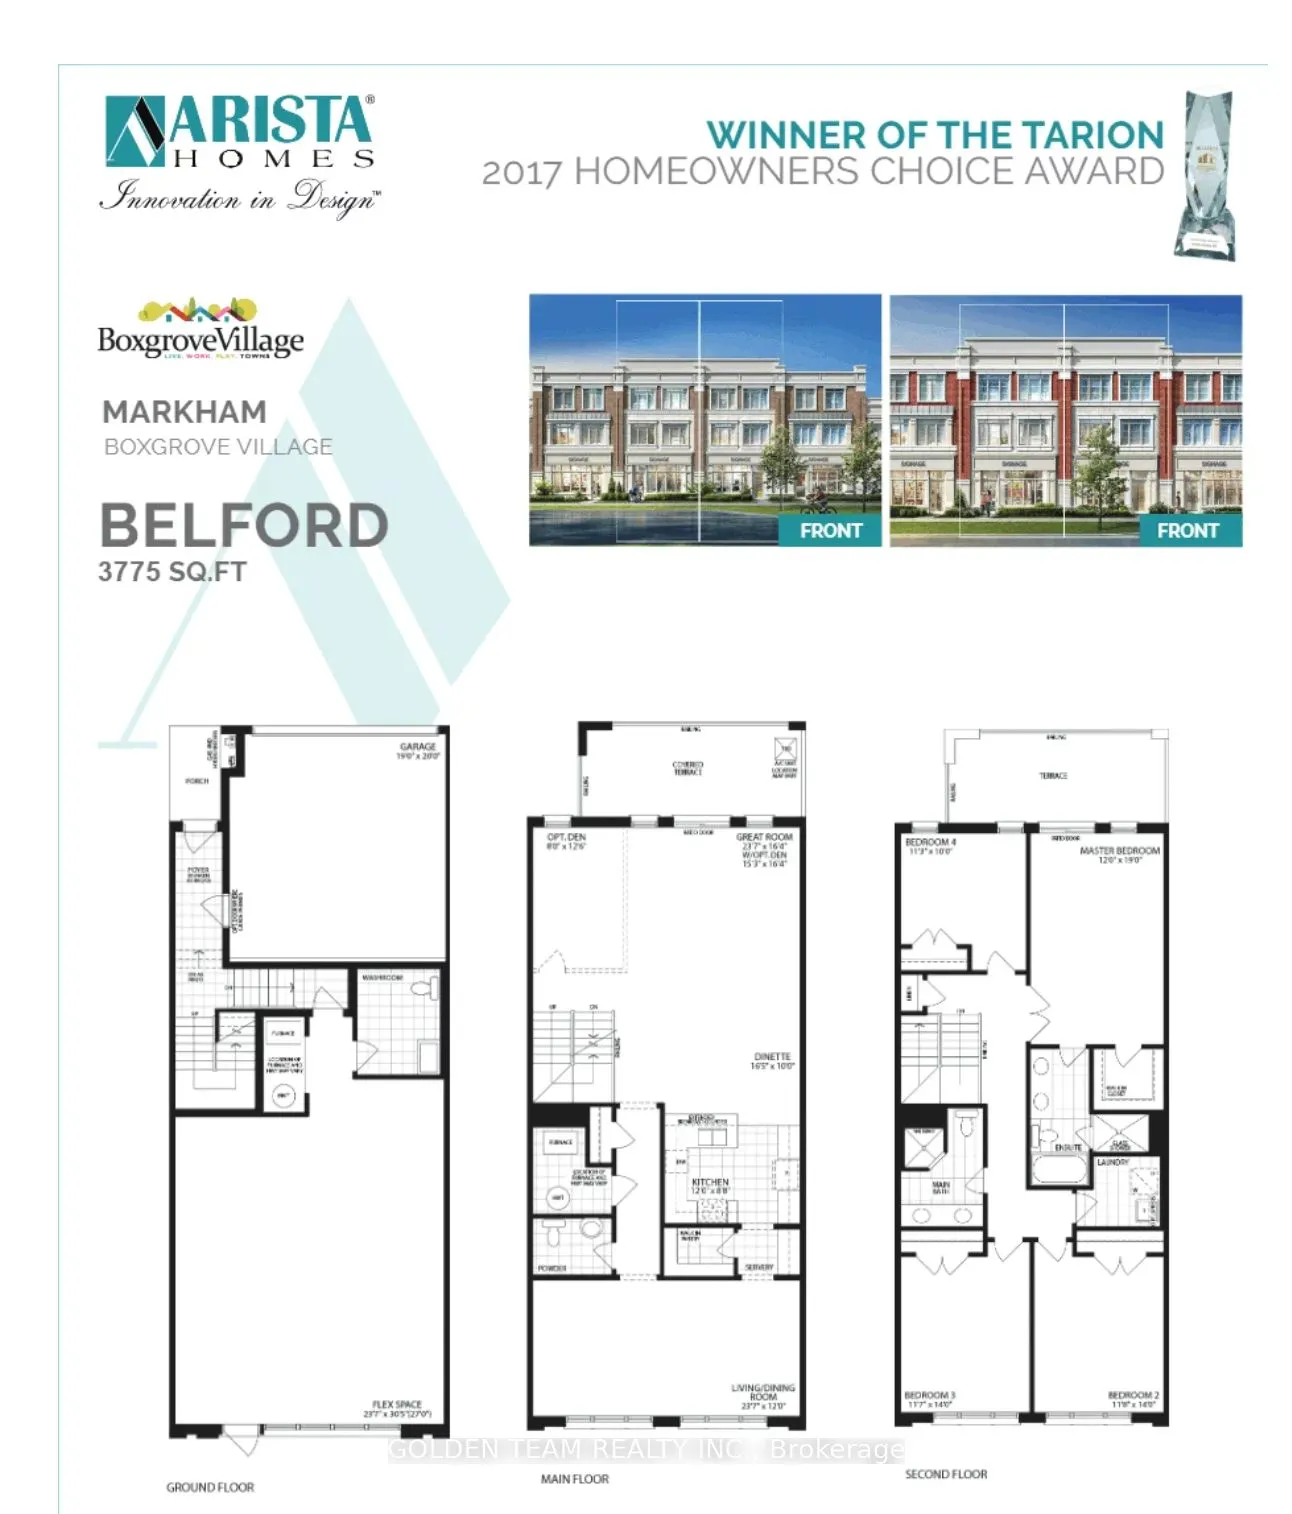
Exceptional 3,775 sq.ft. freehold live/work townhome in prestigious Boxgrove Village, featuring a luxury finished ~890 sq.ft. ground-floor commercial unit with direct exposure on Copper Creek Dr-ideal for retail, office, or professional use.Bright open-concept main level with spacious living and din...ing areas.Upper level offers a highly desirable layout with all 4 bedrooms on one floor, including a generous primary suite with ensuite. Enjoy an expansive rooftop terrace perfect for entertaining or relaxing. Parking for up to 6 cars (double garage + 4 driveway).Prime location close to schools, transit, Hwy 407, and major amenities.Lockbox For Easy Showings.
Full Property Details
Interior
Bedrooms
4
Total Bedrooms
4
Washrooms
3
Square Footage
3500-5000 sqft
Basement
None
Heating Source
Gas
Heating Fuel
Forced Air
Air Conditioning
Central Air
Family Room
Yes
Kitchens
1
Total Kitchens
1
Fireplace Features
No
Bedrooms
4
Total Bedrooms
4
Washrooms
3
Square Footage
3500-5000 sqft
Basement
None
Heating Source
Gas
Heating Fuel
Forced Air
Air Conditioning
Central Air
Family Room
Yes
Kitchens
1
Total Kitchens
1
Fireplace Features
No
Exterior
Depth
83.74
Front
24.63
Driveway
Private
Lot Size
25 x 83.74 ft
Pool
None
Parking Spaces
4
Total Parking Spaces
4.00
Parking Description
Built-In
Garage Spaces
2
Depth
83.74
Front
24.63
Driveway
Private
Lot Size
25 x 83.74 ft
Pool
None
Parking Spaces
4
Total Parking Spaces
4.00
Parking Description
Built-In
Garage Spaces
2
Building Description
Style
3-Storey
Home Type
Townhome
Subtype
Att/Row/Townhouse
Year Built
New
Property Orientation
South
Exterior Finish
Brick,Concrete
Sewers
Sewers
Water Supply
Municipal
Possession Date
No Data
Style
3-Storey
Home Type
Townhome
Subtype
Att/Row/Townhouse
Year Built
New
Property Orientation
South
Exterior Finish
Brick,Concrete
Sewers
Sewers
Water Supply
Municipal
Possession Date
No Data
Community
Community
Box Grove
Community
Box Grove
Taxes & Fees
Taxes
$8,459 /yr
Tax Year
2026
Occupancy
Vacant
Taxes
$8,459 /yr
Tax Year
2026
Occupancy
Vacant
Room Types
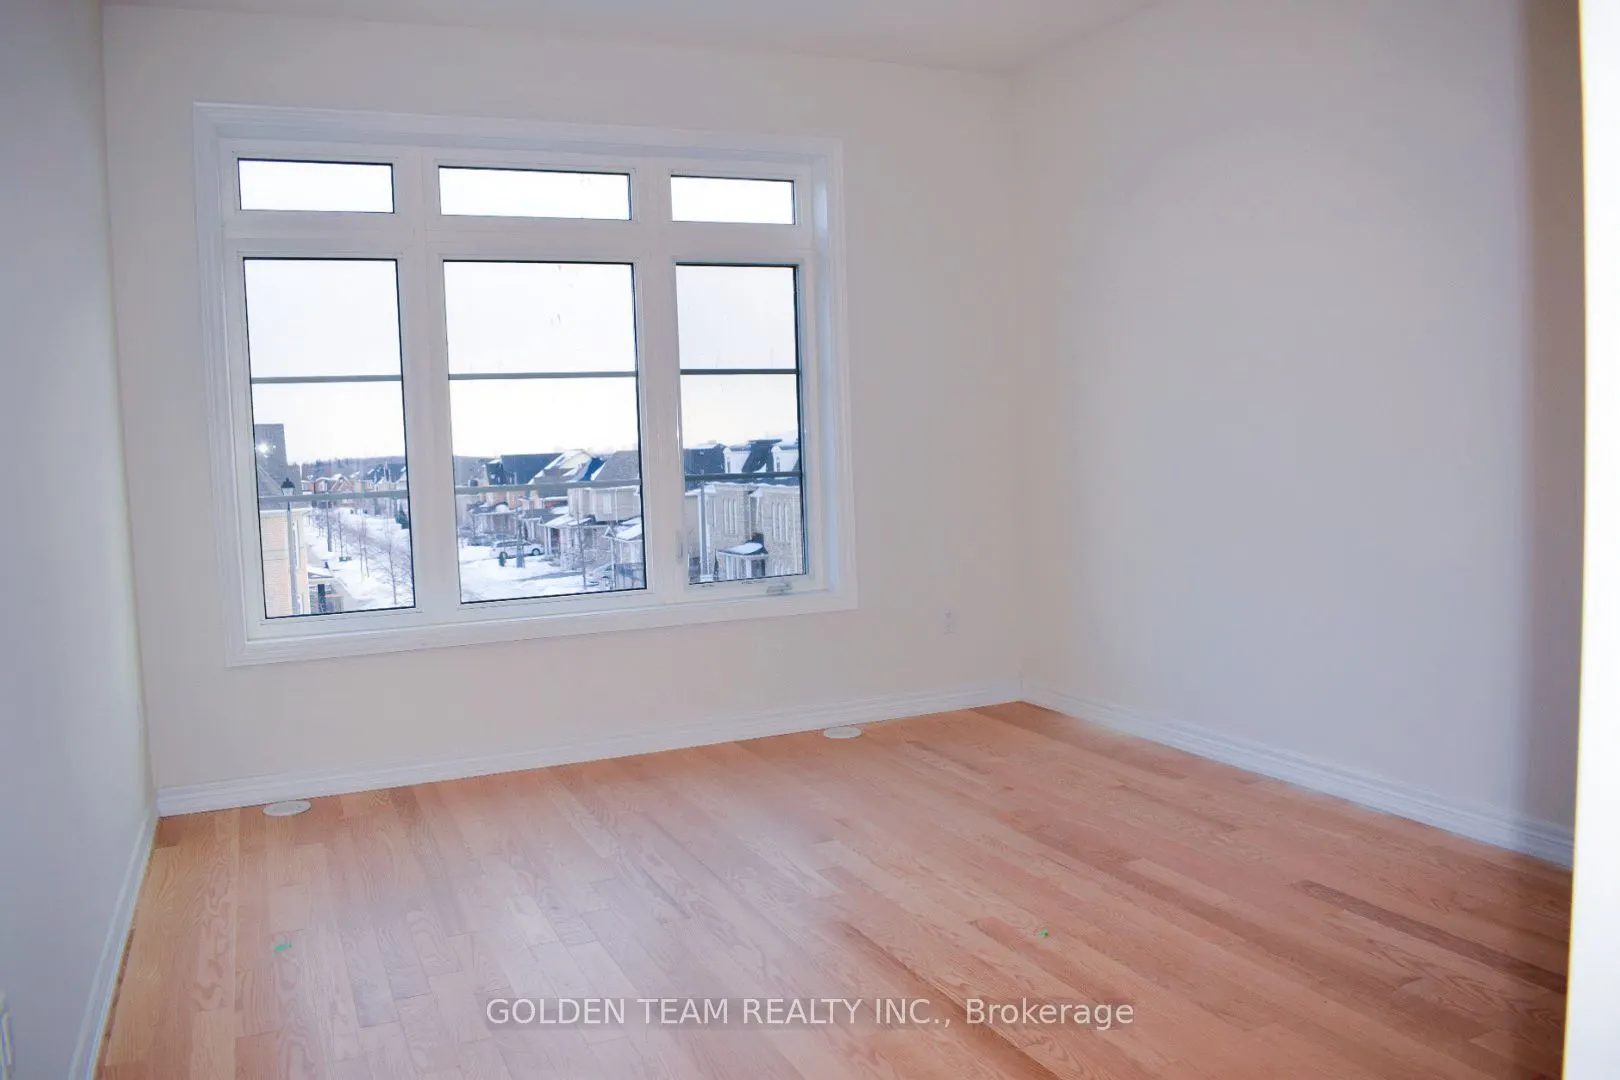
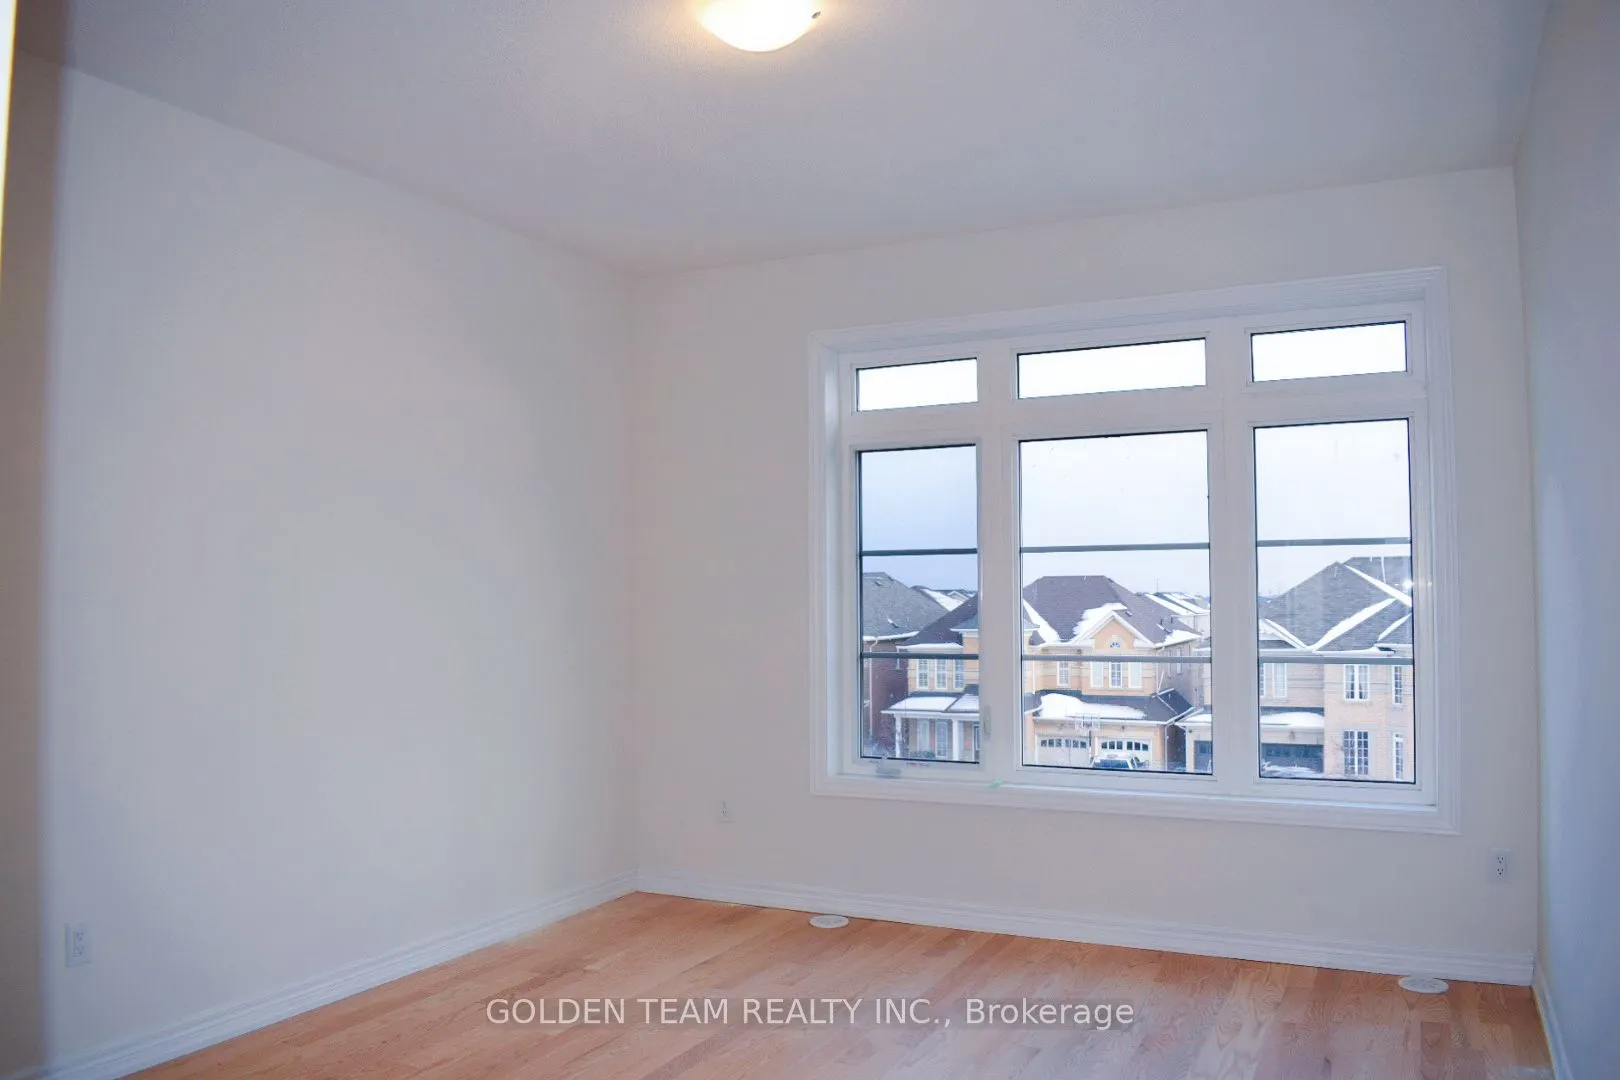
Bedroom 2
Large Window, Hardwood Floor, Large Closet
Dimensions 11.68 x 14.01 feet
163.64 sqft
Bedroom 3
Large Window, Hardwood Floor, Large Closet
Dimensions 11.61 x 14.01 feet
162.66 sqft
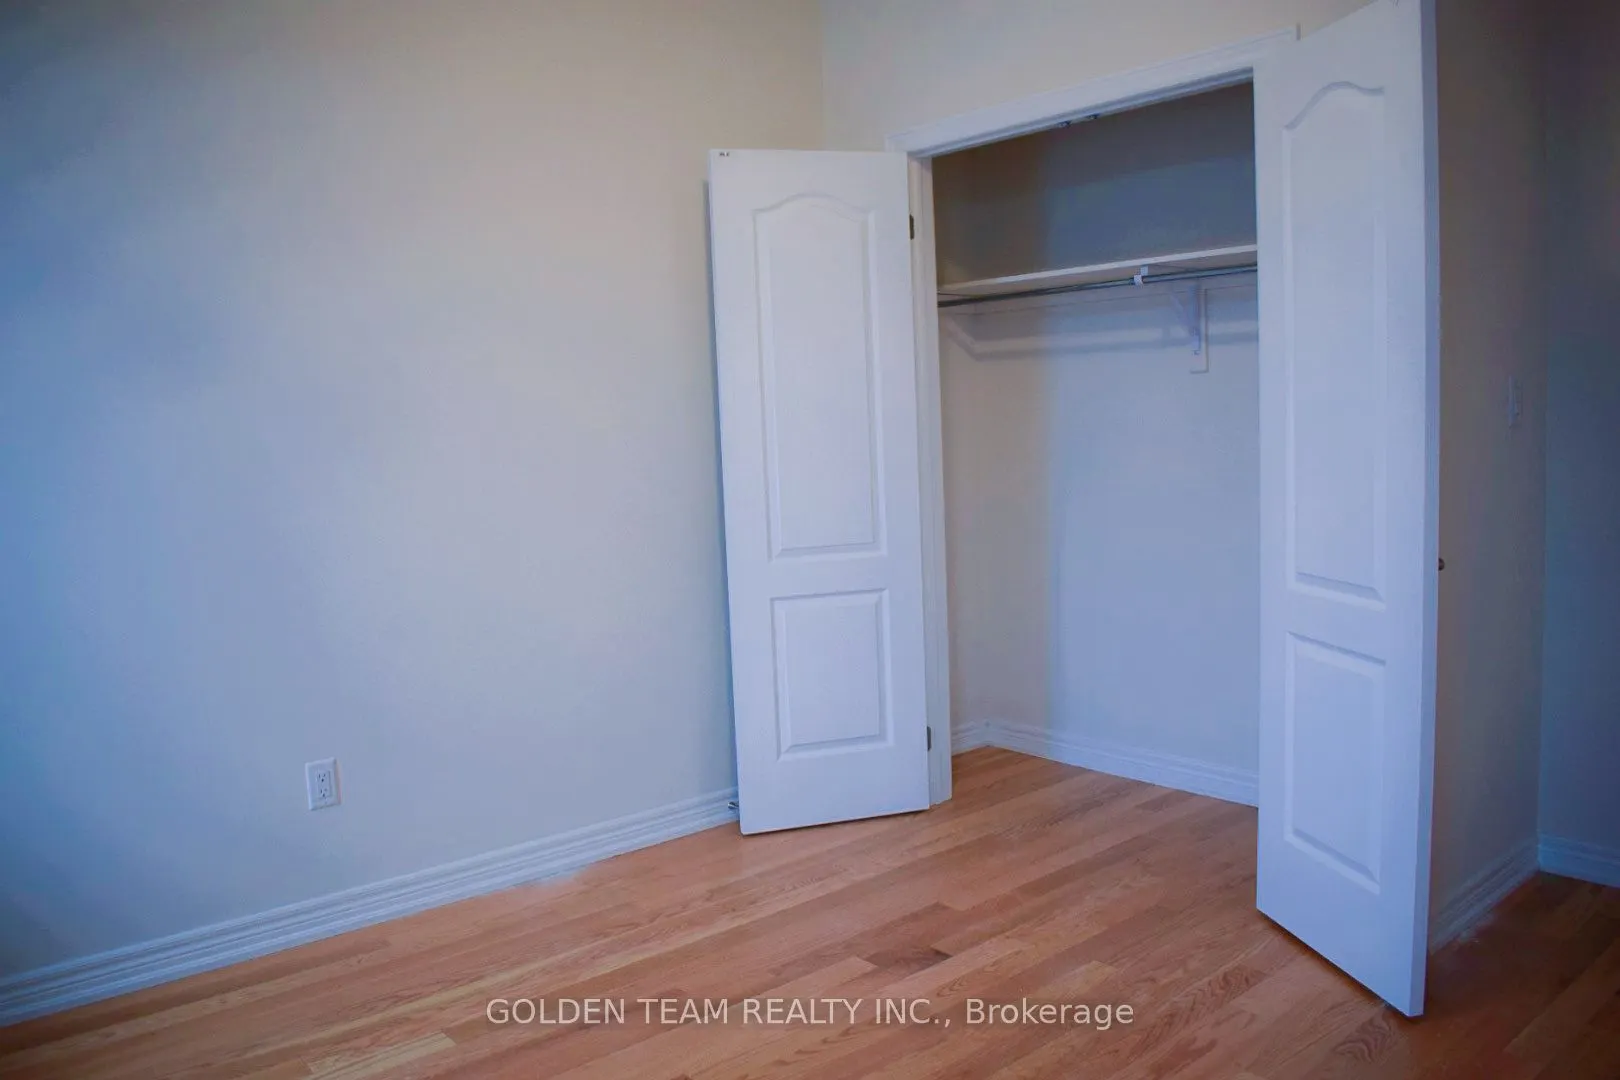
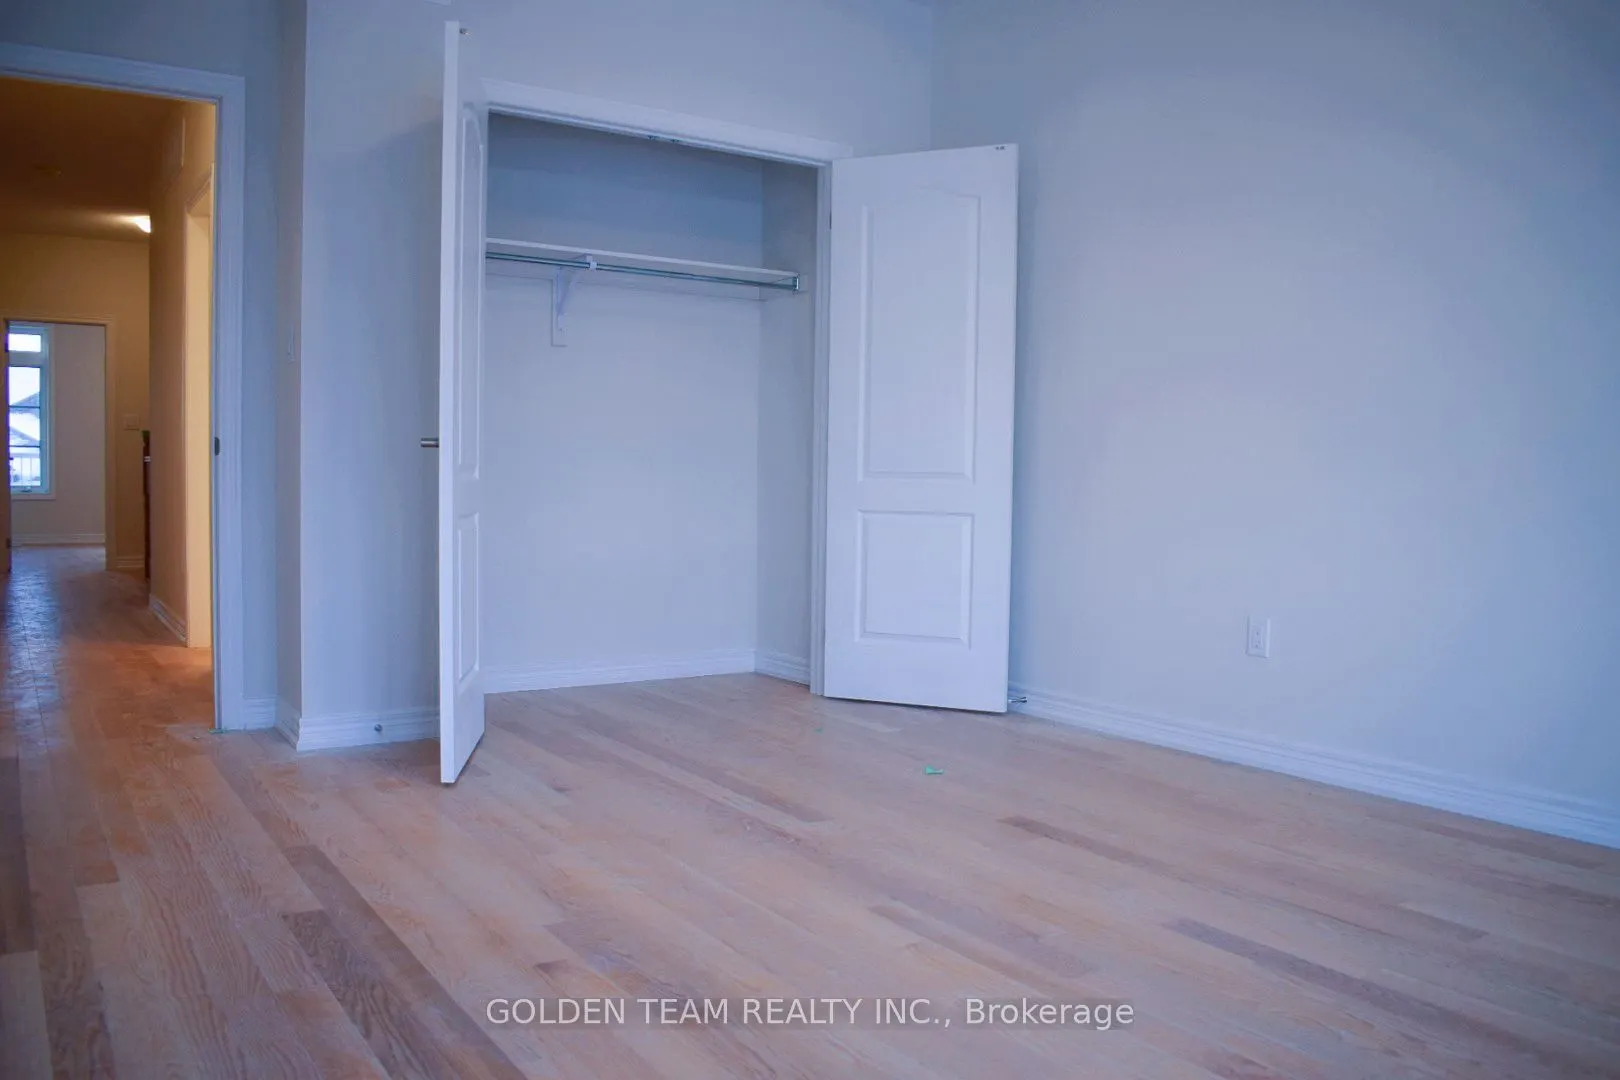
Bedroom 4
Large Window, Hardwood Floor, Large Closet
Dimensions 11.25 x 10.01 feet
112.61 sqft
Dining Room
Combined w/Living, Hardwood Floor
Dimensions 25 x 11.98 feet
299.5 sqft
Great Room
Hardwood Floor, W/O To Balcony
Dimensions 25 x 16.4 feet
410 sqft
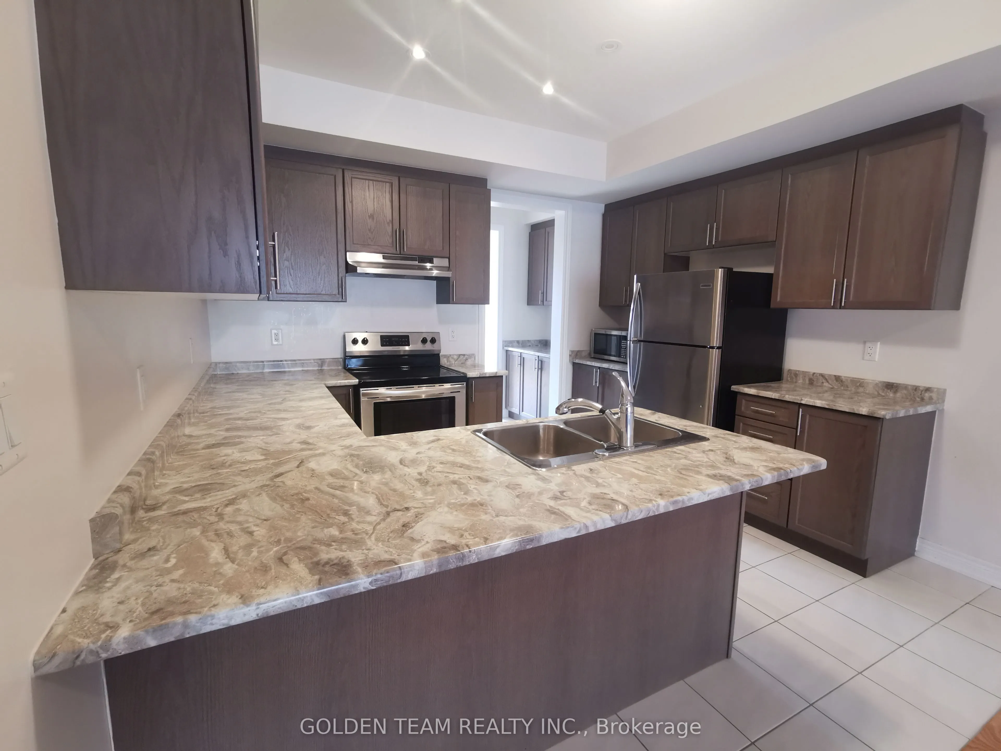
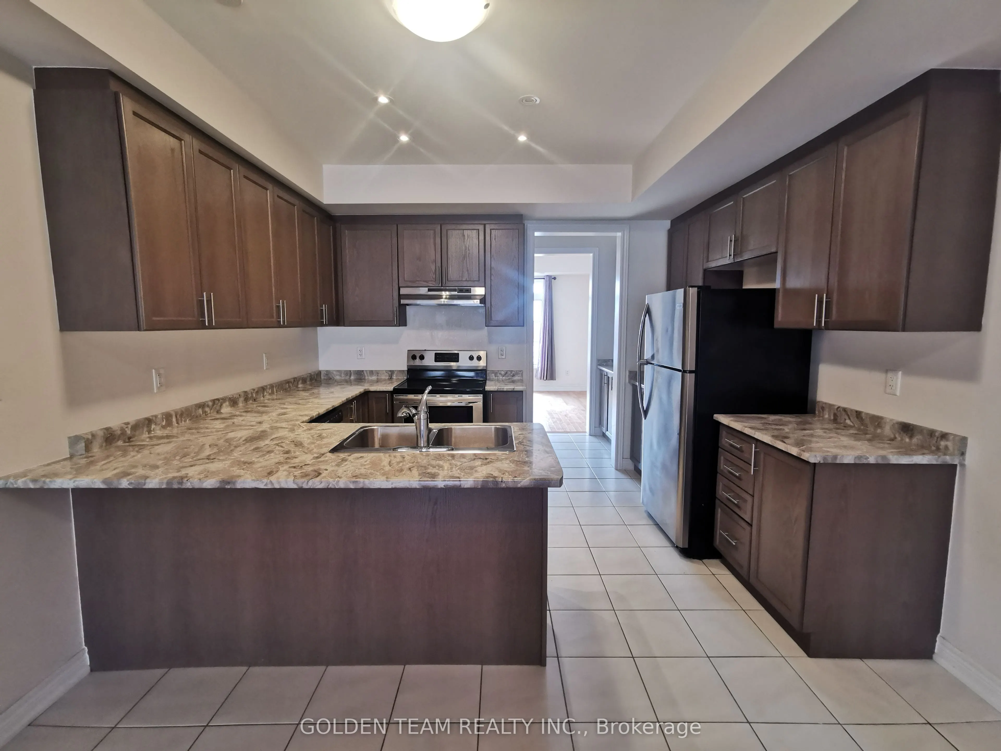
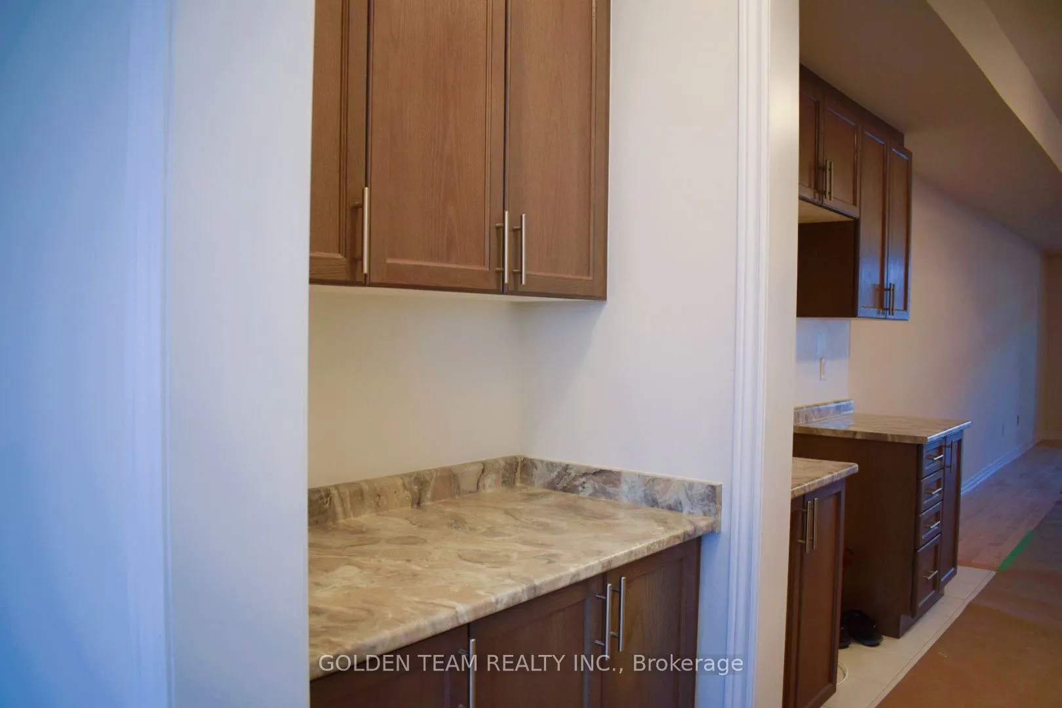
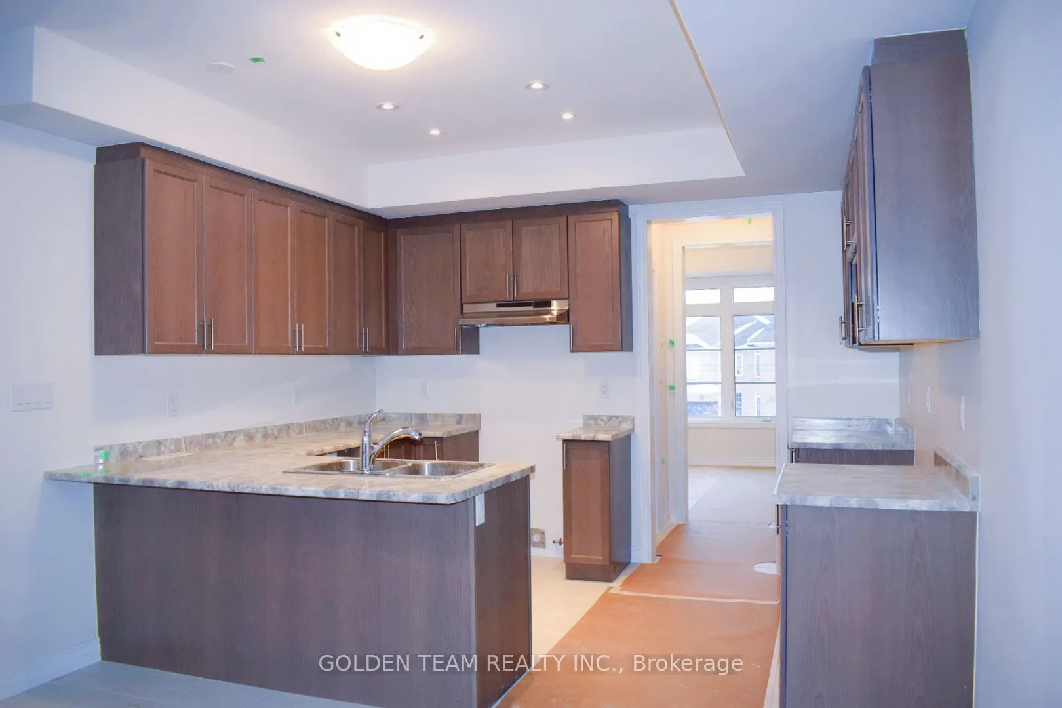
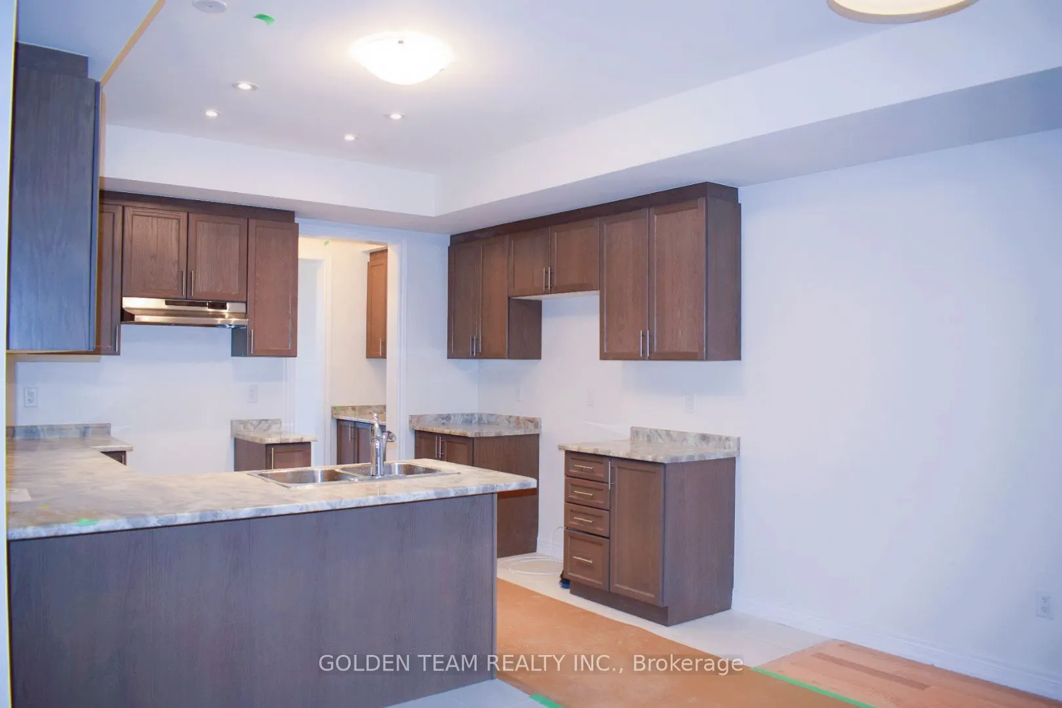
Kitchen
Open Concept, Ceramic Floor, Ceramic Floor
Dimensions - feet
0 sqft
Living Room
Combined w/Dining, Hardwood Floor
Dimensions 25 x 11.98 feet
299.5 sqft
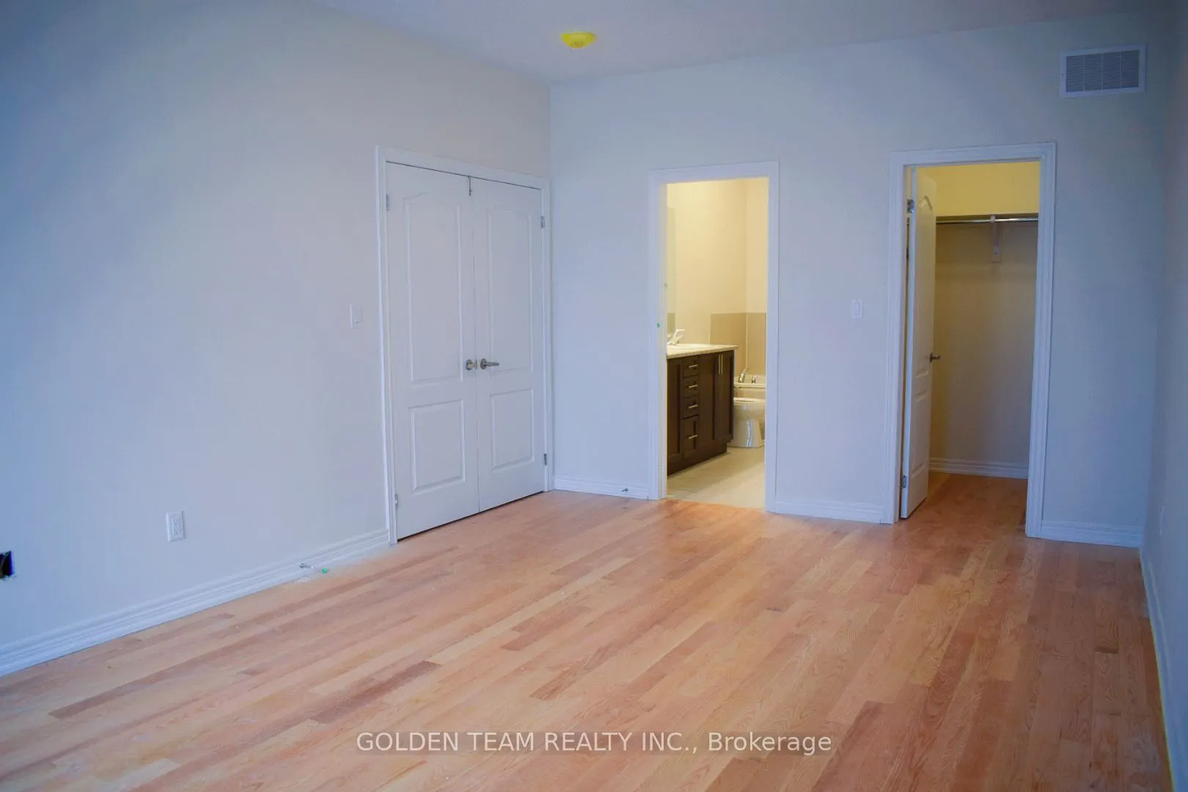
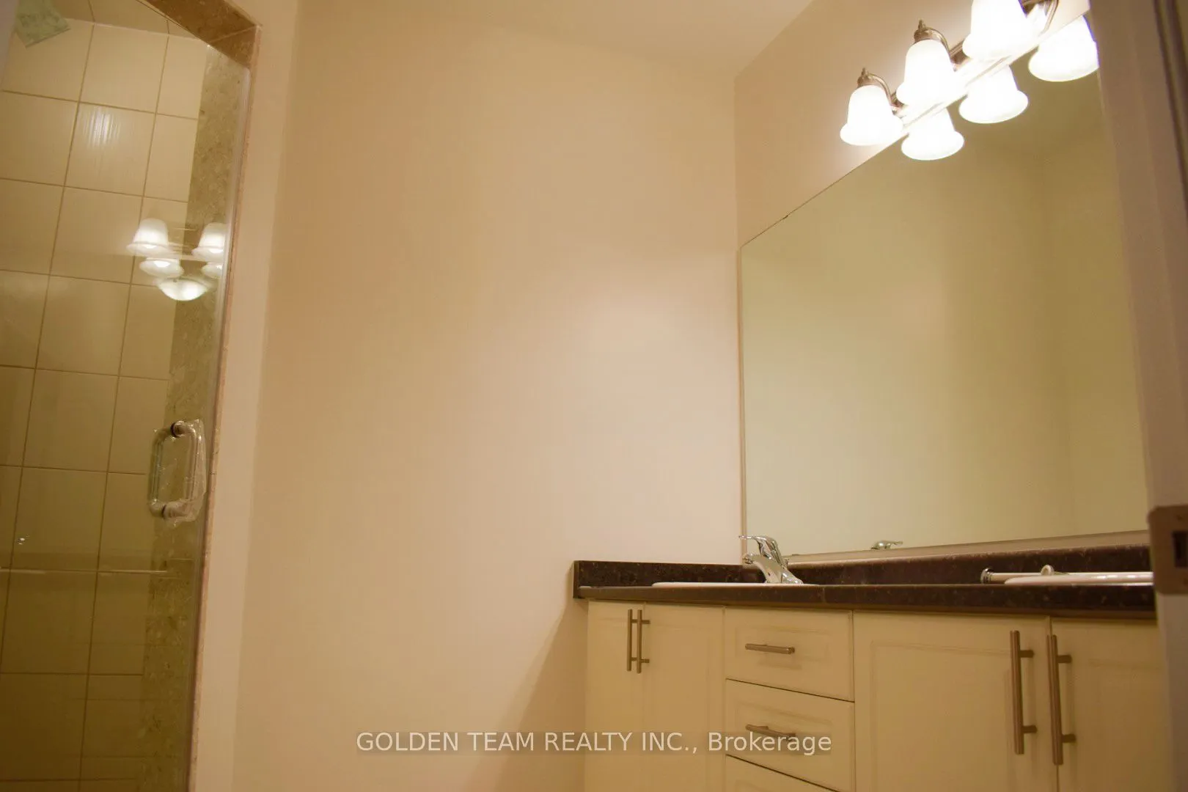
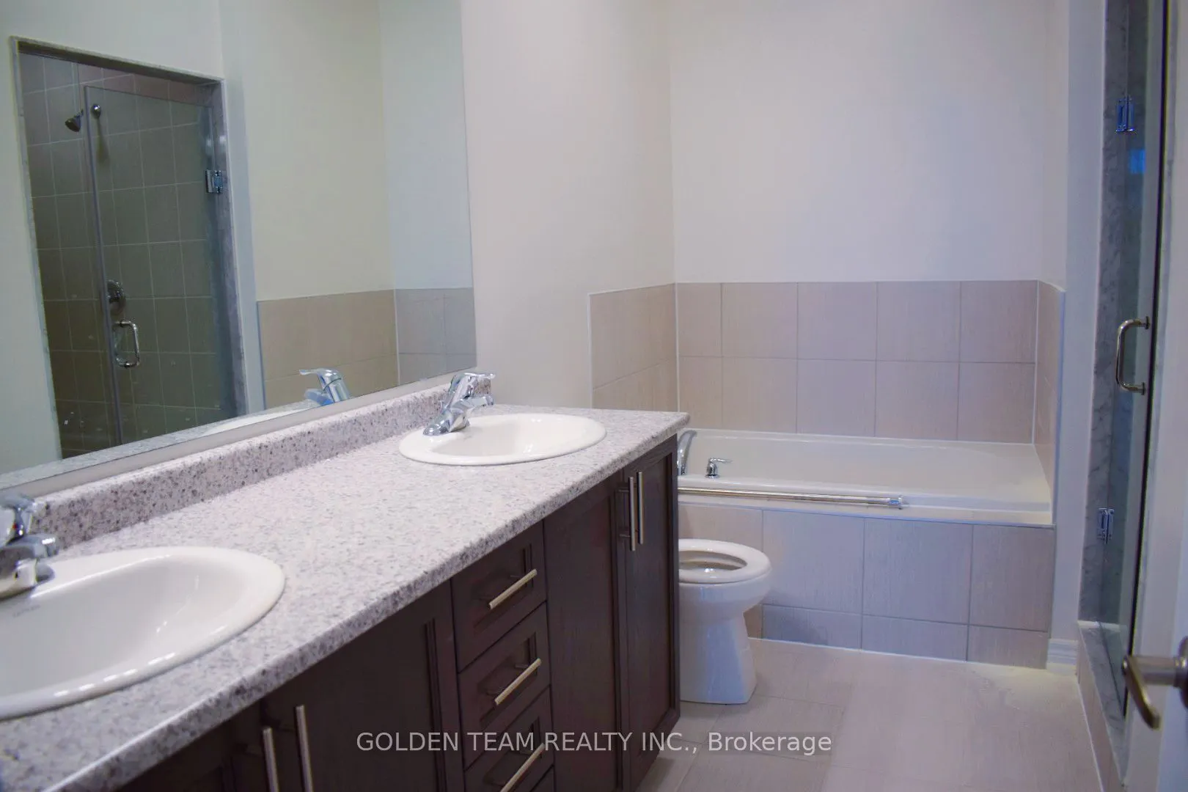
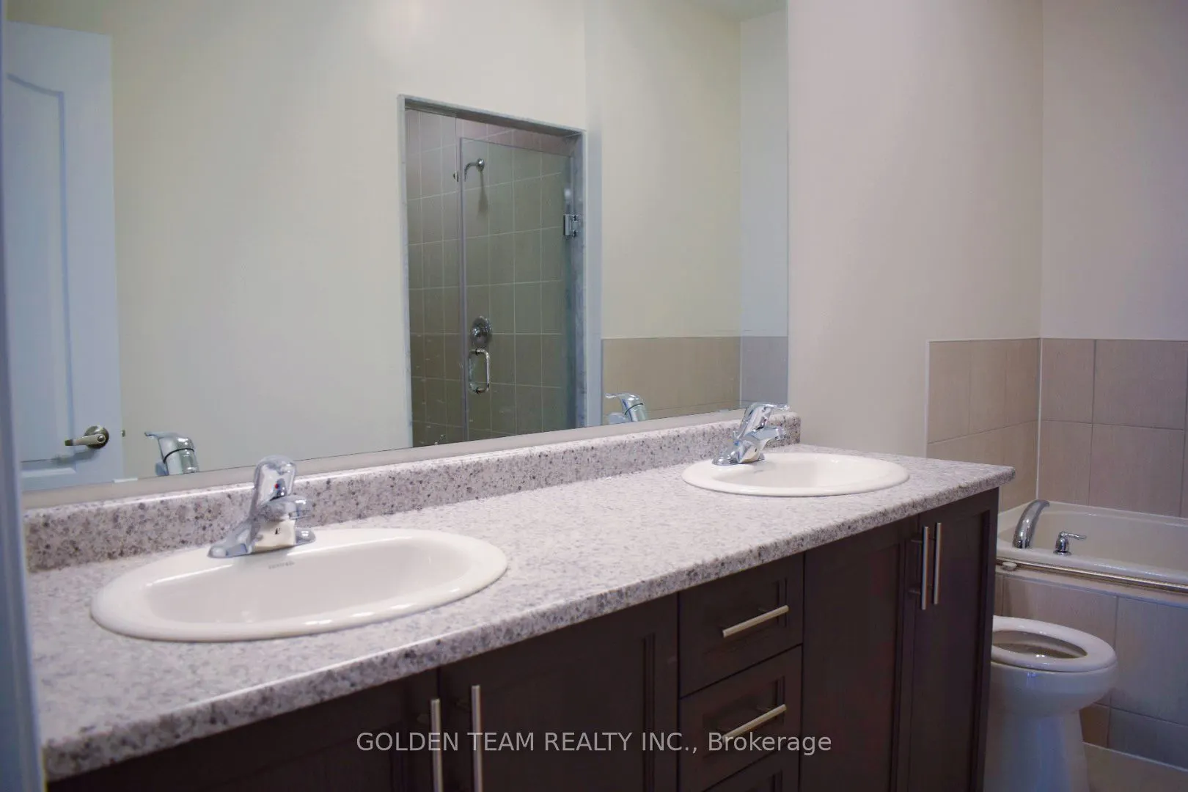
Primary Bedroom
4 Pc Ensuite, Hardwood Floor, Walk-In Closet(s)
Dimensions 11.98 x 19.03 feet
227.98 sqft
Similar Properties(No results)
Mortgage Calculator
Calculate your estimated monthly mortgage payment
Price
$1,299,000
$
%
%
Total cost of mortgage
$0
Monthly payment
By clicking Save, we will calculate your estimated mortgage for all properties using the saved values (down payment percentage, interest rate, and amortization).
The accuracy and applicability of this calculator are not guaranteed.