Sign In or Create a Free Account to see full details of this property
Key Facts
Key facts for 17 DUNLOE Road
Property Type
House, 2-Storey
Parking
Attached 3 garage, 7 parking
MLS #
N13540474
Size
3500-5000 sqft
Basement
Full
Listed on
2026-07-08
Lot size
76 x 155.8
Tax
$15,278 /yr
Days on Market
97
Approximate Age
-
Maintenance Fee
-
Description
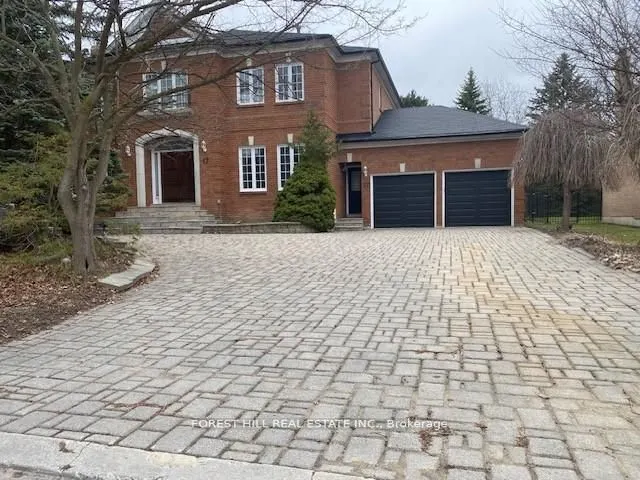
EXCEPTIONAL OPPORTUNITY - MASSIVE 5 bedroom, 5,000 sqft + 2,500 Finished Lower Level w/Approx 7,500 sqft Total Living Area,. Newer shingled roof, Newer Forced Air Gas Heating Sys & Central Air Conditioning Sys. New Garage Doors & Garage Door Openers w/4 Remotes. New 3.25 inch wide x 3/4 inch thick ...Solid Oak Hardwood Main Floor. Stunning Home in Lower Bayview Hill Village. Spacious Sun-Filled Exceptional Layout 5 + 3 Bedroom Home on Quiet Side St w/3 car Tandem Garage. Separate Side Front Entry Dr extra 2 Pc Powder Rm. Separate 2nd Service Staircase from Main Flr to Lower Level w/ Direct Entry to Extra High Ceiling 3 car Tandem Garage Exit to Pool Sized Rear Garden. Gymnasium, Huge Custom Cedar Sauna, Cedar Walled Hot Tub Rm, 7 washrooms, Main Flr Laundry Rm, Great for Entertaining. Huge Custom Deck w/ Benching w/Direct Connect for Gas BBQ. Fully Fenced Yard, Magnificent Opportunity. "Wycliffe Luxury Windsor Model" Home approx. 4,977 sqft as per Builder w/9ft ceilings on Main & 2nd Flrs w/Approx 19' Ceiling Foyer Impeccable Design Top to Bottom. The Perfect Blend of Prestige, Space, & Privacy. Magnificent Mansion W/Superior Imaginable Upgrades & Massive sized Principal Rooms. Luxurious Home. Parking for more than 8cars on Driveway + Garage. Supersized Gourmet Kitchen Preparation & Breakfast Areas approx. 32' Long w/ Corian Topped Centre Island & Giant Walk-in Pantry, Thoughtfully Appointed w/Oak Wood Cabinetry. Deck Area is Equipped with a Direct Connect Gas Line For BBQ, Perfect for Outdoor Enjoyment. Several Walkouts from Kitchen, Dining & Family Rooms to Large Custom Benched Deck & Rear Garden Oasis. Custom Giant Cedar Walled Sauna w/Exterior Sitting Area, Cedar Walled Hot Tub Room w/Separate Shower, Custom Oak Wet Bar w/ Dance Floor. Cobblestone Custom interlocked Driveway for 8 + Cars Including the 3 Car Tandem Garage. Walk In Cedar Closet in Lower Level.