Sign In or Create a Free Account to see full details of this property
Key Facts
Key facts for 20 Tanglewood Trail
Property Type
House, 2-Storey
Parking
Attached 2 garage, 4 parking
MLS #
N13545274
Size
3000-3500 sqft
Basement
Finished
Listed on
2026-07-09
Lot size
42 x 139.5
Tax
$10,546 /yr
Days on Market
96
Approximate Age
-
Maintenance Fee
-
Description
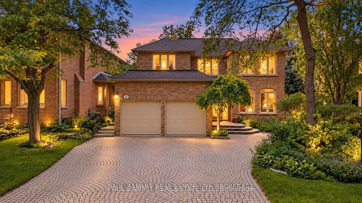
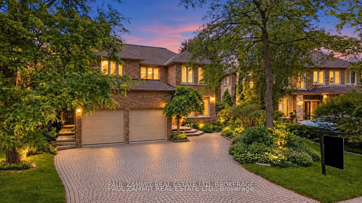
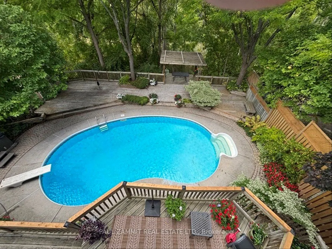
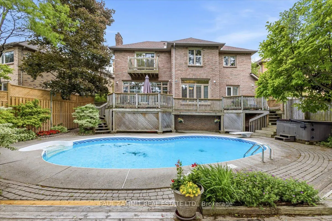
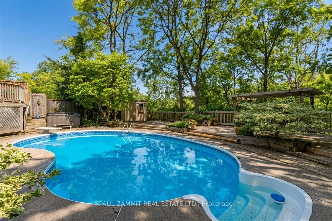
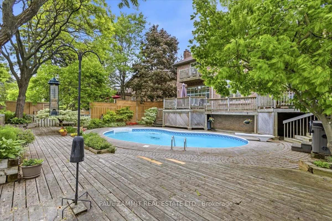
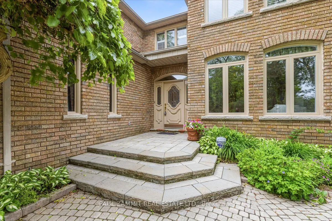
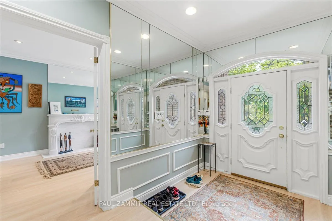
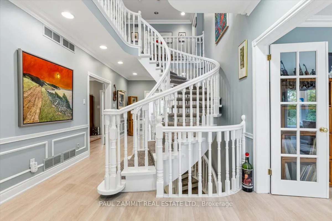
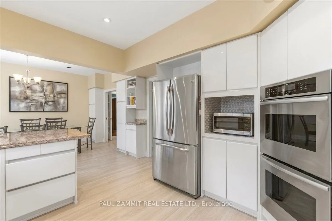
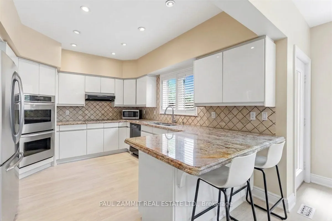
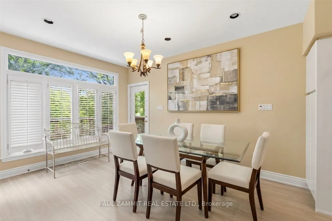
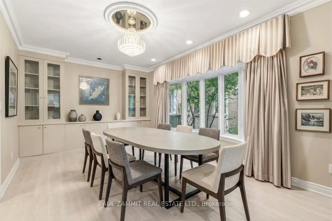
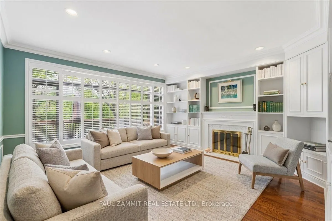
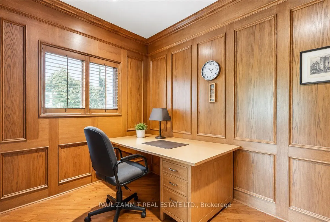
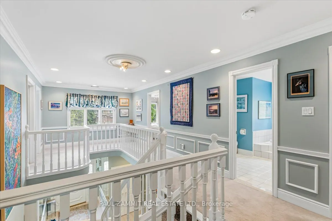
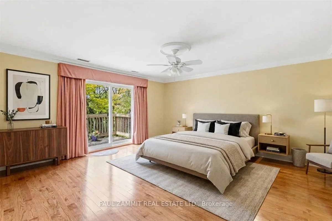
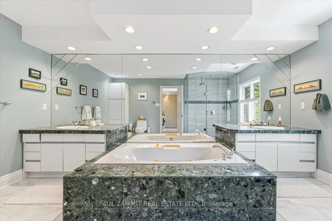
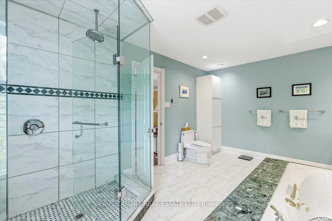
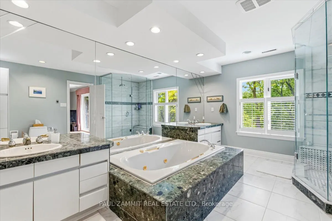
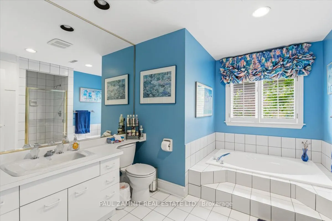
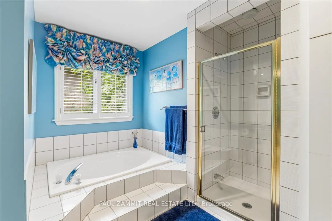
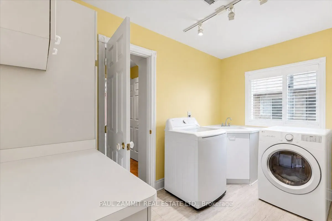
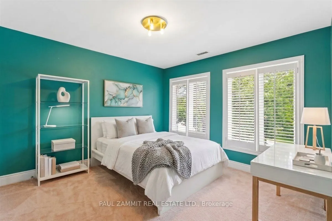
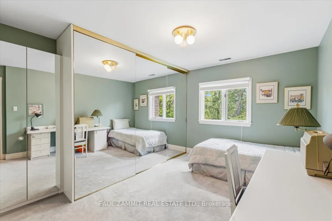
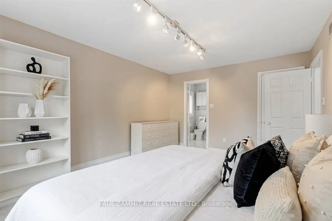
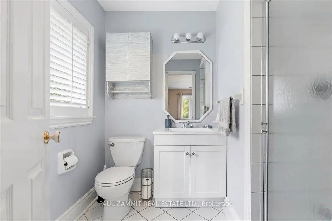
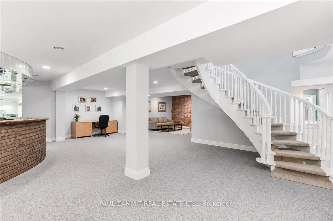
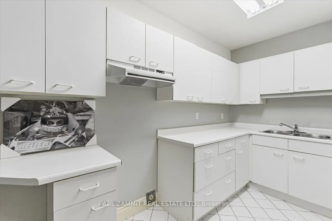
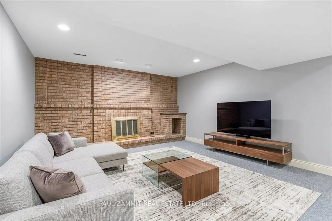
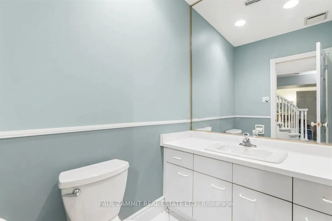
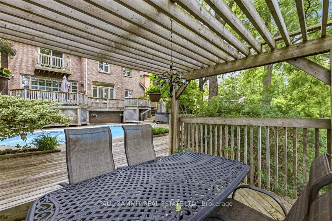
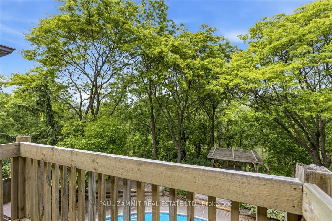
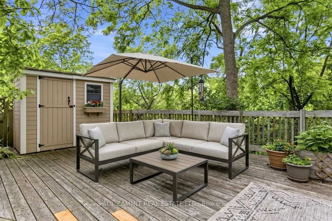
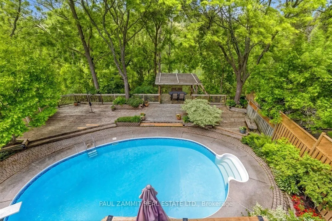
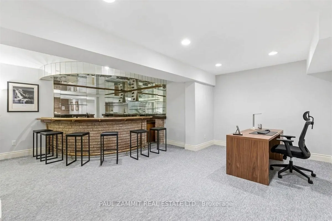
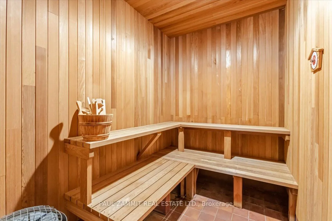
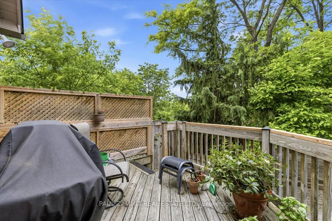
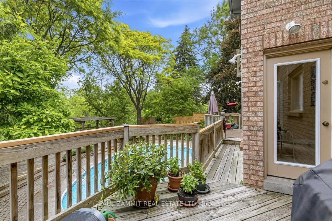
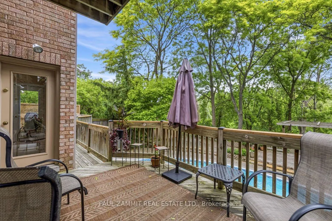
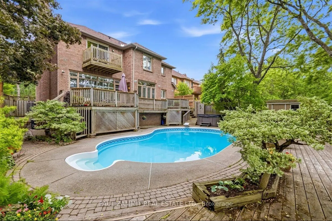
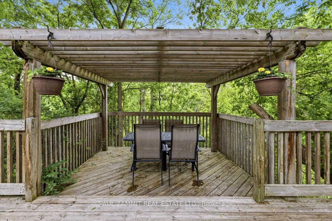
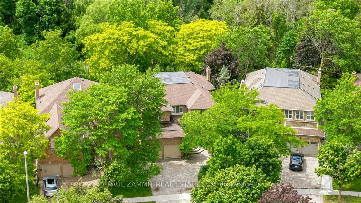
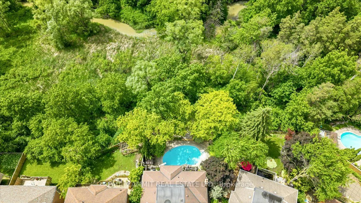
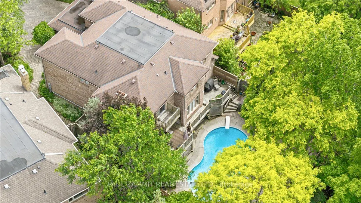
Nestled on a premium ravine lot in a highly sought-after neighbourhood, this stunning executive family home offers over 5,200 sq. ft. of beautifully designed living space, including approximately 3,500 sq. ft. above grade and a 1,762 sq. ft. basement. Designed to accommodate both everyday family liv...ing and effortless entertaining, the main level features impressive 9-foot ceilings, a spacious family room, a private den/home office, and a large eat-in kitchen with picturesque views of the backyard oasis, creating a bright and welcoming atmosphere throughout.Upstairs, you'll find generously sized bedrooms, the convenience of a second-floor laundry room, and the rare advantage of three full bathrooms. The luxurious primary retreat boasts a spa-inspired 5-piece ensuite, creating the perfect space to unwind.The finished basement extends the home's exceptional living space with a large recreation room, wet bar, sauna, wood burning fireplace and rough-in potential for a second kitchen-ideal for multigenerational living, guests, or entertaining on a grand scale.Step outside to your own private backyard retreat, complete with a tranquil ravine setting, inground pool, hot tub, and pergola. Located within a top-rated school district, this remarkable property offers the perfect combination of space, privacy, and family-friendly amenities in one of the area's most desirable communities. *Roof(2011), 2xCAC's(1x2017 & 1x2026) 2xFurnaces (1x2014 & 1x2026)**OPEN HOUSE SATURDAY 2-4 P.M*
Granite Counters, Stainless Steel Appl, Pot Lights
Dimensions 13.52 x 11.48 feet
155.21 sqft
Laundry
-
Dimensions 8.46 x 11.61 feet
98.22 sqft
Library
Hardwood Floor, B/I Bookcase, Pot Lights
Dimensions 8.66 x 11.32 feet
98.03 sqft
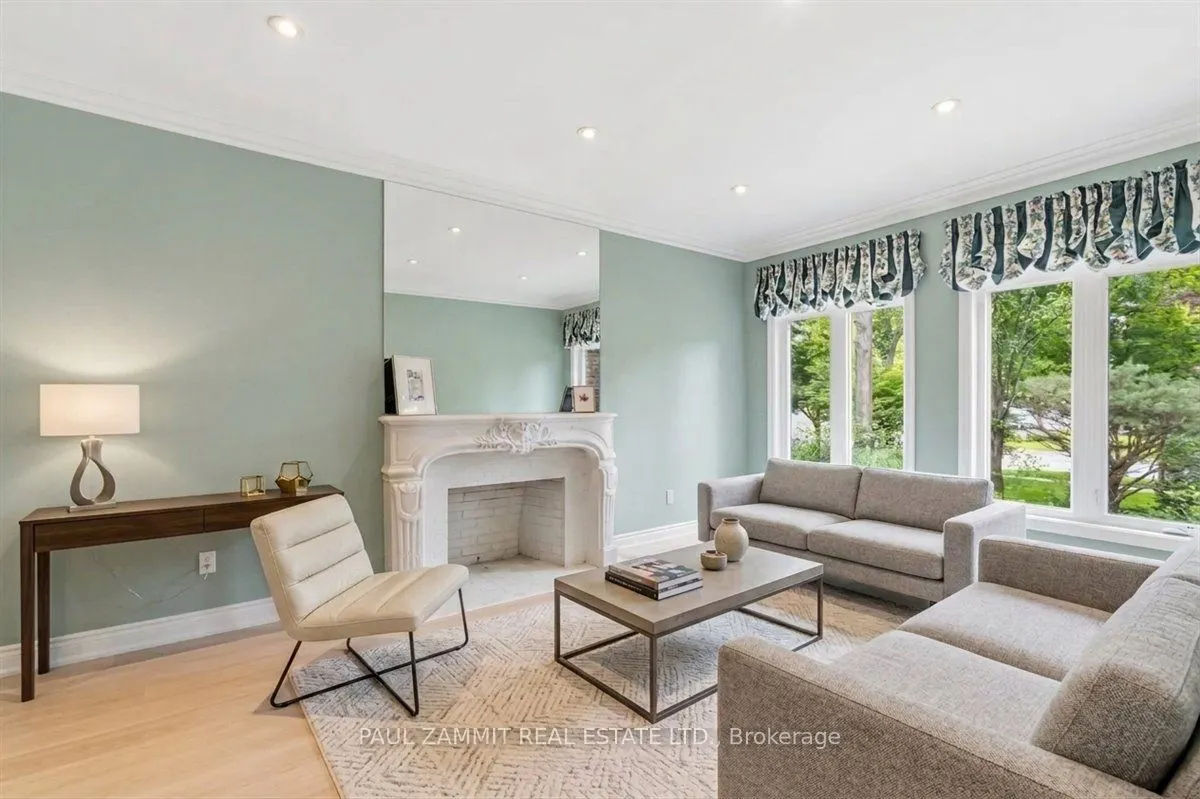
Living Room
Laminate, Pot Lights, French Doors
Dimensions 17.09 x 11.35 feet
193.97 sqft
Primary Bedroom
5 Pc Ensuite, Walk-In Closet(s), Overlooks Ravine
Dimensions 18.57 x 16.37 feet
303.99 sqft
Recreation
Broadloom, Dry Bar, Pot Lights
Dimensions 39.86 x 38.02 feet
1515.48 sqft
Similar Properties(No results)
Mortgage Calculator
Calculate your estimated monthly mortgage payment
Price
$2,299,000
$
%
%
Total cost of mortgage
$0
Monthly payment
By clicking Save, we will calculate your estimated mortgage for all properties using the saved values (down payment percentage, interest rate, and amortization).
The accuracy and applicability of this calculator are not guaranteed.