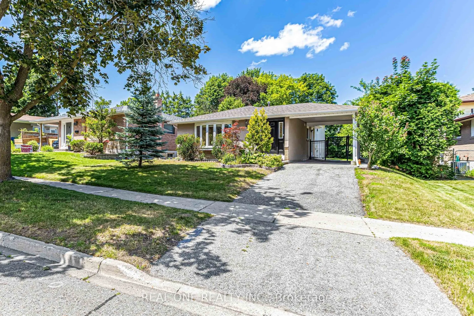
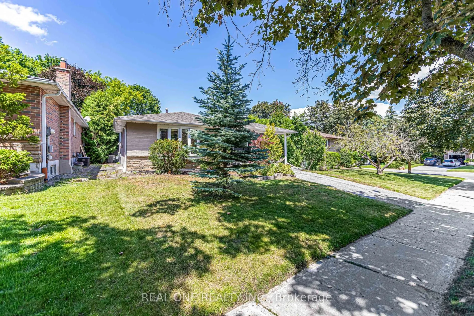
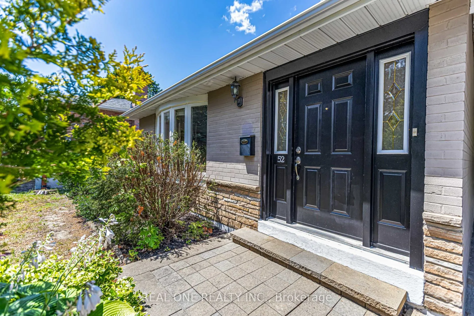
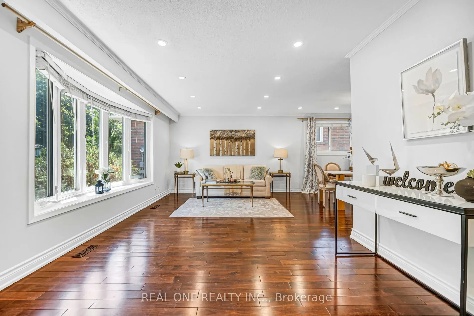
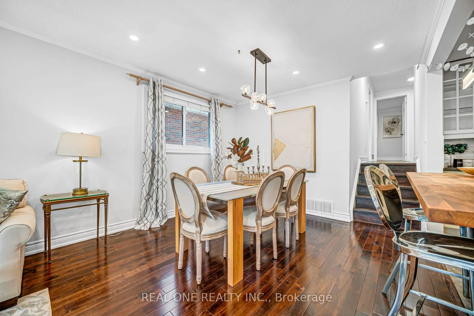
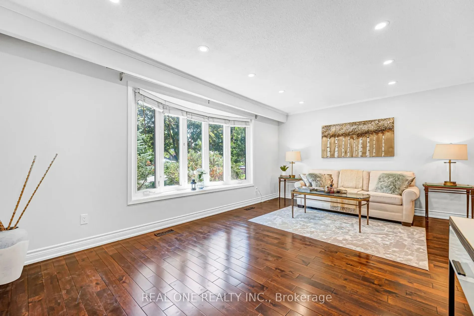
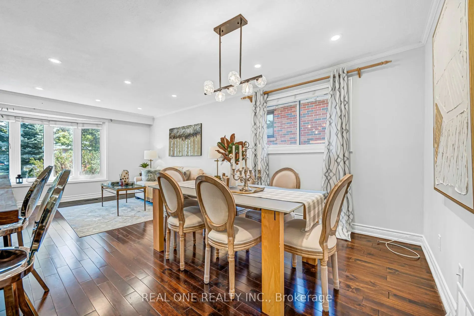
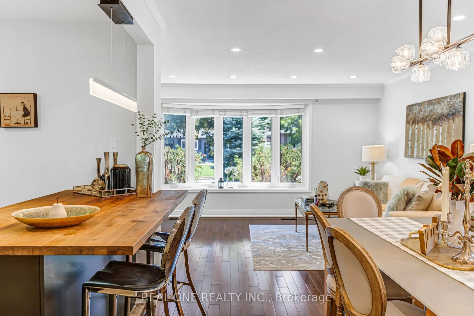
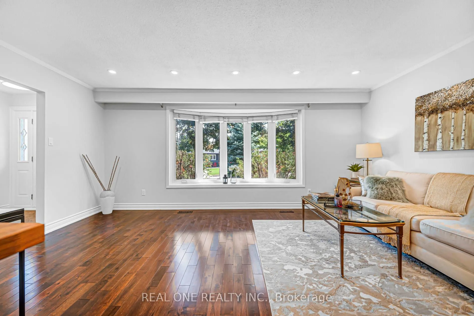
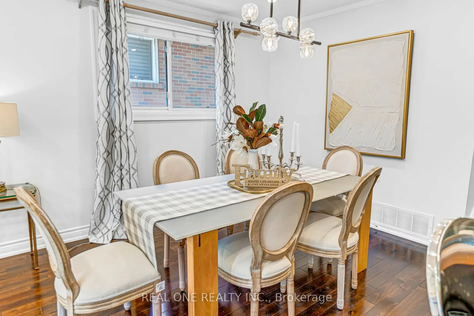
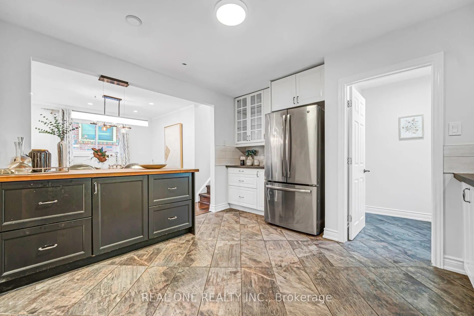
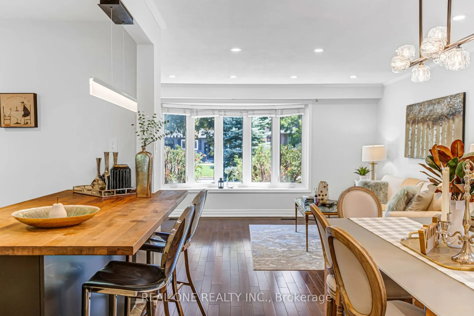
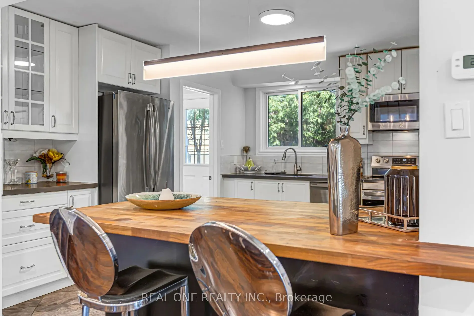
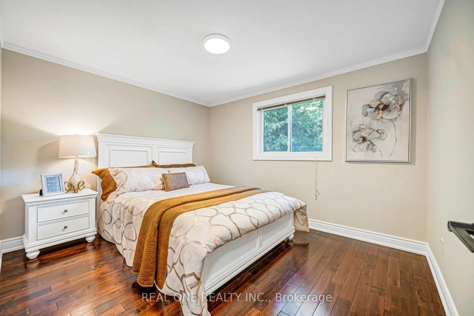
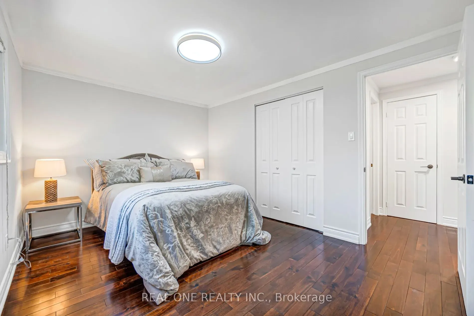
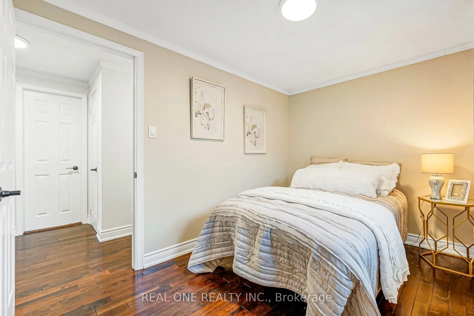
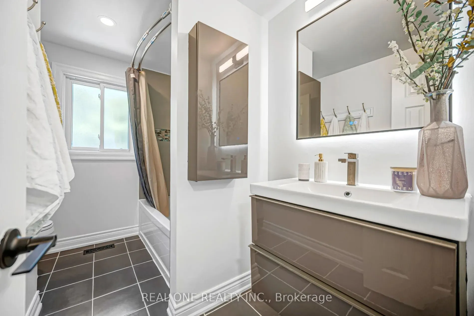
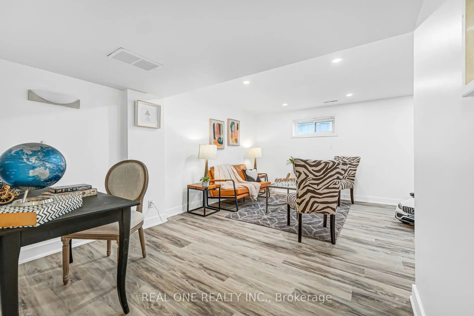
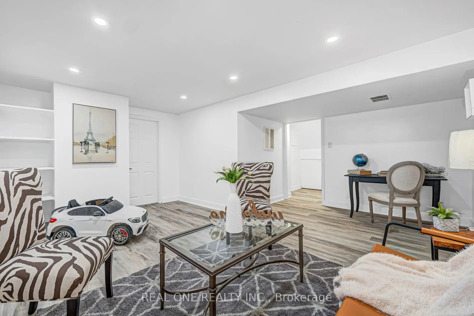
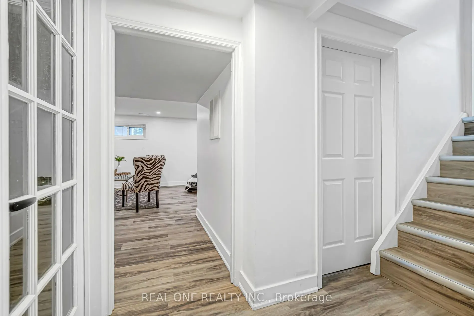
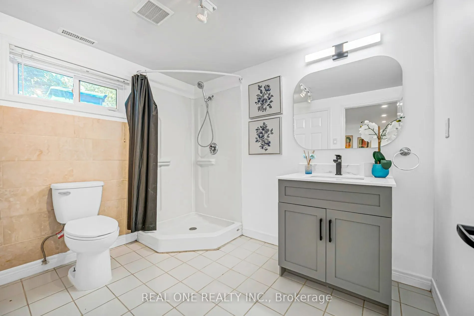
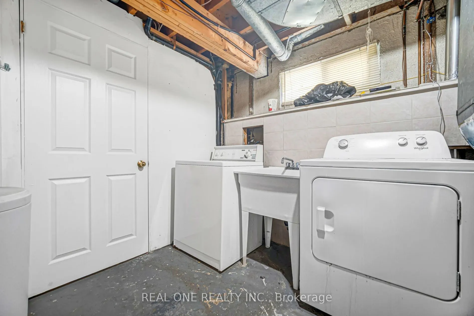
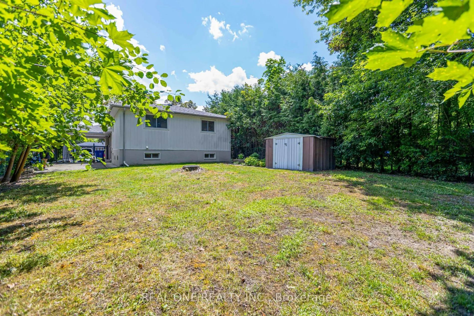
What A Beautiful Home . Premium Lot 51.5X127 With Mature Trees. Stunning Open Concept Kitchen, Quartz Countertop, Hardwood Floor And Tile Throughout. Upgrades Including : Roof, New Painting , FNew Light Fixture, Newer Fridge, Newer Dryer, New Microwave with Range Hood. New Dishwasher, New Air Con...ditioner. New Stove. New LED mirror and light fixtures and faucets on Main Washroom. New Stairs and new floor to the basement. Separate Entrance To Finished Basement With 3Pc Bathroom. New Vanity , New Faucet, New Mirror and Light and New Toilet in Basement Washroom . A Must See! Motivated Seller
Full Property Details
Interior
Bedrooms
3
Total Bedrooms
3
Washrooms
2
Square Footage
1100-1500 sqft
Basement
Finished,Separate Entrance
Heating Source
Gas
Heating Fuel
Forced Air
Air Conditioning
Central Air
Family Room
No
Kitchens
1
Total Kitchens
1
Fireplace Features
No
Bedrooms
3
Total Bedrooms
3
Washrooms
2
Square Footage
1100-1500 sqft
Basement
Finished,Separate Entrance
Heating Source
Gas
Heating Fuel
Forced Air
Air Conditioning
Central Air
Family Room
No
Kitchens
1
Total Kitchens
1
Fireplace Features
No
Exterior
Depth
126.9
Front
51.5
Acreage
< .50
Driveway
Private
Lot Size
52 x 126.9 ft
Pool
None
Parking Spaces
1
Total Parking Spaces
2.00
Parking Description
Carport
Garage Spaces
1
Depth
126.9
Front
51.5
Acreage
< .50
Driveway
Private
Lot Size
52 x 126.9 ft
Pool
None
Parking Spaces
1
Total Parking Spaces
2.00
Parking Description
Carport
Garage Spaces
1
Building Description
Style
Backsplit 3
Home Type
House
Subtype
Detached
Year Built
31-50
Property Orientation
North
Exterior Finish
Brick
Sewers
Sewers
Water Supply
Municipal
Possession Date
8/27/2026
Style
Backsplit 3
Home Type
House
Subtype
Detached
Year Built
31-50
Property Orientation
North
Exterior Finish
Brick
Sewers
Sewers
Water Supply
Municipal
Possession Date
8/27/2026
Community
Community
Aurora Heights
Community
Aurora Heights
Taxes & Fees
Taxes
$4,569.30 /yr
Tax Year
2025
Occupancy
Vacant
Taxes
$4,569.30 /yr
Tax Year
2025
Occupancy
Vacant
Room Types
Bedroom 2
Hardwood Floor
Dimensions 11.38 x 9.68 feet
110.16 sqft
Bedroom 3
Hardwood Floor
Dimensions 8.17 x 7.81 feet
63.81 sqft
Dining Room
Hardwood Floor, Pot Lights
Dimensions 10.66 x 11.09 feet
118.22 sqft
Kitchen
Ceramic Floor, Stainless Steel Appl
Dimensions 9.68 x 12.53 feet
121.29 sqft
Living Room
Hardwood Floor, Pot Lights
Dimensions 11.12 x 17.68 feet
196.6 sqft
Primary Bedroom
Hardwood Floor
Dimensions 12.76 x 9.68 feet
123.52 sqft
Recreation
-
Dimensions 14.07 x 16.37 feet
230.33 sqft
Similar Properties(No results)
Mortgage Calculator
Calculate your estimated monthly mortgage payment
Price
$958,000
$
%
%
Total cost of mortgage
$0
Monthly payment
By clicking Save, we will calculate your estimated mortgage for all properties using the saved values (down payment percentage, interest rate, and amortization).
The accuracy and applicability of this calculator are not guaranteed.