Sign In or Create a Free Account to see full details of this property
Key Facts
Key facts for 56 Coral Harbour Crescent
Property Type
House, Sidesplit 5
Parking
Built-In 2 garage, 4 parking
MLS #
N13566992
Size
2000-2500 sqft
Basement
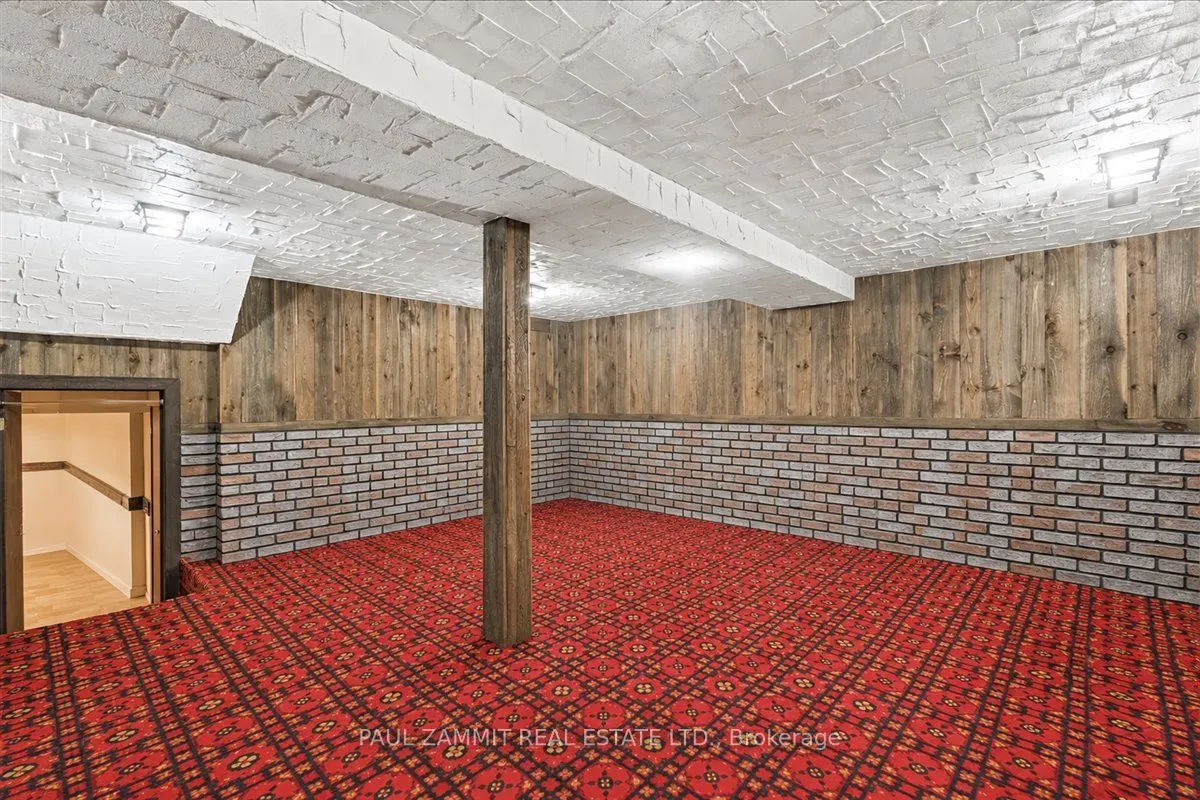
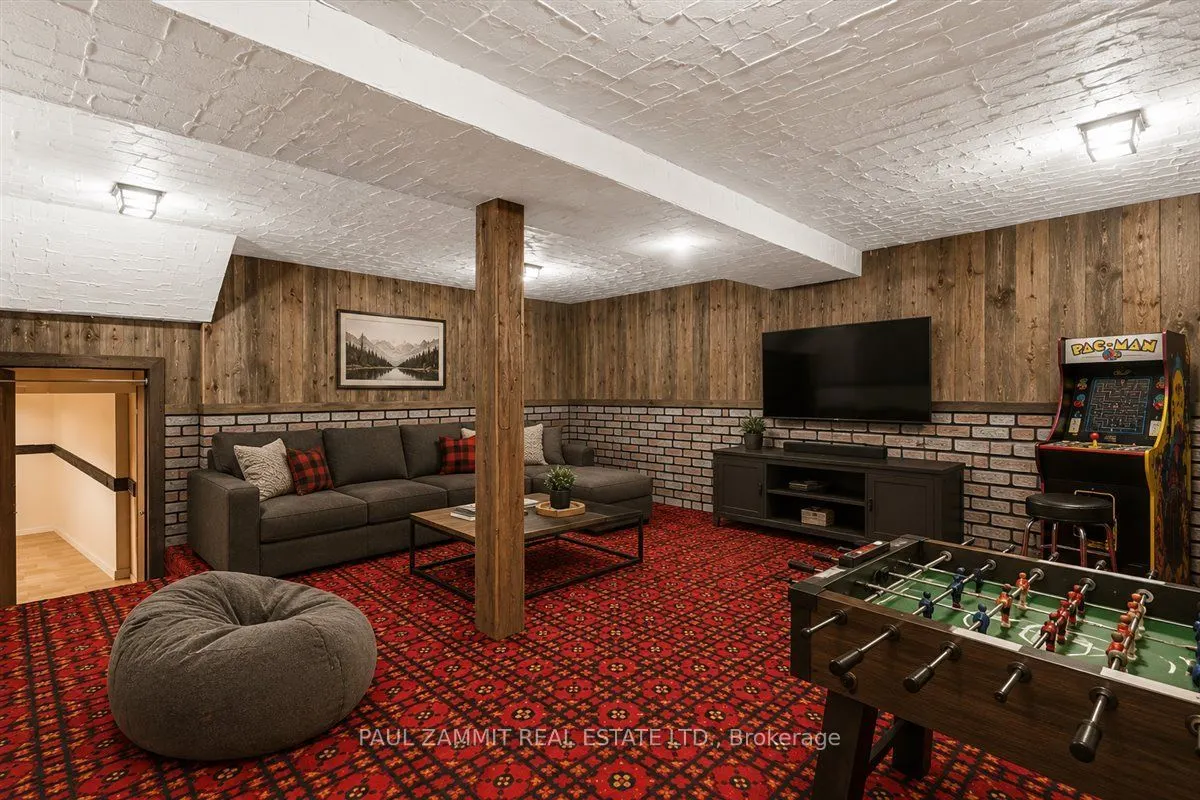
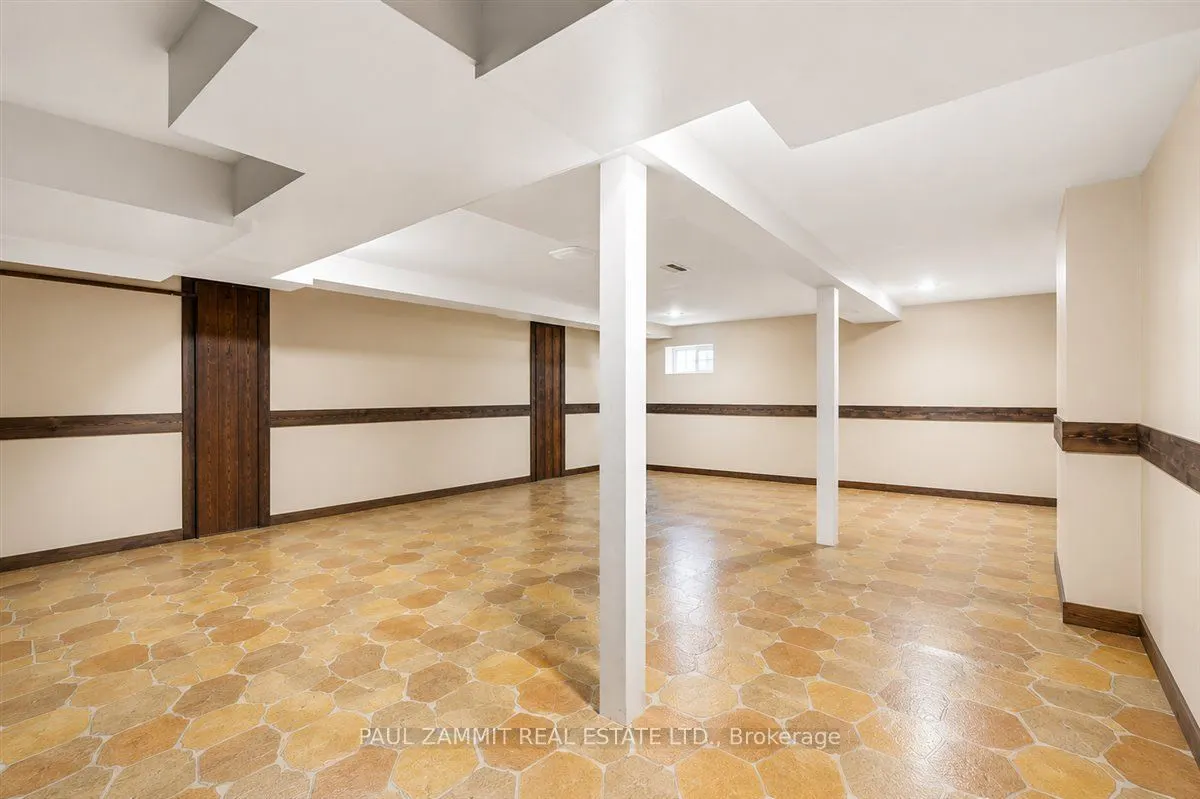
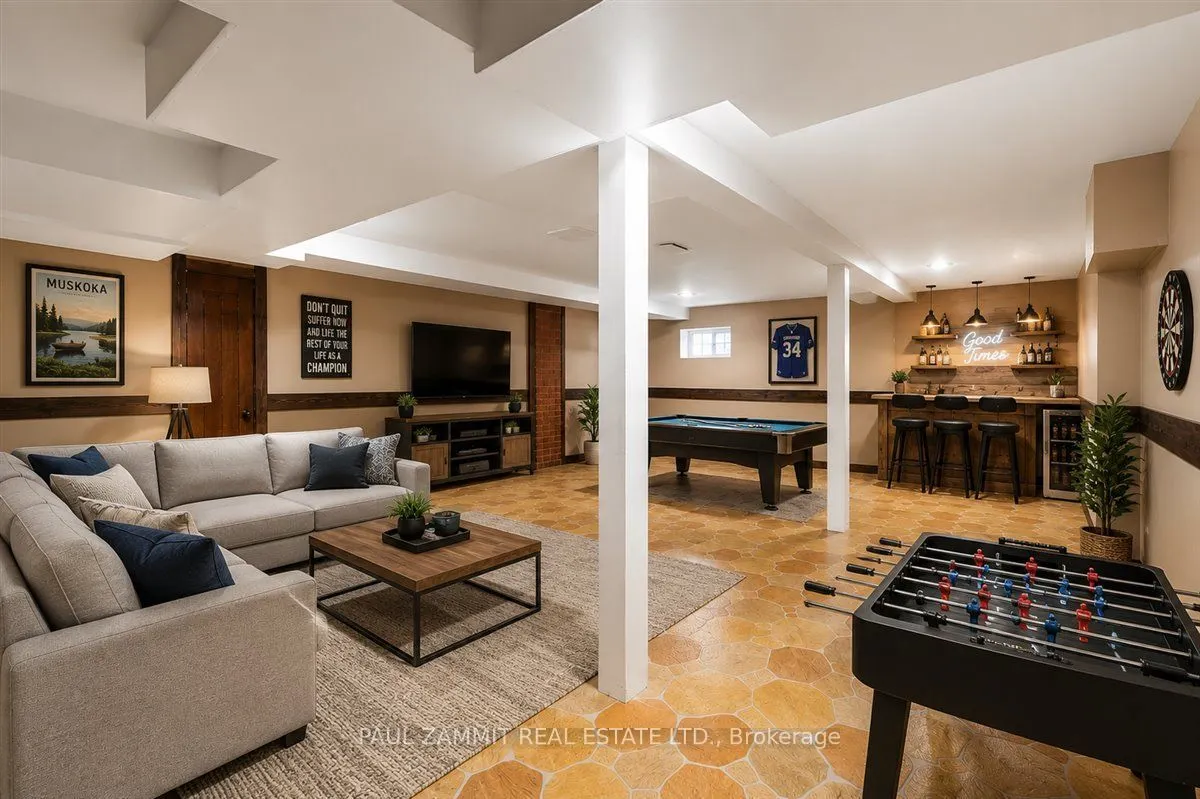
Finished
Listed on
2026-07-15
Lot size
34 x 200.15
Tax
$8,130 /yr
Days on Market
90
Approximate Age
-
Maintenance Fee
-
Description
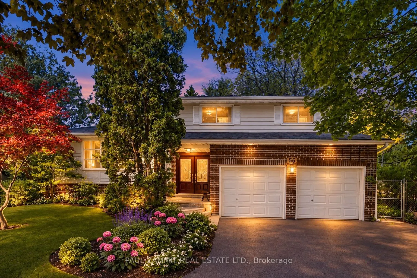
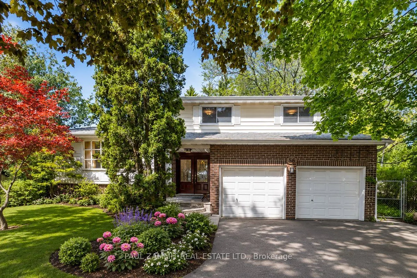
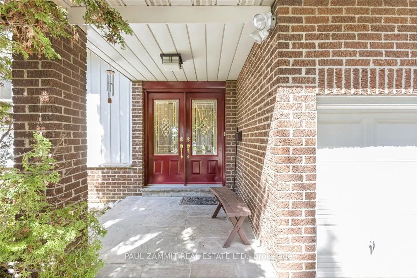
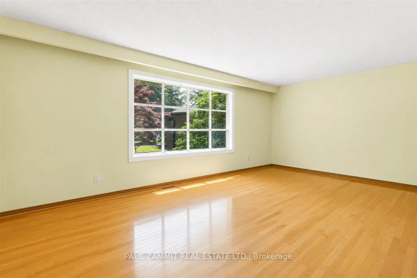
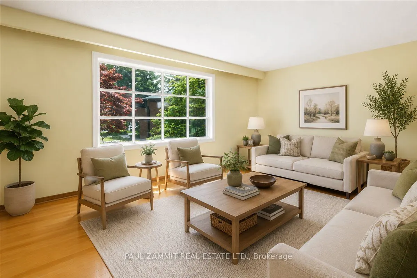
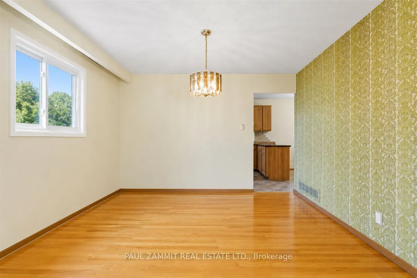
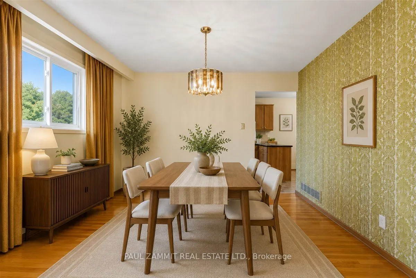
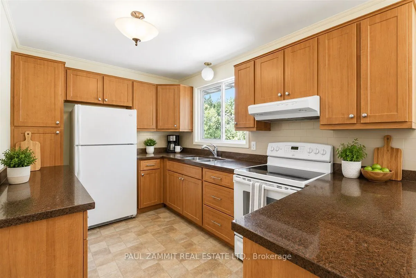
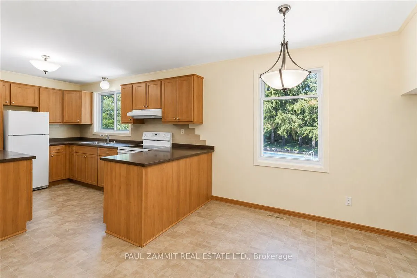
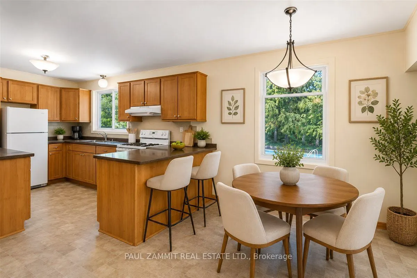
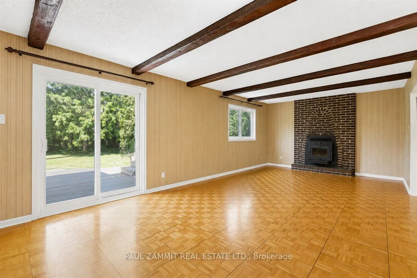
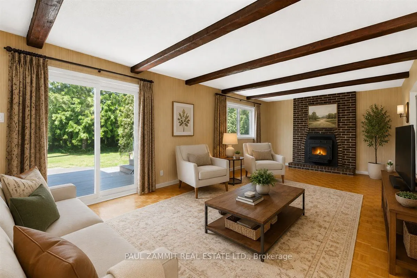
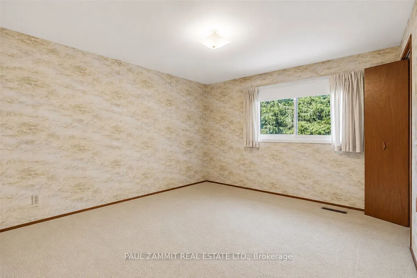
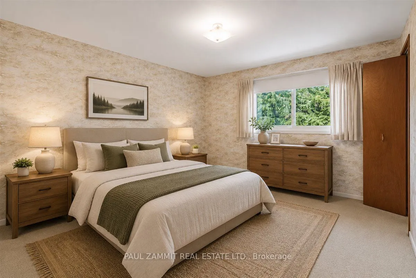
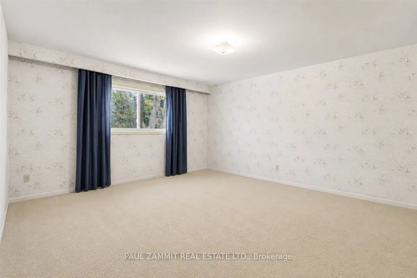
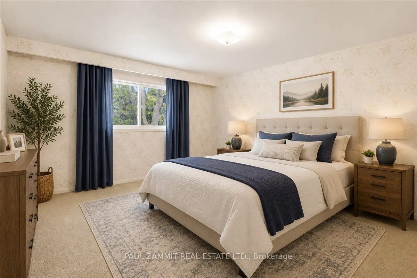
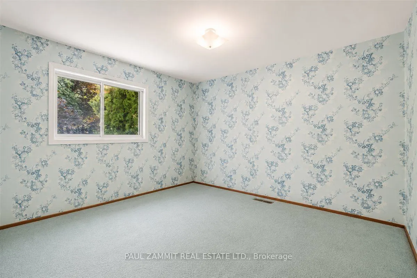
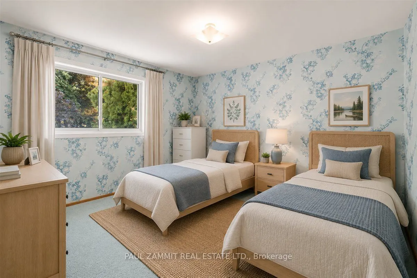
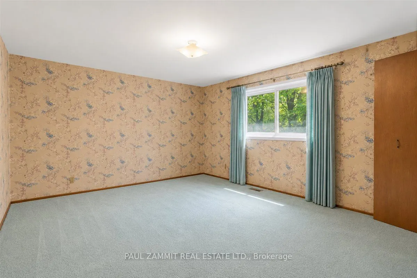
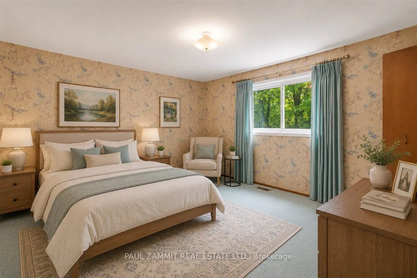
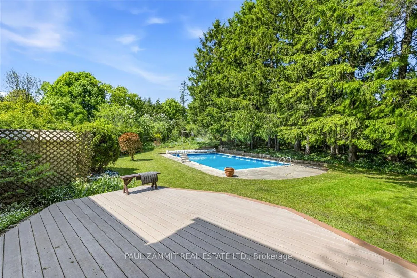
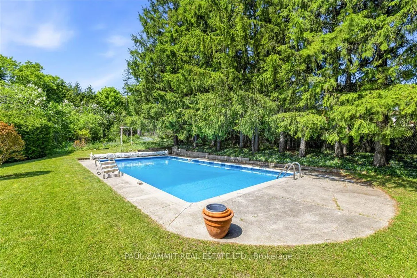
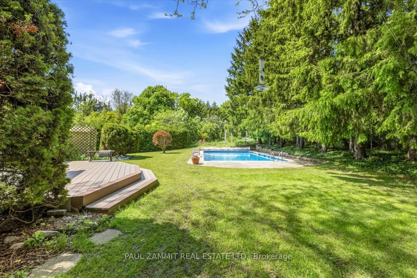
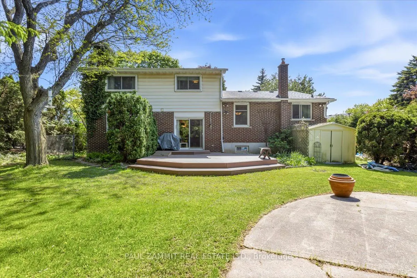
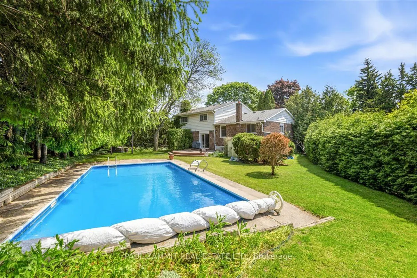
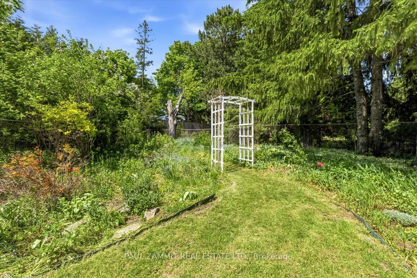
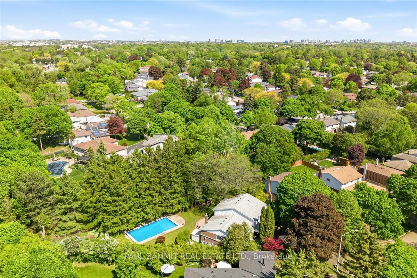
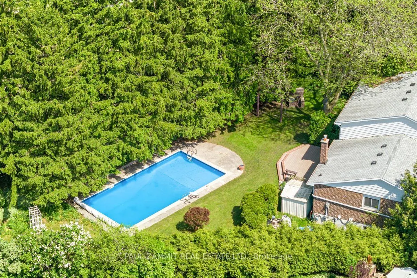
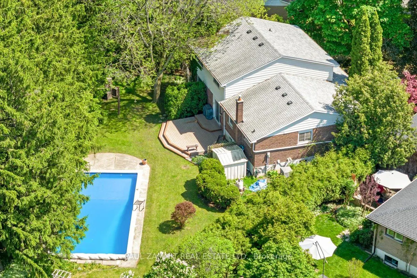
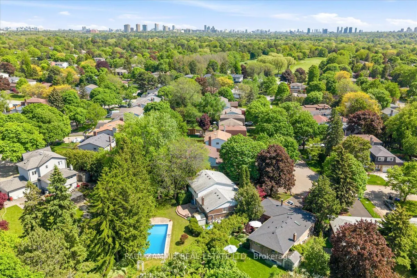
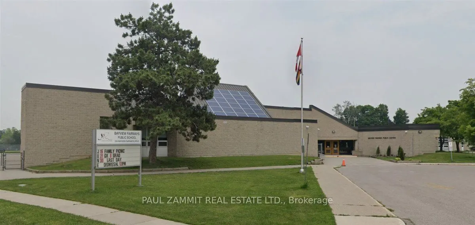
Spacious 5-level sidesplit situated on a huge pie-shaped lot on a quiet crescent. This 4-bedroom home offers incredible space for families and entertaining, featuring a private backyard oasis with an inground pool and plenty of room to relax or play. Located in a sought-after, low-traffic neighbourh...ood, this property combines comfort, privacy, and exceptional outdoor living. Situated within the catchment for top-rated Bayview Fairways Public School, this is an ideal home for growing families. *Hardwood Floors under Broadloom in Bedrooms* Roof 2011, CAC 2015, Furnace 2010, Kitchen 2012, Wdws on main floor (except Bow wdw) 2009, Pool Heater (electric) 2021, Water Softner (2021)
Full Property Details
Interior
Bedrooms
4
Bedrooms Plus
1
Total Bedrooms
5
Washrooms
3
Square Footage
2000-2500 sqft
Basement
Finished
Heating Source
Gas
Heating Fuel
Forced Air
Air Conditioning
Central Air
Family Room
Yes
Kitchens
1
Total Kitchens
1
Fireplace Features
Yes
Bedrooms
4
Bedrooms Plus
1
Total Bedrooms
5
Washrooms
3
Square Footage
2000-2500 sqft
Basement
Finished
Heating Source
Gas
Heating Fuel
Forced Air
Air Conditioning
Central Air
Family Room
Yes
Kitchens
1
Total Kitchens
1
Fireplace Features
Yes
Exterior
Depth
200.15
Front
33.57
Lot Size
34 x 200.15 ft
Pool
Inground
Parking Spaces
4
Total Parking Spaces
6.00
Parking Description
Built-In
Garage Spaces
2
Depth
200.15
Front
33.57
Lot Size
34 x 200.15 ft
Pool
Inground
Parking Spaces
4
Total Parking Spaces
6.00
Parking Description
Built-In
Garage Spaces
2
Building Description
Style
Sidesplit 5
Home Type
House
Subtype
Detached
Property Orientation
East
Exterior Finish
Brick
Sewers
Sewers
Water Supply
Municipal
Possession Date
No Data
Style
Sidesplit 5
Home Type
House
Subtype
Detached
Property Orientation
East
Exterior Finish
Brick
Sewers
Sewers
Water Supply
Municipal
Possession Date
No Data
Community
Community
Bayview Fairway-Bayview Country Club Estates
Community
Bayview Fairway-Bayview Country Club Estates
Taxes & Fees
Taxes
$8,130 /yr
Tax Year
2025
Occupancy
Vacant
Taxes
$8,130 /yr
Tax Year
2025
Occupancy
Vacant
Similar Properties(No results)
Mortgage Calculator
Calculate your estimated monthly mortgage payment
Price
$1,399,000
$
%
%
Total cost of mortgage
$0
Monthly payment
By clicking Save, we will calculate your estimated mortgage for all properties using the saved values (down payment percentage, interest rate, and amortization).
The accuracy and applicability of this calculator are not guaranteed.