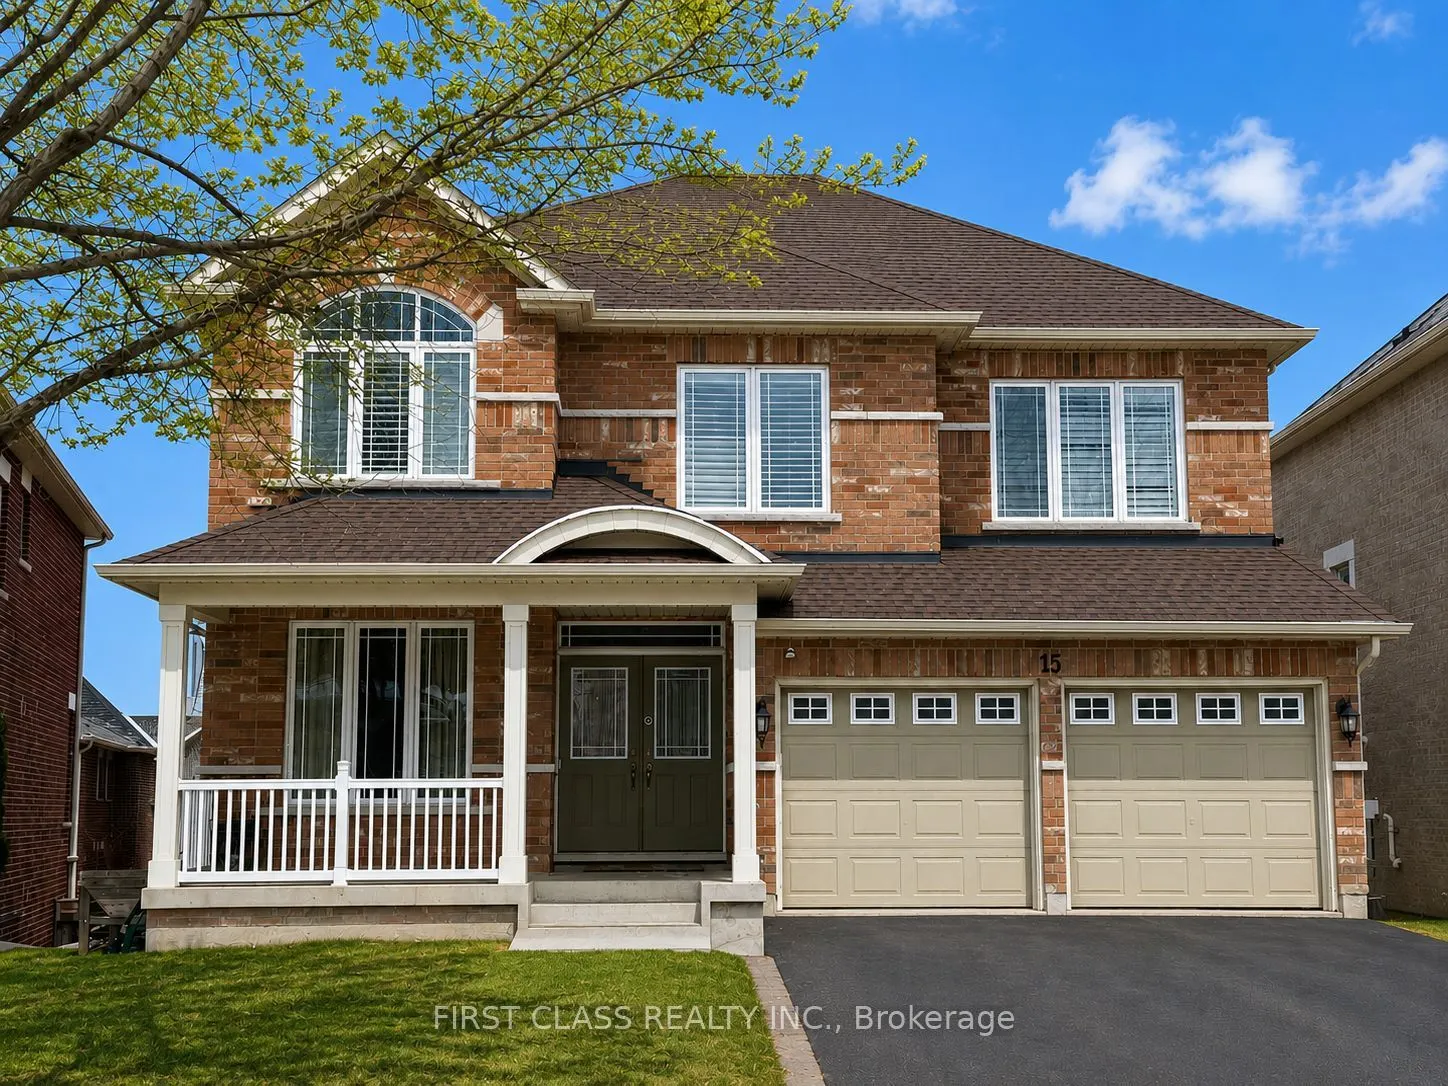
This incredible executive with a magnificent layout and design is located in a great neighbourhood on a quiet residential street. Approx. 3460 sq. ft., four bedrooms, four washrooms, double garage, 2-storey detached house. Stunning hardwood throughout. A 2-way gas fireplace accents the living & fam...ily rooms. Large circular solid hardwood staircase. The 18-foot ceiling in the dining area. The 9-foot main floor boasts a huge kitchen & a large breakfast area, and a den/office. The enormous walk-out basement offers a blank canvas, awaiting your vision to unlock its full potential.
Full Property Details
Interior
Bedrooms
4
Total Bedrooms
4
Washrooms
4
Square Footage
3000-3500 sqft
Basement
Full,Walk-Out
Heating Source
Gas
Heating Fuel
Forced Air
Air Conditioning
Other
Family Room
Yes
Kitchens
1
Total Kitchens
1
Fireplace Features
No
Bedrooms
4
Total Bedrooms
4
Washrooms
4
Square Footage
3000-3500 sqft
Basement
Full,Walk-Out
Heating Source
Gas
Heating Fuel
Forced Air
Air Conditioning
Other
Family Room
Yes
Kitchens
1
Total Kitchens
1
Fireplace Features
No
Exterior
Depth
110.0
Front
41.54
Driveway
Private Double
Lot Size
42 x 110.0 ft
Pool
None
Parking Spaces
2
Total Parking Spaces
4.00
Parking Description
Attached
Garage Spaces
2
Zoning
R2-74H
Depth
110.0
Front
41.54
Driveway
Private Double
Lot Size
42 x 110.0 ft
Pool
None
Parking Spaces
2
Total Parking Spaces
4.00
Parking Description
Attached
Garage Spaces
2
Zoning
R2-74H
Building Description
Style
2-Storey
Home Type
House
Subtype
Detached
Year Built
16-30
Property Orientation
East
Exterior Finish
Brick
Sewers
Sewers
Water Supply
Municipal
Possession Date
No Data
Style
2-Storey
Home Type
House
Subtype
Detached
Year Built
16-30
Property Orientation
East
Exterior Finish
Brick
Sewers
Sewers
Water Supply
Municipal
Possession Date
No Data
Community
Community
Bayview Northeast
Community
Bayview Northeast
Taxes & Fees
Taxes
$8,466 /yr
Tax Year
2025
Occupancy
Tenant
Taxes
$8,466 /yr
Tax Year
2025
Occupancy
Tenant
Room Types
Bedroom 2
Broadloom, 4 Pc Ensuite, Walk-In Closet(s)
Dimensions 18.93 x 10.93 feet
206.9 sqft
Bedroom 3
Broadloom, Double Closet
Dimensions 14.99 x 10.83 feet
162.34 sqft
Bedroom 4
Broadloom, Double Closet
Dimensions 14.99 x 11.68 feet
175.08 sqft
Breakfast
Hardwood Floor
Dimensions 12.66 x 9.42 feet
119.26 sqft
Dining Room
Hardwood Floor, Cathedral Ceiling(s), Open Concept
Dimensions 12.66 x 12.4 feet
156.98 sqft
Family Room
Hardwood Floor
Dimensions 14.67 x 14.17 feet
207.87 sqft
Kitchen
Eat-in Kitchen
Dimensions 19.06 x 7.64 feet
145.62 sqft
Library
Hardwood Floor, Overlooks Frontyard
Dimensions 10.76 x 8.99 feet
96.73 sqft
Living Room
Hardwood Floor, Open Concept
Dimensions 14.83 x 14.67 feet
217.56 sqft
Primary Bedroom
Hardwood Floor, 5 Pc Ensuite, Walk-In Closet(s)
Dimensions 18.93 x 17.09 feet
323.51 sqft
Similar Properties(No results)
Mortgage Calculator
Calculate your estimated monthly mortgage payment
Price
$1,650,000
$
%
%
Total cost of mortgage
$0
Monthly payment
By clicking Save, we will calculate your estimated mortgage for all properties using the saved values (down payment percentage, interest rate, and amortization).
The accuracy and applicability of this calculator are not guaranteed.