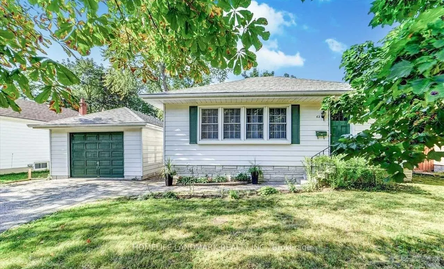
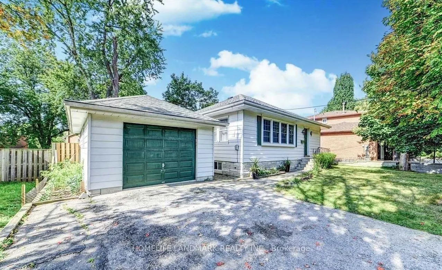
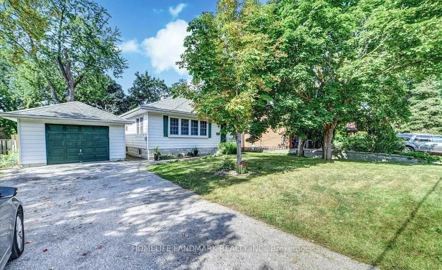
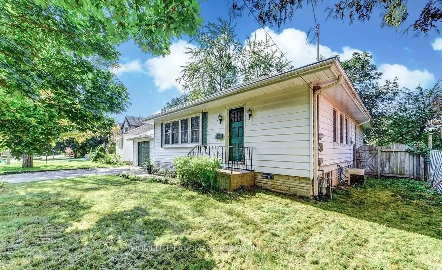
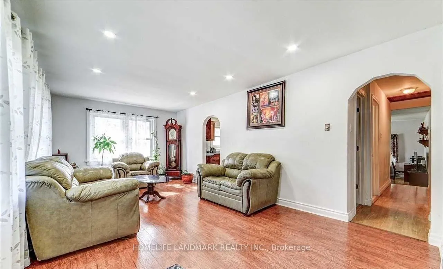
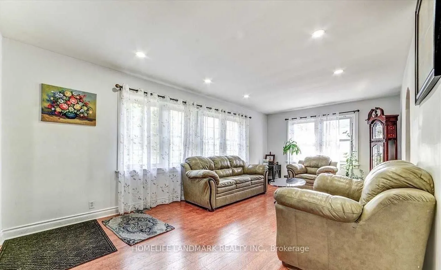
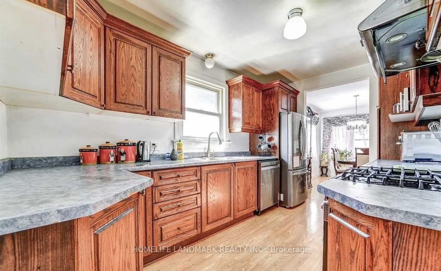
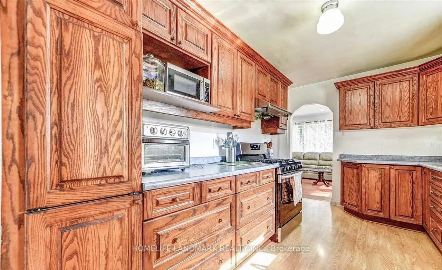
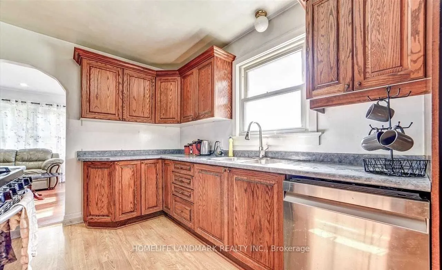
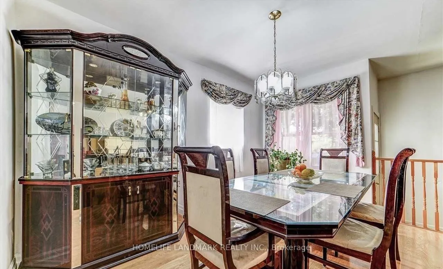
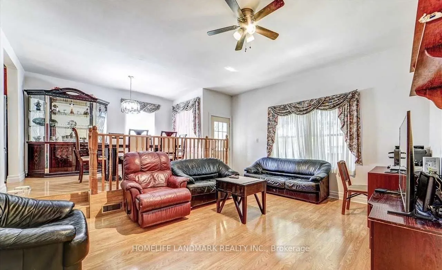
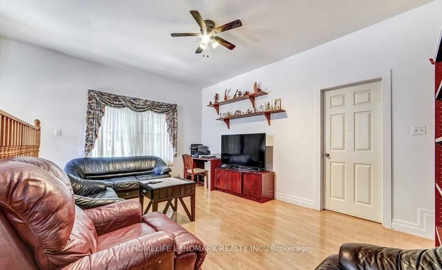
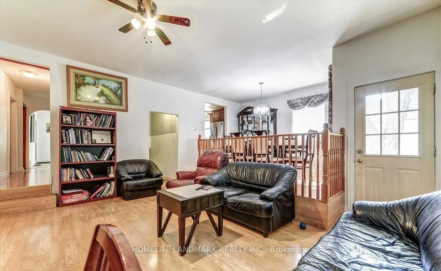
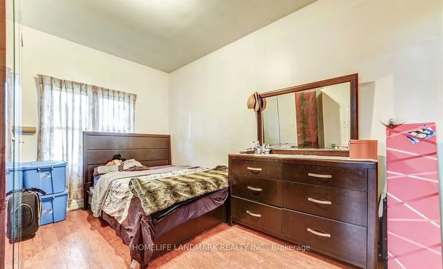
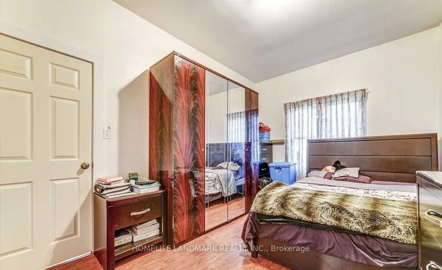
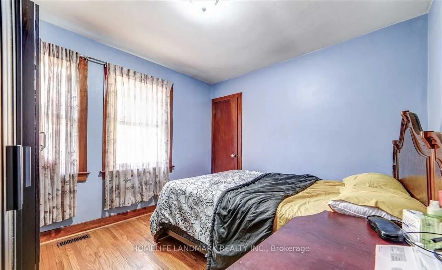
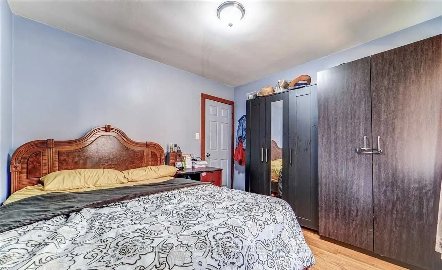
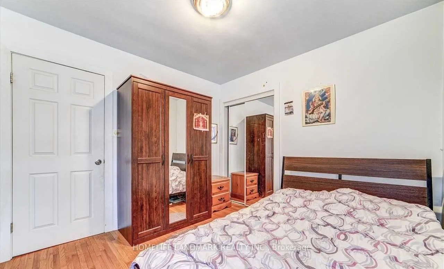
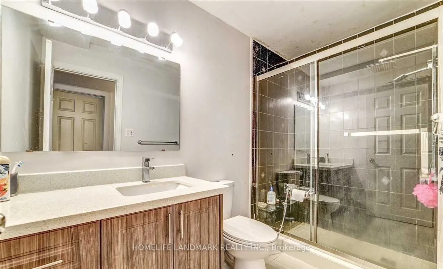
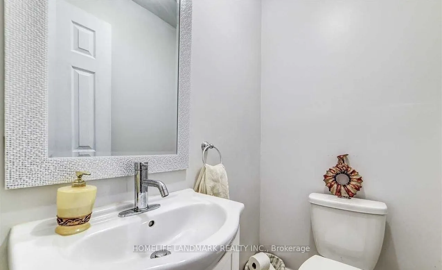
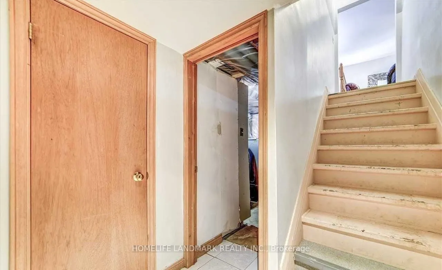
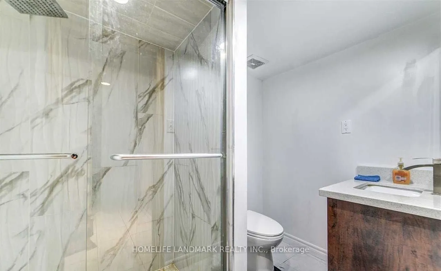
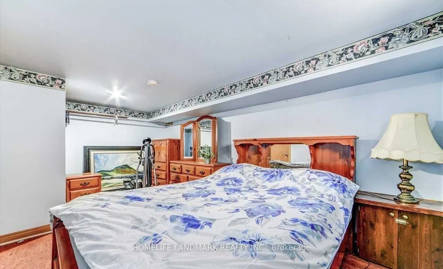
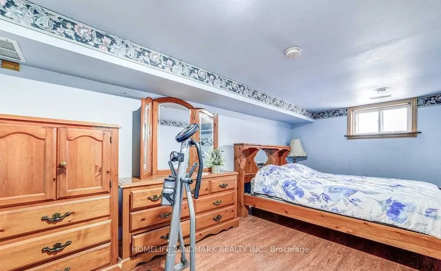
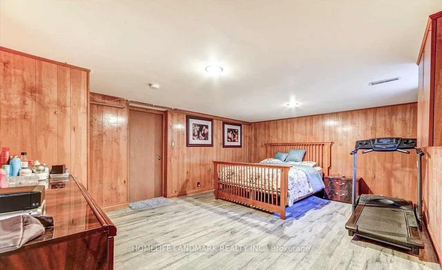
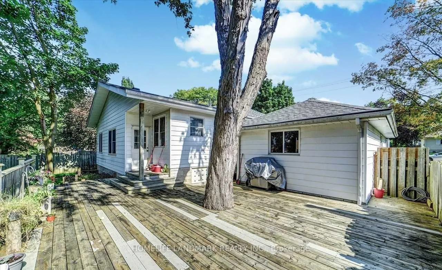
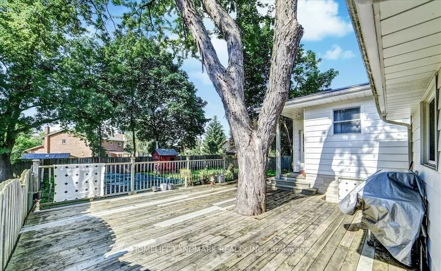
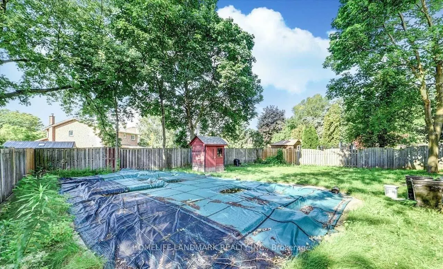
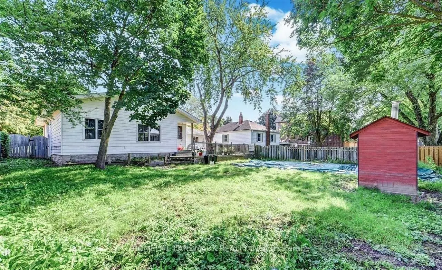
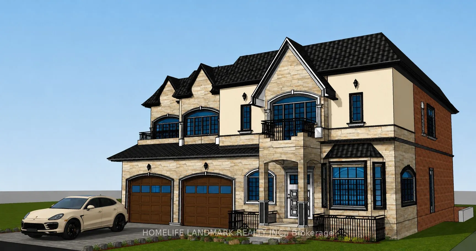
Rare Opportunity in the Heart of Markham! Nestled on a quiet, family-friendly street, this well-maintained bungalow sits on a premium 66 x 134 ft mature lot in one of Markham's most sought-after neighbourhoods. Surrounded by numerous luxury custom-built homes and charming heritage properties, this i...s one of the few remaining oversized lots offering exceptional potential to live in, renovate, invest, or build your dream home. The home features a fully renovated basement complete with a kitchen and full bathroom, making it ideal as an in-law suite or for extended family. Enjoy an oversized driveway with no sidewalk, a spacious private backyard with mature trees, and a peaceful setting perfect for families. Conveniently located within walking distance to Historic Main Street Markham, parks, shopping, restaurants, public transit, and everyday amenities, with just minutes to Markham Stouffville Hospital, Markville Mall, GO Transit, and major highways. A truly rare offering combining location, lifestyle, and future redevelopment potential.
Full Property Details
Interior
Bedrooms
3
Bedrooms Plus
2
Total Bedrooms
5
Washrooms
3
Square Footage
1100-1500 sqft
Basement
Finished
Heating Source
Gas
Heating Fuel
Forced Air
Air Conditioning
Central Air
Family Room
Yes
Kitchens
1
Total Kitchens
1
Fireplace Features
No
Bedrooms
3
Bedrooms Plus
2
Total Bedrooms
5
Washrooms
3
Square Footage
1100-1500 sqft
Basement
Finished
Heating Source
Gas
Heating Fuel
Forced Air
Air Conditioning
Central Air
Family Room
Yes
Kitchens
1
Total Kitchens
1
Fireplace Features
No
Exterior
Depth
133.62
Front
66.0
Lot Size
66 x 133.62 ft
Pool
Inground
Parking Spaces
4
Total Parking Spaces
5.00
Parking Description
Detached
Garage Spaces
1
Depth
133.62
Front
66.0
Lot Size
66 x 133.62 ft
Pool
Inground
Parking Spaces
4
Total Parking Spaces
5.00
Parking Description
Detached
Garage Spaces
1
Building Description
Style
Bungalow
Home Type
House
Subtype
Detached
Property Orientation
West
Exterior Finish
Aluminum Siding
Sewers
Sewers
Water Supply
Municipal
Possession Date
No Data
Style
Bungalow
Home Type
House
Subtype
Detached
Property Orientation
West
Exterior Finish
Aluminum Siding
Sewers
Sewers
Water Supply
Municipal
Possession Date
No Data
Community
Community
Old Markham Village
Community
Old Markham Village
Taxes & Fees
Taxes
$5,884.31 /yr
Tax Year
2026
Occupancy
Owner+Tenant
Taxes
$5,884.31 /yr
Tax Year
2026
Occupancy
Owner+Tenant
Room Types
Bathroom
-
Dimensions - feet
0 sqft
Bedroom
-
Dimensions 10.83 x 10.86 feet
117.61 sqft
Bedroom
-
Dimensions 11.81 x 10.5 feet
124.01 sqft
Bedroom 2
-
Dimensions 11.29 x 9.84 feet
111.09 sqft
Bedroom 2
-
Dimensions 11.81 x 10.5 feet
124.01 sqft
Bedroom 3
-
Dimensions - feet
0 sqft
Dining Room
-
Dimensions - feet
0 sqft
Family Room
-
Dimensions - feet
0 sqft
Kitchen
-
Dimensions 12.99 x 8.63 feet
112.1 sqft
Living Room
-
Dimensions 20.05 x 11.81 feet
236.79 sqft
Powder Room
-
Dimensions - feet
0 sqft
Similar Properties(No results)
Mortgage Calculator
Calculate your estimated monthly mortgage payment
Price
$1,399,000
$
%
%
Total cost of mortgage
$0
Monthly payment
By clicking Save, we will calculate your estimated mortgage for all properties using the saved values (down payment percentage, interest rate, and amortization).
The accuracy and applicability of this calculator are not guaranteed.