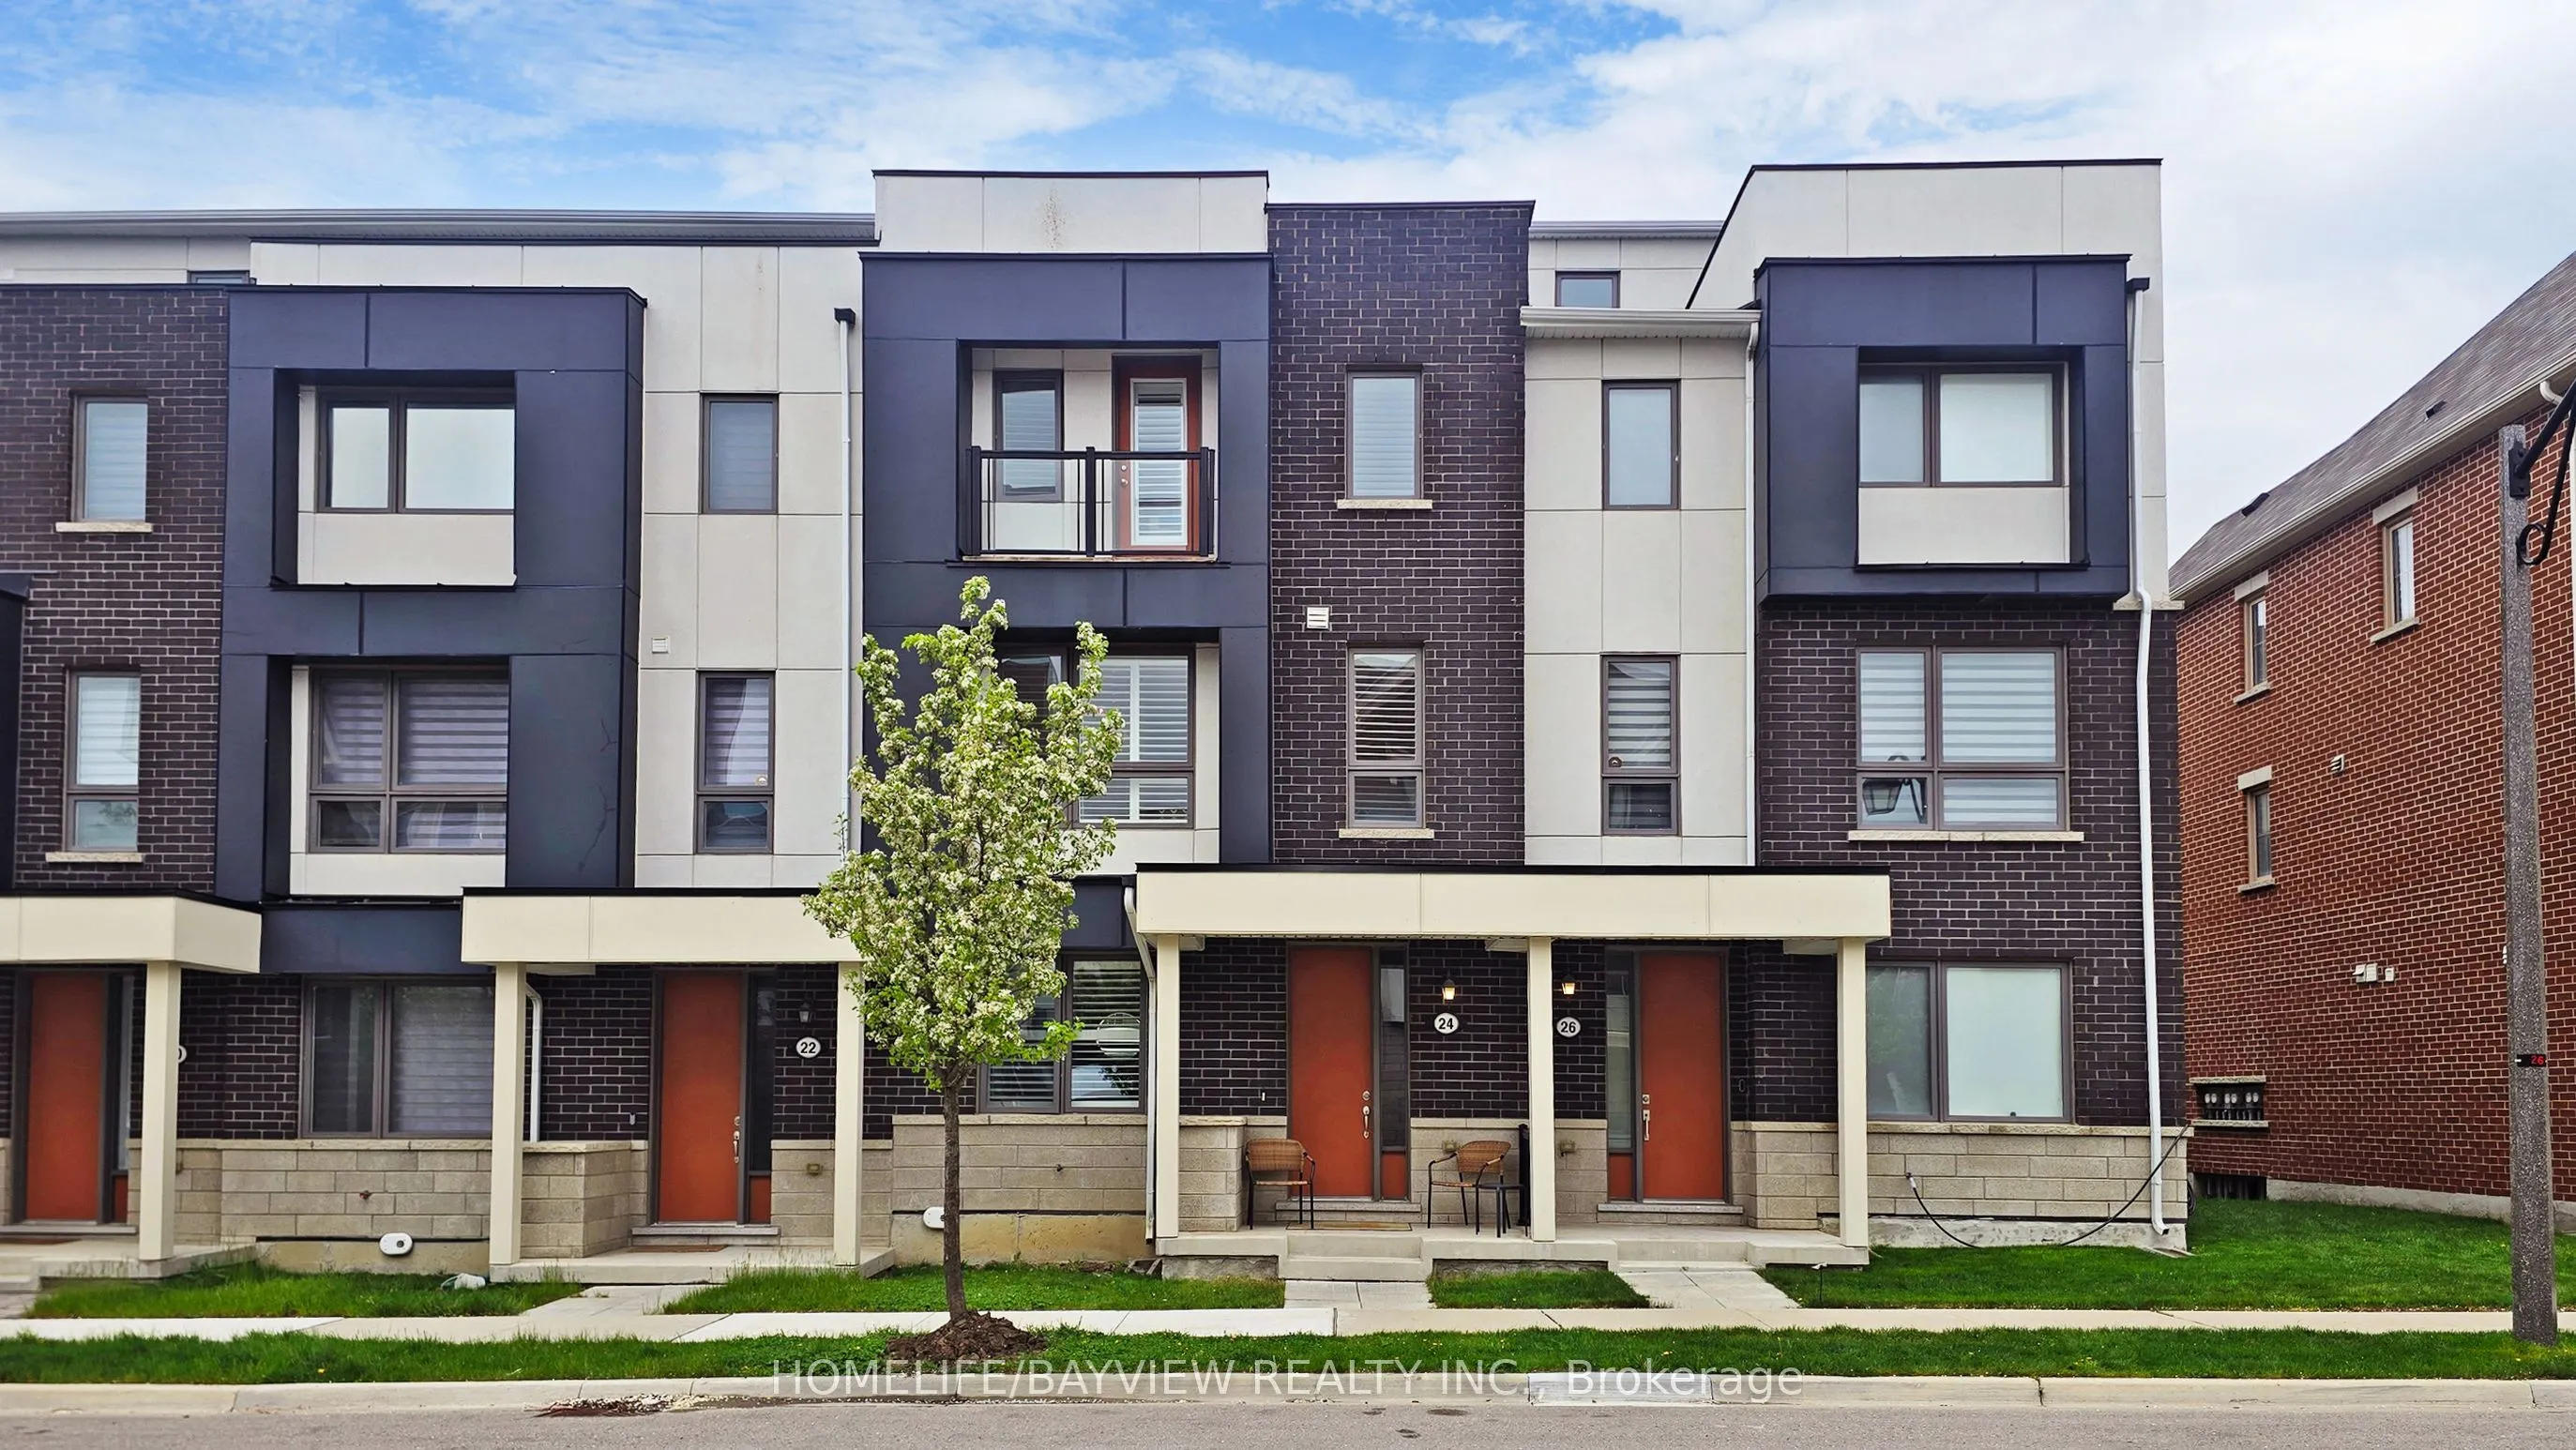
Sign In or Create a Free Account to see full details of this property
Key Facts
Key facts for 24 George Patton Avenue
Property Type
Townhome, 3-Storey
Parking
Built-In 2 garage, 2 parking
MLS #
N13623846
Size
2000-2500 sqft
Basement
Unfinished
Listed on
2026-07-31
Lot size
20 x 54.79
Tax
$4,718.64 /yr
Days on Market
74
Approximate Age
-
Maintenance Fee
-
Description
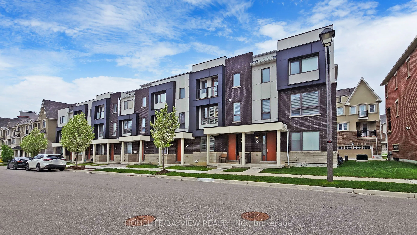
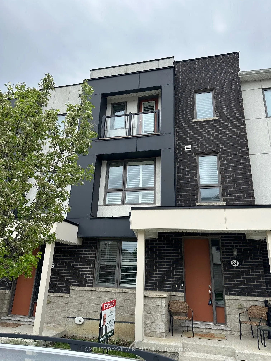
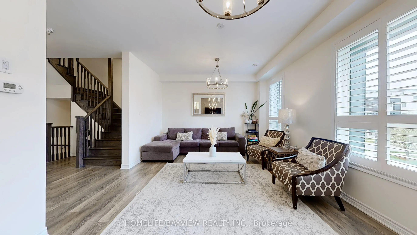
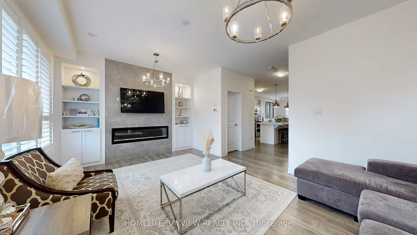
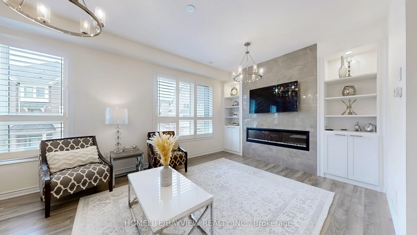
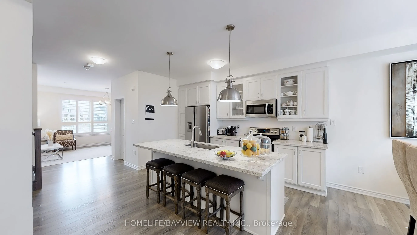
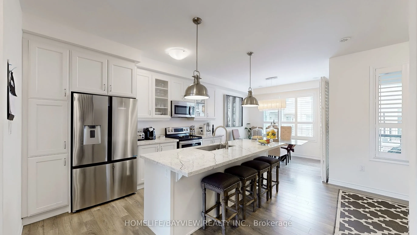
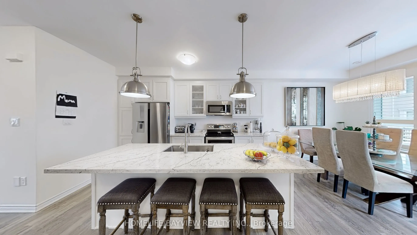
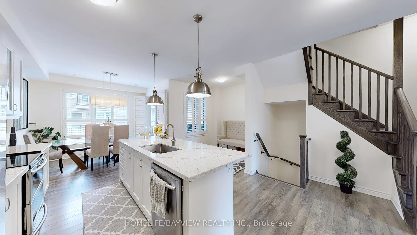
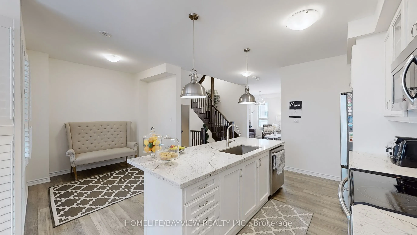
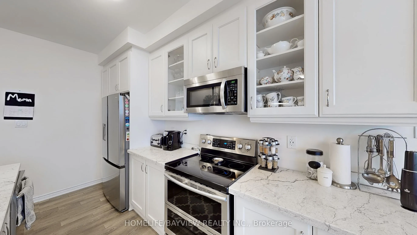
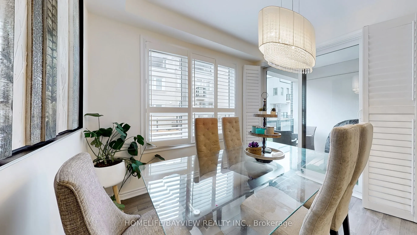
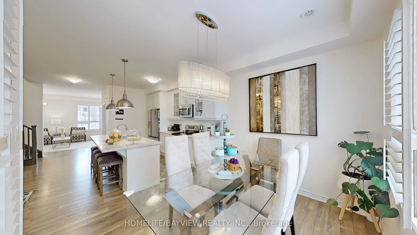
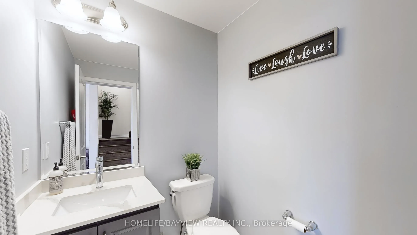
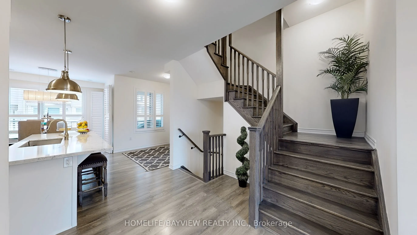
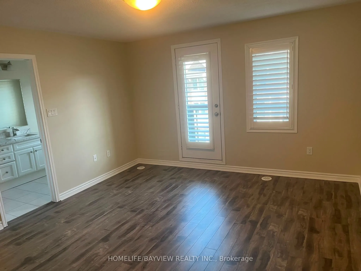
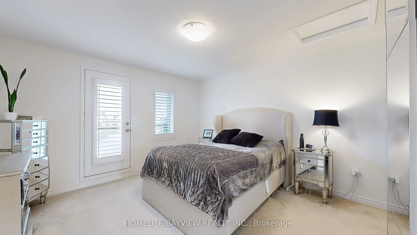
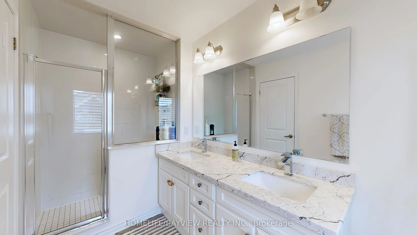
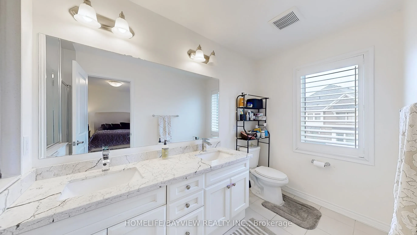
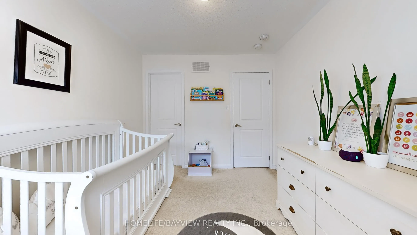
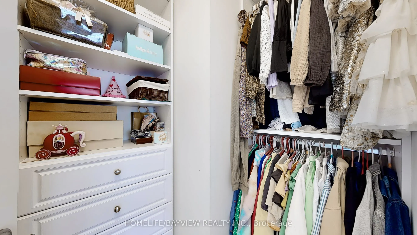
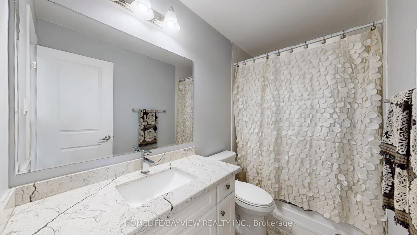
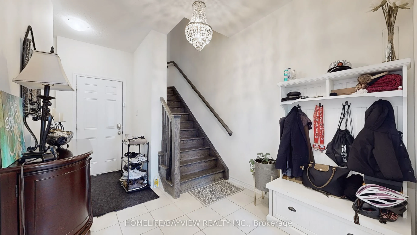
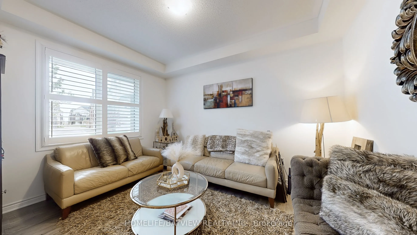
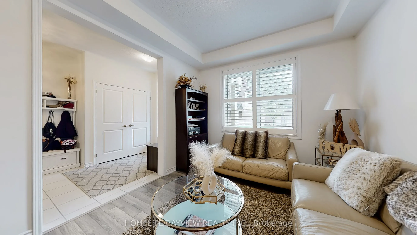
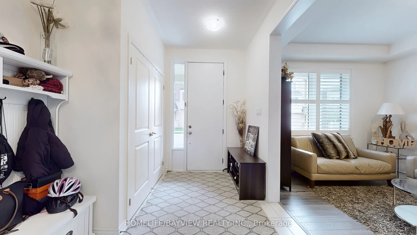
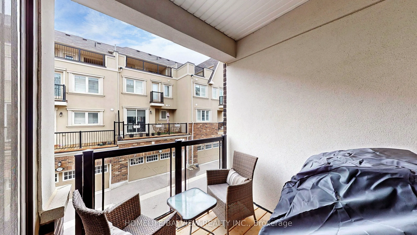
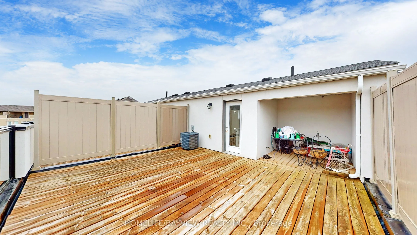
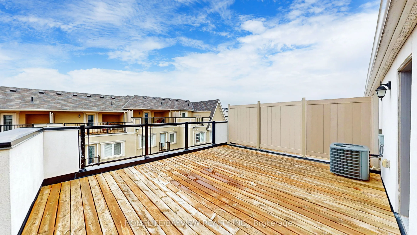
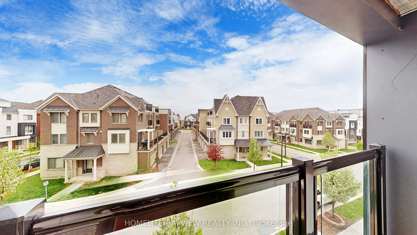
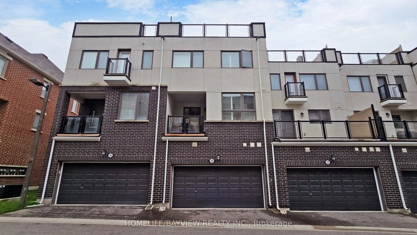
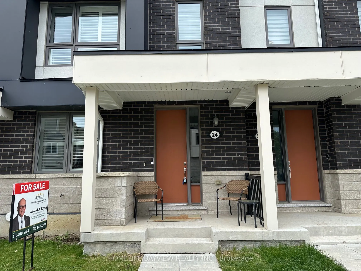
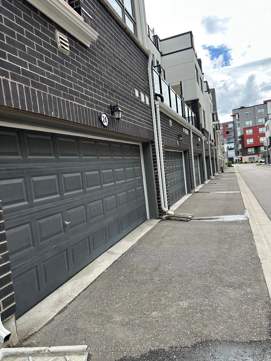
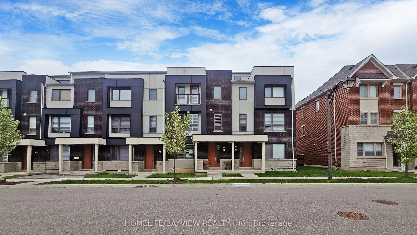
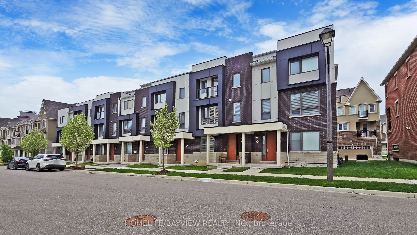
Freehold Mattamy Homes built property, 3+1 Bedroom upgraded Townhouse nestled in the heart of Cornell & Markham Stouffville Hospital neighborhood. This beautiful home is walking distance to Cornell Community Centre with an indoor pool, gymnasium, including basketball, sports, and many other recreati...on activities, state of the arts library. Close to parks, York Region Transit Terminal hub, easy access to Hwy 407, Ground Floor and 2nd Floor is 9 Feet ceiling, a large room on the ground floor can be used as a bedroom or an office. Entrance from double garage to the house. 2nd floor has a balcony easy for BBQ or relaxing. Bright sun lit living room with granite decorative electric fireplace (no heat), custom built shelving arrangements and mounted TV offering a warm ambiance to the residents, two hanging lighting fixtures. Spacious kitchen with Centre Island and quartz counters, hanging lights, dining room chandelier, breakfast bar, combined dining room and a children playroom. 2 Pcs washroom on the second floor for convenience. Primary bedroom has a Juliette balcony, walk in closet, 3rd floor has 4 Pcs ensuite bathroom with a large standing shower. 4 Pcs common bathroom, laundry, and 2 other bedrooms. This beautiful property also has a roof top terrace, with a BBQ shed for family or friends get together. Attached double garage with a garage door opener. All window shutters are included. Original Owner.
Full Property Details
Interior
Bedrooms
3
Bedrooms Plus
1
Total Bedrooms
4
Washrooms
3
Square Footage
2000-2500 sqft
Basement
Unfinished
Heating Source
Gas
Heating Fuel
Forced Air
Air Conditioning
Central Air
Family Room
Yes
Kitchens
1
Total Kitchens
1
Fireplace Features
Yes
Bedrooms
3
Bedrooms Plus
1
Total Bedrooms
4
Washrooms
3
Square Footage
2000-2500 sqft
Basement
Unfinished
Heating Source
Gas
Heating Fuel
Forced Air
Air Conditioning
Central Air
Family Room
Yes
Kitchens
1
Total Kitchens
1
Fireplace Features
Yes
Exterior
Depth
54.79
Front
19.82
Lot Size
20 x 54.79 ft
Pool
None
Parking Spaces
2
Total Parking Spaces
2.00
Parking Description
Built-In
Garage Spaces
2
Depth
54.79
Front
19.82
Lot Size
20 x 54.79 ft
Pool
None
Parking Spaces
2
Total Parking Spaces
2.00
Parking Description
Built-In
Garage Spaces
2
Building Description
Style
3-Storey
Home Type
Townhome
Subtype
Att/Row/Townhouse
Property Orientation
North
Exterior Finish
Metal/Steel Siding,Brick
Sewers
Sewers
Water Supply
Municipal
Possession Date
7/31/2026
Style
3-Storey
Home Type
Townhome
Subtype
Att/Row/Townhouse
Property Orientation
North
Exterior Finish
Metal/Steel Siding,Brick
Sewers
Sewers
Water Supply
Municipal
Possession Date
7/31/2026
Community
Community
Cornell
Community
Cornell
Taxes & Fees
Taxes
$4,718.64 /yr
Tax Year
2026
Occupancy
Vacant
Taxes
$4,718.64 /yr
Tax Year
2026
Occupancy
Vacant
Room Types
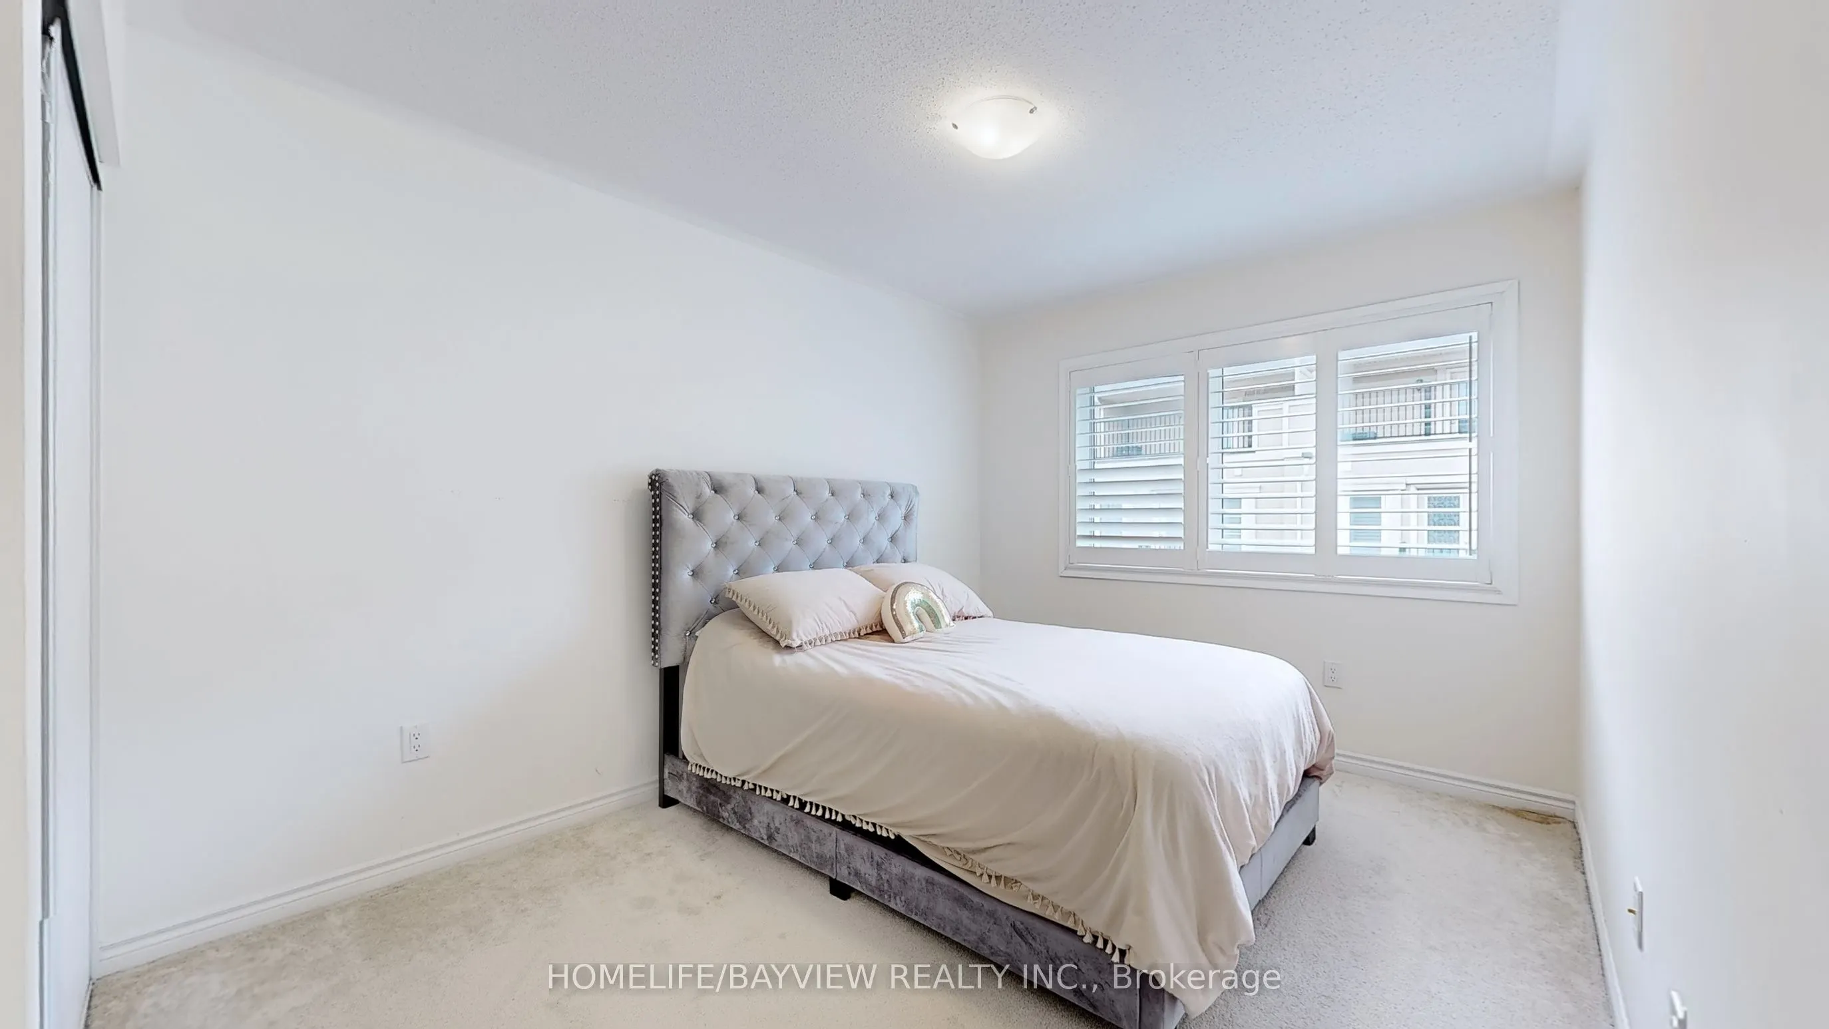
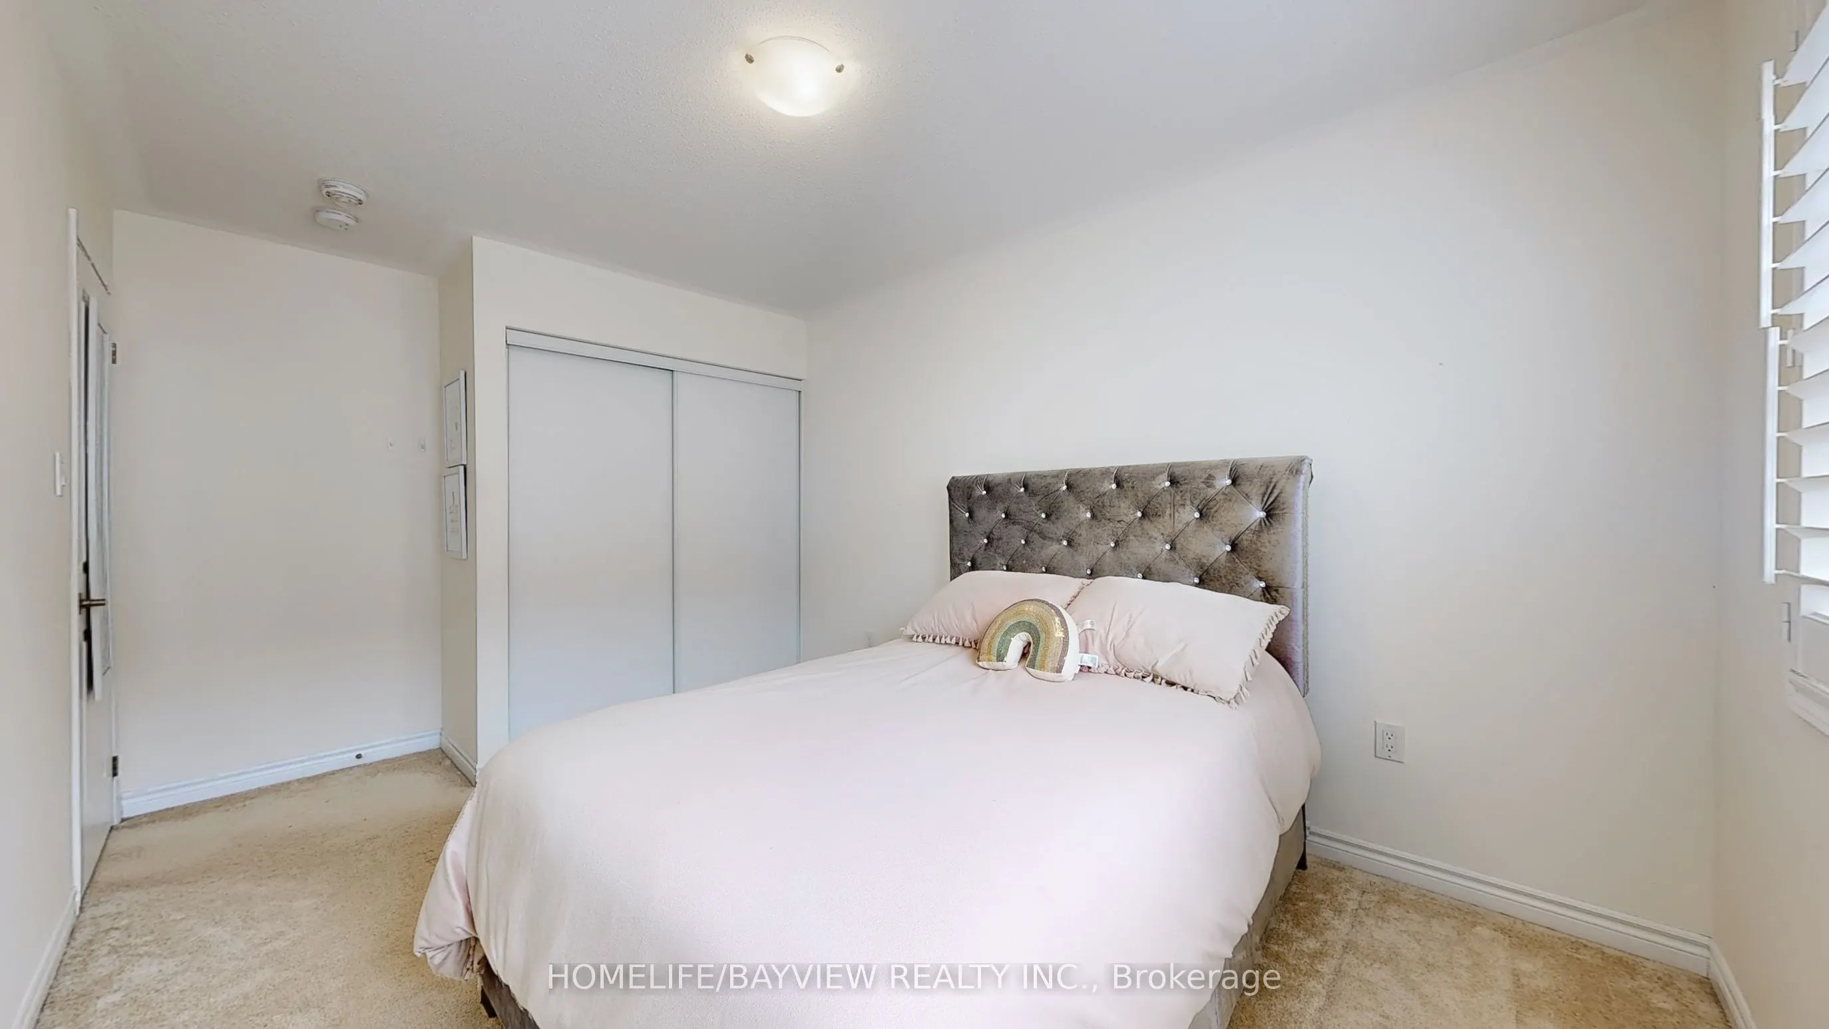
Bedroom 2
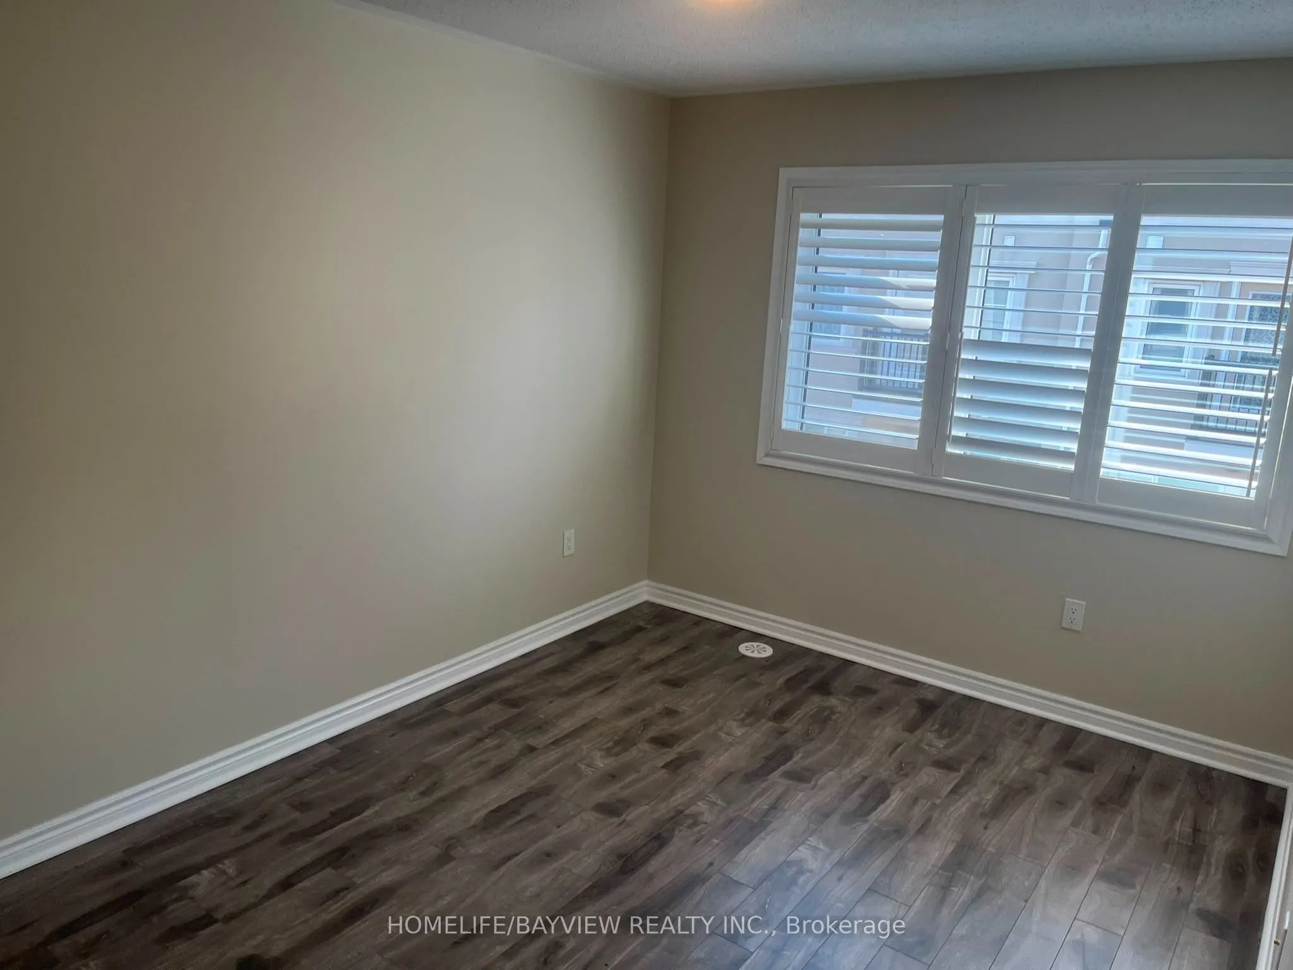
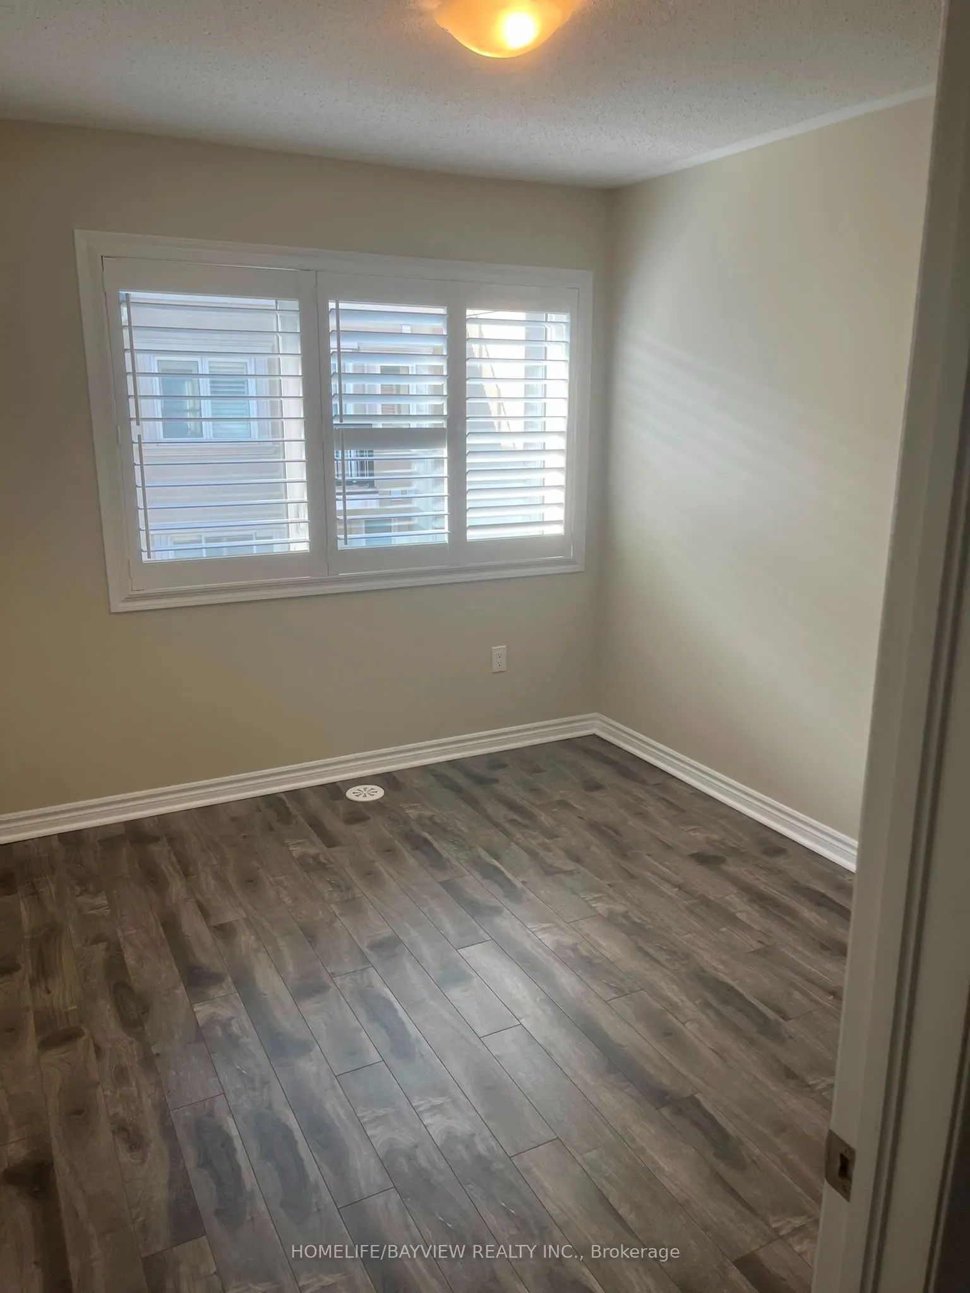
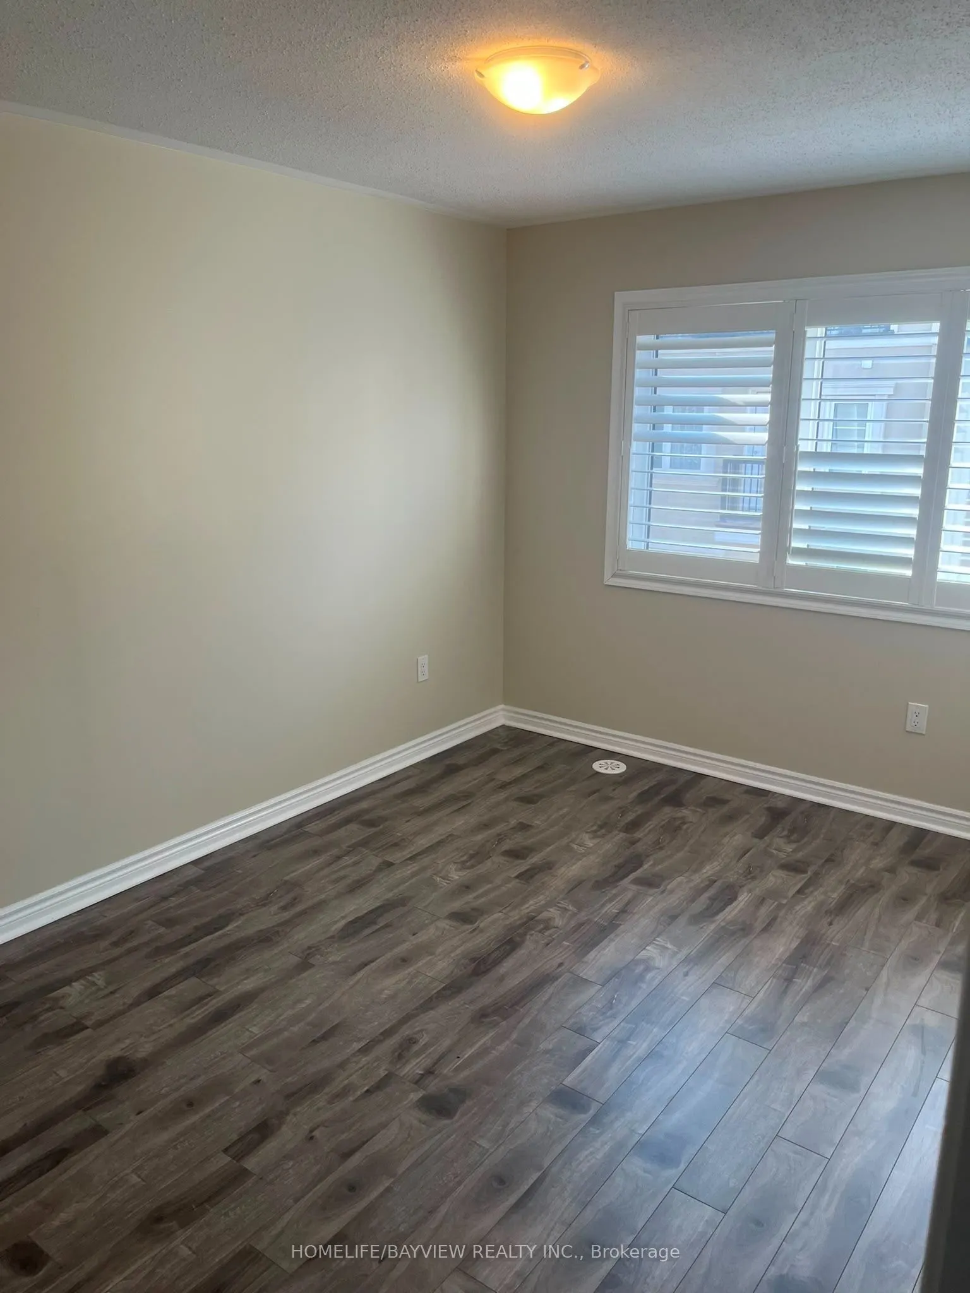
Laminate, Large Closet, Large Window
Dimensions 14.6 x 9.32 feet
136.07 sqft
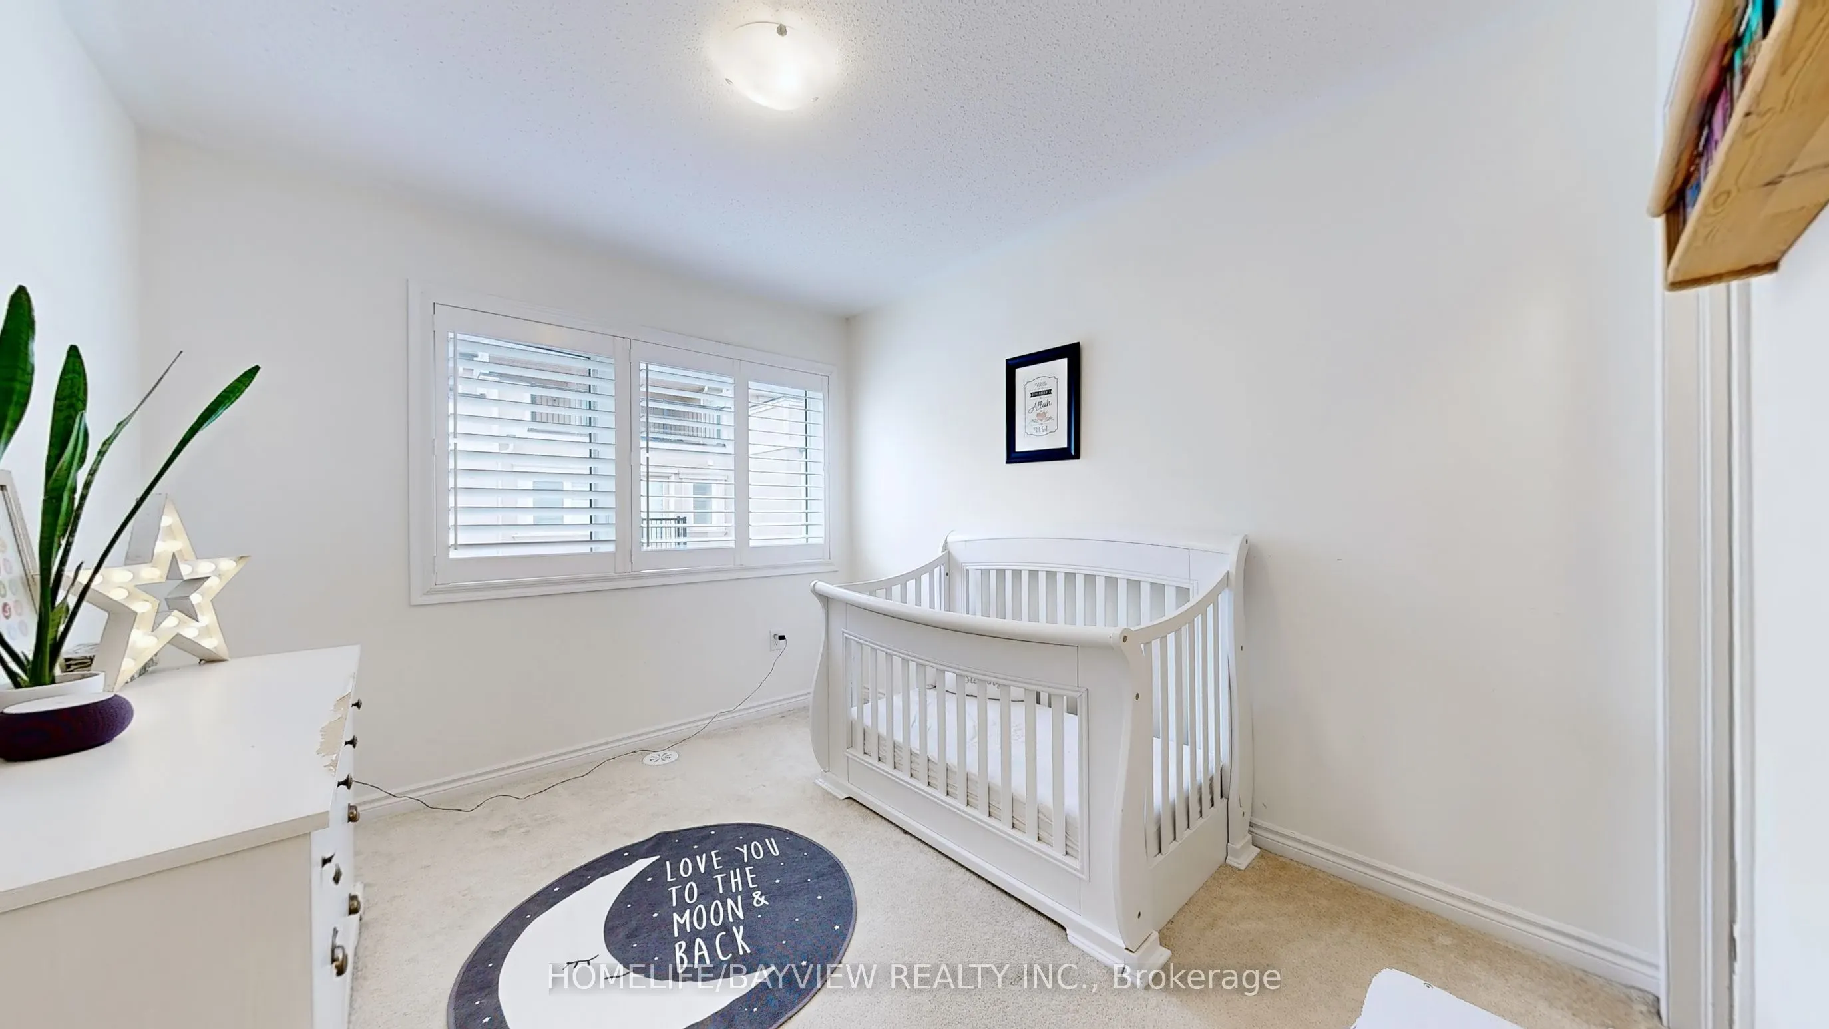
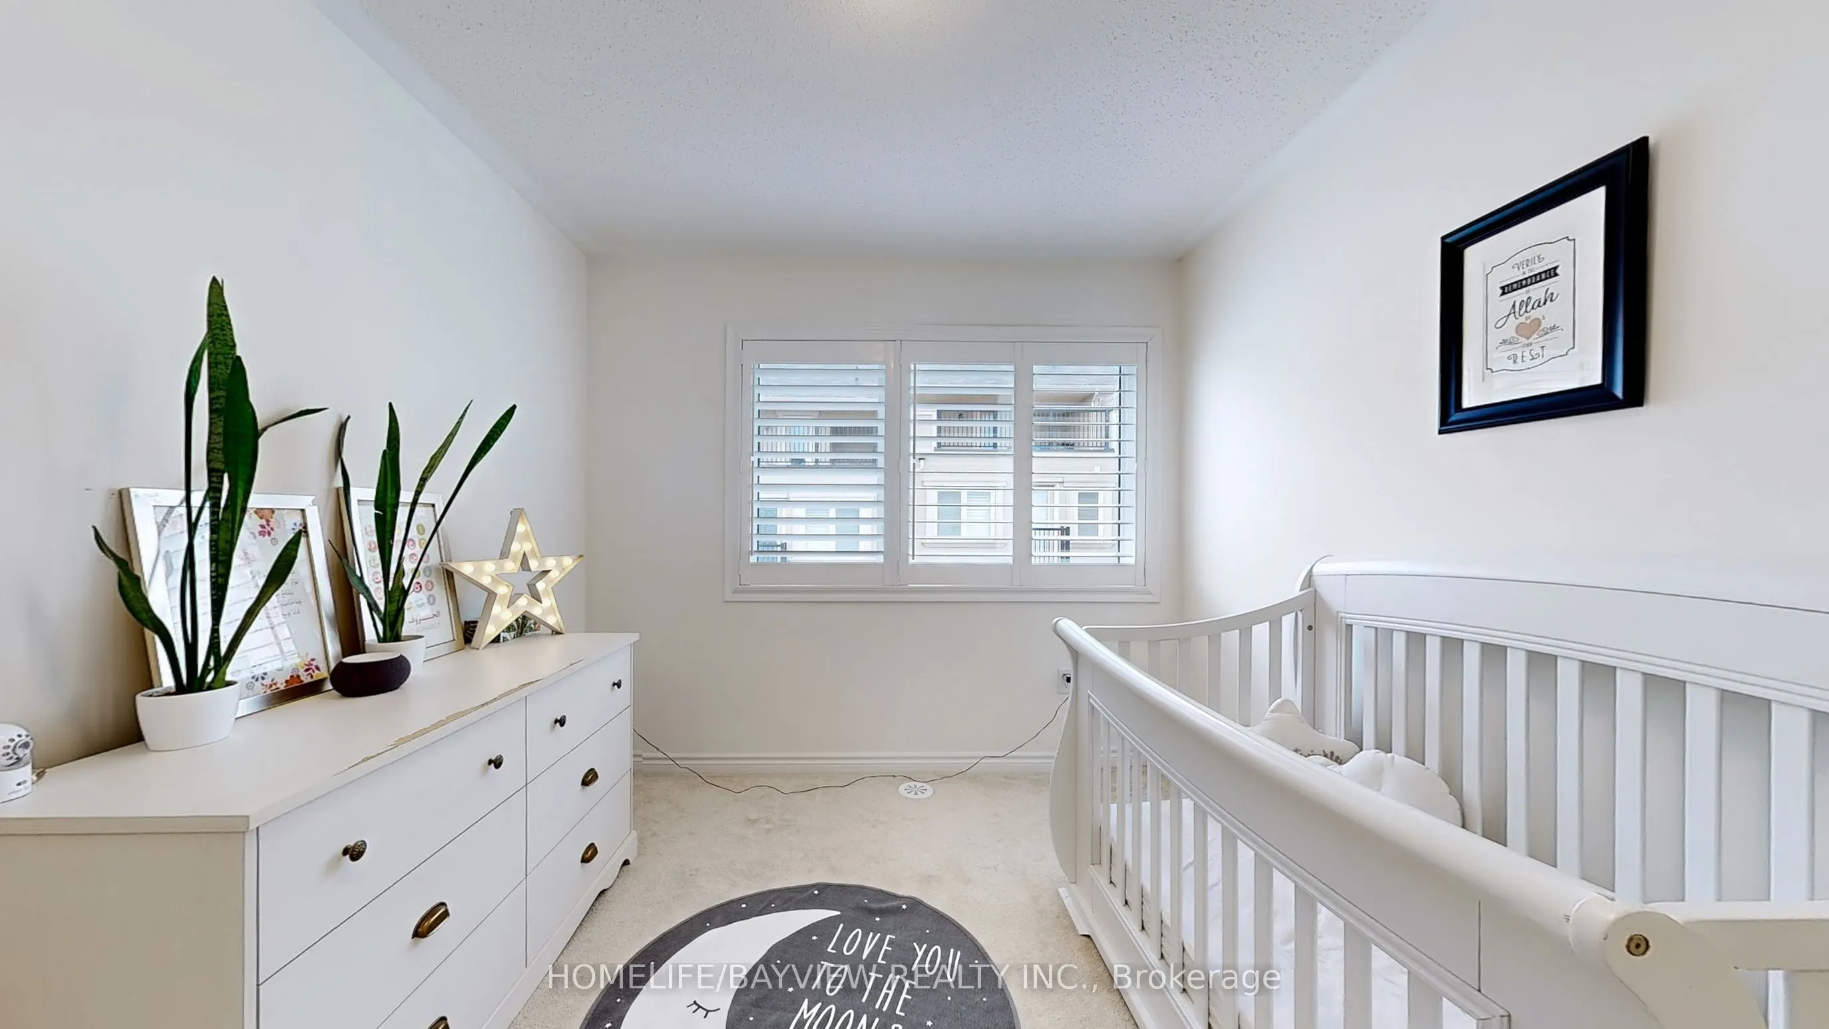
Bedroom 3
Laminate, Walk-In Closet(s), Large Window
Dimensions 10.66 x 9.32 feet
99.35 sqft
Common Room
Large Window, Broadloom, Separate Room
Dimensions 13.22 x 10.33 feet
136.56 sqft
Dining Room
Laminate, Combined w/Kitchen, W/O To Balcony
Dimensions 10.83 x 7.74 feet
83.82 sqft
Foyer
Tile Floor, W/O To Garage
Dimensions 12.99 x 8.23 feet
106.91 sqft
Kitchen
Laminate, Centre Island, Quartz Counter
Dimensions 13.58 x 13.16 feet
178.71 sqft
Living Room
Laminate, Separate Room, Fireplace
Dimensions 17.65 x 12.66 feet
223.45 sqft
Play
Laminate, Open Concept, Window
Dimensions 8.33 x 5.91 feet
49.23 sqft
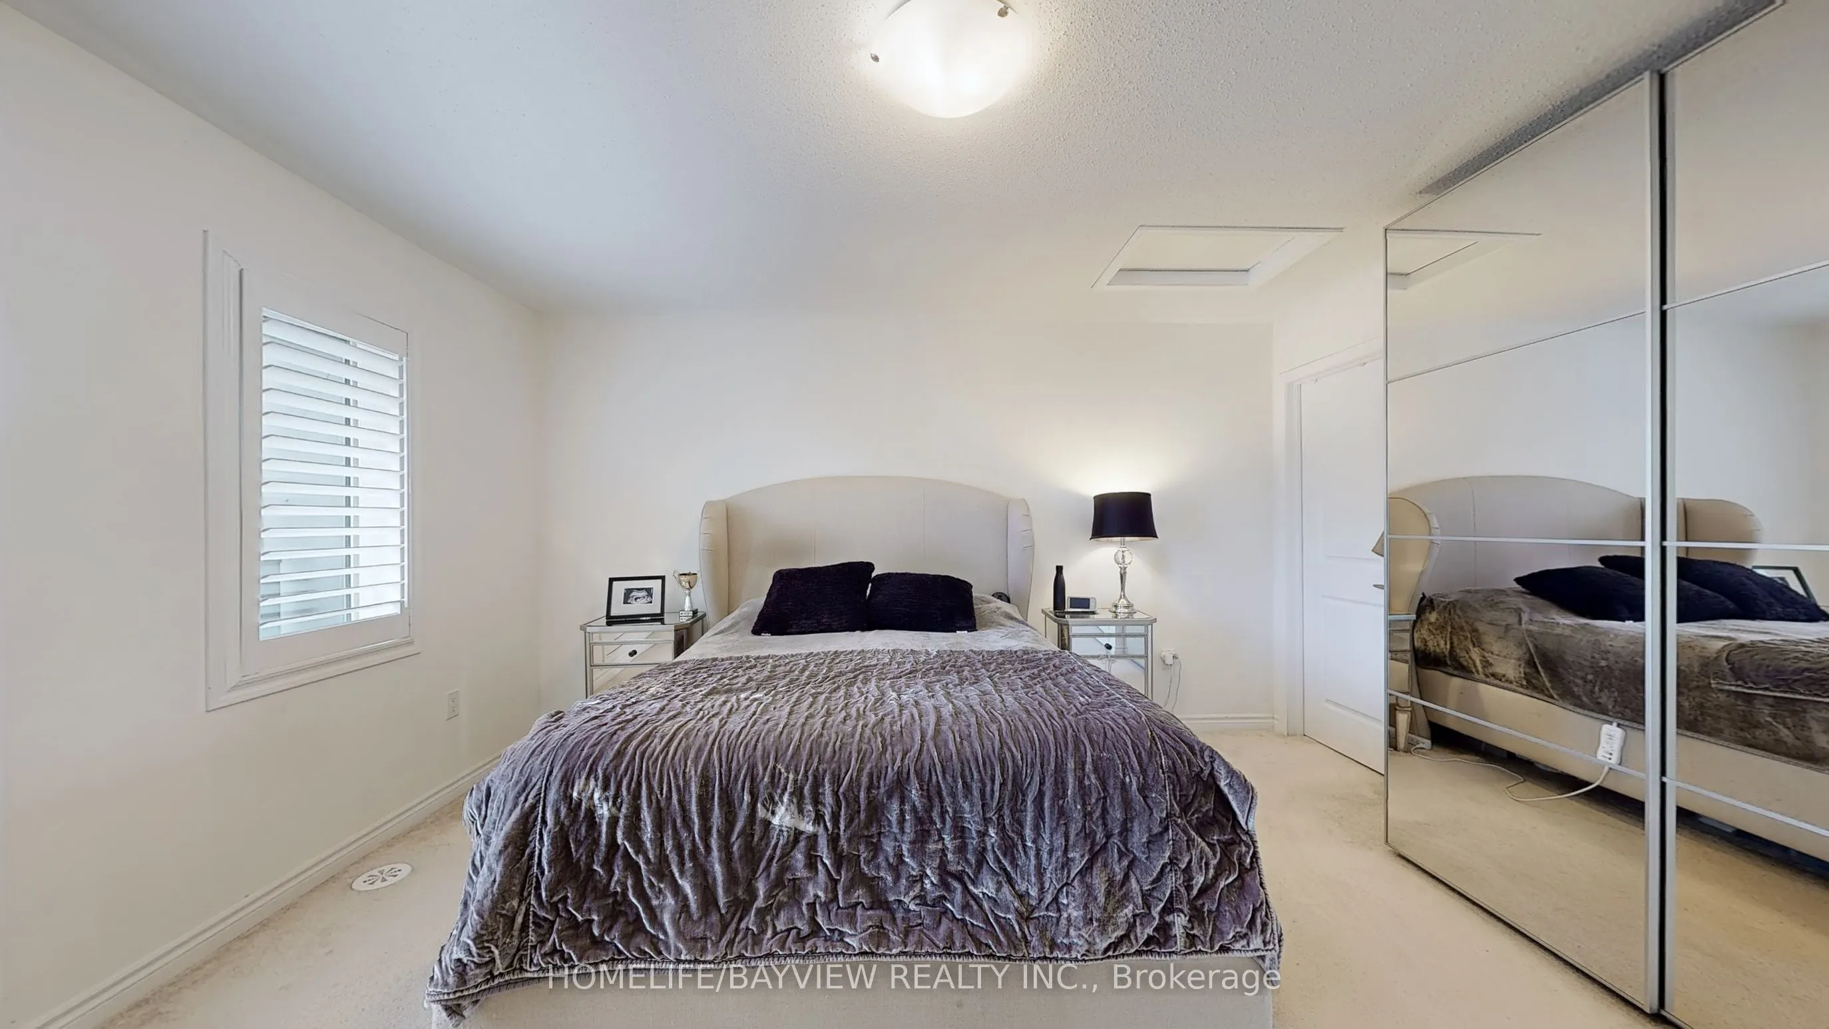
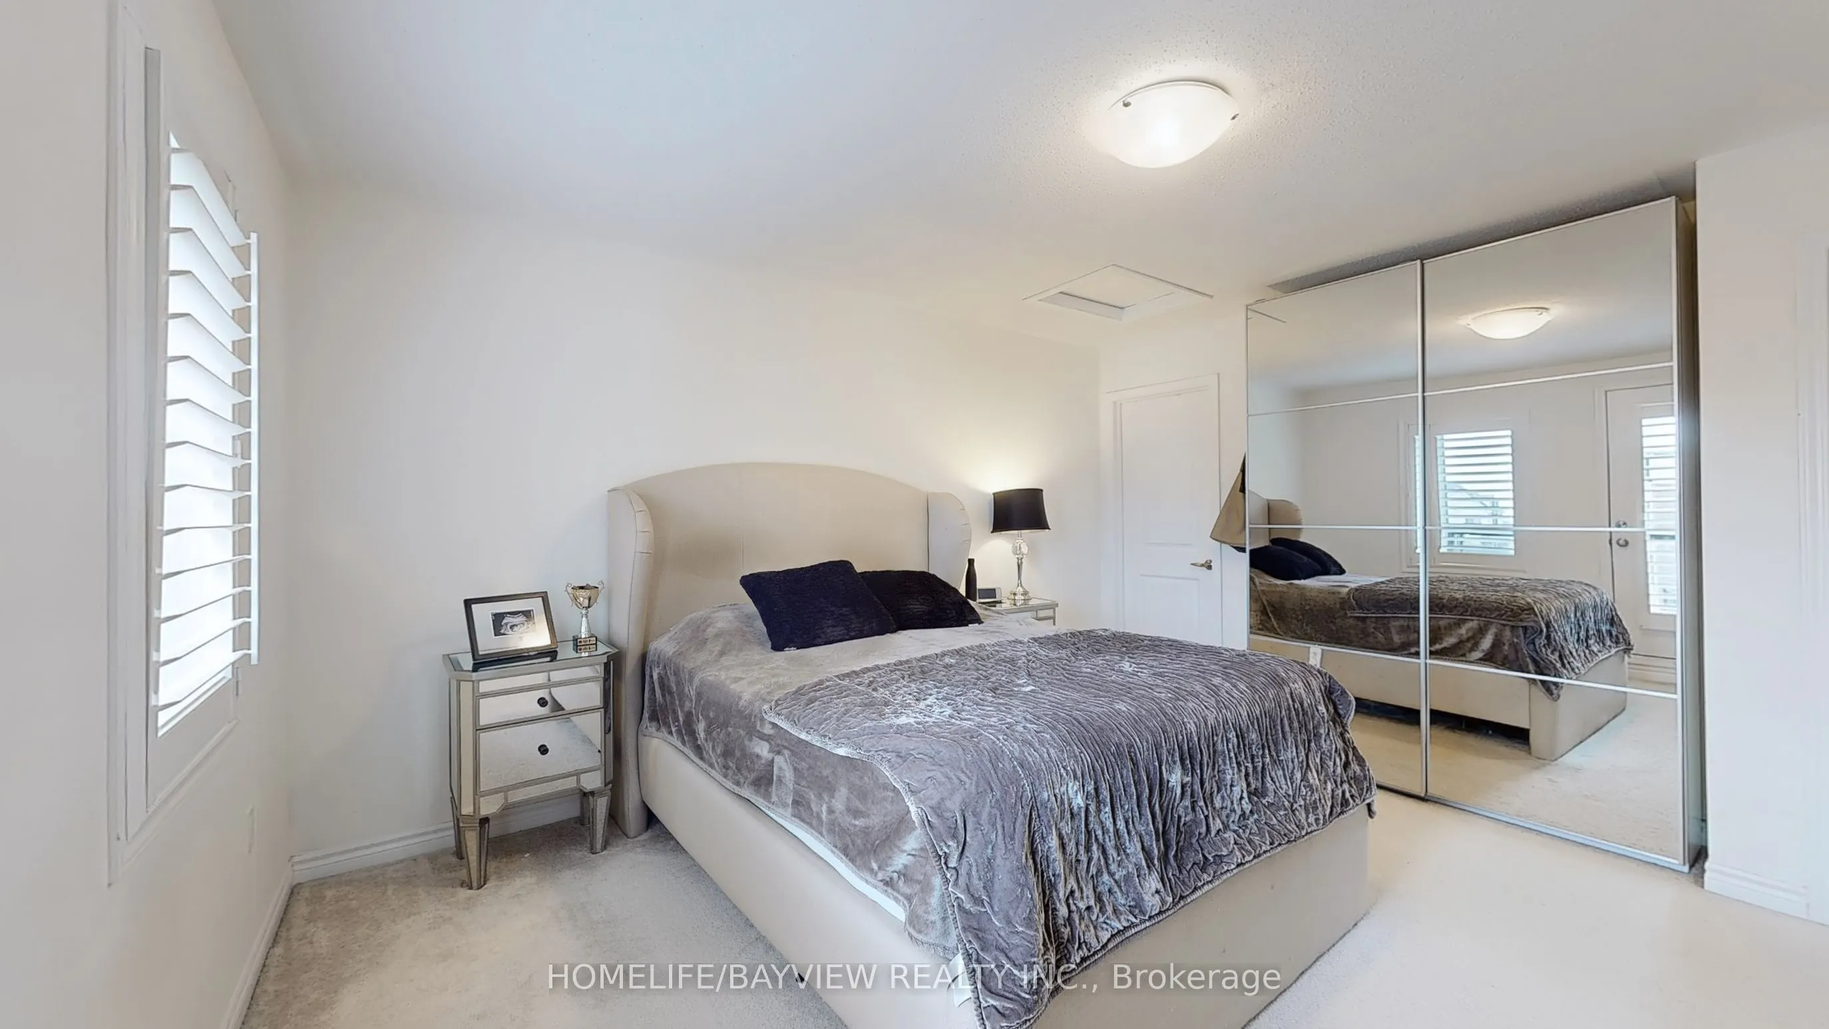
Primary Bedroom
Laminate, 4 Pc Ensuite, Walk-In Closet(s)
Dimensions 14.17 x 13.09 feet
185.49 sqft
Similar Properties(No results)
Mortgage Calculator
Calculate your estimated monthly mortgage payment
Price
$979,000
$
%
%
Total cost of mortgage
$0
Monthly payment
By clicking Save, we will calculate your estimated mortgage for all properties using the saved values (down payment percentage, interest rate, and amortization).
The accuracy and applicability of this calculator are not guaranteed.