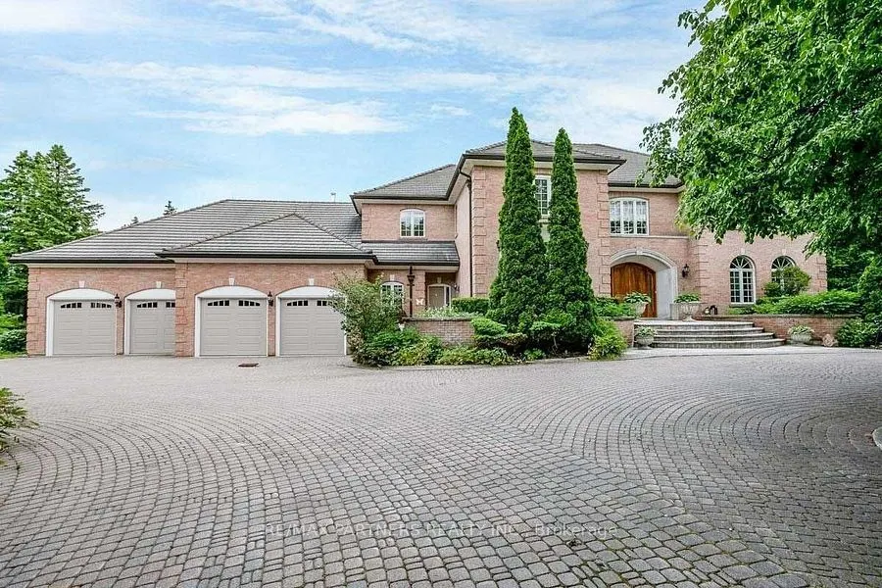
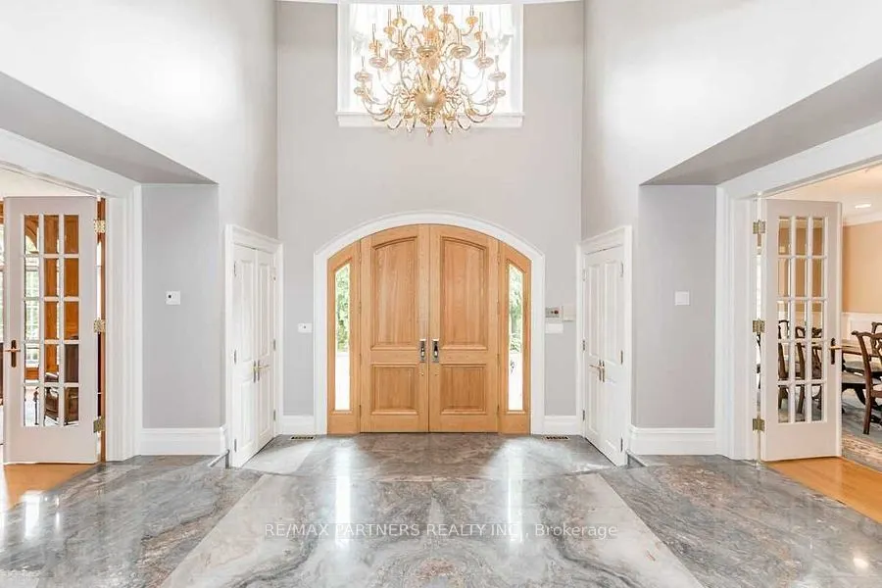
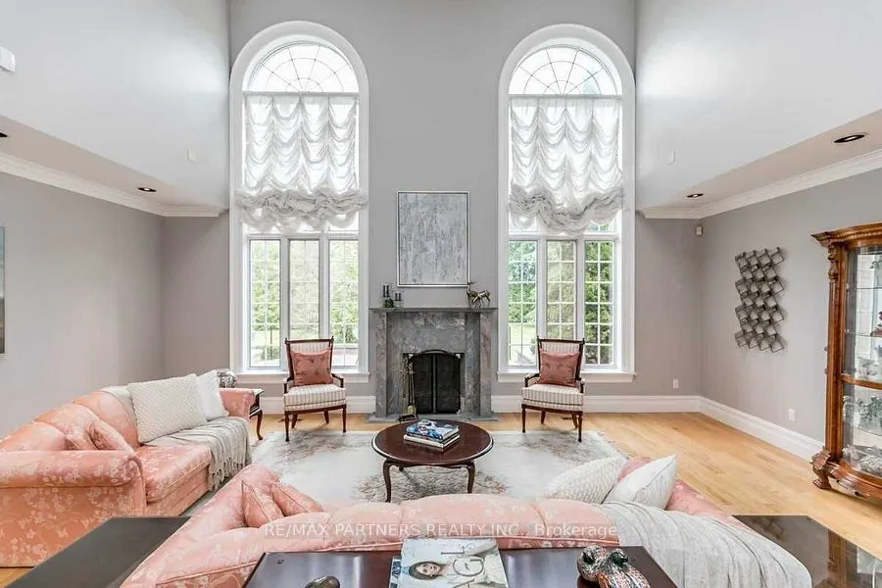
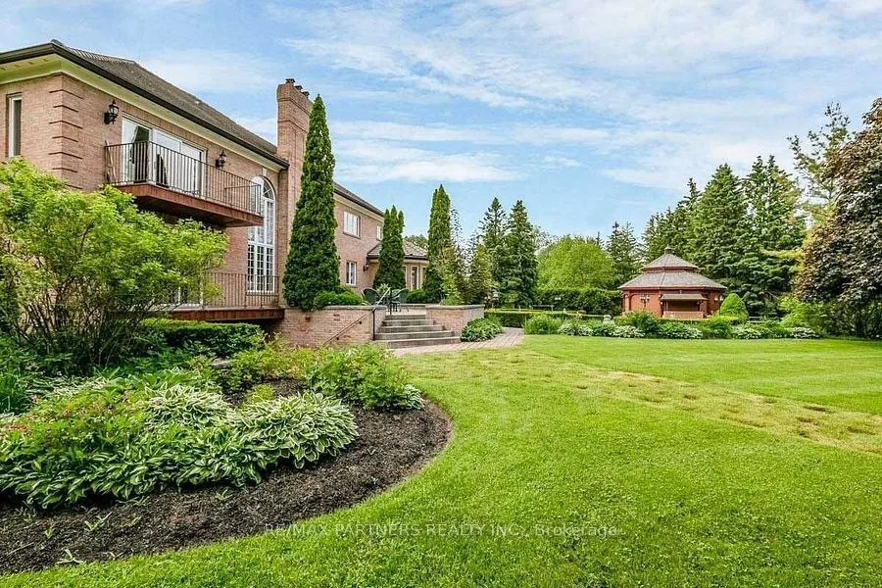
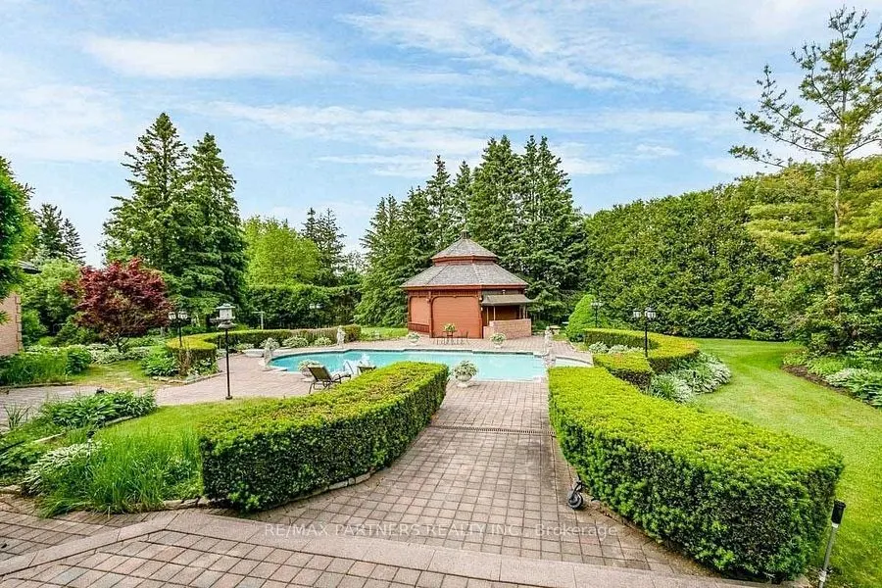
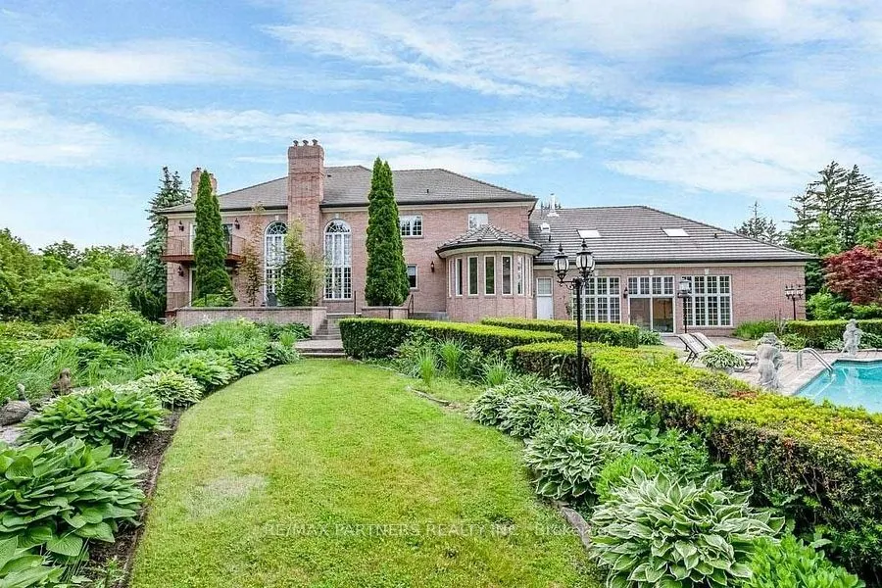
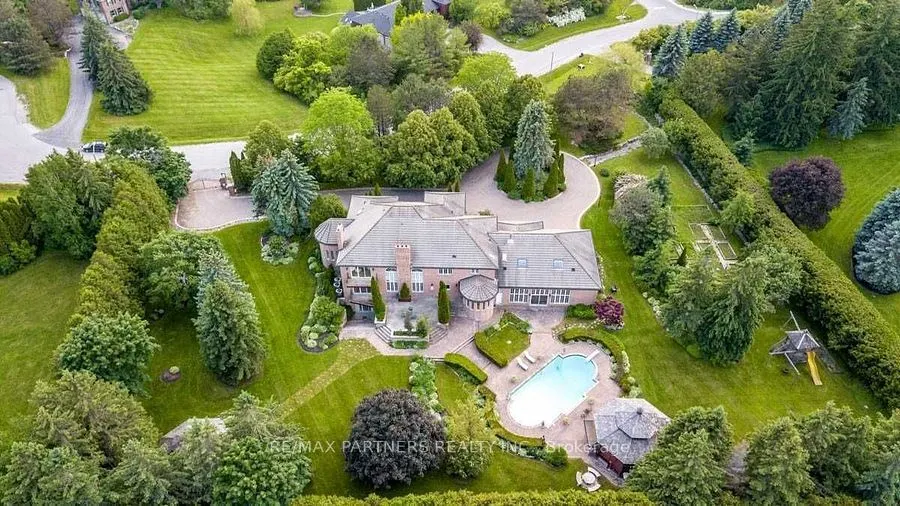
Stunning 4 Car Garage Custom Built Home, Discover exceptional luxury living on a level and private 2-acre professionally landscaped estate backing onto the renowned Beacon Hall Golf & Country Club. Tucked away in one of Aurora's most sought-after locations, this remarkable custom-built residence off...ers an unmatched combination of elegance, privacy, and resort-style living.Designed for both grand entertaining and comfortable family living, the expansive outdoor oasis features a spectacular gunite inground pool, oversized gazebos, and beautifully manicured grounds.Offering approximately 11,000 sq. ft. of exquisitely finished living space, the home showcases soaring cathedral ceilings in the grand great room, multiple fireplaces throughout the principal living areas, spacious entertaining rooms, and a fully finished lower level complete with a private in-law suite, providing exceptional flexibility for extended family or guests.
Full Property Details
Interior
Bedrooms
4
Total Bedrooms
4
Washrooms
9
Square Footage
5000+ sqft
Basement
Apartment,Walk-Up
Heating Source
Gas
Heating Fuel
Forced Air
Air Conditioning
Central Air
Family Room
Yes
Kitchens
2
Total Kitchens
2
Fireplace Features
Yes
Bedrooms
4
Total Bedrooms
4
Washrooms
9
Square Footage
5000+ sqft
Basement
Apartment,Walk-Up
Heating Source
Gas
Heating Fuel
Forced Air
Air Conditioning
Central Air
Family Room
Yes
Kitchens
2
Total Kitchens
2
Fireplace Features
Yes
Exterior
Depth
402.06
Front
352.6
Acreage
2-4.99
Driveway
Circular Drive
Lot Size
353 x 402.06 ft
Pool
Inground
Parking Spaces
20
Total Parking Spaces
24.00
Parking Description
Attached
Garage Spaces
4
Zoning
Residential
Depth
402.06
Front
352.6
Acreage
2-4.99
Driveway
Circular Drive
Lot Size
353 x 402.06 ft
Pool
Inground
Parking Spaces
20
Total Parking Spaces
24.00
Parking Description
Attached
Garage Spaces
4
Zoning
Residential
Building Description
Style
2-Storey
Home Type
House
Subtype
Detached
Property Orientation
East
Exterior Finish
Brick
Sewers
Septic
Water Supply
Well
Possession Date
No Data
Style
2-Storey
Home Type
House
Subtype
Detached
Property Orientation
East
Exterior Finish
Brick
Sewers
Septic
Water Supply
Well
Possession Date
No Data
Community
Community
Aurora Estates
Community
Aurora Estates
Taxes & Fees
Taxes
$25,000 /yr
Tax Year
2026
Occupancy
Tenant
Taxes
$25,000 /yr
Tax Year
2026
Occupancy
Tenant
Room Types
Bedroom 2
5 Pc Ensuite, Walk-In Closet(s), Broadloom
Dimensions 17.39 x 14.7 feet
255.63 sqft
Bedroom 3
3 Pc Ensuite, Double Closet, Broadloom
Dimensions 16.31 x 15.32 feet
249.87 sqft
Bedroom 4
3 Pc Ensuite, Walk-In Closet(s), Broadloom
Dimensions 16.01 x 14.8 feet
236.95 sqft
Breakfast
Hardwood Floor, Overlooks Pool, W/O To Patio
Dimensions 22.9 x 11.84 feet
271.14 sqft
Dining Room
Bay Window, French Doors, Hardwood Floor
Dimensions 21.62 x 15.03 feet
324.95 sqft
Family Room
Fireplace, Hardwood Floor, W/O To Patio
Dimensions 25.66 x 14.01 feet
359.5 sqft
Great Room
Fireplace, Hardwood Floor, Window Floor to Ceiling
Dimensions 23.33 x 16.5 feet
384.94 sqft
Kitchen
B/I Appliances, Hardwood Floor, Overlooks Pool
Dimensions 19.09 x 14.76 feet
281.77 sqft
Library
B/I Bookcase, Wet Bar, Hardwood Floor
Dimensions 17.81 x 14.04 feet
250.05 sqft
Primary Bedroom
Gas Fireplace, 6 Pc Ensuite, W/O To Balcony
Dimensions 26.25 x 17.52 feet
459.9 sqft
Solarium
Bay Window, Hardwood Floor, Overlooks Garden
Dimensions 14.3 x 12.2 feet
174.46 sqft
Sunroom
Sauna, W/O To Pool, Skylight
Dimensions 34.09 x 16.4 feet
559.08 sqft
Similar Properties(No results)
Mortgage Calculator
Calculate your estimated monthly mortgage payment
Price
$3,800,000
$
%
%
Total cost of mortgage
$0
Monthly payment
By clicking Save, we will calculate your estimated mortgage for all properties using the saved values (down payment percentage, interest rate, and amortization).
The accuracy and applicability of this calculator are not guaranteed.