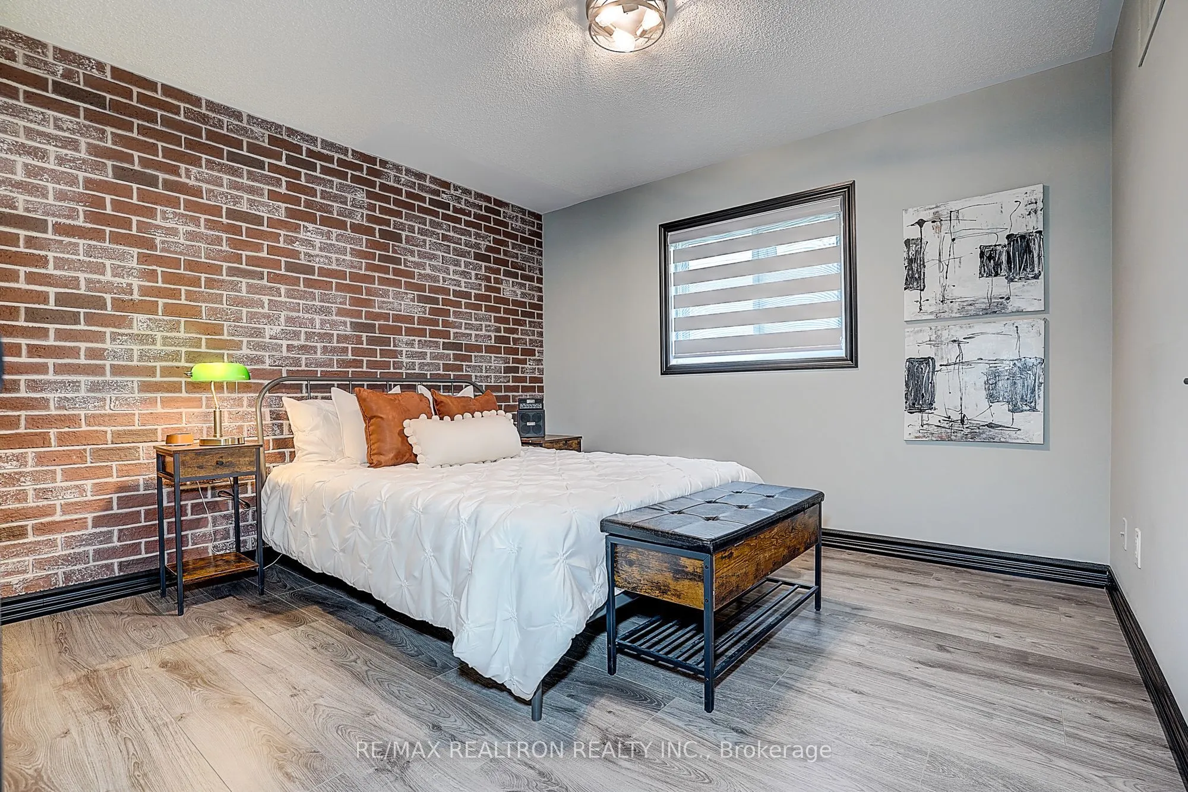
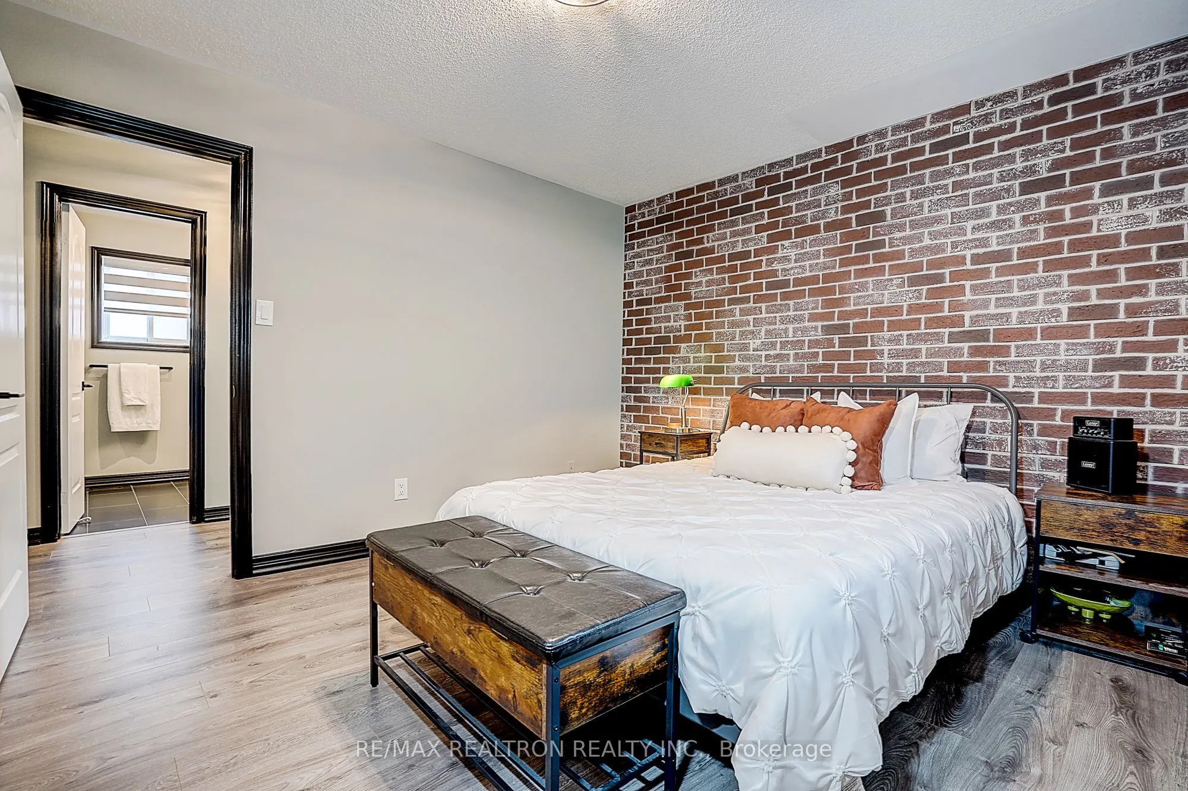
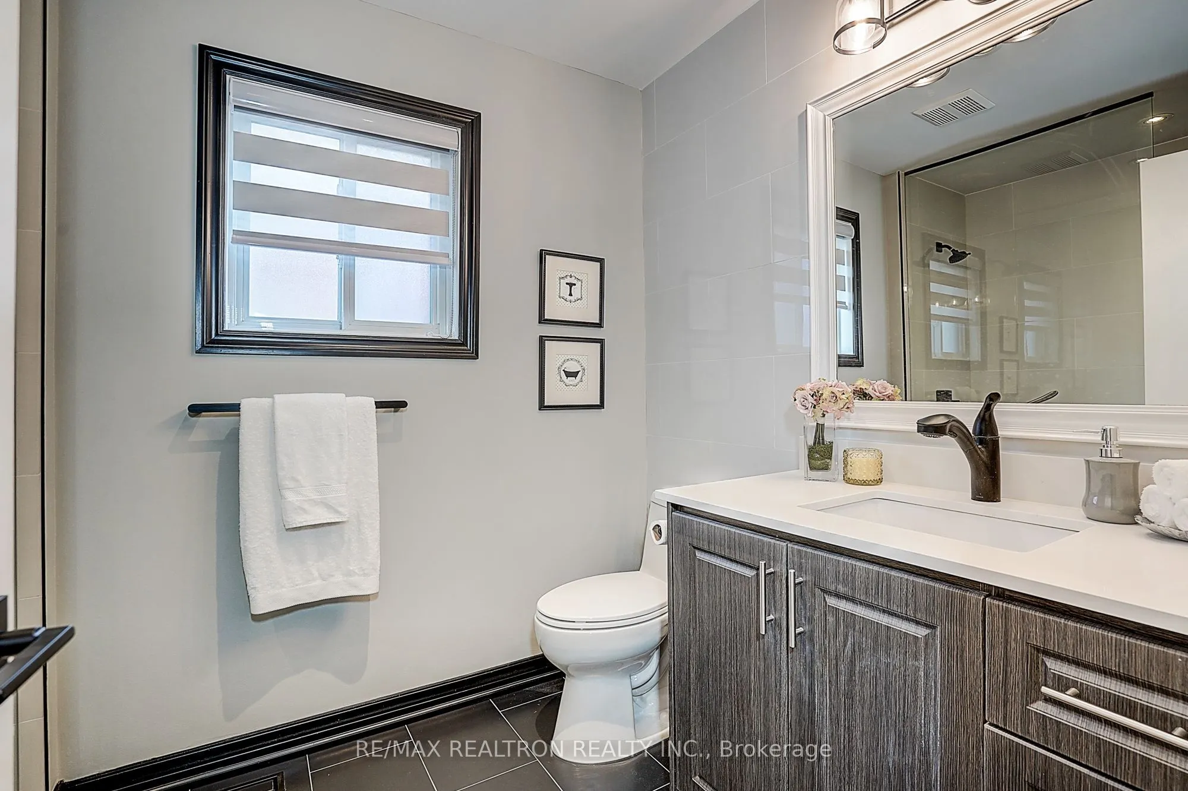
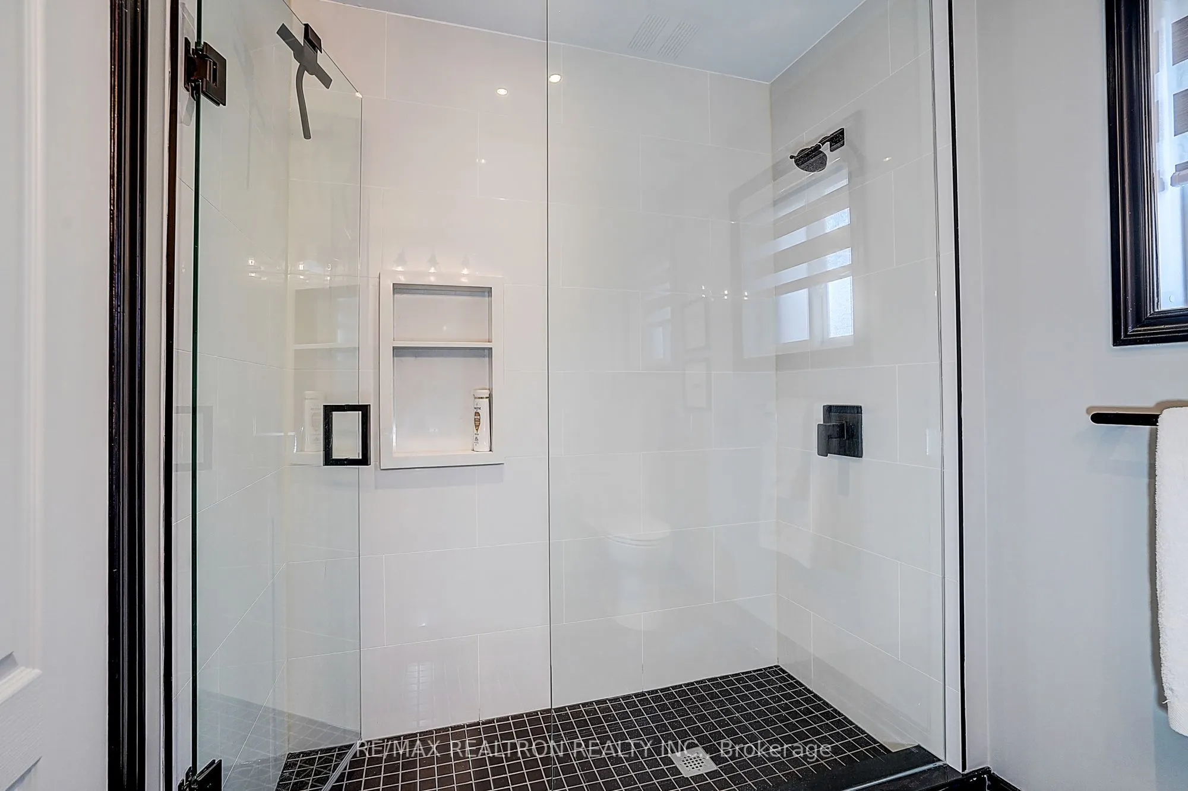
Sign In or Create a Free Account to see full details of this property
Key Facts
Key facts for 47 Melville Street
Property Type
House, 2-Storey
Parking
Attached 2 garage, 2 parking
MLS #
N13642200
Size
2000-2500 sqft
Basement
Finished
Listed on
2026-08-05
Lot size
32 x 110.0
Tax
$7,403.41 /yr
Days on Market
69
Approximate Age
-
Maintenance Fee
-
Description
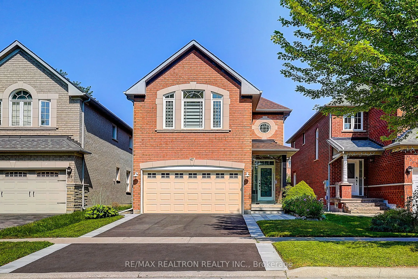
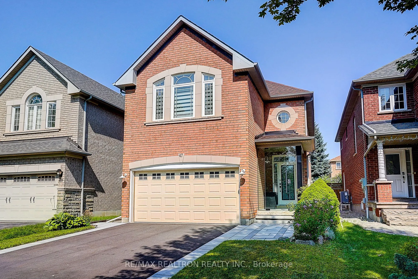
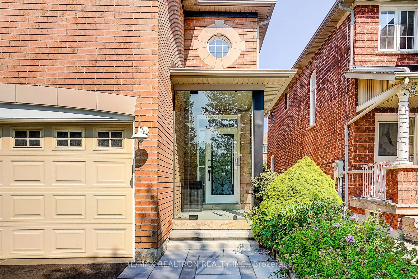
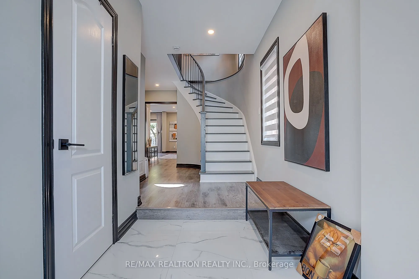
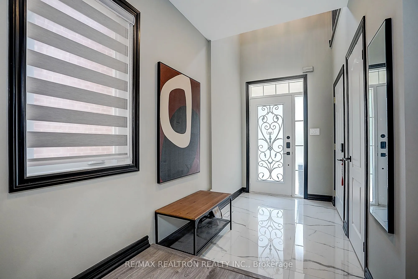
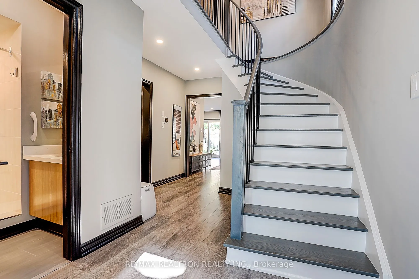
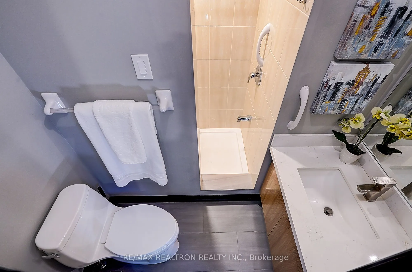
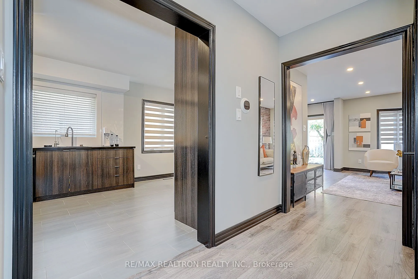
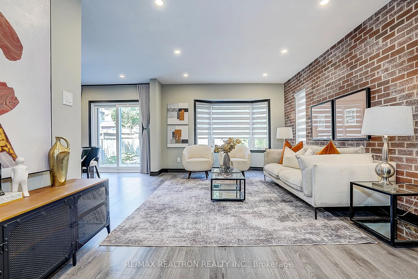
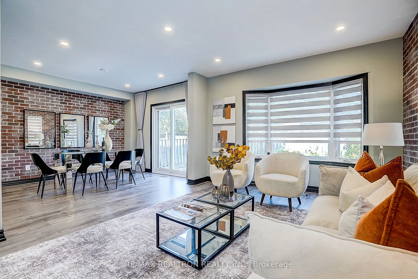
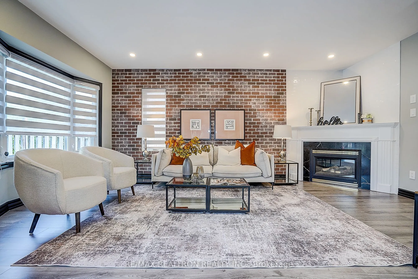
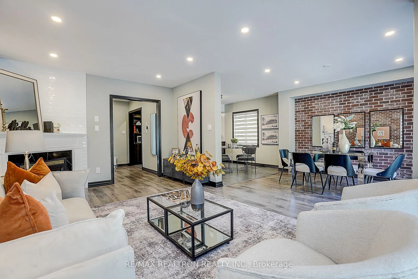
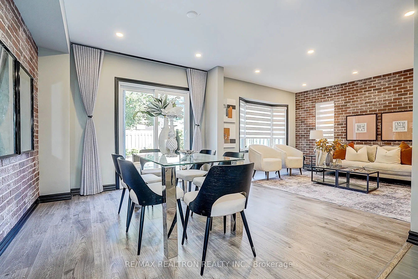
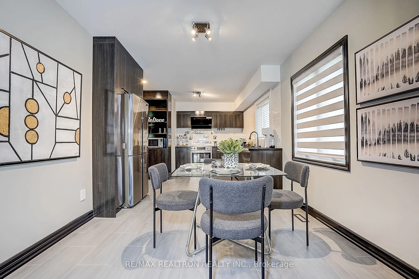
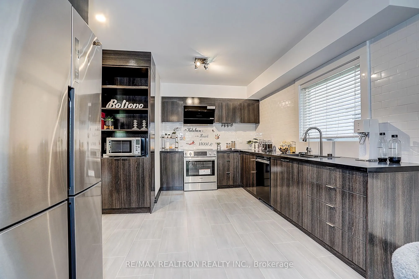
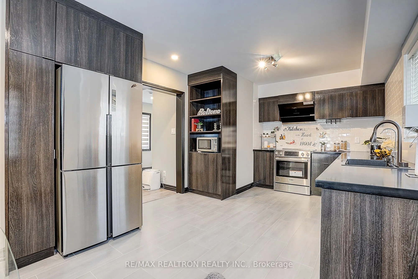
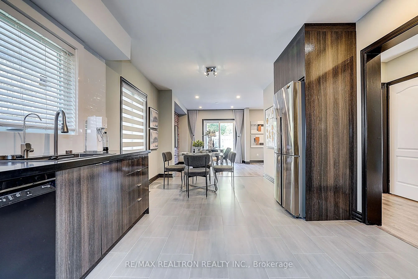
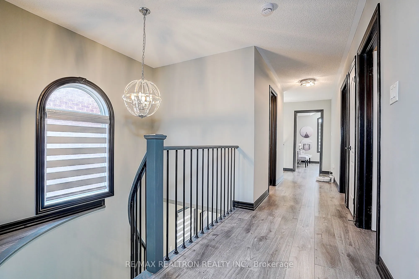
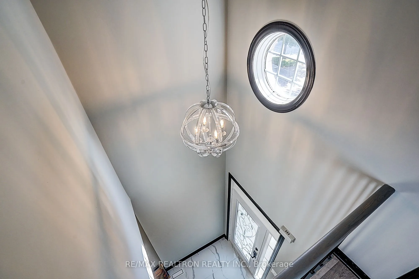
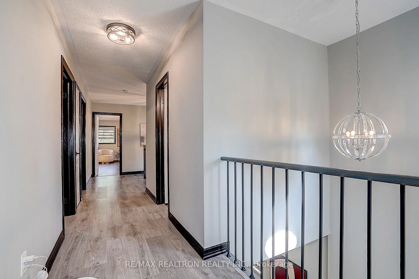
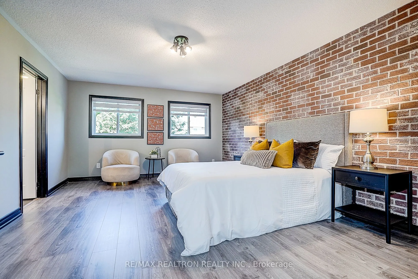
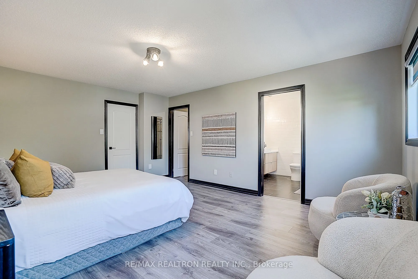
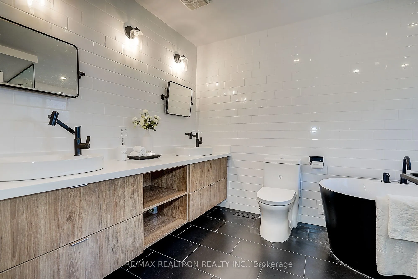
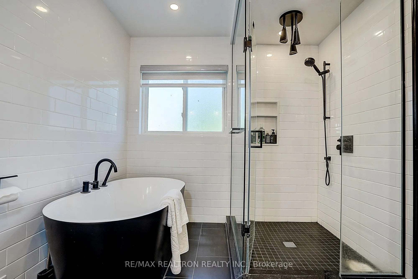
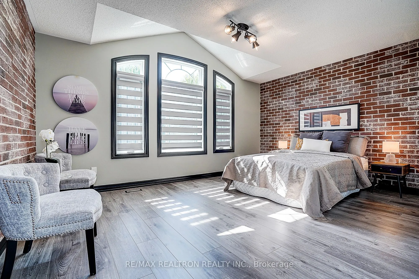
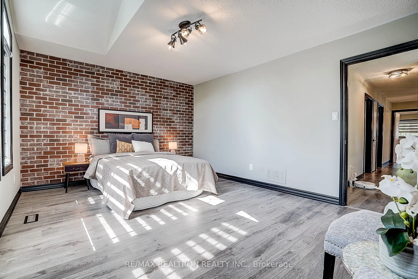
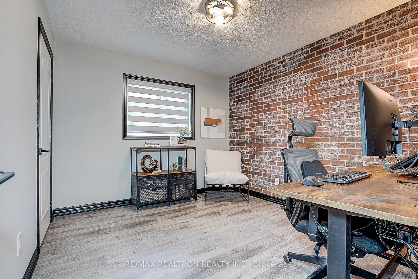
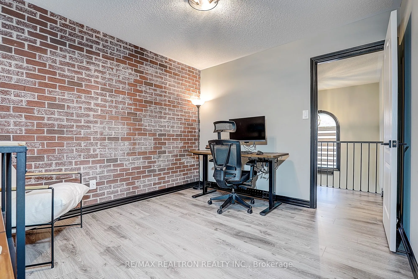
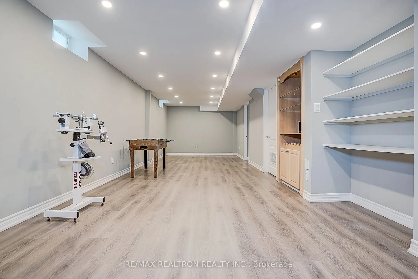
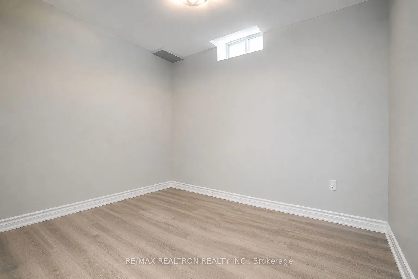
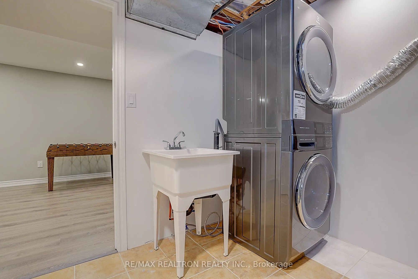
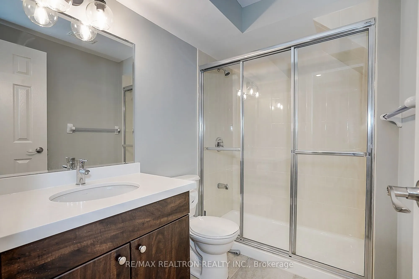
Extensively Upgraded 4+1 Bedroom, 4-Bath Detached Home In Desirable Central Richmond Hill, Offering Over 3,500 Sq. Ft. Of Finished Living Space. An Impressive Soaring Foyer Creates A Bright And Welcoming First Impression. The Functional Layout Features A Refreshed Modern Kitchen With Bosch Appliance...s, Renovated Bathrooms, New Flooring And Baseboards, A Refinished Staircase, Fresh Paint And Decorative Wall Panels. All Windows Throughout The Home Have Been Replaced, Enhancing Comfort, Natural Light And Energy Efficiency. The Fully Finished Basement Provides Additional Living Space, A Bedroom, Full Bath And New Windows. Major Improvements Include Updated Plumbing, A 200-Amp Electrical Panel, Enhanced Attic Insulation, New Heat Pump, Ecobee Smart Thermostat, Whole-Home Humidifier And Waterdrop Tankless Reverse Osmosis System. Smart-Home Features Include Connected Light Switches, App-controlled Garage Door Opener And Security Cameras. Additional Highlights Include A New Driveway, Glass Porch Enclosure And Stylish, Low-Maintenance Hardscaped Backyard. This Is A Truly One-Of-A-Kind, Move-In-Ready Home. Ideally Located Near Top-Ranked Schools, Hwy 407, GO Transit, Shopping, Dining And More.
Full Property Details
Interior
Bedrooms
4
Bedrooms Plus
1
Total Bedrooms
5
Washrooms
4
Square Footage
2000-2500 sqft
Basement
Finished
Heating Source
Gas
Heating Fuel
Forced Air
Air Conditioning
Central Air
Family Room
Yes
Kitchens
1
Total Kitchens
1
Fireplace Features
Yes
Bedrooms
4
Bedrooms Plus
1
Total Bedrooms
5
Washrooms
4
Square Footage
2000-2500 sqft
Basement
Finished
Heating Source
Gas
Heating Fuel
Forced Air
Air Conditioning
Central Air
Family Room
Yes
Kitchens
1
Total Kitchens
1
Fireplace Features
Yes
Exterior
Depth
110.0
Front
32.0
Driveway
Private Double
Lot Size
32 x 110.0 ft
Pool
None
Parking Spaces
2
Total Parking Spaces
4.00
Parking Description
Attached
Garage Spaces
2
Depth
110.0
Front
32.0
Driveway
Private Double
Lot Size
32 x 110.0 ft
Pool
None
Parking Spaces
2
Total Parking Spaces
4.00
Parking Description
Attached
Garage Spaces
2
Building Description
Style
2-Storey
Home Type
House
Subtype
Detached
Property Orientation
East
Exterior Finish
Brick
Sewers
Sewers
Water Supply
Municipal
Possession Date
9/15/2026
Style
2-Storey
Home Type
House
Subtype
Detached
Property Orientation
East
Exterior Finish
Brick
Sewers
Sewers
Water Supply
Municipal
Possession Date
9/15/2026
Community
Community
Langstaff
Community
Langstaff
Taxes & Fees
Taxes
$7,403.41 /yr
Tax Year
2026
Taxes
$7,403.41 /yr
Tax Year
2026
Room Types
Bedroom 2
Window
Dimensions 16.96 x 12.99 feet
220.31 sqft
Bedroom 3
Window, Closet
Dimensions 11.15 x 10.83 feet
120.75 sqft
Bedroom 4
Window, Closet
Dimensions 11.15 x 10.83 feet
120.75 sqft
Breakfast
Pantry, Window
Dimensions 11.55 x 10.83 feet
125.09 sqft
Dining Room
Combined w/Living, W/O To Yard
Dimensions 13.62 x 10.93 feet
148.87 sqft
Kitchen
Stainless Steel Appl, Stone Counters, Breakfast Bar