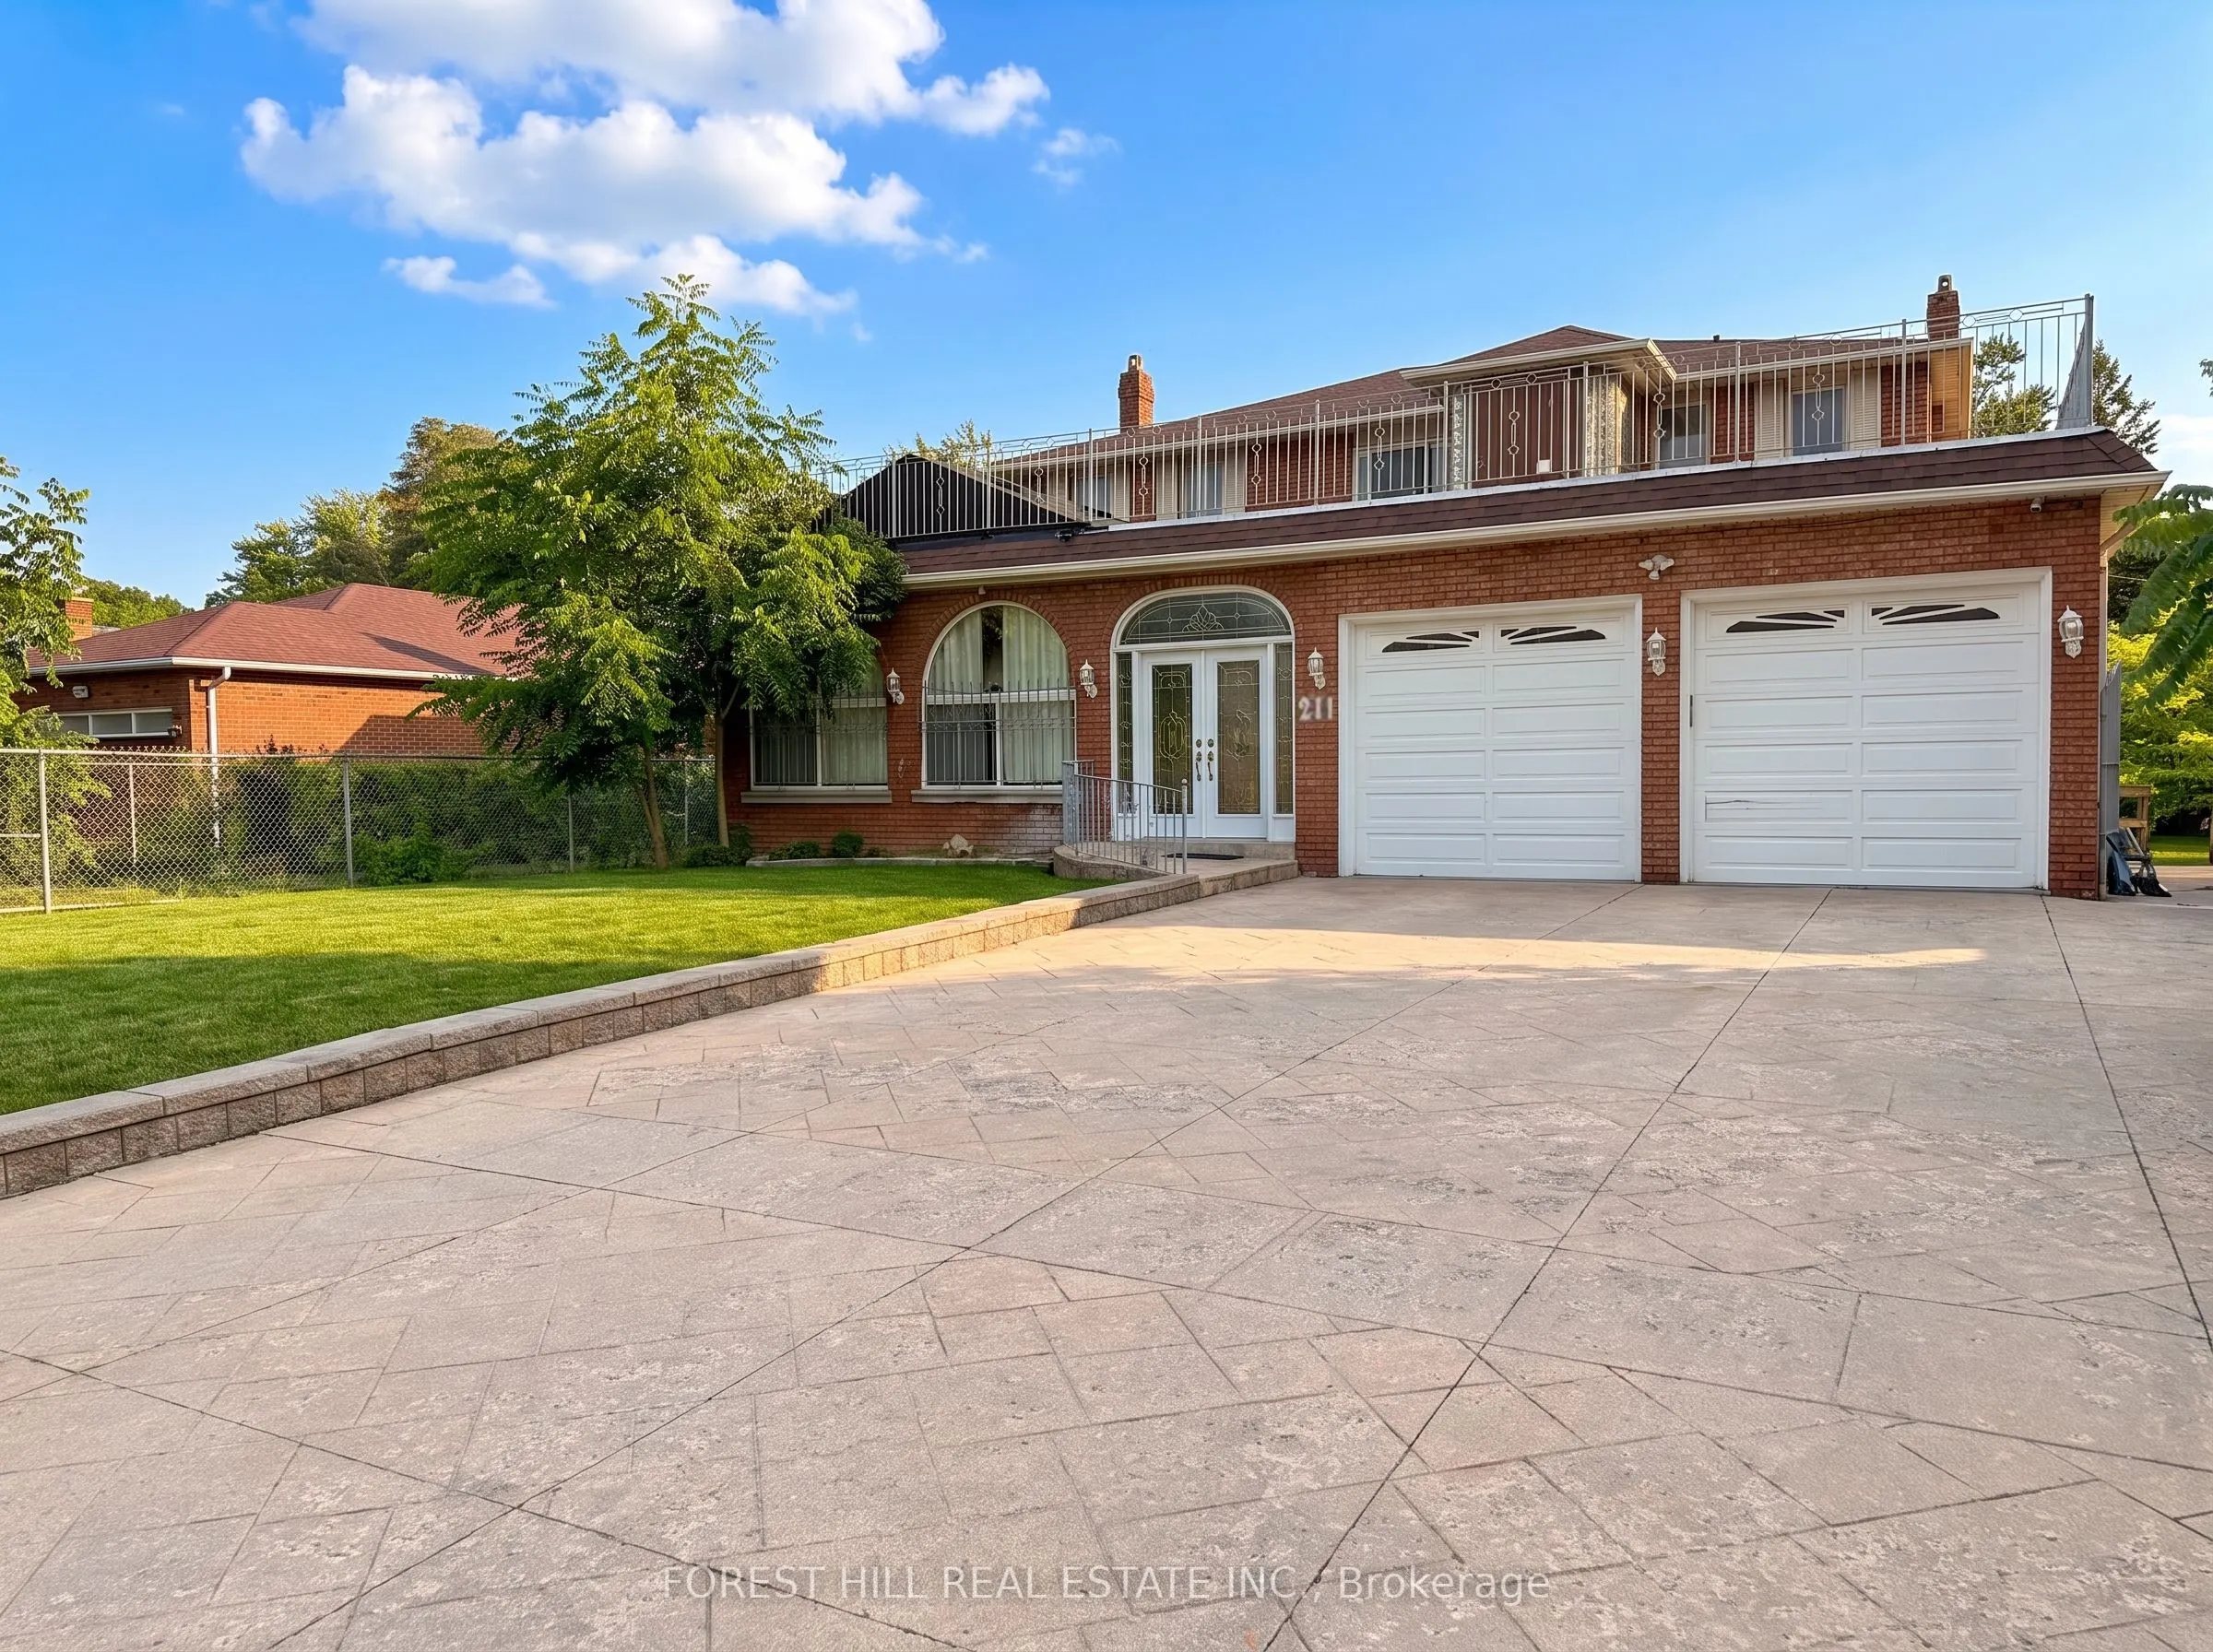
Apartment,Finished with Walk-Out,Separate Entrance
Listed on
2026-08-07
Lot size
65 x 241.48
Tax
$10,539 /yr
Days on Market
67
Approximate Age
-
Maintenance Fee
-
Description
Exceptional development opportunity in Richmond Hill. 211 Carrville Road offers approximately 65feet of frontage on Carrville Road and is subject to an advanced development application.Significant planning, traffic, engineering and supporting technical work has already beencompleted in connection wi...th the approval process. The sale will be conditional upon the Sellerobtaining site plan approval. The existing detached dwelling provides additional underlyingasset and holding value while approvals are finalized. An exceptional opportunity fordevelopers, builders and investors in one of Richmond Hill's active redevelopment corridors.
Full Property Details
Interior
Bedrooms
4
Bedrooms Plus
2
Total Bedrooms
6
Washrooms
5
Square Footage
2500-3000 sqft
Basement
Apartment,Finished with Walk-Out,Separate Entrance
Heating Source
Gas
Heating Fuel
Forced Air
Air Conditioning
Central Air
Family Room
Yes
Kitchens
1
Kitchens Plus
2
Total Kitchens
3
Fireplace Features
Yes
Bedrooms
4
Bedrooms Plus
2
Total Bedrooms
6
Washrooms
5
Square Footage
2500-3000 sqft
Basement
Apartment,Finished with Walk-Out,Separate Entrance
Heating Source
Gas
Heating Fuel
Forced Air
Air Conditioning
Central Air
Family Room
Yes
Kitchens
1
Kitchens Plus
2
Total Kitchens
3
Fireplace Features
Yes
Exterior
Depth
241.48
Front
65.0
Lot Size
65 x 241.48 ft
Pool
None
Parking Spaces
6
Total Parking Spaces
8.00
Parking Description
Attached
Garage Spaces
2
Depth
241.48
Front
65.0
Lot Size
65 x 241.48 ft
Pool
None
Parking Spaces
6
Total Parking Spaces
8.00
Parking Description
Attached
Garage Spaces
2
Building Description
Style
2-Storey
Home Type
House
Subtype
Detached
Property Orientation
South
Exterior Finish
Brick
Sewers
Sewers
Water Supply
Municipal
Possession Date
No Data
Style
2-Storey
Home Type
House
Subtype
Detached
Property Orientation
South
Exterior Finish
Brick
Sewers
Sewers
Water Supply
Municipal
Possession Date
No Data
Community
Community
South Richvale
Community
South Richvale
Taxes & Fees
Taxes
$10,539 /yr
Tax Year
2026
Occupancy
Owner
Taxes
$10,539 /yr
Tax Year
2026
Occupancy
Owner
Room Types
Bedroom
-
Dimensions 10.01 x 12.01 feet
120.22 sqft
Bedroom
-
Dimensions 8.99 x 12.01 feet
107.97 sqft
Bedroom 2
Hardwood Floor, Large Closet
Dimensions 11.84 x 11.71 feet
138.65 sqft
Bedroom 3
Hardwood Floor
Dimensions 12.83 x 11.84 feet
151.91 sqft
Bedroom 4
Hardwood Floor
Dimensions 12.11 x 10.93 feet
132.36 sqft
Dining Room
Laminate, Combined w/Living, Crown Moulding
Dimensions 30.51 x 11.65 feet
355.44 sqft
Family Room
Fireplace, Laminate
Dimensions 18.93 x 12.8 feet
242.3 sqft
Kitchen
-
Dimensions 10.99 x 12.01 feet
131.99 sqft
Kitchen
W/O To Balcony, Laminate, Centre Island
Dimensions 15.55 x 14.96 feet
232.63 sqft
Kitchen
-
Dimensions 6.99 x 4.99 feet
34.88 sqft
Living Room
Laminate, Combined w/Dining, Crown Moulding
Dimensions 30.51 x 11.29 feet
344.46 sqft
Primary Bedroom
Hardwood Floor, 4 Pc Ensuite, His and Hers Closets
Dimensions 24.38 x 13.12 feet
319.87 sqft
Similar Properties(No results)
Mortgage Calculator
Calculate your estimated monthly mortgage payment
Price
$8,800,000
$
%
%
Total cost of mortgage
$0
Monthly payment
By clicking Save, we will calculate your estimated mortgage for all properties using the saved values (down payment percentage, interest rate, and amortization).
The accuracy and applicability of this calculator are not guaranteed.