Sign In or Create a Free Account to see full details of this property
Key Facts
Key facts for 18 Teasel Way
Property Type
Townhome, Other
Parking
Built-In 2 garage, 3 parking
MLS #
N13662338
Size
2000-2500 sqft
Basement
Finished
Listed on
2026-08-11
Lot size
19 x 50.2
Tax
$6,288.50 /yr
Days on Market
63
Approximate Age
-
Maintenance Fee
-
Description
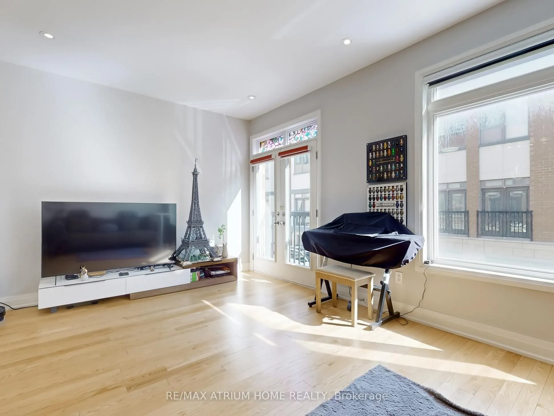
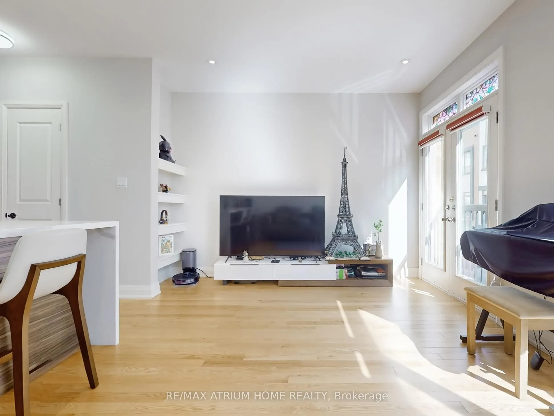
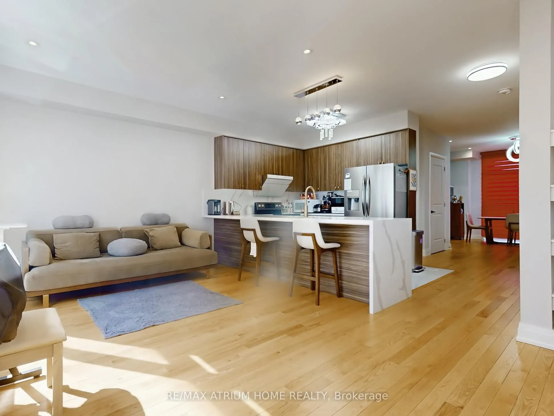
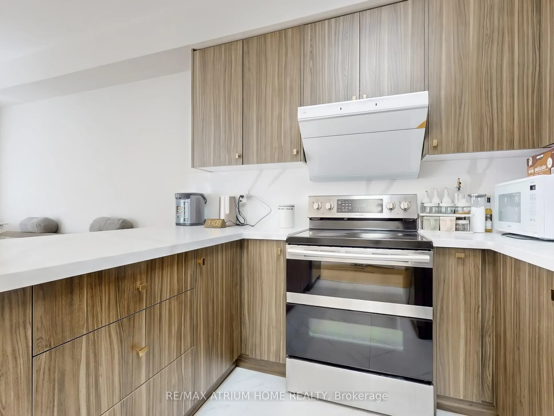
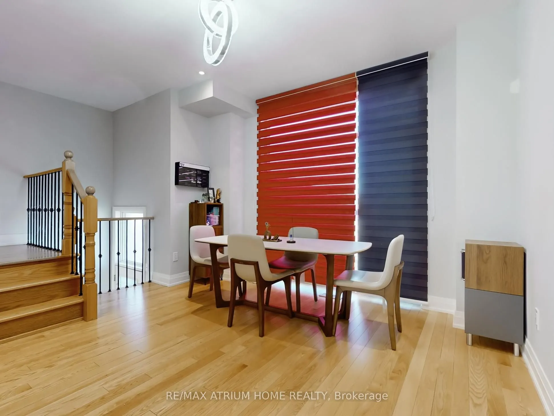
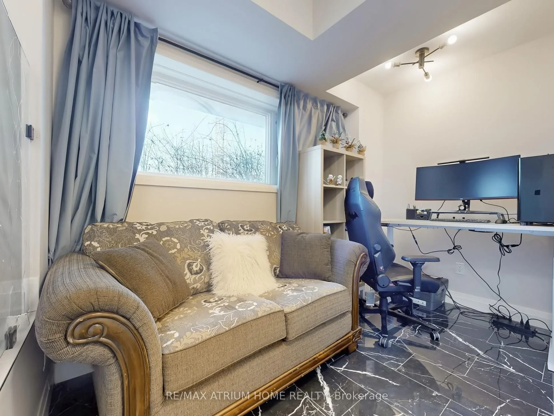
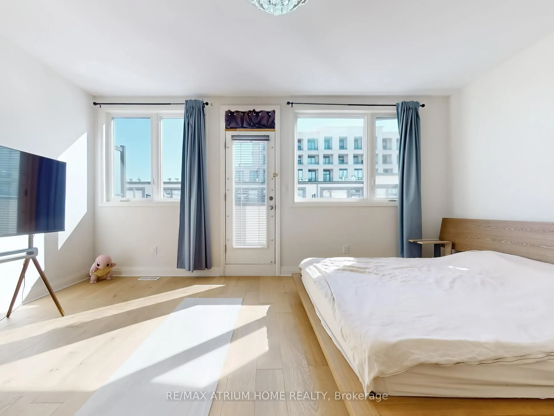
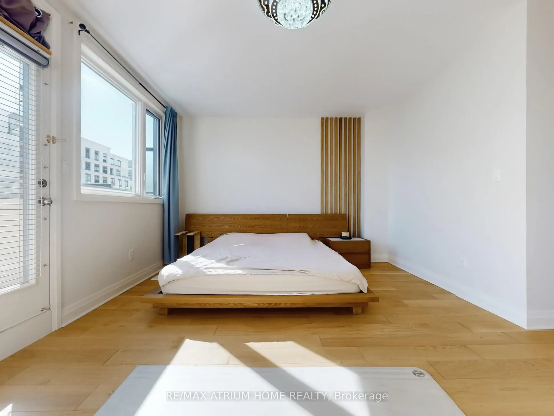
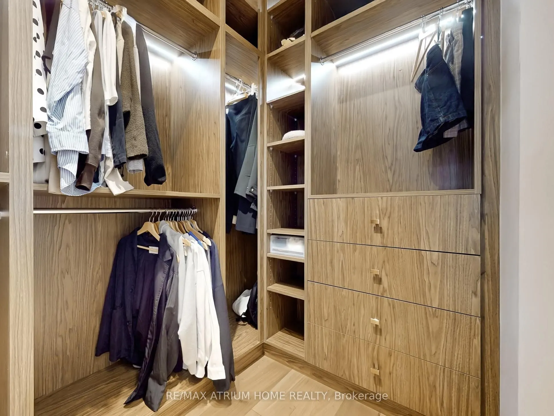
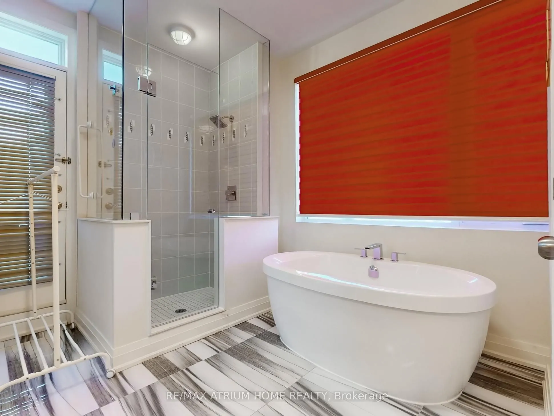
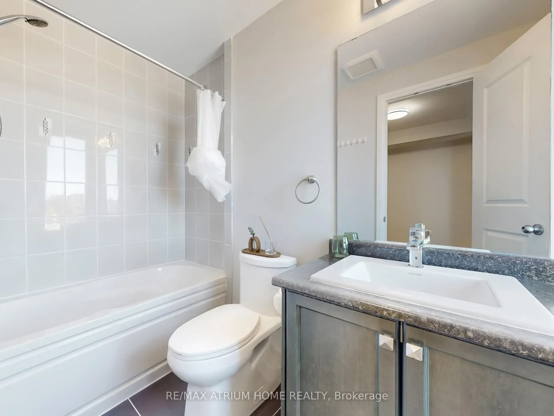
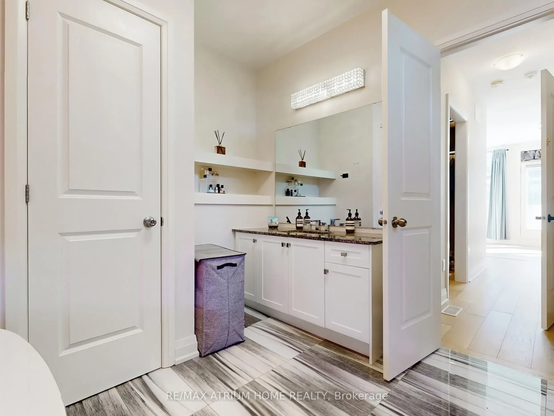
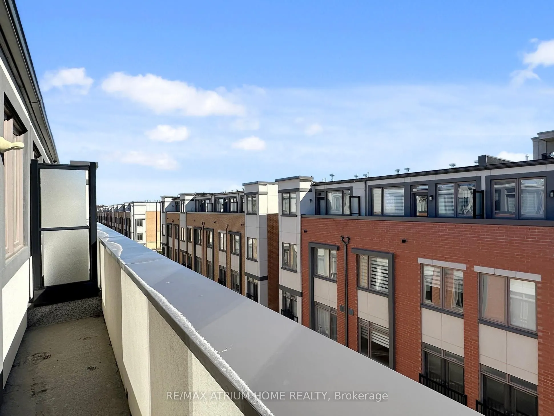
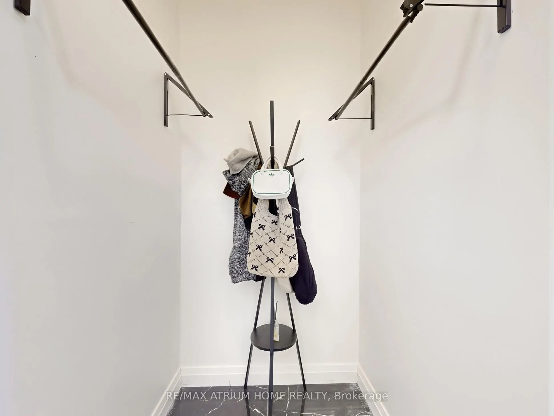
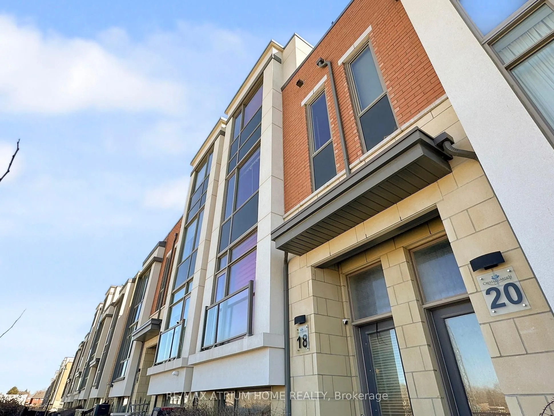
Prime Unionville location! Executive luxury townhome featuring 4 spacious bedrooms, each with its own ensuite bathroom. 9 ft ceilings on the main, upper, and top levels enhance space and natural light throughout.Well-designed layout with excellent space utilization, offering a large living area and ...oversized kitchen ideal for everyday living and entertaining. Bright open-concept main floor with seamless flow between living, dining, and kitchen.Recent upgrades include a fully renovated kitchen with new cabinetry, countertops, and flooring, updated glass tile at the entrance, and custom closet and feature wall in the primary bedroom.Steps to Whole Foods, Main Street Unionville, Viva transit, and top-ranking Unionville High School. Surrounded by restaurants, cafes, banks, and daily conveniences. Minutes to Hwy 404/407.
Full Property Details
Interior
Bedrooms
4
Bedrooms Plus
1
Total Bedrooms
5
Washrooms
5
Square Footage
2000-2500 sqft
Basement
Finished
Heating Source
Gas
Heating Fuel
Forced Air
Air Conditioning
Central Air
Family Room
Yes
Kitchens
1
Total Kitchens
1
Fireplace Features
No
Bedrooms
4
Bedrooms Plus
1
Total Bedrooms
5
Washrooms
5
Square Footage
2000-2500 sqft
Basement
Finished
Heating Source
Gas
Heating Fuel
Forced Air
Air Conditioning
Central Air
Family Room
Yes
Kitchens
1
Total Kitchens
1
Fireplace Features
No
Exterior
Depth
50.2
Front
18.5
Driveway
Other
Lot Size
19 x 50.2 ft
Pool
None
Parking Spaces
3
Total Parking Spaces
3.00
Parking Description
Built-In
Garage Spaces
2
Depth
50.2
Front
18.5
Driveway
Other
Lot Size
19 x 50.2 ft
Pool
None
Parking Spaces
3
Total Parking Spaces
3.00
Parking Description
Built-In
Garage Spaces
2
Building Description
Style
Other
Home Type
Townhome
Subtype
Att/Row/Townhouse
Property Orientation
West
Exterior Finish
Brick
Sewers
Sewers
Water Supply
Municipal
Possession Date
No Data
Style
Other
Home Type
Townhome
Subtype
Att/Row/Townhouse
Property Orientation
West
Exterior Finish
Brick
Sewers
Sewers
Water Supply
Municipal
Possession Date
No Data
Community
Community
Unionville
Community
Unionville
Taxes & Fees
Taxes
$6,288.50 /yr
Tax Year
2025
Occupancy
Owner
Taxes
$6,288.50 /yr
Tax Year
2025
Occupancy
Owner
Room Types
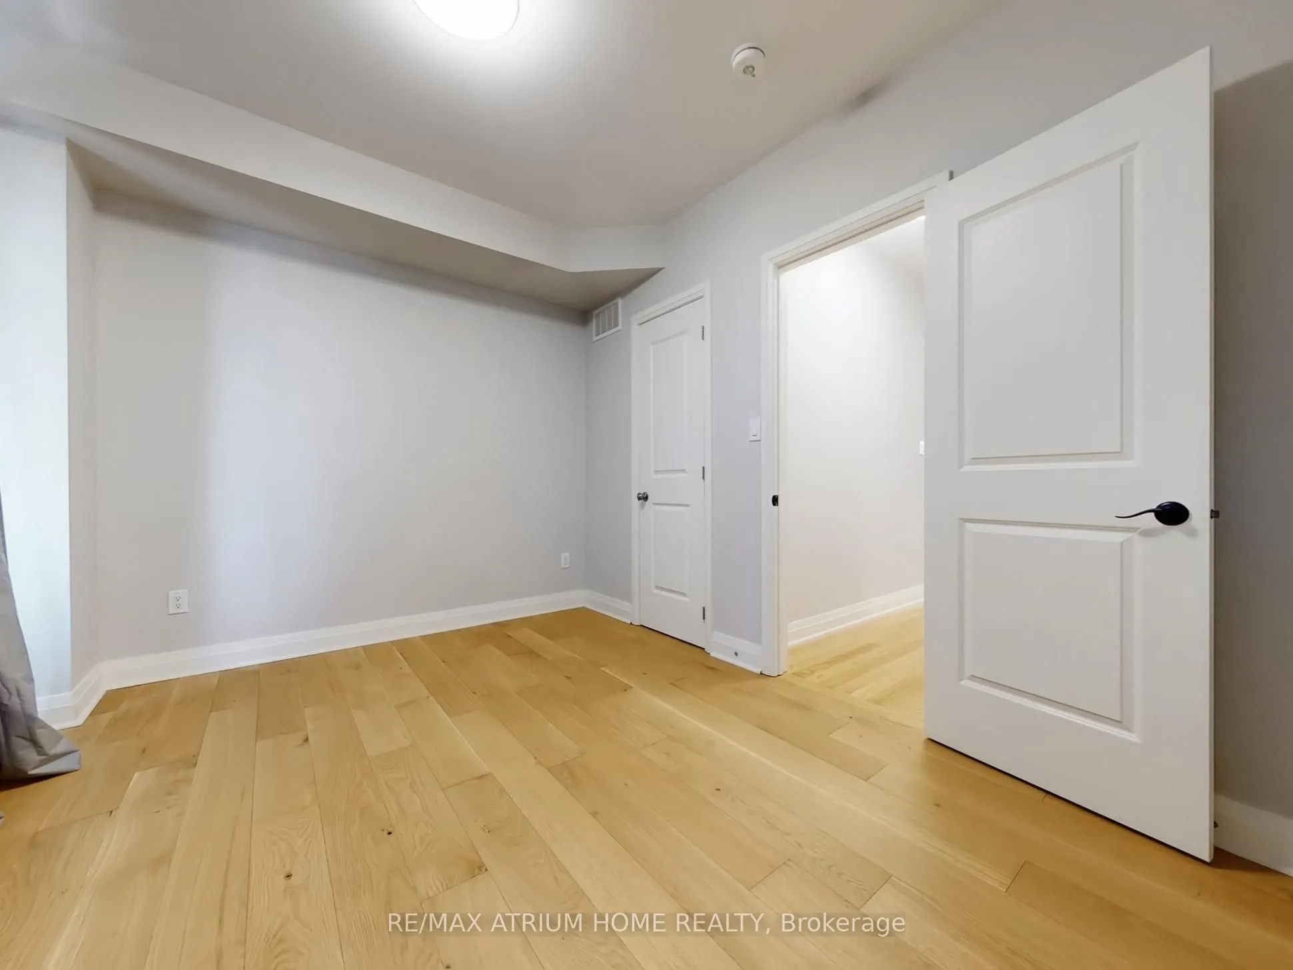
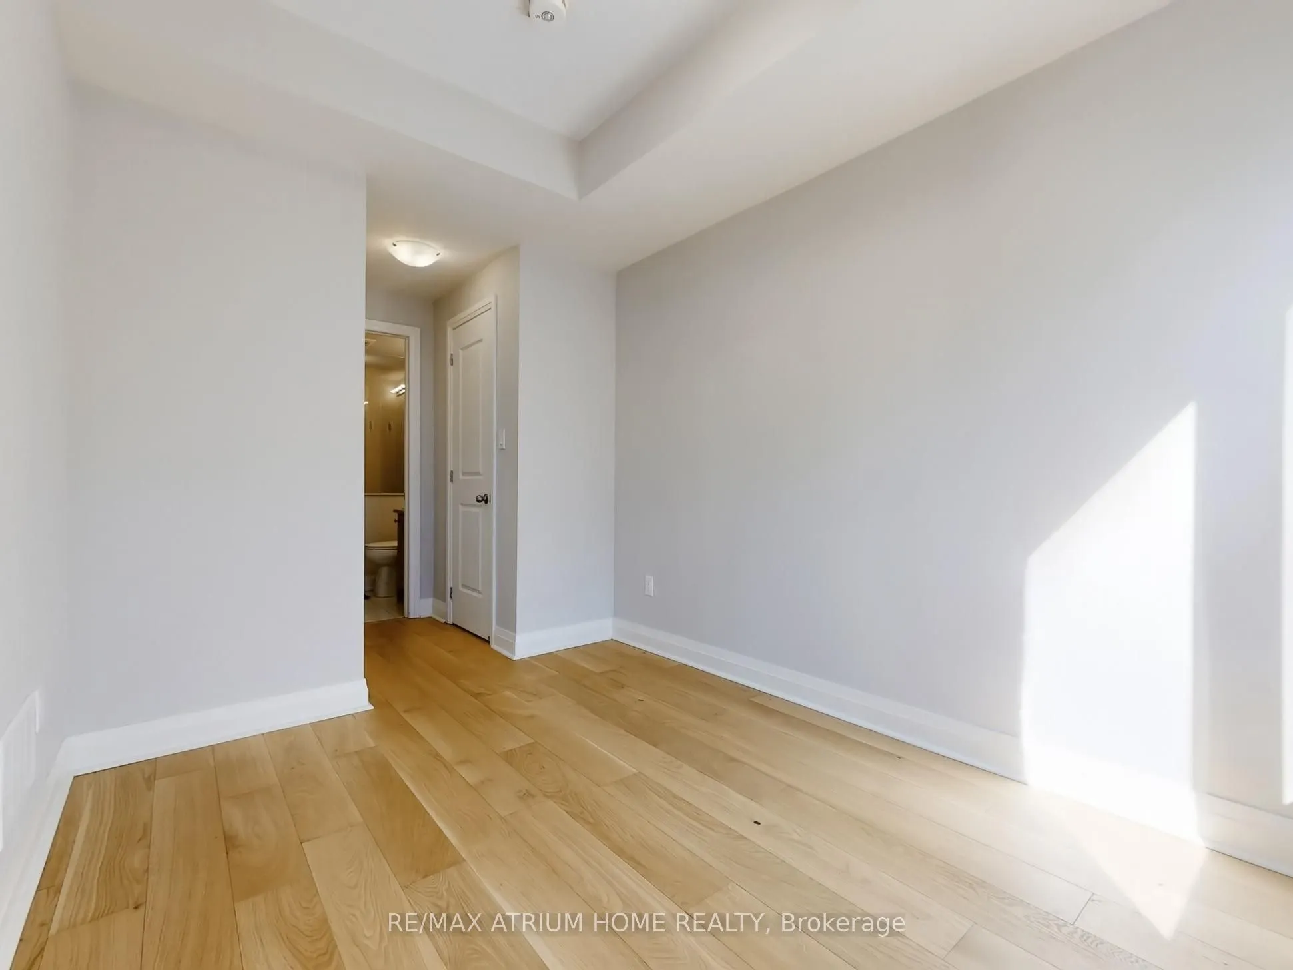
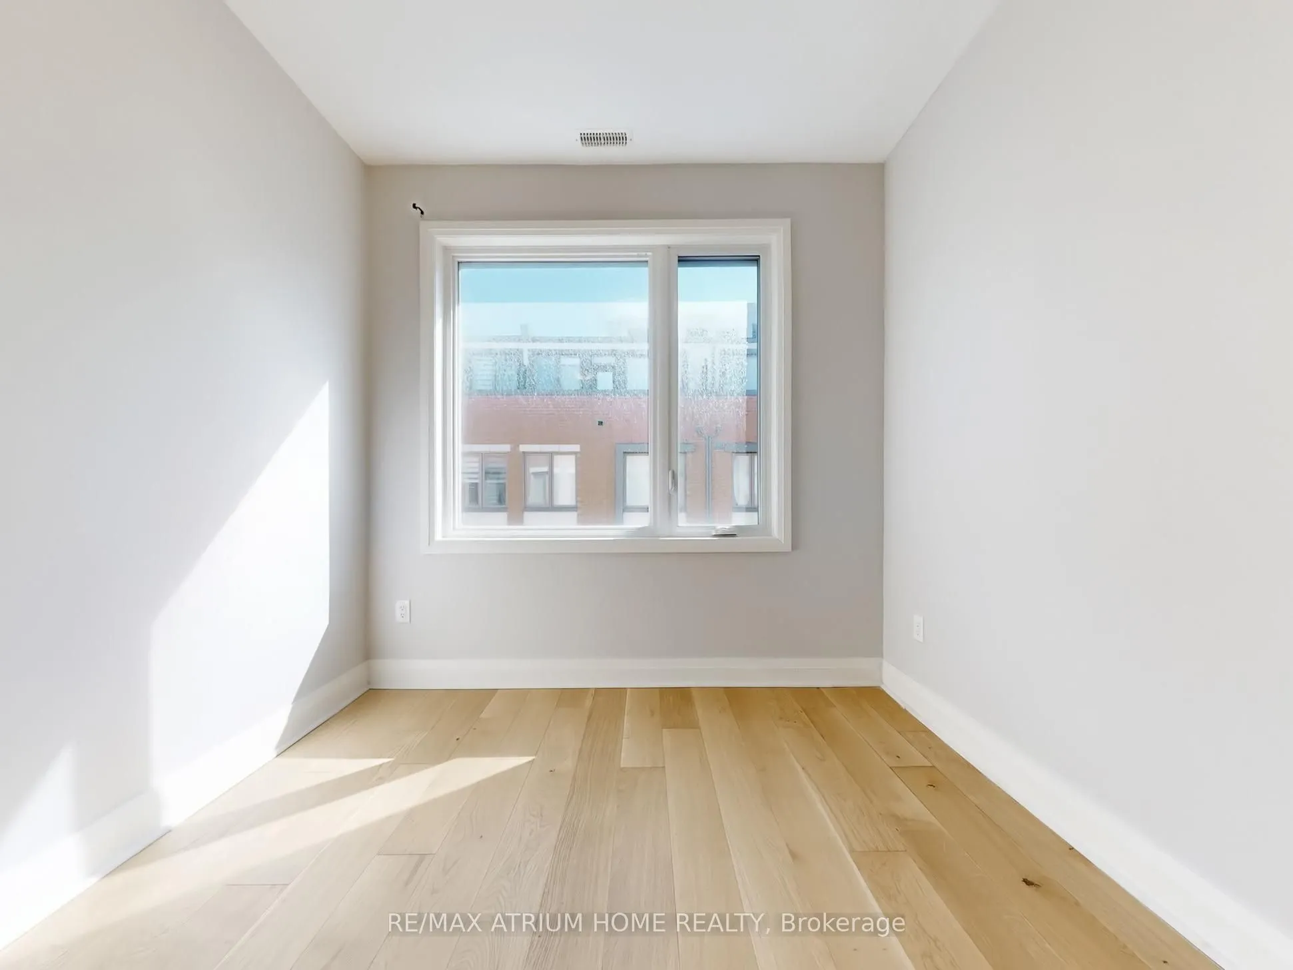
Bedroom 2
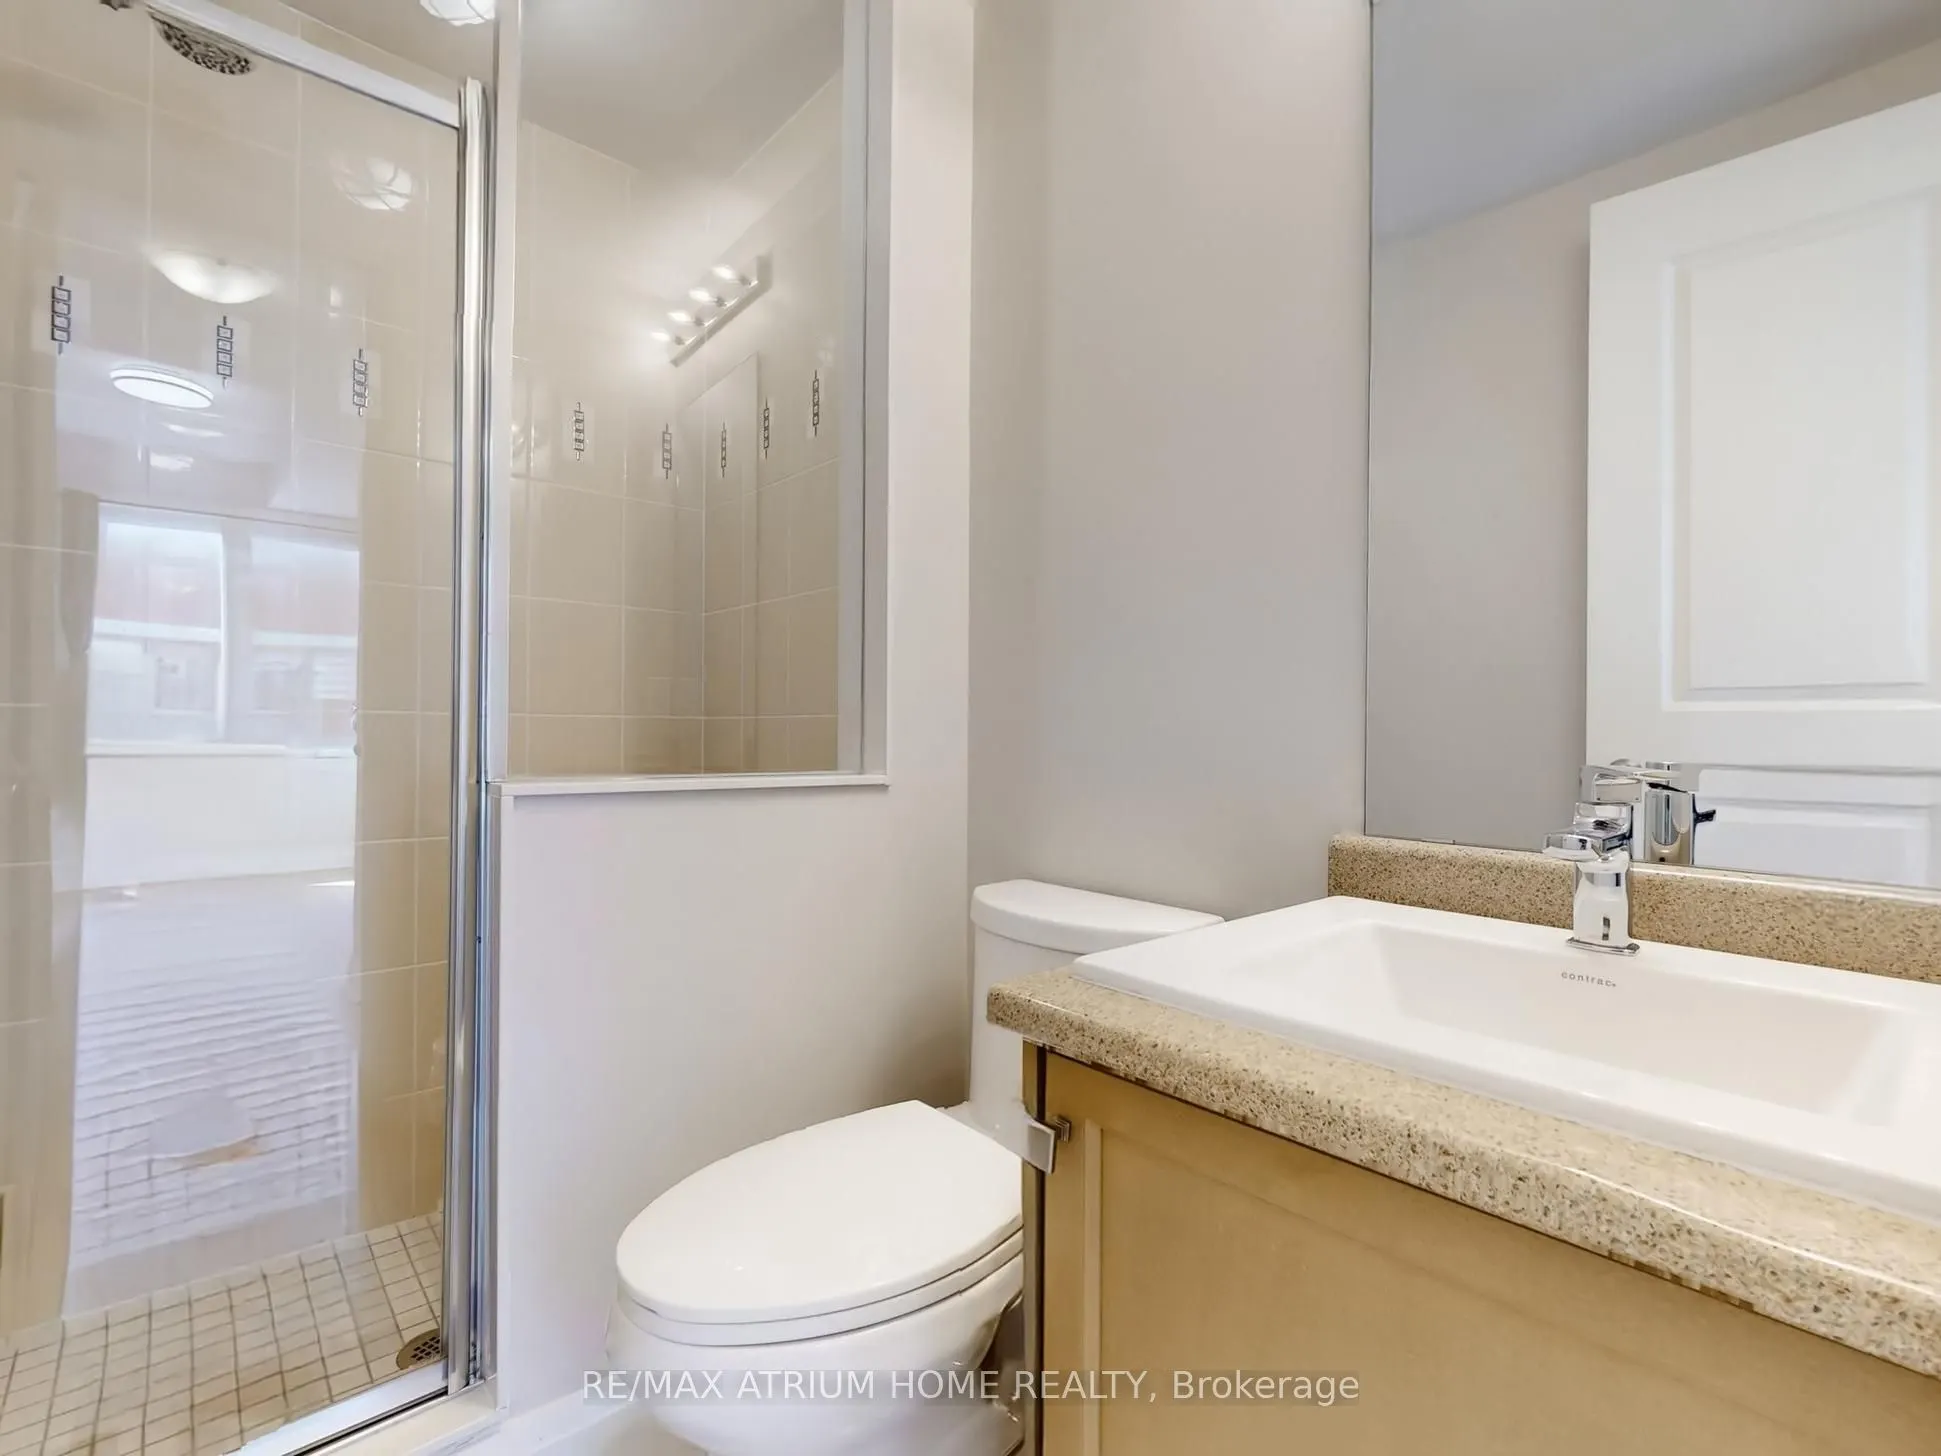
Hardwood Floor, 3 Pc Ensuite, Closet
Dimensions 8.33 x 11.58 feet
96.46 sqft
Similar Properties(No results)
Mortgage Calculator
Calculate your estimated monthly mortgage payment
Price
$1,288,000
$
%
%
Total cost of mortgage
$0
Monthly payment
By clicking Save, we will calculate your estimated mortgage for all properties using the saved values (down payment percentage, interest rate, and amortization).
The accuracy and applicability of this calculator are not guaranteed.