Sign In or Create a Free Account to see full details of this property
Key Facts
Key facts for 75 Mclarty Gate
Property Type
House, 2-Storey
Parking
Built-In 2 garage, 2 parking
MLS #
N13671028
Size
2500-3000 sqft
Basement
Finished
Listed on
2026-08-13
Lot size
61 x 102.61
Tax
$7,555.94 /yr
Days on Market
61
Approximate Age
-
Maintenance Fee
-
Description
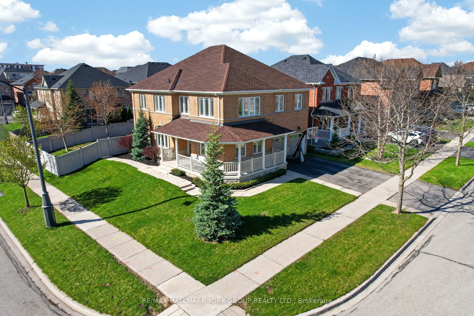
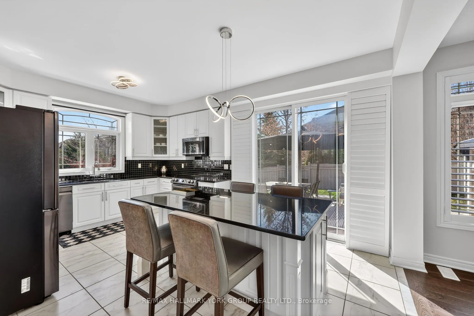
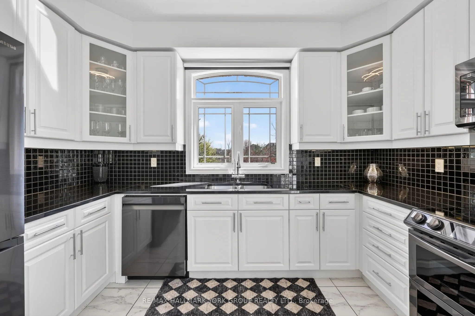
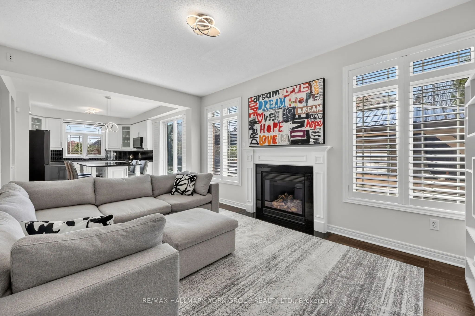
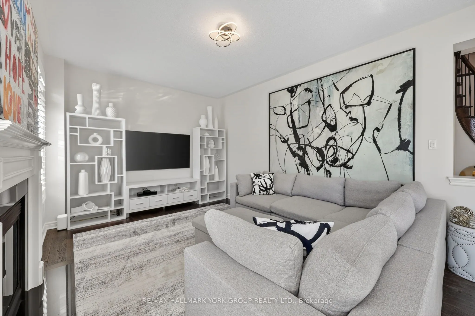
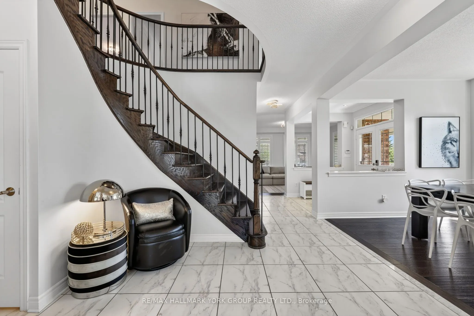
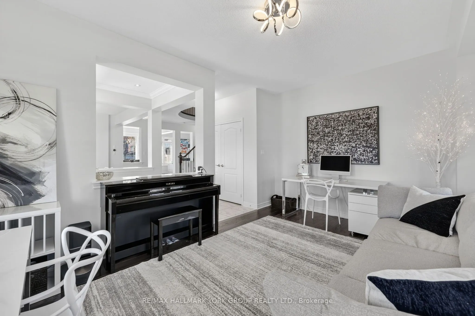
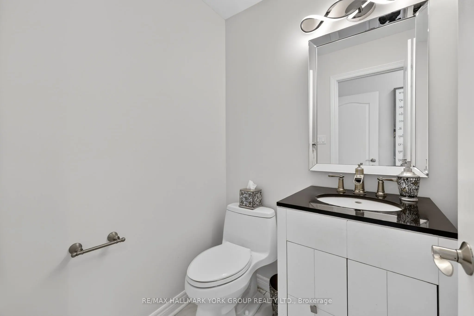
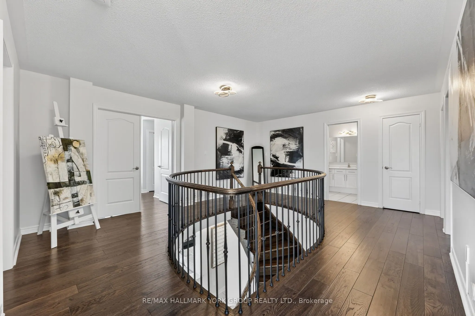
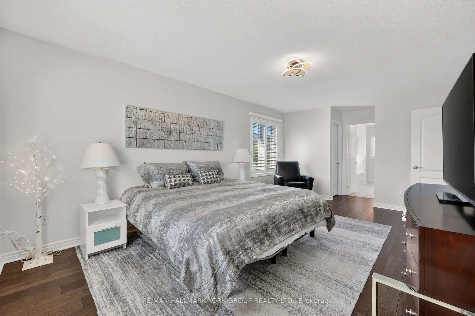
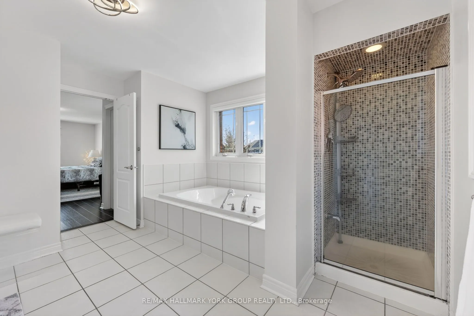
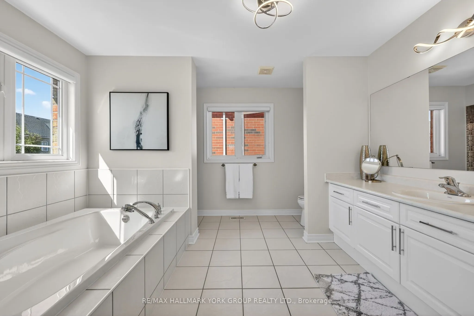
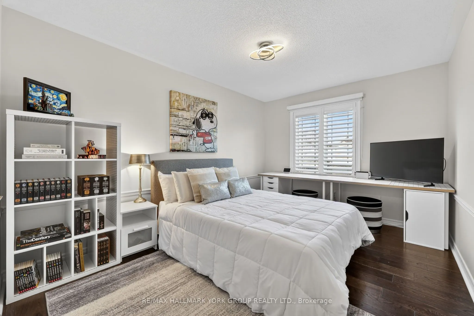
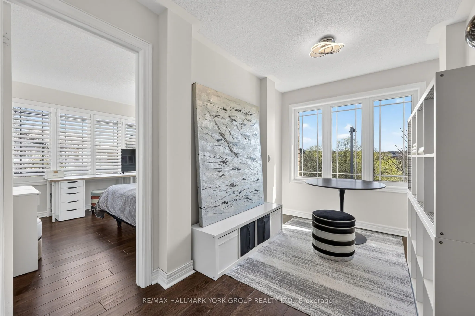
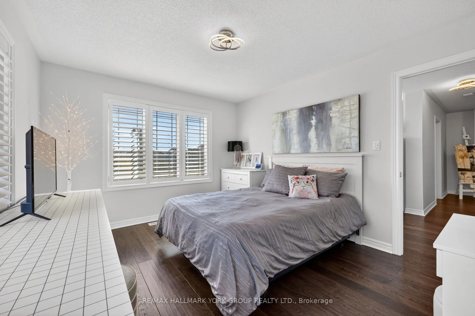
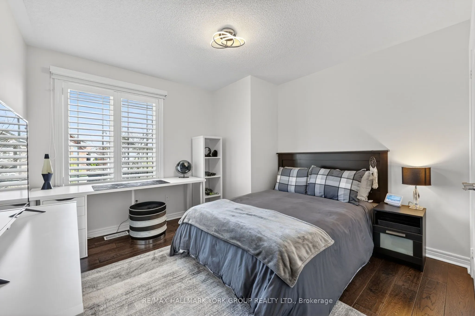
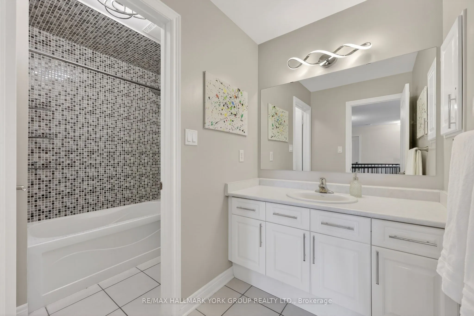
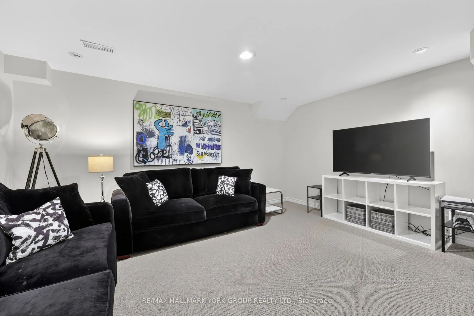
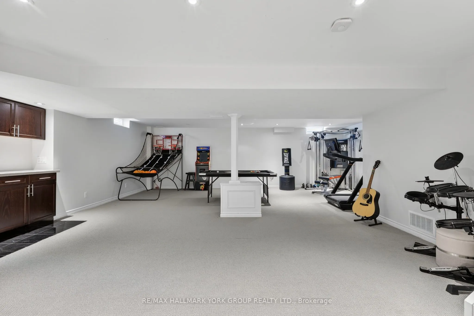
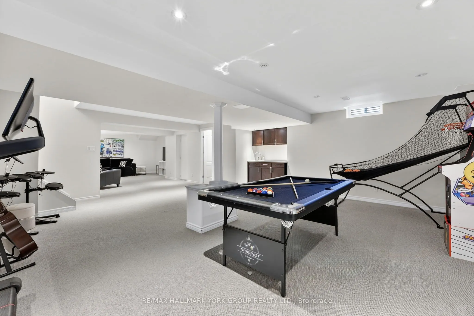
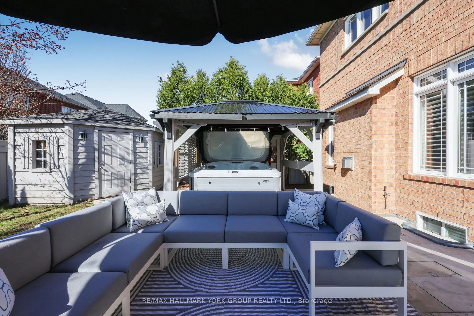
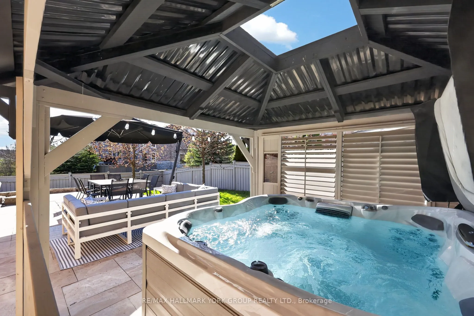
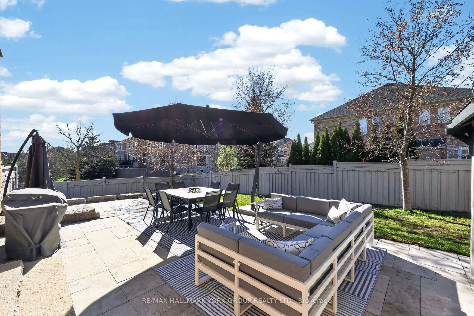
Welcome to this meticulously maintained home in the heart of Bayview Meadows, where modern elegance meets breathtaking natural surroundings. This stunning home sits on a premium lot at the end of a quiet crescent, overlooking a serene pond and forest. Inside, the bright, open layout features hardwoo...d floors and California shutters throughout, complemented by a modern kitchen, granite countertops, and a spacious centre island, open to the family room, perfect for entertaining. Upstairs, the wrap-around hallway leads to four generously sized bedrooms, an office, and a cozy den. The primary bedroom boasts 2 walk-in closets and a 4-piece ensuite. A thoughtfully designed basement features a 2-piece bathroom and ample space for games and entertaining. The professionally finished 2-car garage, includes epoxy flooring, heating and air conditioning units, and additional storage above the garage doors. New roof shingles were installed in April 2026. The fully fenced, landscaped backyard is designed with a two-tiered stone patio, gazebo, and custom-built wood shed. This extraordinary home is close to schools, walking trails, shopping, restaurants, transit, highways, and all amenities, offering a perfect blend of luxury, privacy, and nature-inspired living.
Full Property Details
Interior
Bedrooms
4
Total Bedrooms
4
Washrooms
4
Square Footage
2500-3000 sqft
Basement
Finished
Heating Source
Gas
Heating Fuel
Forced Air
Air Conditioning
Central Air
Family Room
Yes
Kitchens
1
Total Kitchens
1
Fireplace Features
Yes
Bedrooms
4
Total Bedrooms
4
Washrooms
4
Square Footage
2500-3000 sqft
Basement
Finished
Heating Source
Gas
Heating Fuel
Forced Air
Air Conditioning
Central Air
Family Room
Yes
Kitchens
1
Total Kitchens
1
Fireplace Features
Yes
Exterior
Depth
102.61
Front
61.29
Driveway
Private
Lot Size
61 x 102.61 ft
Pool
None
Waterfront
None
Parking Spaces
2
Total Parking Spaces
4.00
Parking Description
Built-In
Garage Spaces
2
Depth
102.61
Front
61.29
Driveway
Private
Lot Size
61 x 102.61 ft
Pool
None
Waterfront
None
Parking Spaces
2
Total Parking Spaces
4.00
Parking Description
Built-In
Garage Spaces
2
Building Description
Style
2-Storey
Home Type
House
Subtype
Detached
Property Orientation
West
Exterior Finish
Brick,Stone
Sewers
Sewers
Water Supply
Municipal
Possession Date
No Data
Style
2-Storey
Home Type
House
Subtype
Detached
Property Orientation
West
Exterior Finish
Brick,Stone
Sewers
Sewers
Water Supply
Municipal
Possession Date
No Data
Community
Community
Bayview Northeast
Community
Bayview Northeast
Taxes & Fees
Taxes
$7,555.94 /yr
Tax Year
2025
Occupancy
Owner
Taxes
$7,555.94 /yr
Tax Year
2025
Occupancy
Owner
Room Types
Bedroom 2
Hardwood Floor, Casement Windows, Closet
Dimensions 13.09 x 10.93 feet
143.07 sqft
Bedroom 3
Hardwood Floor, Window, Double Closet
Dimensions 10.89 x 11.12 feet
121.1 sqft
Bedroom 4
Hardwood Floor, Window, Walk-In Closet(s)
Dimensions 13.42 x 10.07 feet
135.14 sqft
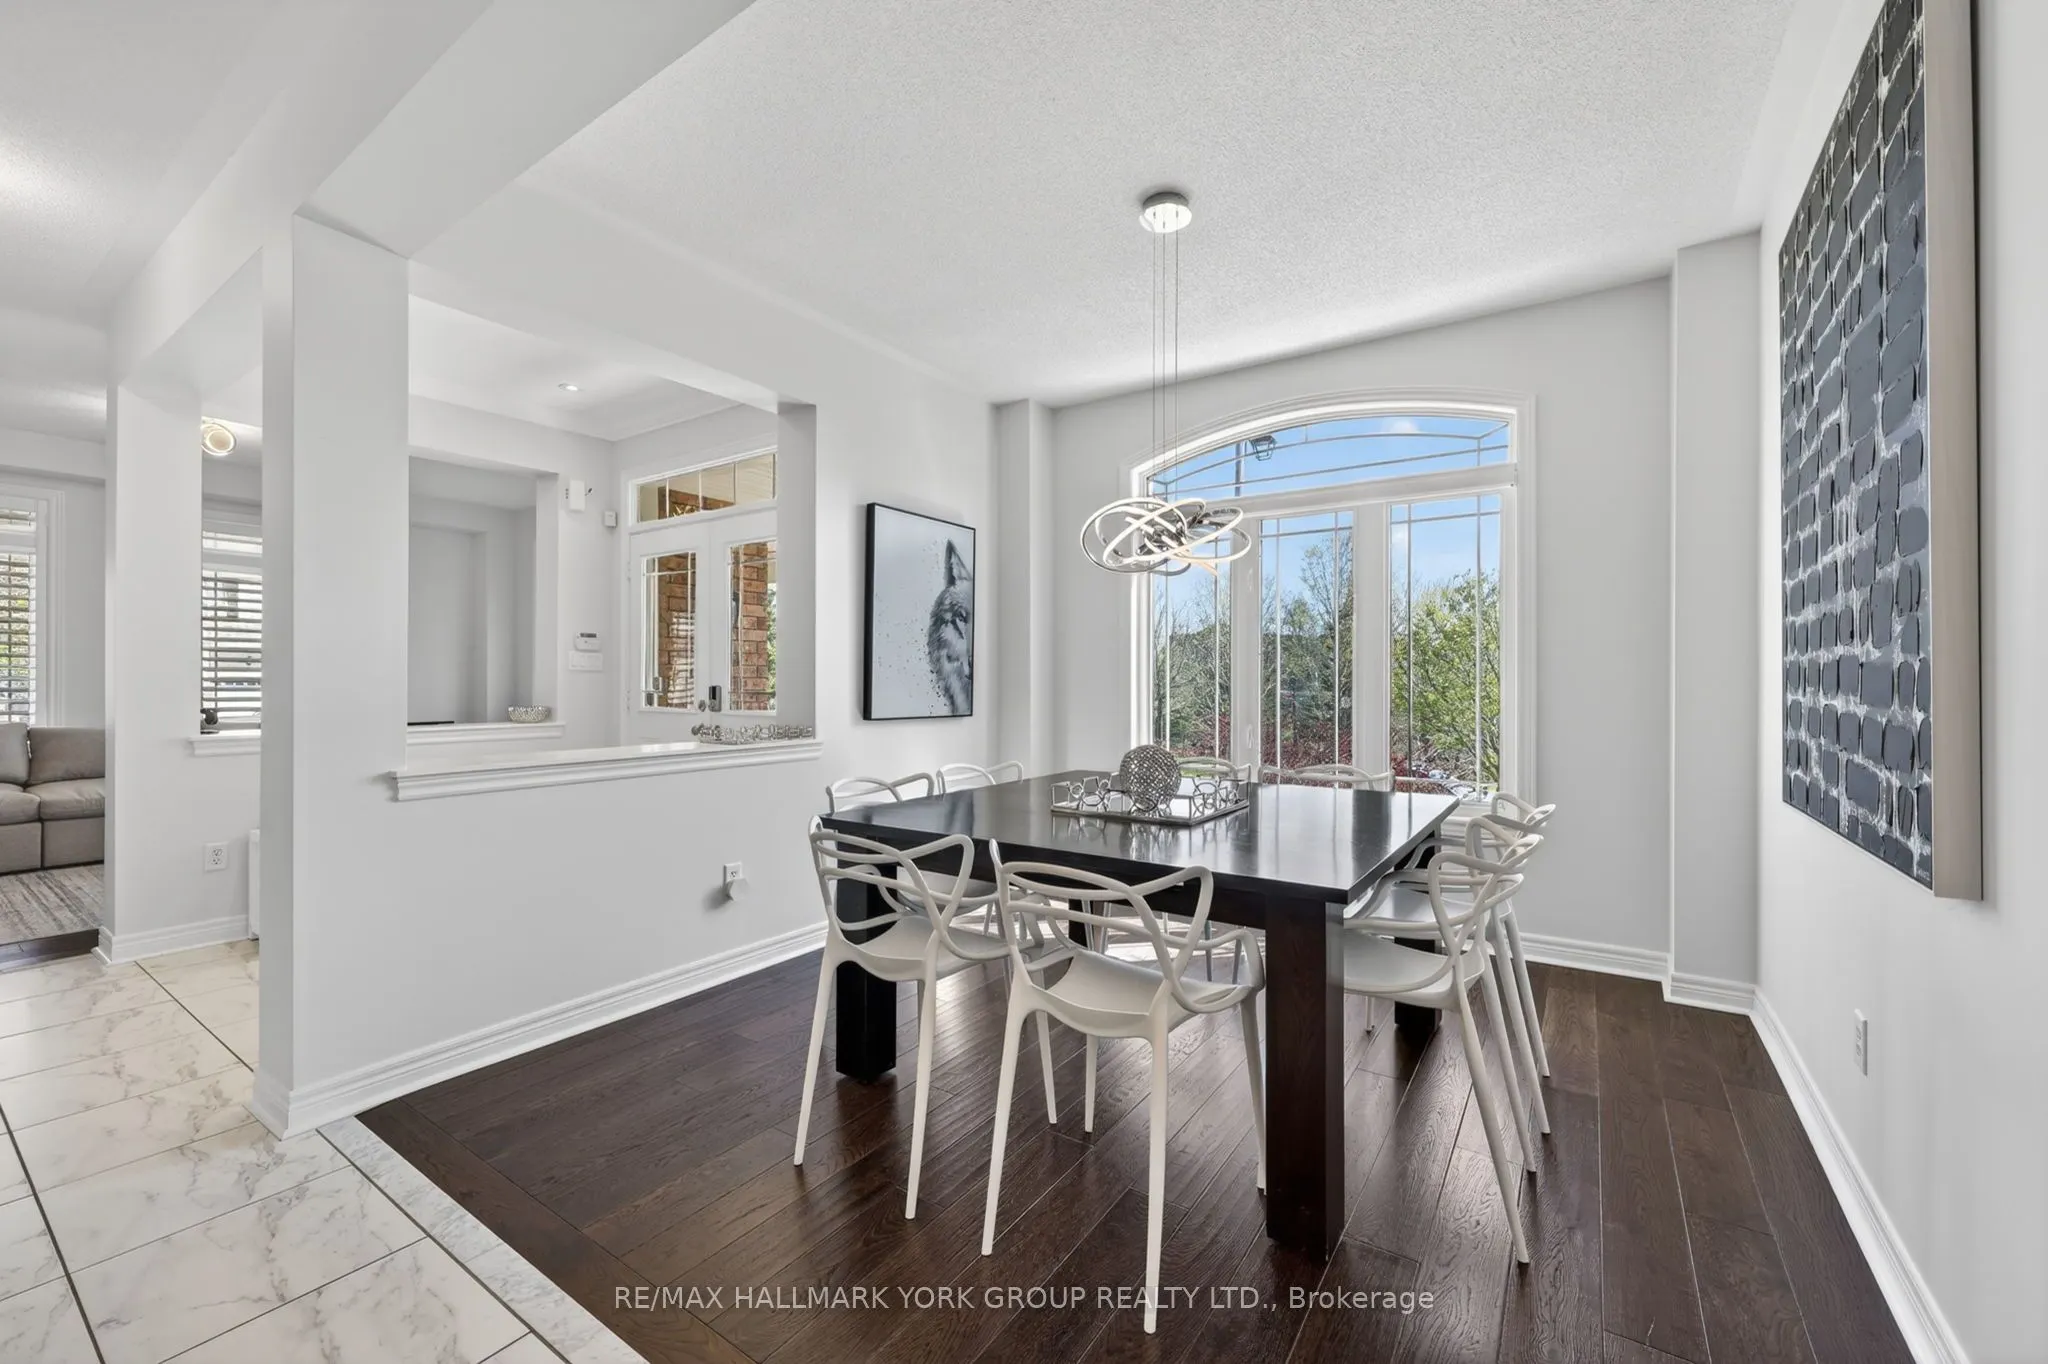
Dining Room
Casement Windows, Hardwood Floor, East View
Dimensions 10.79 x 10.5 feet
113.29 sqft
Family Room
Gas Fireplace, Hardwood Floor, Casement Windows
Dimensions 17.52 x 11.38 feet
199.38 sqft
Kitchen
Granite Counters, Ceramic Floor, Centre Island
Dimensions 17.39 x 11.42 feet
198.59 sqft
Laundry
Window, Ceramic Floor, Access To Garage
Dimensions 8.76 x 5.48 feet
48 sqft
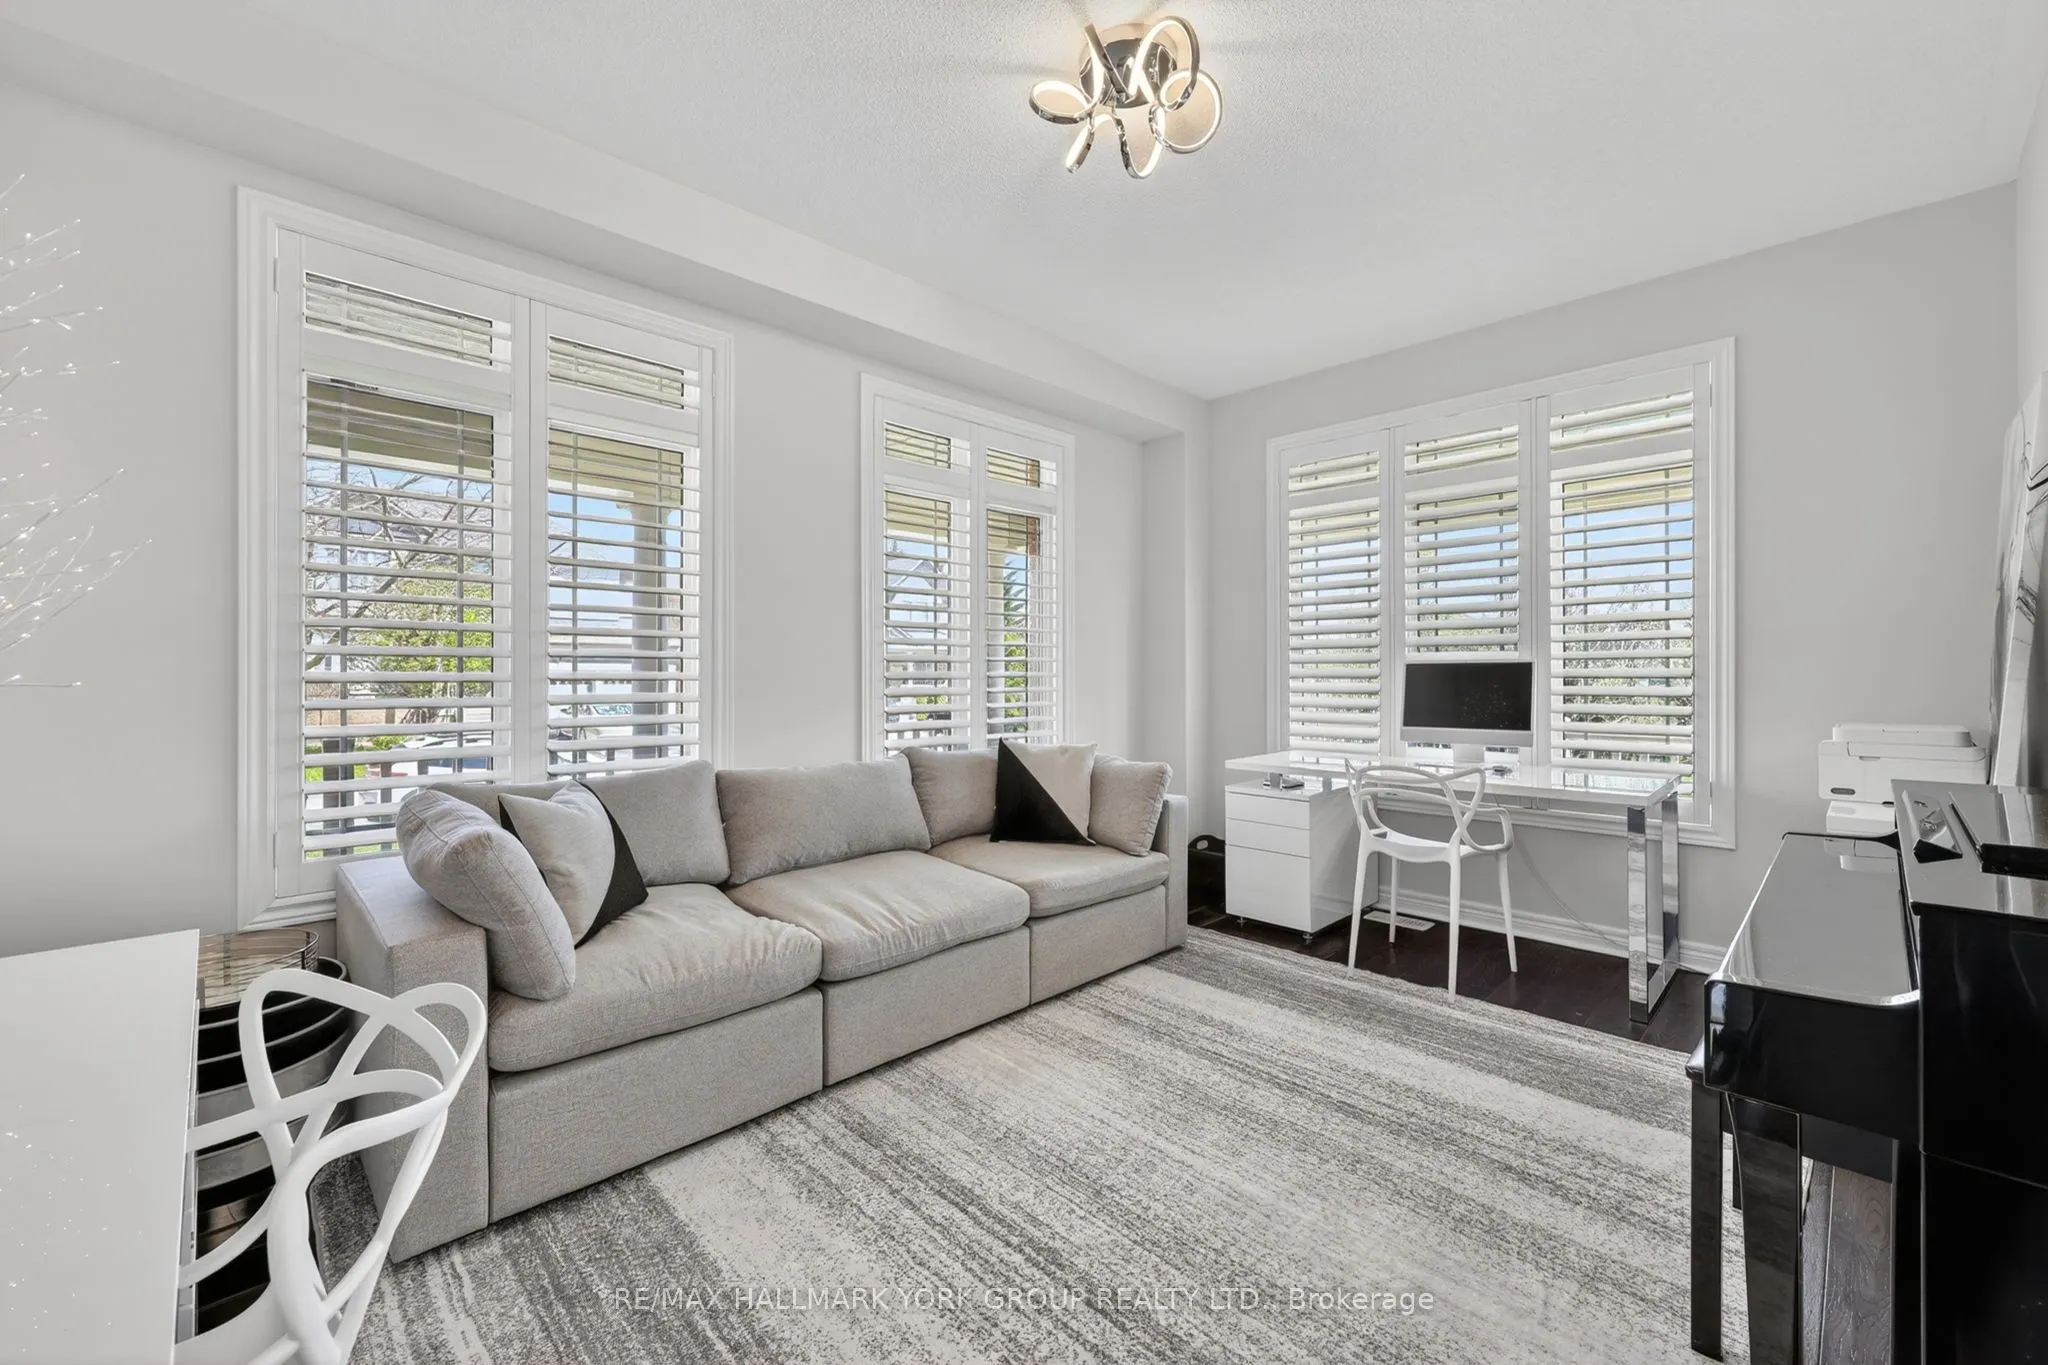
Living Room
Casement Windows, Hardwood Floor, California Shutters
Dimensions 16.04 x 10.93 feet
175.32 sqft
Office
Hardwood Floor, Window, B/I Shelves
Dimensions 10.76 x 10.33 feet
111.15 sqft
Primary Bedroom
Hardwood Floor, His and Hers Closets, 4 Pc Ensuite
Dimensions 18.11 x 12.11 feet
219.31 sqft
Recreation
2 Pc Bath, Pot Lights, Wet Bar
Dimensions 41.83 x 24.11 feet
1008.52 sqft
Similar Properties(No results)
Mortgage Calculator
Calculate your estimated monthly mortgage payment
Price
$1,578,000
$
%
%
Total cost of mortgage
$0
Monthly payment
By clicking Save, we will calculate your estimated mortgage for all properties using the saved values (down payment percentage, interest rate, and amortization).
The accuracy and applicability of this calculator are not guaranteed.