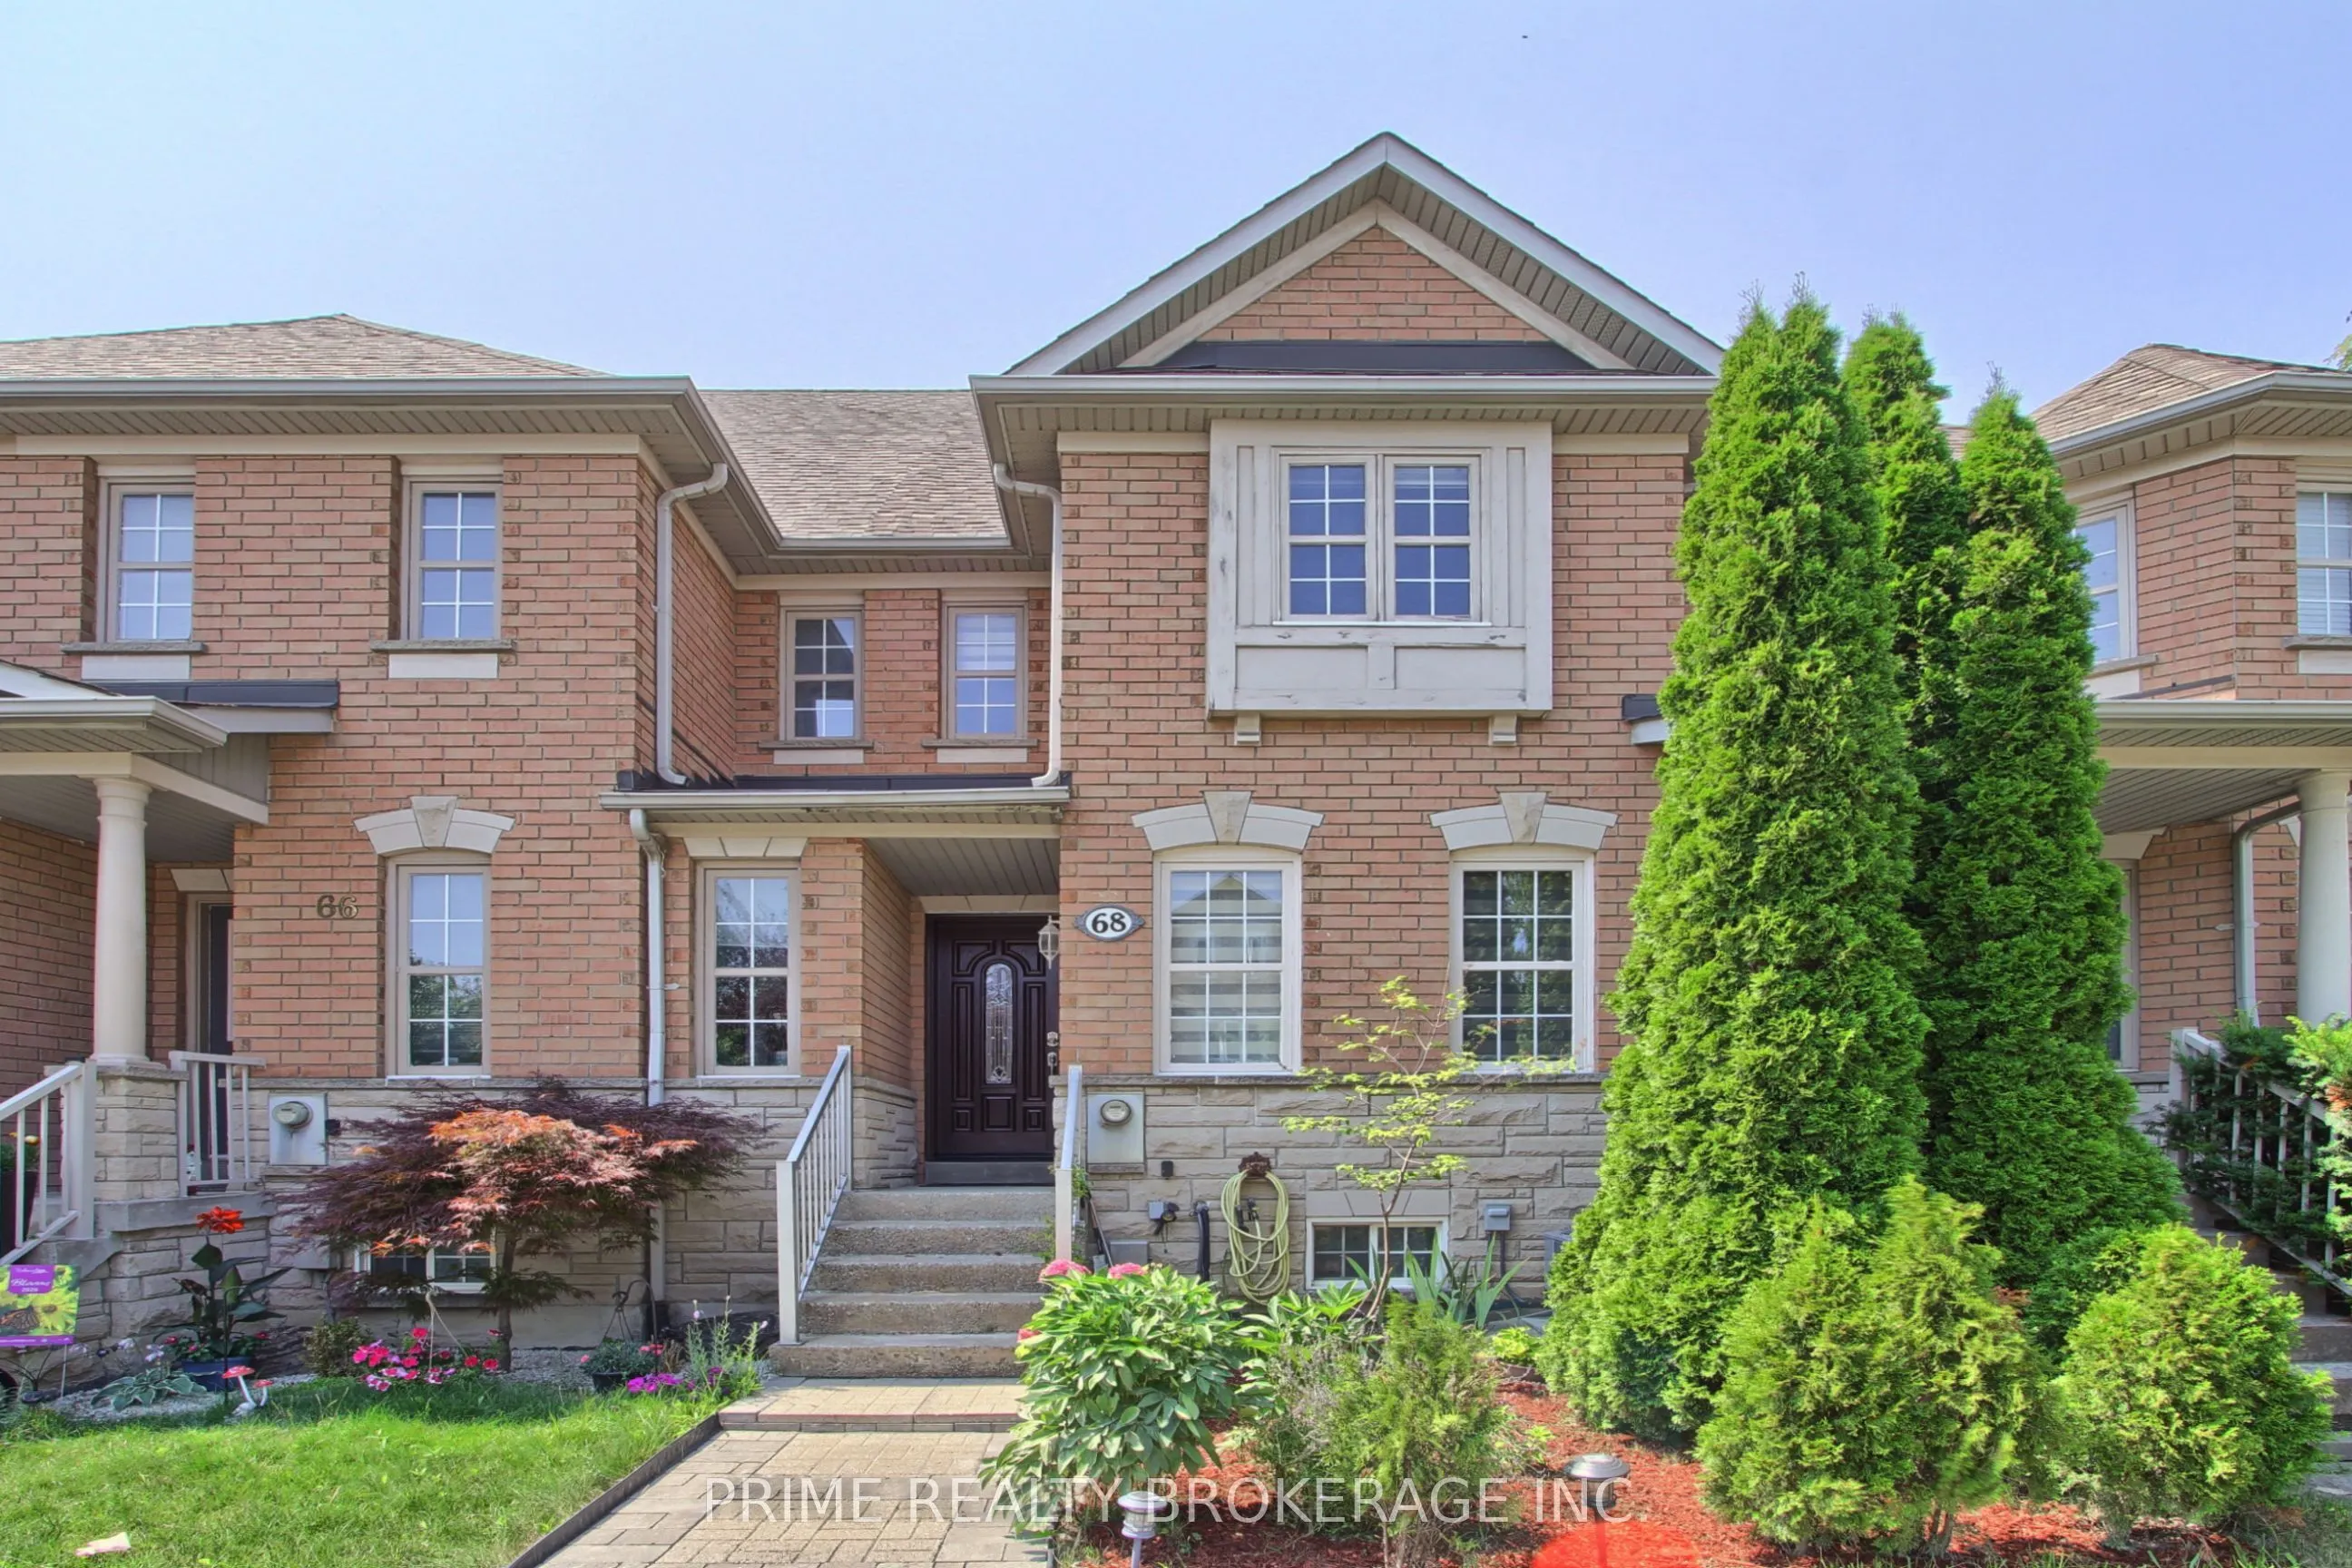
Welcome to this bright and spacious Freehold 3-bedroom, 3-bathroom, townhouse in a prime Richmond Hill location! Offering a functional layout, generous room sizes and an abundance of natural light, this inviting home is freshly painted and ready to enjoy. The main level features a welcoming combined... living and dining area and large windows, creating a warm and airy atmosphere with lots of natural light. The good-sized kitchen offers plenty of cabinet and counter space and is equipped with new stainless steel appliances. A walk-out from the kitchen leads to a charming, private backyard surrounded by mature greenery, a wonderful space to relax or entertain. The second floor offers a spacious primary bedroom with three closets, a comfortable second bedroom with spacious closet and an updated full bathroom. The third floor features another generously sized bedroom and a convenient full bathroom, providing excellent flexibility for a growing family, guests or a home office. No carpet throughout and lots of recent updates. Modern blinds, large windows and fresh neutral paint enhance the bright and cozy feel of this well-maintained home. Enjoy the convenience of a detached 1-car garage plus two additional parking spaces. Ideally located close to shops, restaurants, public transit and the GO Station, with easy access to HWY 7 and 407. A fantastic opportunity to own a spacious freehold townhouse in a highly convenient Richmond Hill location!
By clicking Save, we will calculate your estimated mortgage for all properties using the saved values (down payment percentage, interest rate, and amortization).
The accuracy and applicability of this calculator are not guaranteed.