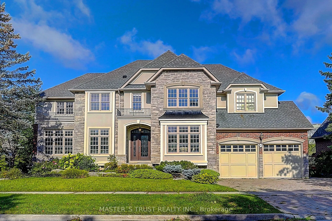
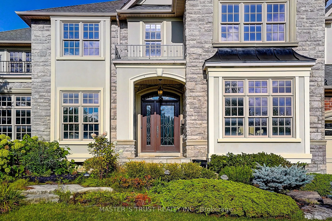
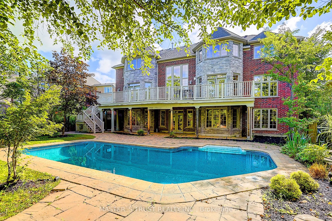
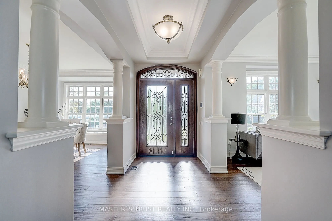
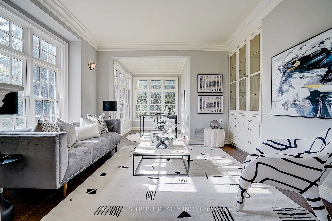
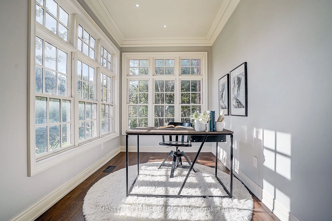
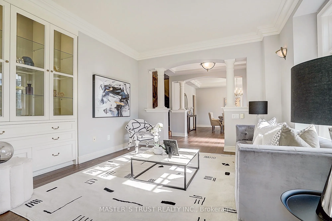
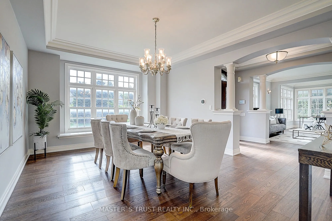
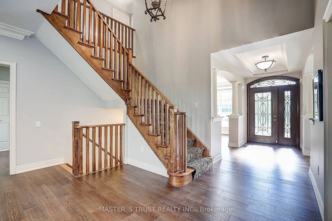
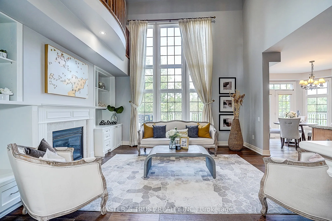
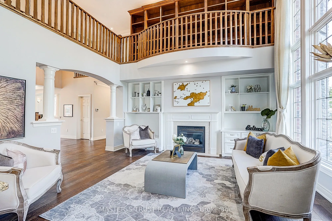
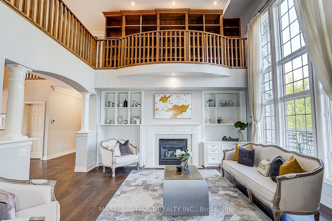
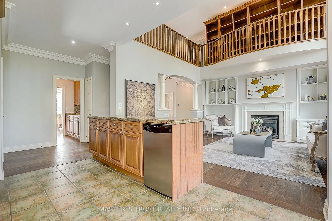
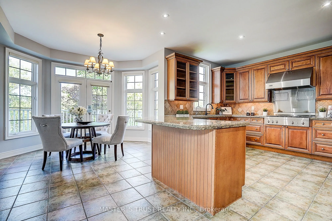
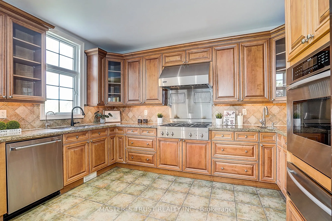
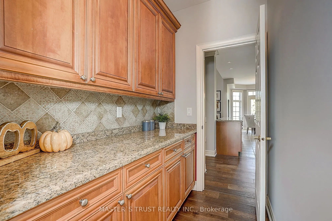
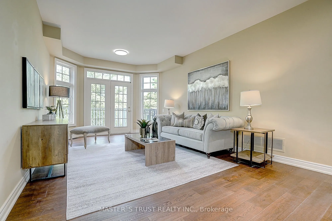
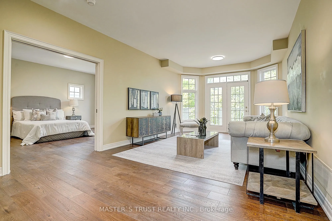
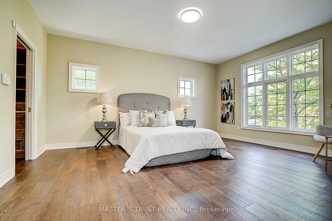
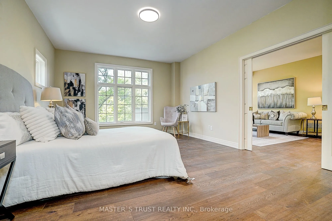
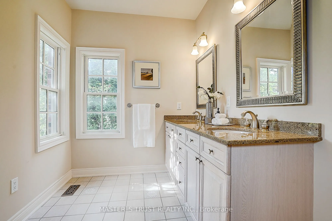
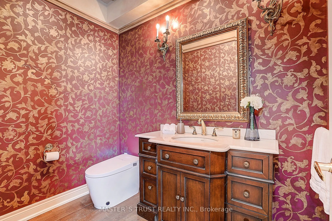
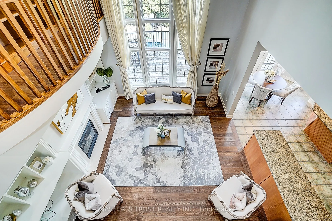
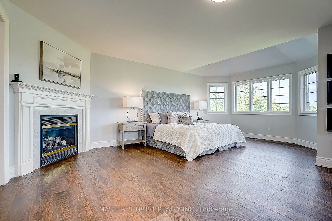
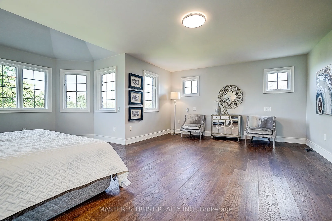
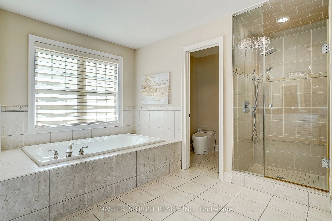
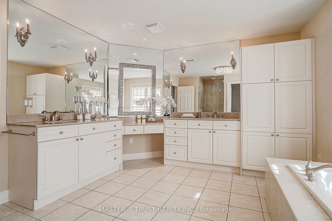
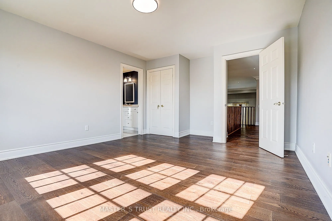
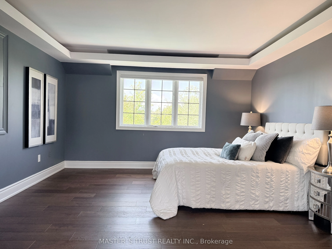
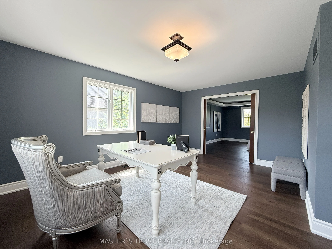
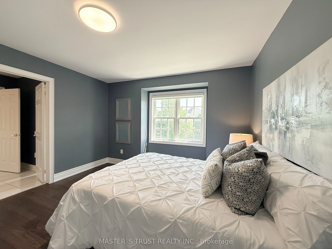
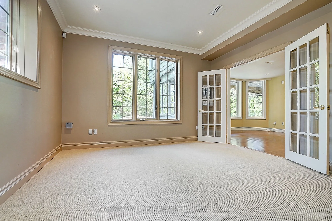
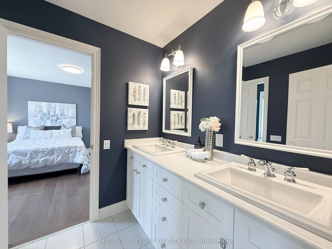
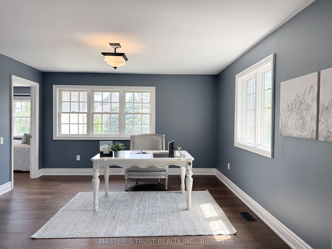
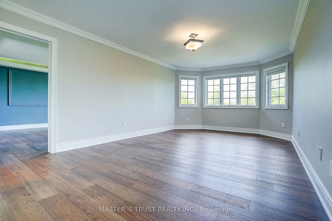
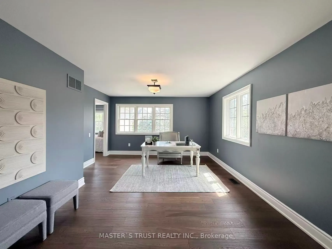
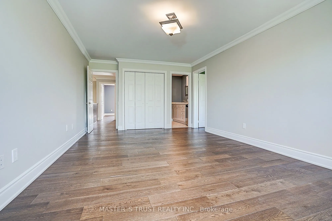
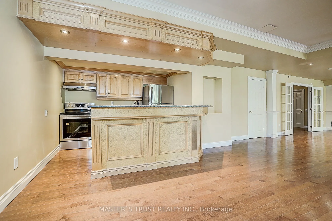
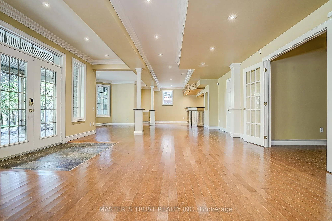
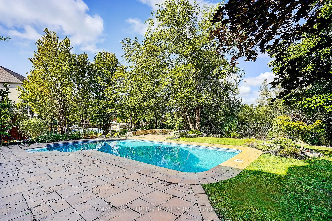
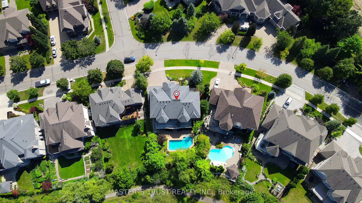
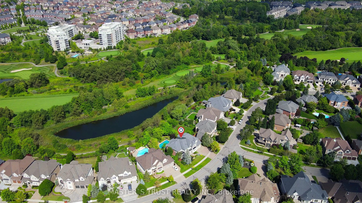
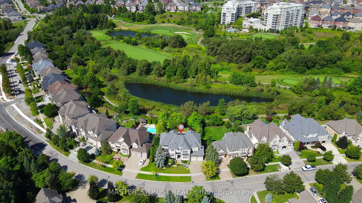
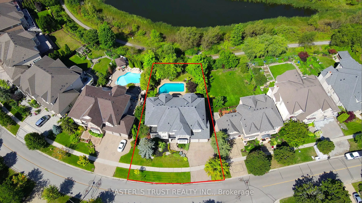
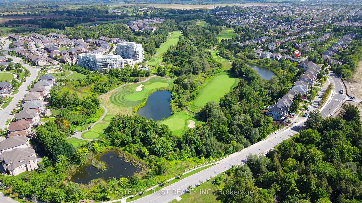
Rare Angus Glen Estate Backing Onto Pond & Angus Glen Golf Club's Prestigious South Course! Set On An Impressive 94.82' X 143' Lot, This Grand Residence Offers Over 7,400 Sq. Ft. Of Living Space, Exceptional Privacy, Panoramic Green Views & Resort-Style Living With A Private In-Ground Pool. Featurin...g 5+1 Bedrooms, 7 Washrooms, Multiple Dens & Two Primary-Style Suites, Including A Spacious Main-Floor Guest/In-Law Suite With Sitting Area & Walk-Out To The Rear Deck. Dramatic Two-Storey Great Room Showcases Soaring Ceilings, Floor-To-Ceiling Windows, Fireplace, Custom Built-Ins & An Upper-Level Gallery Overlook. Expansive Gourmet Kitchen Features Granite Counters, Extensive Wood Cabinetry, Stainless Steel Appliances, Commercial-Style Gas Range & Bright Breakfast Area Surrounded By Windows. Formal Living & Dining Rooms, Sun-Filled Office, Hardwood Floors & Generous Principal Rooms Throughout. The Luxurious Primary Retreat Offers A Fireplace, Oversized Walk-In Dressing Room & Spa-Inspired Ensuite With Soaker Tub, Glass Shower, Double Vanities & Extensive Storage. Fully Finished Walk-Out Lower Level Provides Outstanding Entertaining & Multi-Generational Potential With A Second Kitchen, Large Open Recreation Areas, Additional Flexible Rooms & Direct Access To The Backyard. Step Outside To An Expansive Deck, Mature Landscaping, Private Pool & Unobstructed Pond/Golf Course Setting-A Truly Exceptional Angus Glen Home Combining Space, Privacy, Views & Lifestyle.
Full Property Details
Interior
Bedrooms
5
Bedrooms Plus
2
Total Bedrooms
7
Washrooms
7
Square Footage
5000+ sqft
Basement
Finished with Walk-Out
Heating Source
Gas
Heating Fuel
Forced Air
Air Conditioning
Central Air
Family Room
Yes
Kitchens
1
Kitchens Plus
1
Total Kitchens
2
Fireplace Features
Yes
Bedrooms
5
Bedrooms Plus
2
Total Bedrooms
7
Washrooms
7
Square Footage
5000+ sqft
Basement
Finished with Walk-Out
Heating Source
Gas
Heating Fuel
Forced Air
Air Conditioning
Central Air
Family Room
Yes
Kitchens
1
Kitchens Plus
1
Total Kitchens
2
Fireplace Features
Yes
Exterior
Depth
143.0
Front
94.62
Driveway
Private
Lot Size
95 x 143.0 ft
Pool
Inground
Waterfront
Indirect
Parking Spaces
4
Total Parking Spaces
6.00
Parking Description
Attached
Garage Spaces
2
Depth
143.0
Front
94.62
Driveway
Private
Lot Size
95 x 143.0 ft
Pool
Inground
Waterfront
Indirect
Parking Spaces
4
Total Parking Spaces
6.00
Parking Description
Attached
Garage Spaces
2
Building Description
Style
2-Storey
Home Type
House
Subtype
Detached
Year Built
16-30
Property Orientation
North
Exterior Finish
Brick,Stone
Sewers
Sewers
Water Supply
Municipal
Possession Date
No Data
Style
2-Storey
Home Type
House
Subtype
Detached
Year Built
16-30
Property Orientation
North
Exterior Finish
Brick,Stone
Sewers
Sewers
Water Supply
Municipal
Possession Date
No Data
Community
Community
Angus Glen
Community
Angus Glen
Taxes & Fees
Taxes
$11,926 /yr
Tax Year
2026
Occupancy
Vacant
Taxes
$11,926 /yr
Tax Year
2026
Occupancy
Vacant
Room Types
Bedroom
4 Pc Ensuite, Walk-In Closet(s), Overlooks Backyard
Dimensions 17.72 x 10.99 feet
194.74 sqft
Bedroom 3
Semi Ensuite, Double Closet
Dimensions 14.24 x 12.99 feet
184.98 sqft
Bedroom 4
Semi Ensuite, Walk-In Closet(s)
Dimensions 14.4 x 12.14 feet
174.82 sqft
Bedroom 5
4 Pc Ensuite, Hardwood Floor, Overlook Golf Course
Granite Counters, W/O To Deck, Overlook Golf Course
Dimensions 20.67 x 20.31 feet
419.81 sqft
Living Room
Hardwood Floor, Pot Lights, Formal Rm
Dimensions 22.47 x 12.07 feet
271.21 sqft
Primary Bedroom
4 Pc Ensuite, Walk-In Closet(s), Overlook Golf Course
Dimensions 14.99 x 13.39 feet
200.72 sqft
Primary Bedroom
6 Pc Ensuite, His and Hers Closets, Overlook Golf Course
Dimensions 20.31 x 14.24 feet
289.21 sqft
Study
B/I Closet, Hardwood Floor, Pocket Doors
Dimensions 16.57 x 13.58 feet
225.02 sqft
Similar Properties(No results)
Mortgage Calculator
Calculate your estimated monthly mortgage payment
Price
$4,080,000
$
%
%
Total cost of mortgage
$0
Monthly payment
By clicking Save, we will calculate your estimated mortgage for all properties using the saved values (down payment percentage, interest rate, and amortization).
The accuracy and applicability of this calculator are not guaranteed.