Sign In or Create a Free Account to see full details of this property
Key Facts
Key facts for 7 Gilbert Drive
Property Type
House, Bungaloft
Parking
Attached 3 garage, 12 parking
MLS #
N13724970
Size
3500-5000 sqft
Basement
Finished with Walk-Out
Listed on
2026-08-29
Lot size
313 x 369.57
Tax
$18,685.61 /yr
Days on Market
45
Approximate Age
-
Maintenance Fee
-
Description
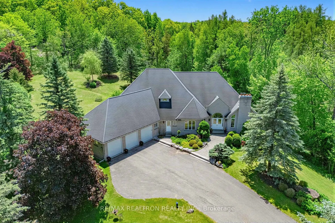
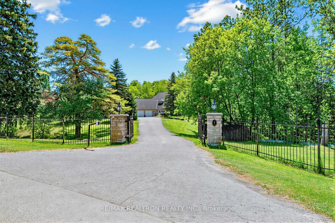
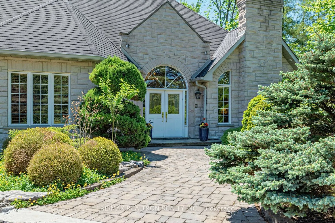
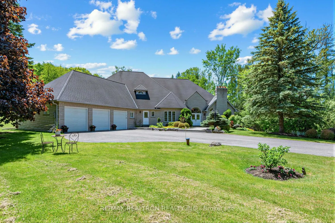
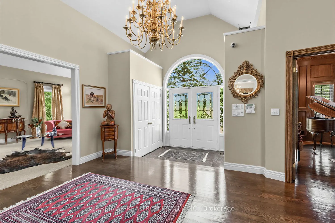
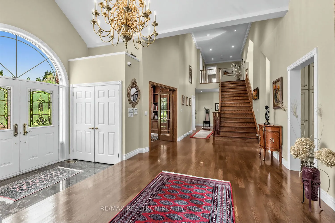
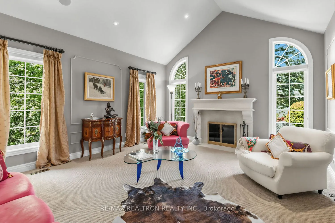
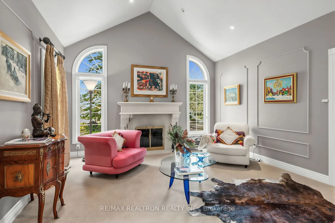
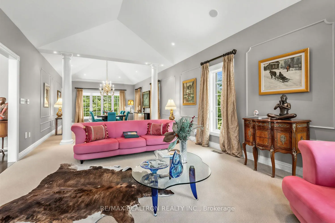
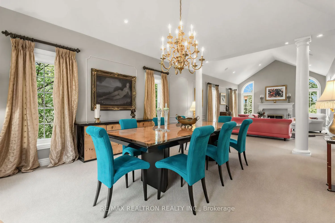
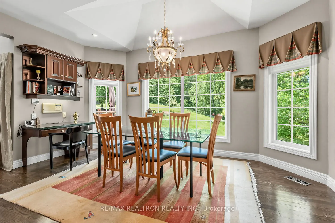
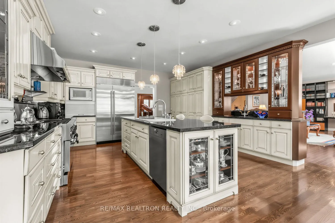
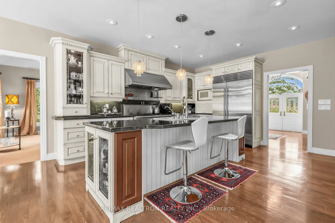
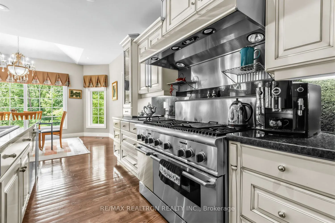
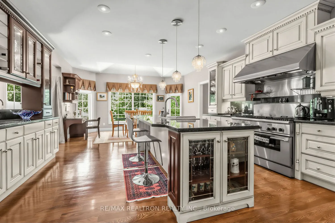
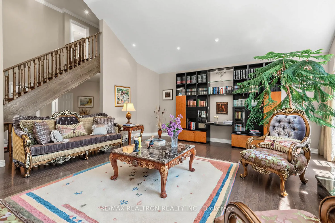
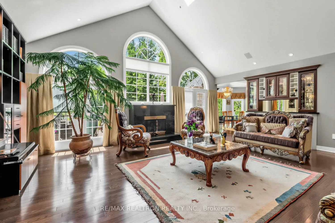
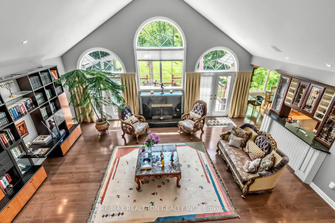
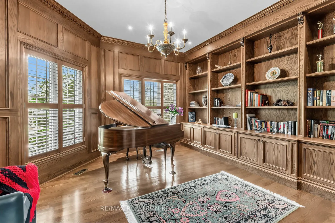
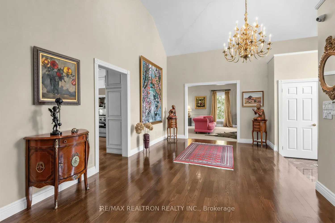
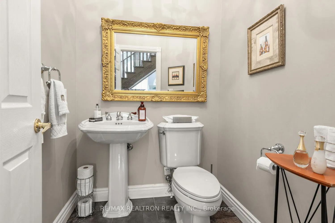
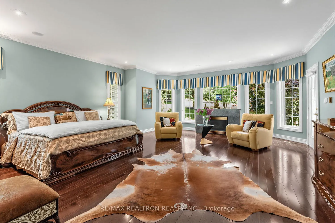
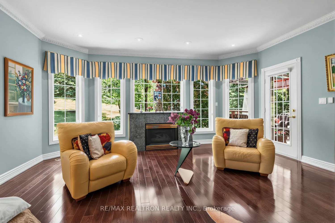
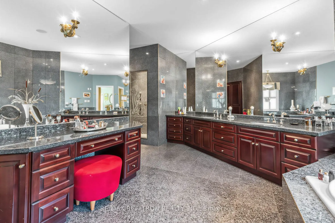
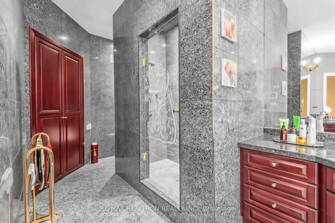
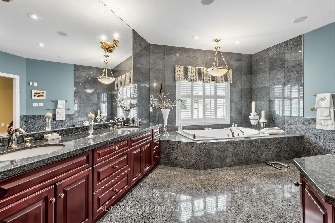
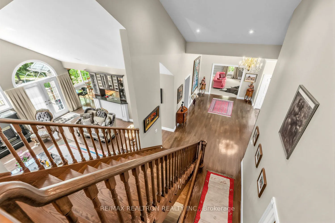
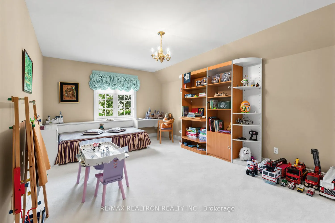
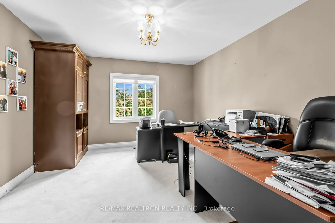
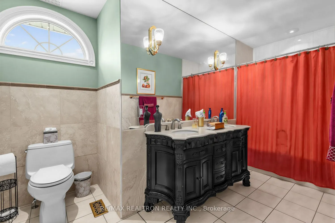
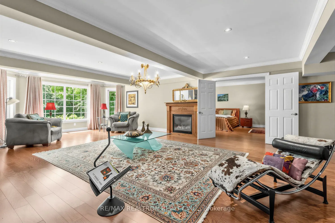
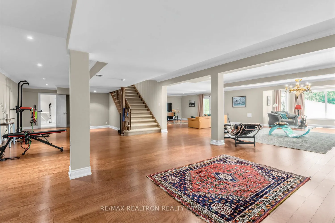
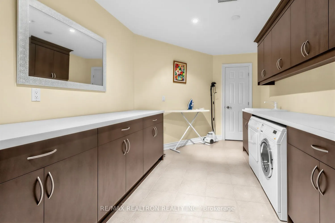
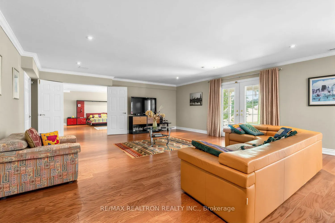
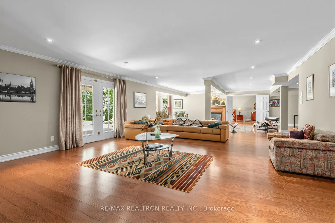
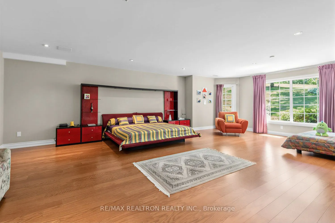
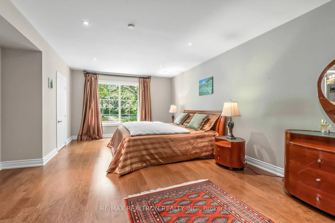
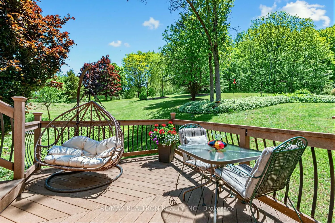
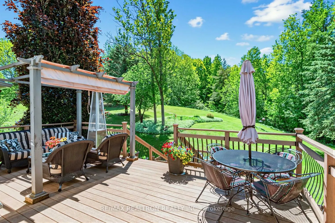
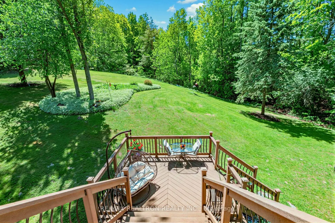
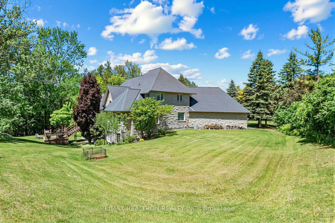
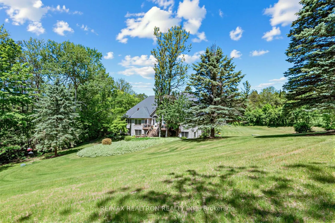
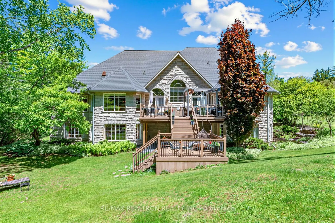
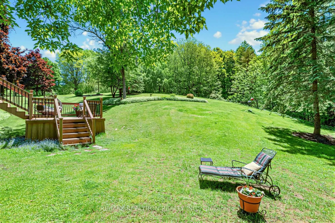
Welcome to this exceptional custom-built Bungaloft offering over 6,000 sq. ft. of beautifully finished living space in a private, picturesque setting. Designed for both refined everyday living and entertaining, this remarkable home features soaring cathedral ceilings, an open-concept layout, and abu...ndant natural light.The gourmet chef's kitchen is equipped with premium Sub-Zero and Thermador appliances, including a 6-burner gas range, and overlooks the spacious principal rooms. A spectacular two-storey family room, four fireplaces, extensive crown moulding, hardwood floors, pot lights, and solid oak open staircase showcase exceptional craftsmanship throughout. The richly appointed wood-panelled library offers an elegant home office or private retreat, while south-facing forest views create a peaceful backdrop.Step outside to a custom two-level deck with built-in BBQ, perfect for entertaining and enjoying the natural surroundings. The professionally finished walk-out lower level features two spacious bedrooms, each with its own ensuite-ideal for guests, extended family, or multi-generational living.Enjoy peaceful estate living with exceptional convenience-next to prestigious Beacon Hall Golf Club, with easy access to Hwys 404 & 400, and minutes to Aurora GO Station, public transit, parks, trails, shopping, dining, schools, and everyday amenities.A rare combination of luxury, privacy, space, and accessibility. Your private paradise awaits-truly one of a kind and not to be missed!
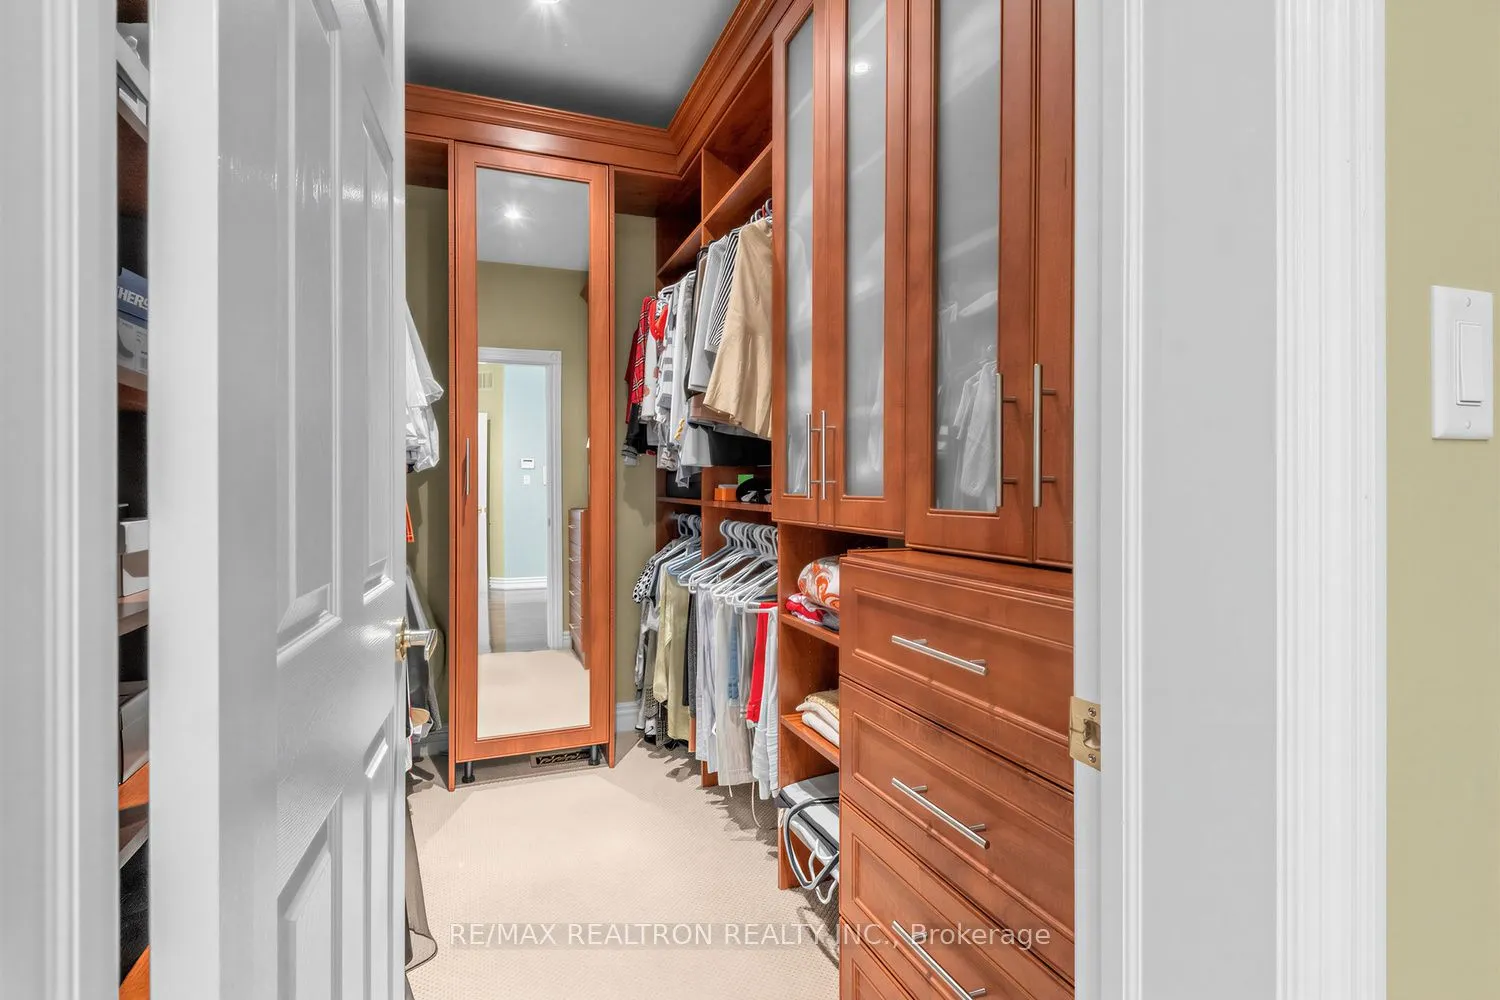
Hardwood Floor, 5 Pc Ensuite, His and Hers Closets
Dimensions 21.82 x 19.85 feet
433.13 sqft
Similar Properties(No results)
Mortgage Calculator
Calculate your estimated monthly mortgage payment
Price
$2,999,000
$
%
%
Total cost of mortgage
$0
Monthly payment
By clicking Save, we will calculate your estimated mortgage for all properties using the saved values (down payment percentage, interest rate, and amortization).
The accuracy and applicability of this calculator are not guaranteed.