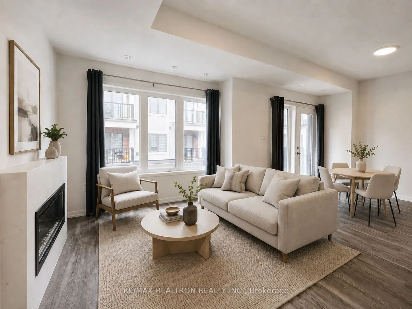
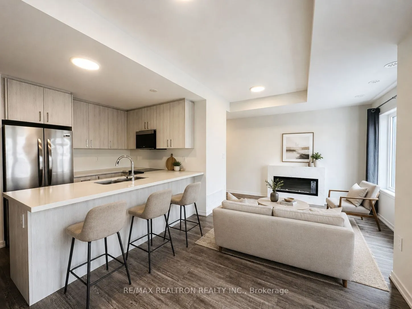
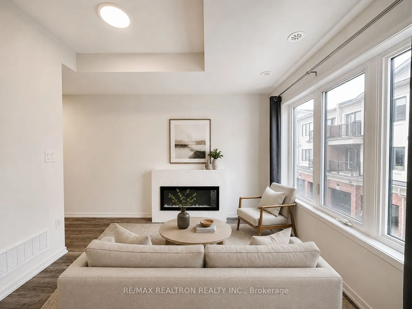
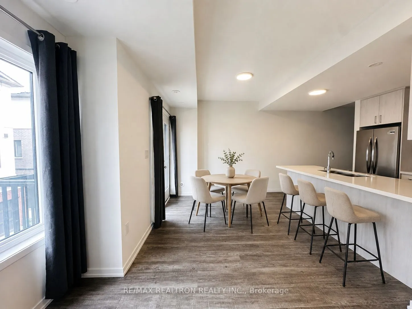
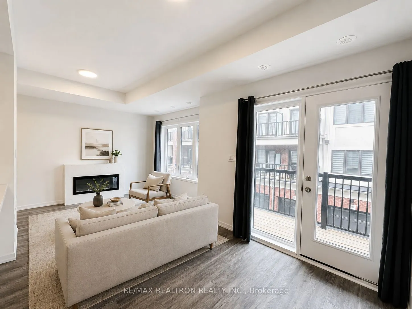
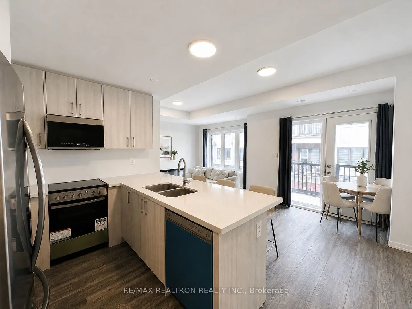
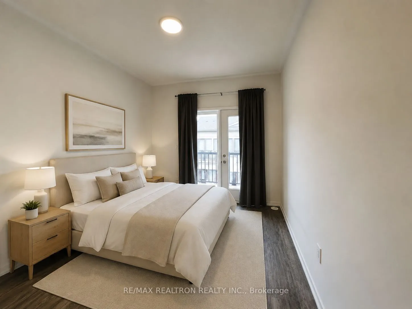
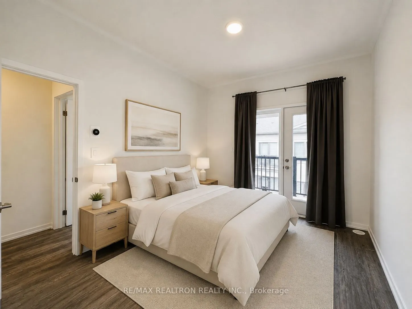
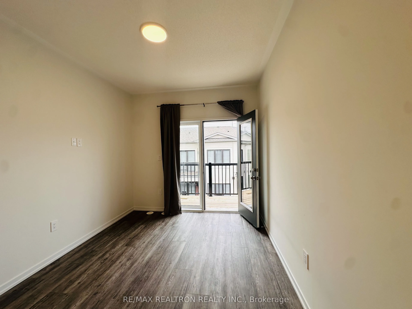
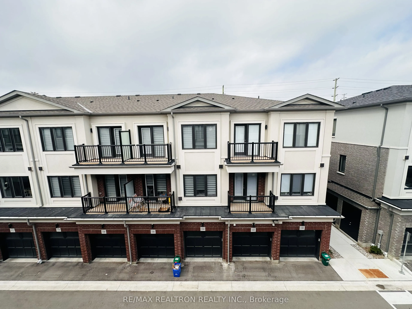
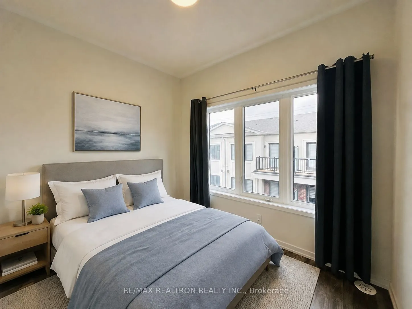
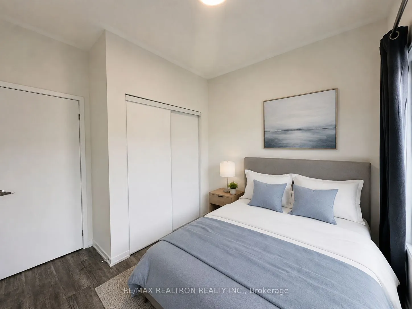
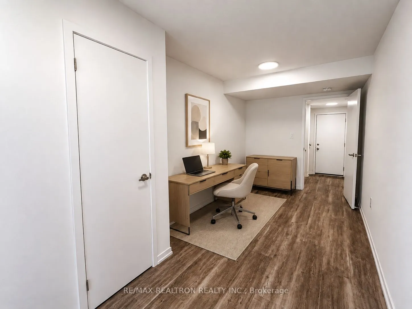
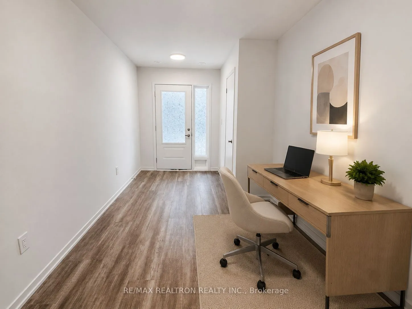
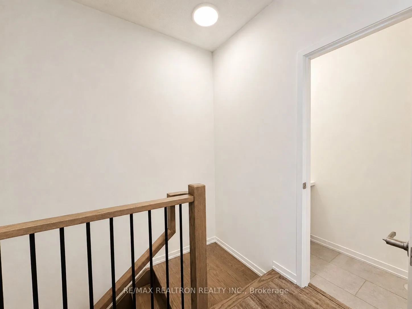
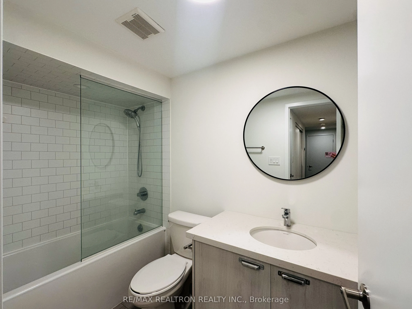
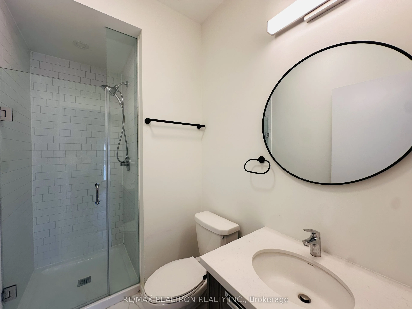
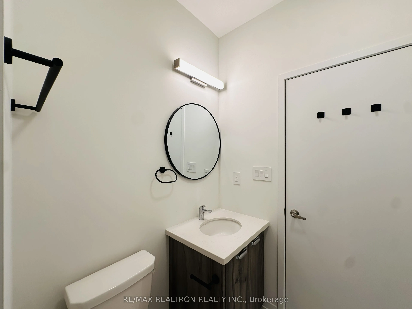
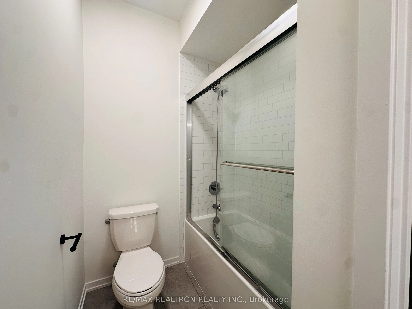
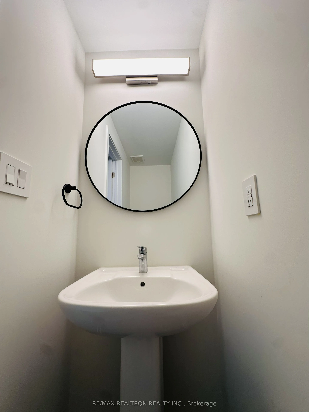
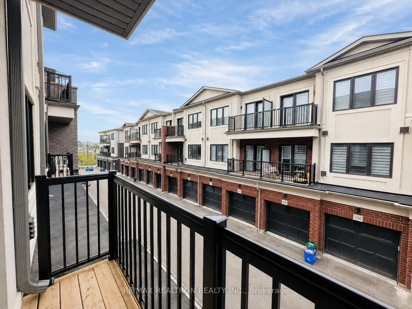
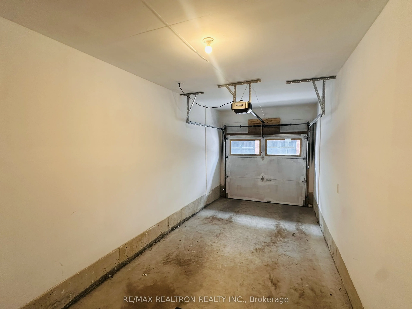
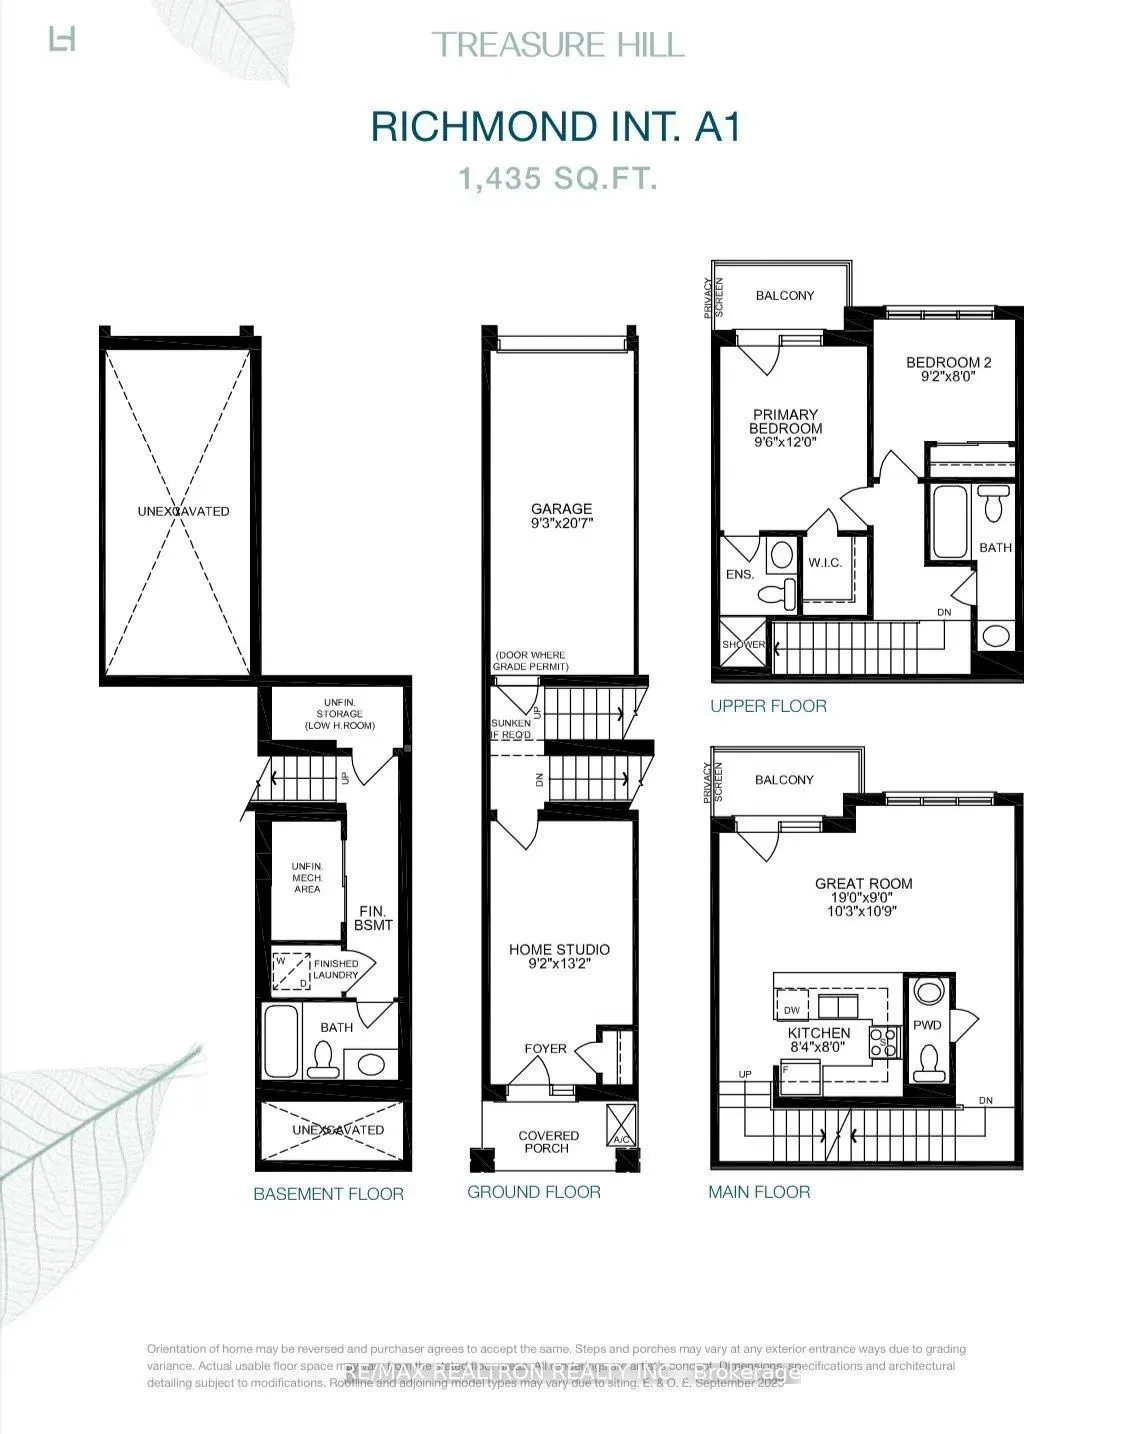
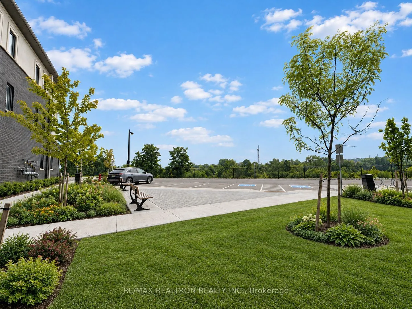
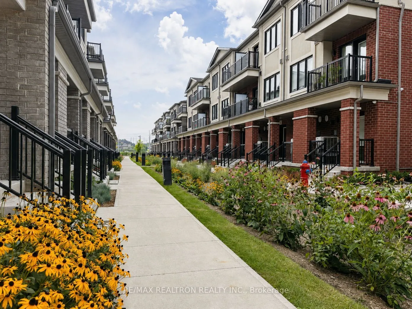
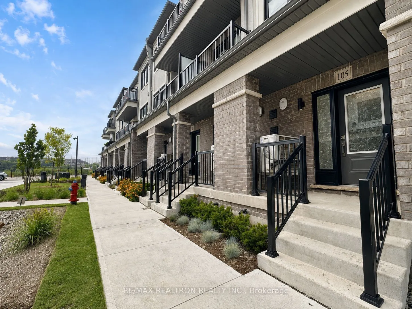
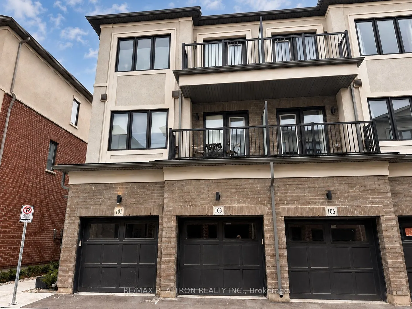
Welcome to a place where quiet elegance meets everyday joy! This 2+1bedroom, 4-bathroom townhouse is nestled on a tranquil street in Richmond Hills highly coveted Legacy Hill community. From the moment you step inside, you're greeted by a sense of warmth and openness, with laminate flooring througho...ut, sunlit living spaces and private balconies that invite morning coffees, quiet evenings, and everything in between. The flowing main floor layout is perfect for gathering with loved ones or simply enjoying a peaceful moment to yourself. Upstairs, the primary retreat offers a personal sanctuary, walk-in closet, and a private balcony where you can unwind and breathe in the serenity of the neighborhood. Two additional bedrooms offer comfort and flexibility, while the finished lower level complete with its own full bath provides space to grow, host guests, or work from home in style and privacy. Surrounded by the natural beauty of ravine trails and green spaces, yet just minutes from Hwy 404, GO Transit, Costco, and top-ranked schools, this home is where nature and convenience live in perfect harmony. Whether you're starting a new chapter or growing into your forever home, this is more than a house, it's a lifestyle made for connection, comfort, and calm.
Full Property Details
Interior
Bedrooms
2
Bedrooms Plus
1
Total Bedrooms
3
Washrooms
4
Square Footage
1400-1599 sqft
Basement
Finished
Heating Source
Gas
Heating Fuel
Forced Air
Air Conditioning
Central Air
Family Room
No
Kitchens
1
Total Kitchens
1
Fireplace Features
Yes
Bedrooms
2
Bedrooms Plus
1
Total Bedrooms
3
Washrooms
4
Square Footage
1400-1599 sqft
Basement
Finished
Heating Source
Gas
Heating Fuel
Forced Air
Air Conditioning
Central Air
Family Room
No
Kitchens
1
Total Kitchens
1
Fireplace Features
Yes
Exterior
Parking Spaces
1
Total Parking Spaces
1.00
Garage Spaces
1
Balcony
Open
Parking Spaces
1
Total Parking Spaces
1.00
Garage Spaces
1
Balcony
Open
Building Description
Style
3-Storey
Home Type
Condo
Subtype
Condo Townhouse
Year Built
0-5
Property Orientation
South
Exterior Finish
Brick,Other
Possession Date
No Data
Locker
Ensuite
Style
3-Storey
Home Type
Condo
Subtype
Condo Townhouse
Year Built
0-5
Property Orientation
South
Exterior Finish
Brick,Other
Possession Date
No Data
Locker
Ensuite
Community
Community
Headford Business Park
Community
Headford Business Park
Taxes & Fees
Tax Year
2025
Occupancy
Vacant
Maintenance Fee
$198.19/mo
Tax Year
2025
Occupancy
Vacant
Maintenance Fee
$198.19/mo
Other
Pets
Yes-with Restrictions
Pets
Yes-with Restrictions
Room Types
Bedroom 2
Large Window, Closet
Dimensions 9.15 x 8 feet
73.2 sqft
Bedroom 3
Closet, Access To Garage
Dimensions 9.17 x 13.16 feet
120.68 sqft
Kitchen
Breakfast Bar, Double Sink, Stainless Steel Appl
Dimensions 8.17 x 8 feet
65.36 sqft
Primary Bedroom
Walk-In Closet(s), 3 Pc Ensuite, Balcony
Dimensions 9.51 x 8.73 feet
83.02 sqft
Similar Properties(No results)
Mortgage Calculator
Calculate your estimated monthly mortgage payment
Price
$900,000
$
%
%
Total cost of mortgage
$0
Monthly payment
By clicking Save, we will calculate your estimated mortgage for all properties using the saved values (down payment percentage, interest rate, and amortization).
The accuracy and applicability of this calculator are not guaranteed.