Sign In or Create a Free Account to see full details of this property
Key Facts
Key facts for 157 Anna Russell Way
Property Type
Townhome, 2-Storey
Parking
Attached 1 garage, 2 parking
MLS #
N13750262
Size
2000-2500 sqft
Basement
Partially Finished
Listed on
2026-09-03
Lot size
6 x 28.96
Tax
-
Days on Market
40
Approximate Age
New
Maintenance Fee
-
Description
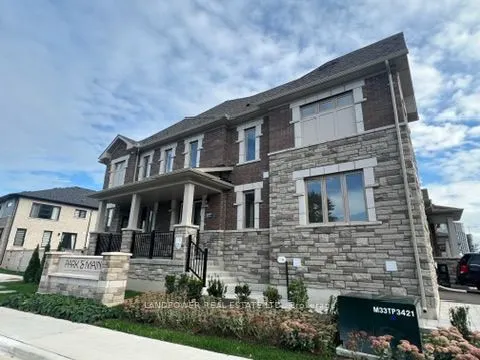
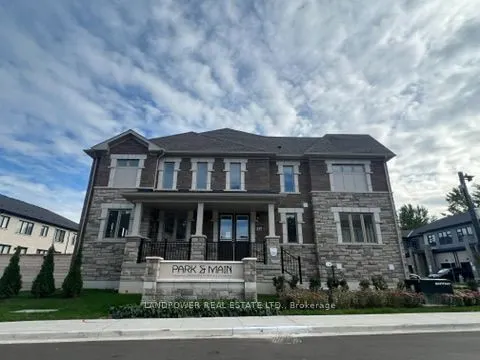
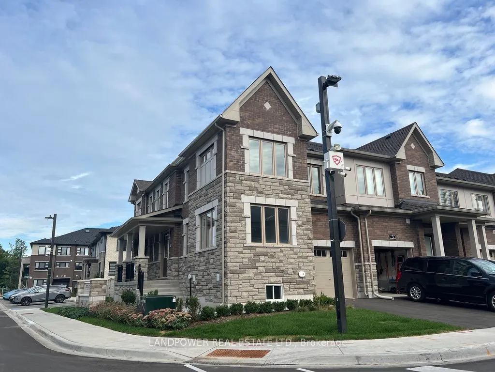
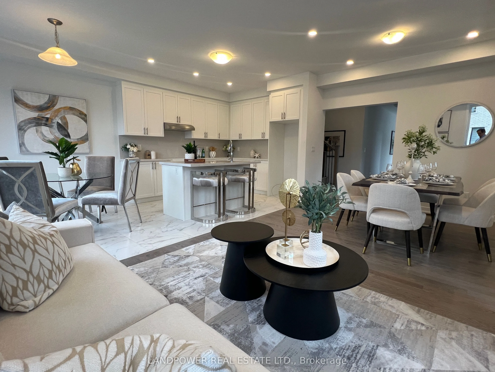
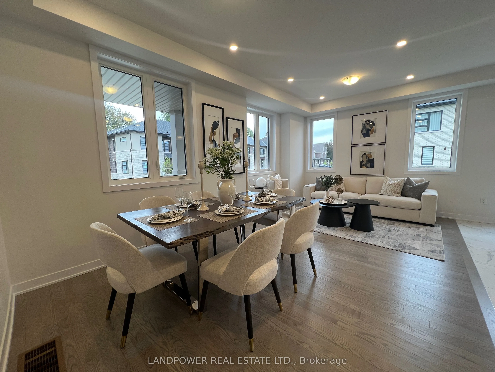
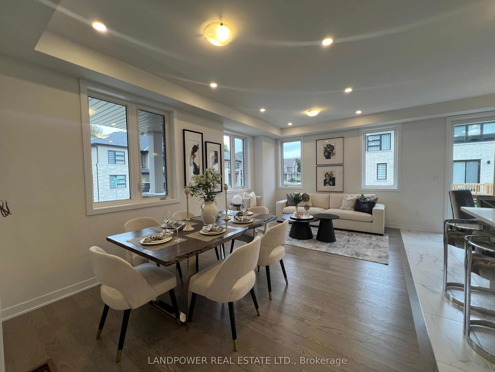
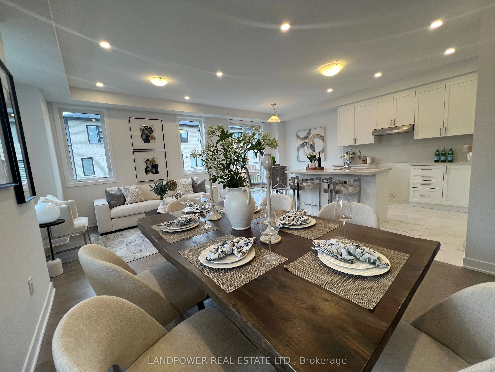
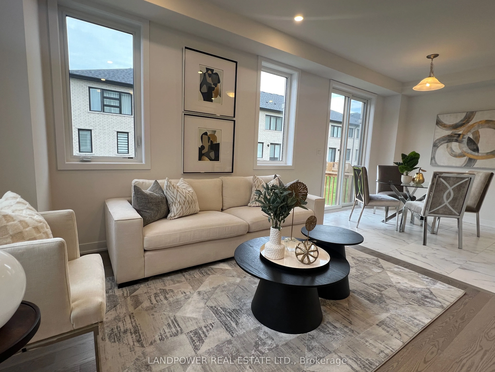
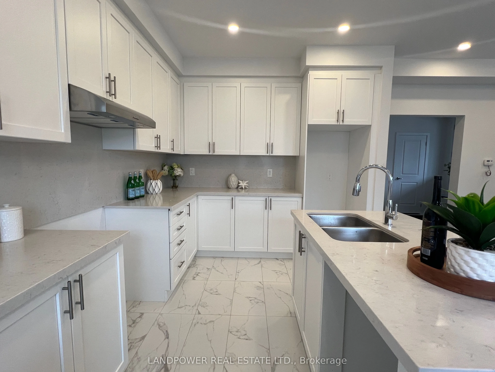
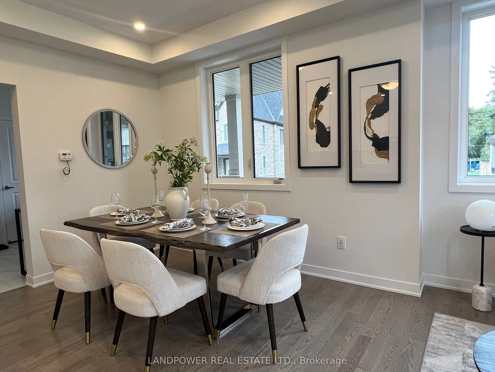
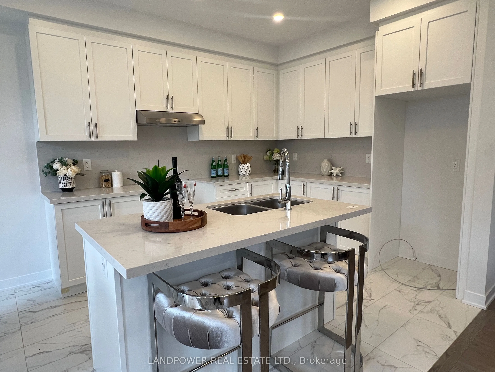
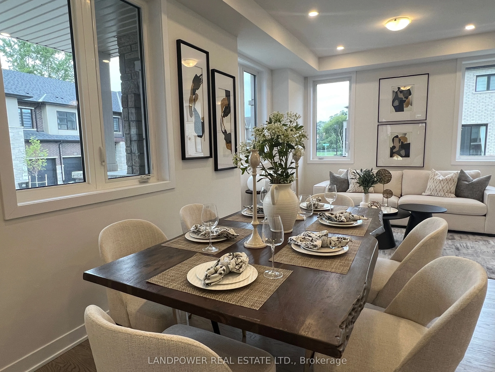
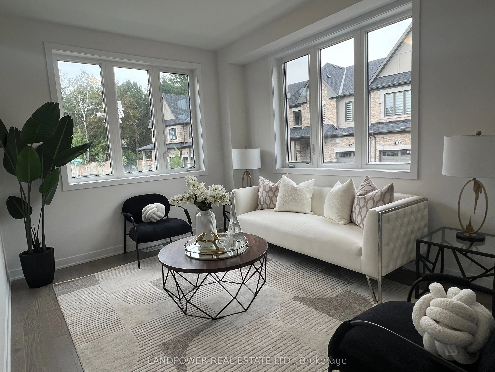
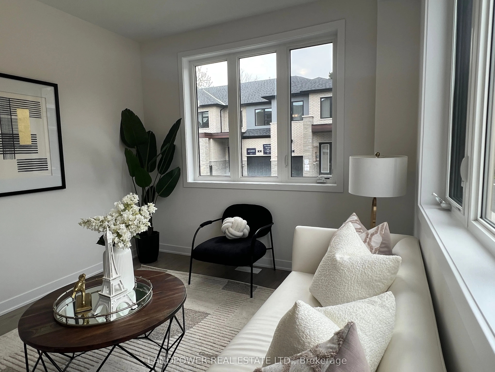
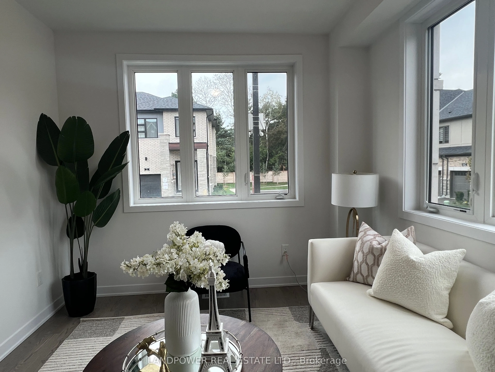
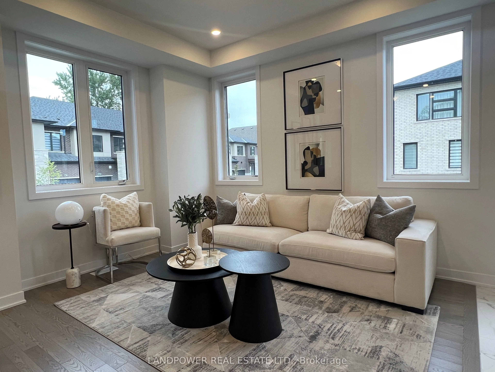
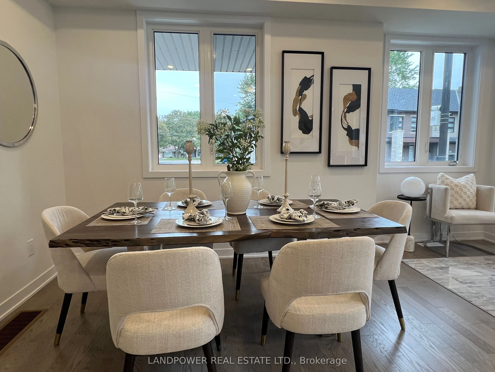
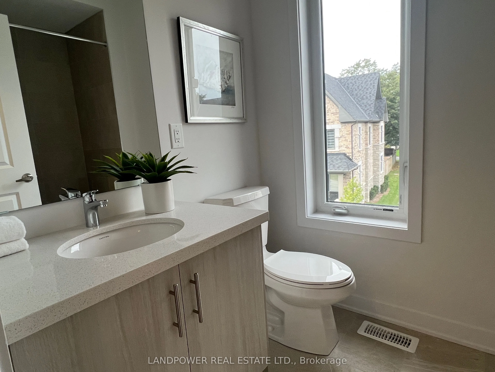
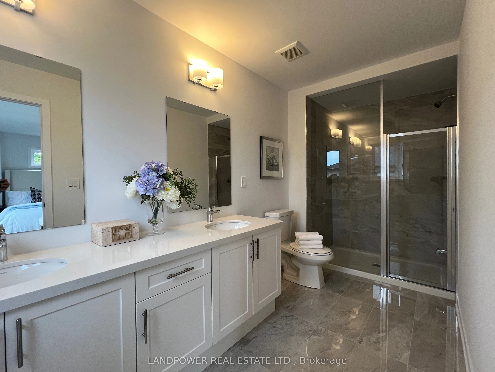
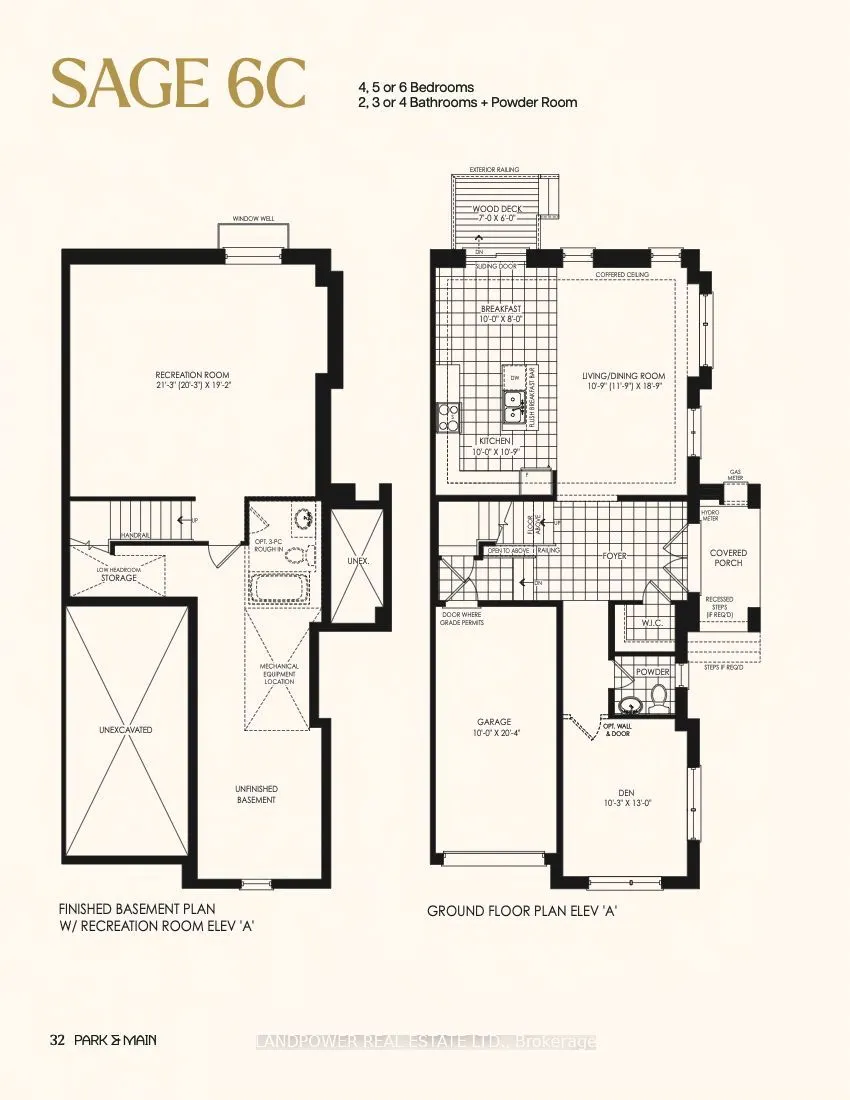
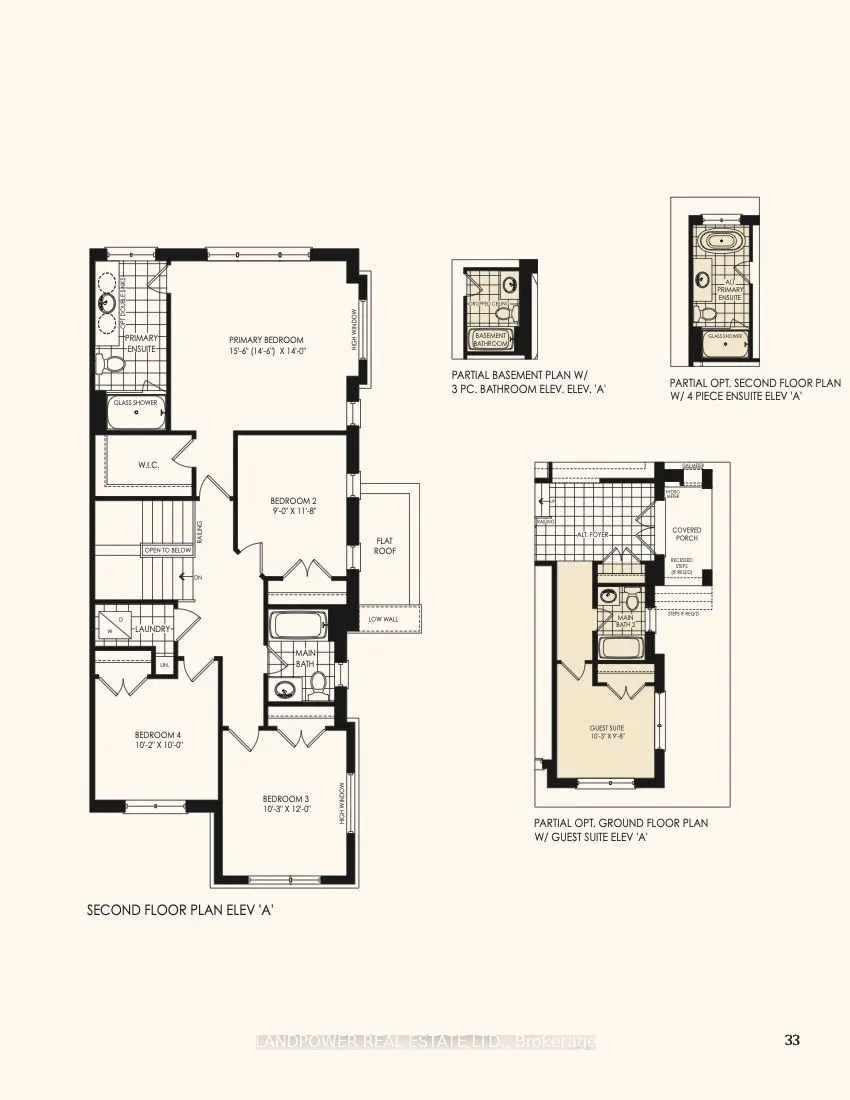
Experience understated elegance at Park & Main by Minto, located in the magnetic heart of Unionville's historic Main Street community. This spectacular 4-bedroom plus Den home features 3.5 bathrooms and an abundance of large windows, drenching the entire living space in beautiful natural light all d...ay long. The property comes fully loaded with premium structural, framing, and finish upgrades. High-end interior selections include a rough in bathroom in the basement, rich hardwood flooring and smooth ceilings throughout all above-grade levels. Built for tomorrow, the home is equipped with a 200 AMP service, EV charging plug, CAT 6 wiring, and increased R40 spray foam insulation in the garage ceiling. Enjoy unparalleled convenience with an unbeatable location right at your doorstep. Walk to historic Main Street shops, local parks, community centres, supermarkets, cafes, and restaurants. Minutes to CF Markville Mall, York University (Markham Campus), and Downtown Markham. Seamless commuting with instant access to Hwy 7, Hwy 404, public transit, and the Unionville GO Station. This is upscale, modern living at its absolute finest! Model Sage 6C model
Full Property Details
Interior
Bedrooms
4
Total Bedrooms
4
Washrooms
4
Square Footage
2000-2500 sqft
Basement
Partially Finished
Heating Source
Gas
Heating Fuel
Forced Air
Air Conditioning
Central Air
Family Room
No
Kitchens
1
Total Kitchens
1
Fireplace Features
No
Bedrooms
4
Total Bedrooms
4
Washrooms
4
Square Footage
2000-2500 sqft
Basement
Partially Finished
Heating Source
Gas
Heating Fuel
Forced Air
Air Conditioning
Central Air
Family Room
No
Kitchens
1
Total Kitchens
1
Fireplace Features
No
Exterior
Depth
28.96
Front
6.1
Driveway
Private
Lot Size
6 x 28.96 ft
Pool
None
Parking Spaces
2
Total Parking Spaces
2.00
Parking Description
Attached
Garage Spaces
1
Depth
28.96
Front
6.1
Driveway
Private
Lot Size
6 x 28.96 ft
Pool
None
Parking Spaces
2
Total Parking Spaces
2.00
Parking Description
Attached
Garage Spaces
1
Building Description
Style
2-Storey
Home Type
Townhome
Subtype
Att/Row/Townhouse
Year Built
New
Property Orientation
North
Exterior Finish
Brick Veneer
Sewers
Sewers
Water Supply
Municipal
Possession Date
10/15/2026
Style
2-Storey
Home Type
Townhome
Subtype
Att/Row/Townhouse
Year Built
New
Property Orientation
North
Exterior Finish
Brick Veneer
Sewers
Sewers
Water Supply
Municipal
Possession Date
10/15/2026
Community
Community
Unionville
Community
Unionville
Taxes & Fees
Tax Year
2026
Occupancy
Vacant
Tax Year
2026
Occupancy
Vacant
Room Types
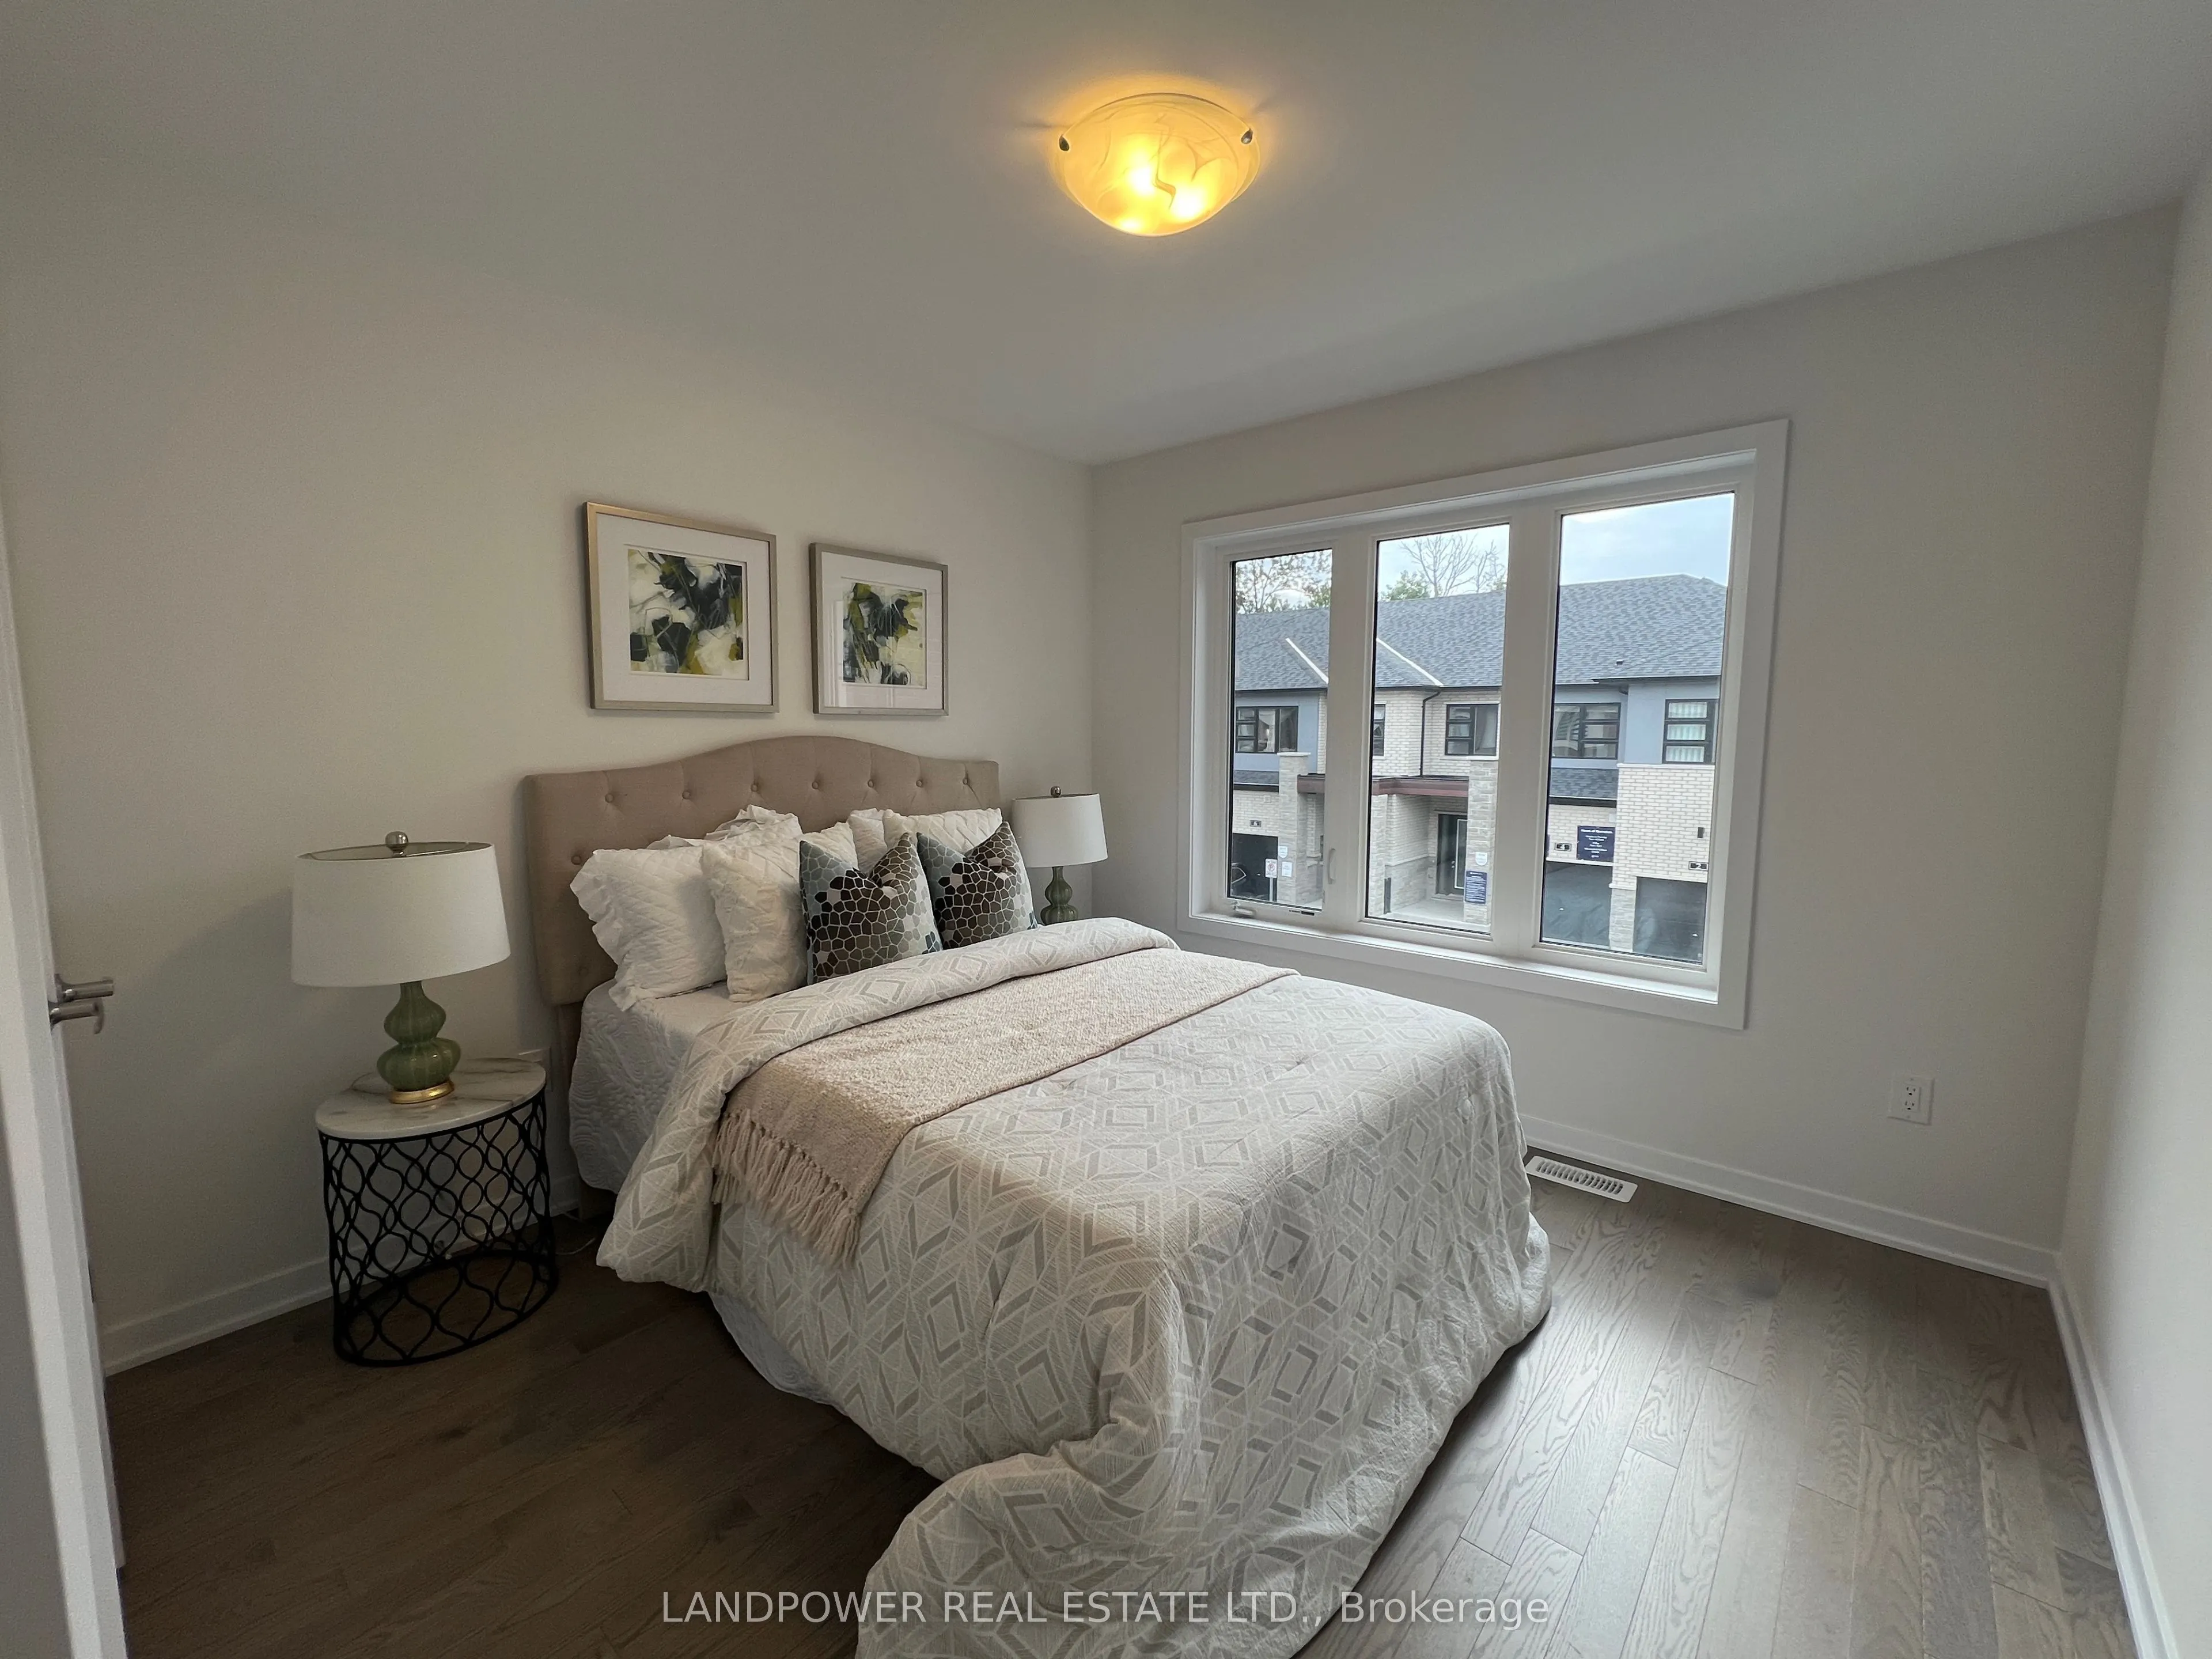
Bedroom 2
Hardwood Floor, Window
Dimensions 11.68 x 8.99 feet
105 sqft
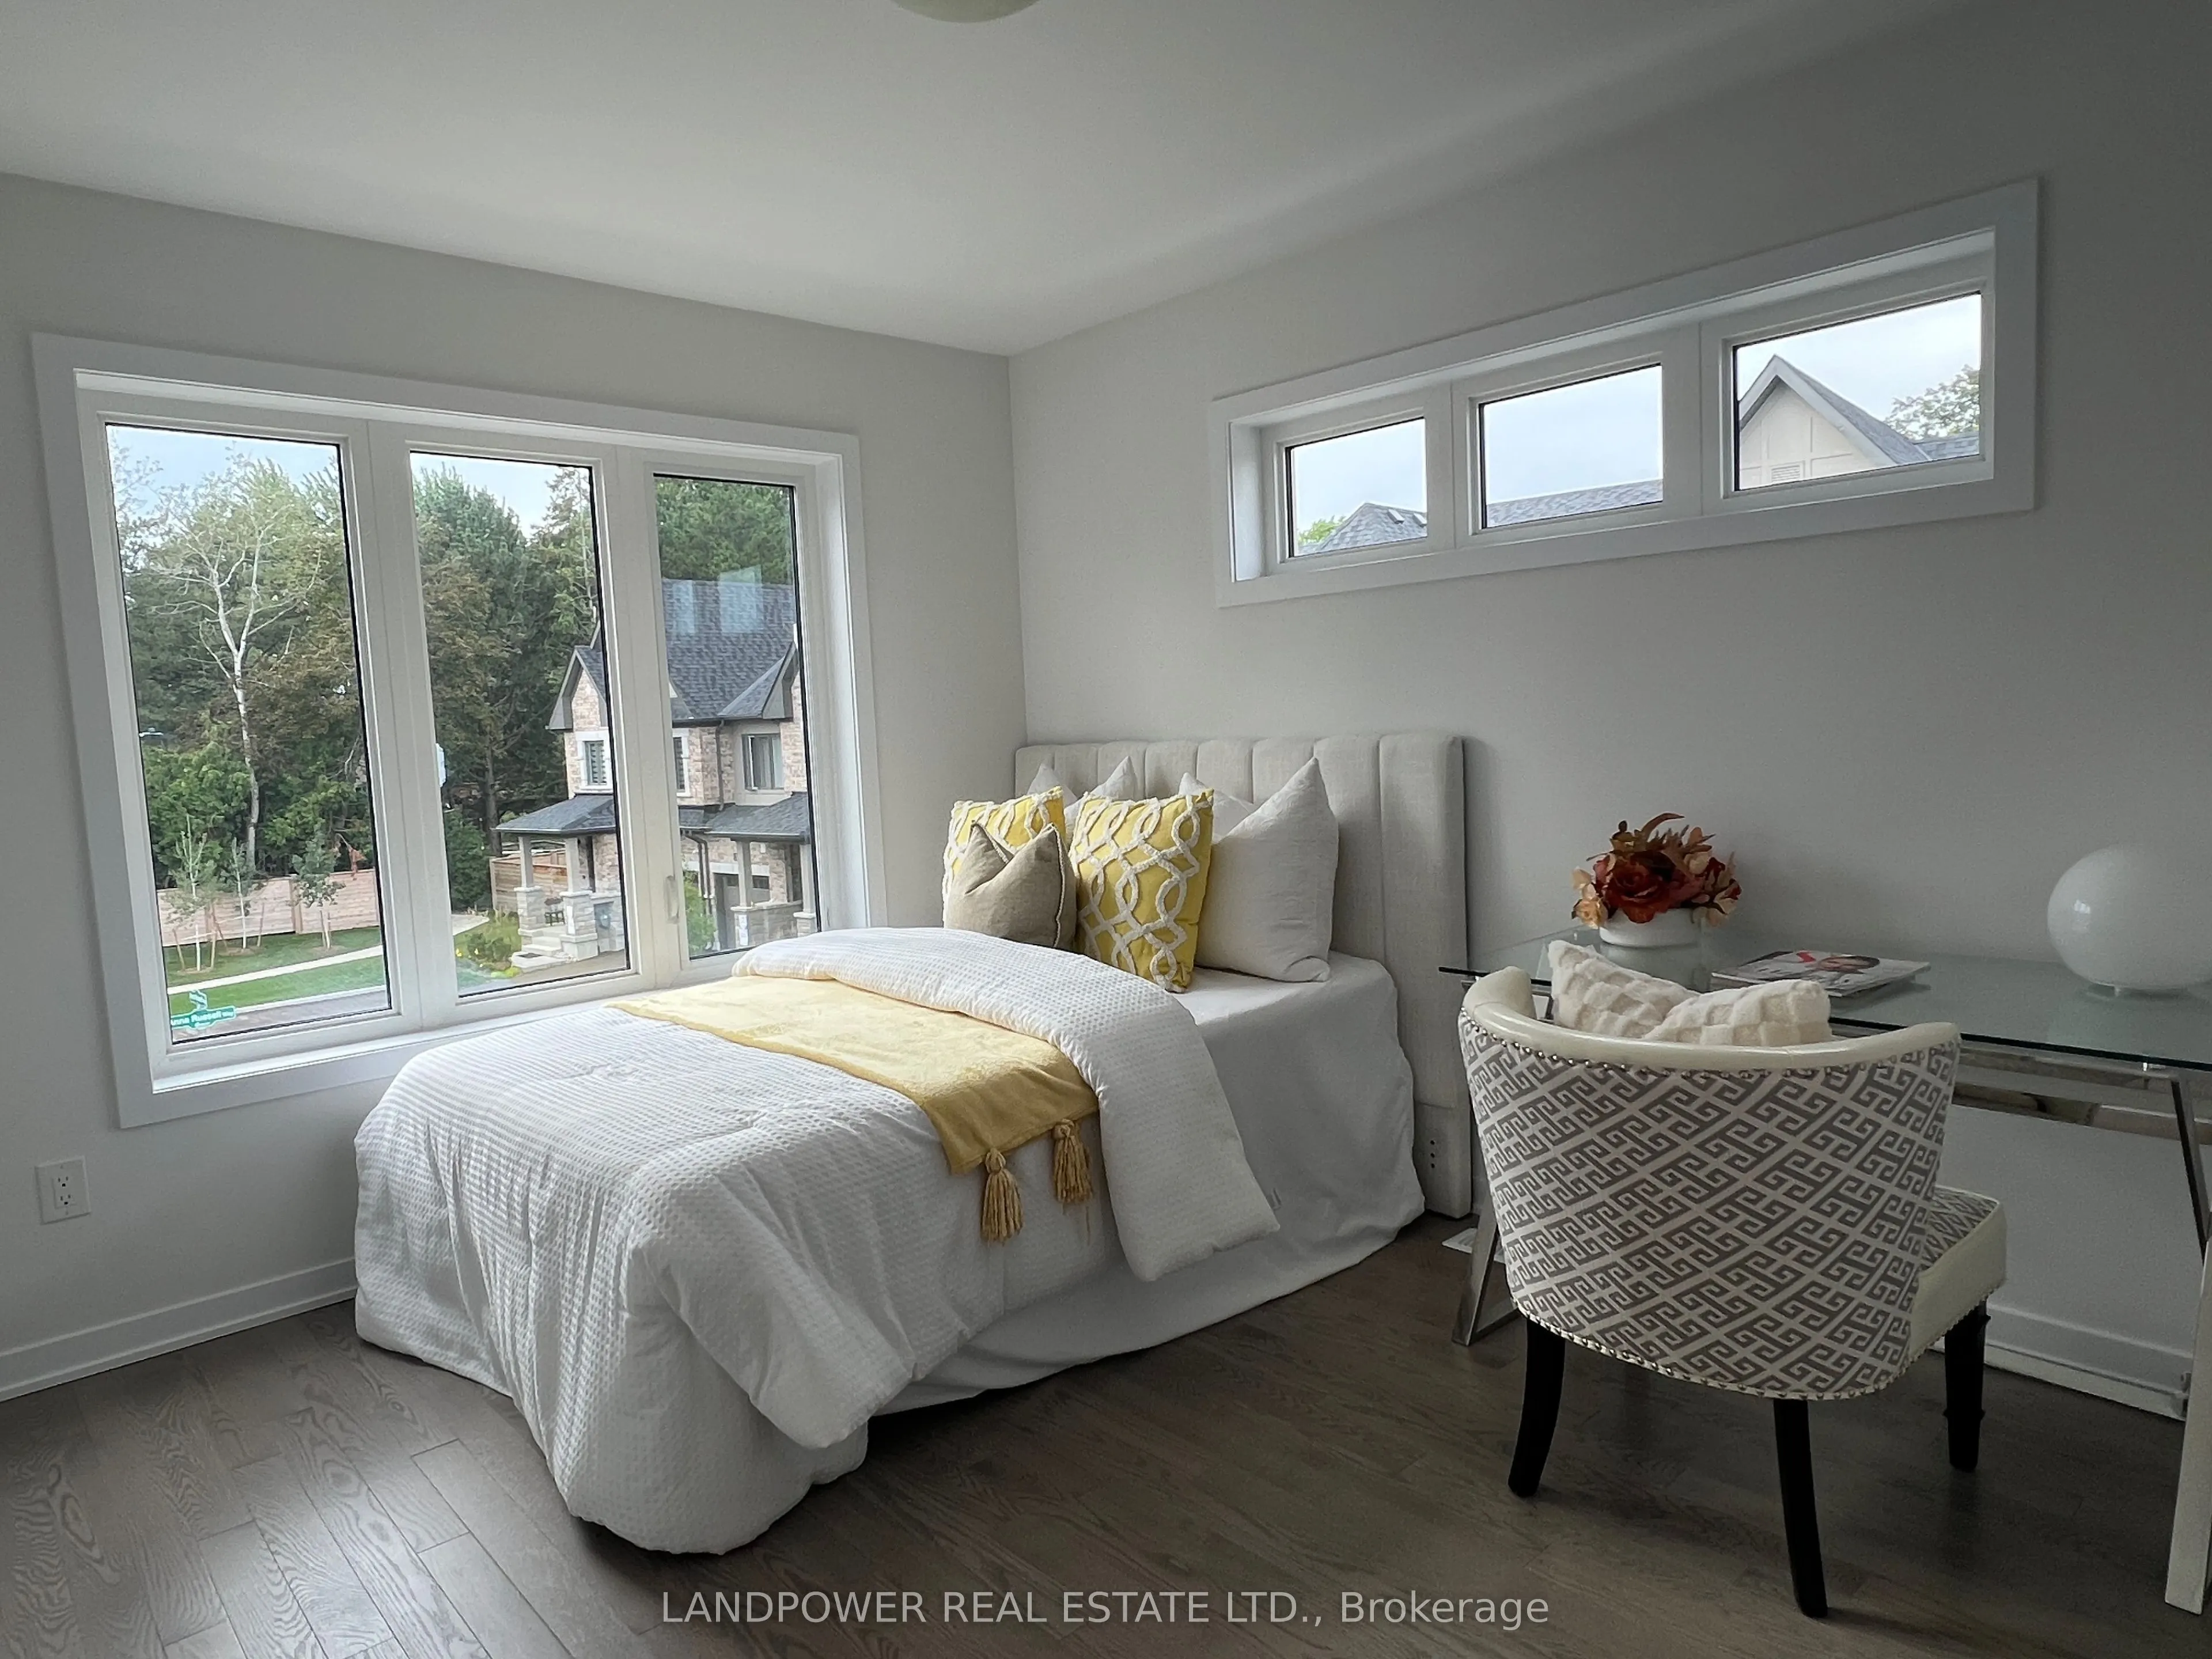
Bedroom 3
Hardwood Floor, Large Window
Dimensions 12.01 x 10.24 feet
122.98 sqft
Bedroom 4
Hardwood Floor, Large Window
Dimensions 10.01 x 10.17 feet
101.8 sqft
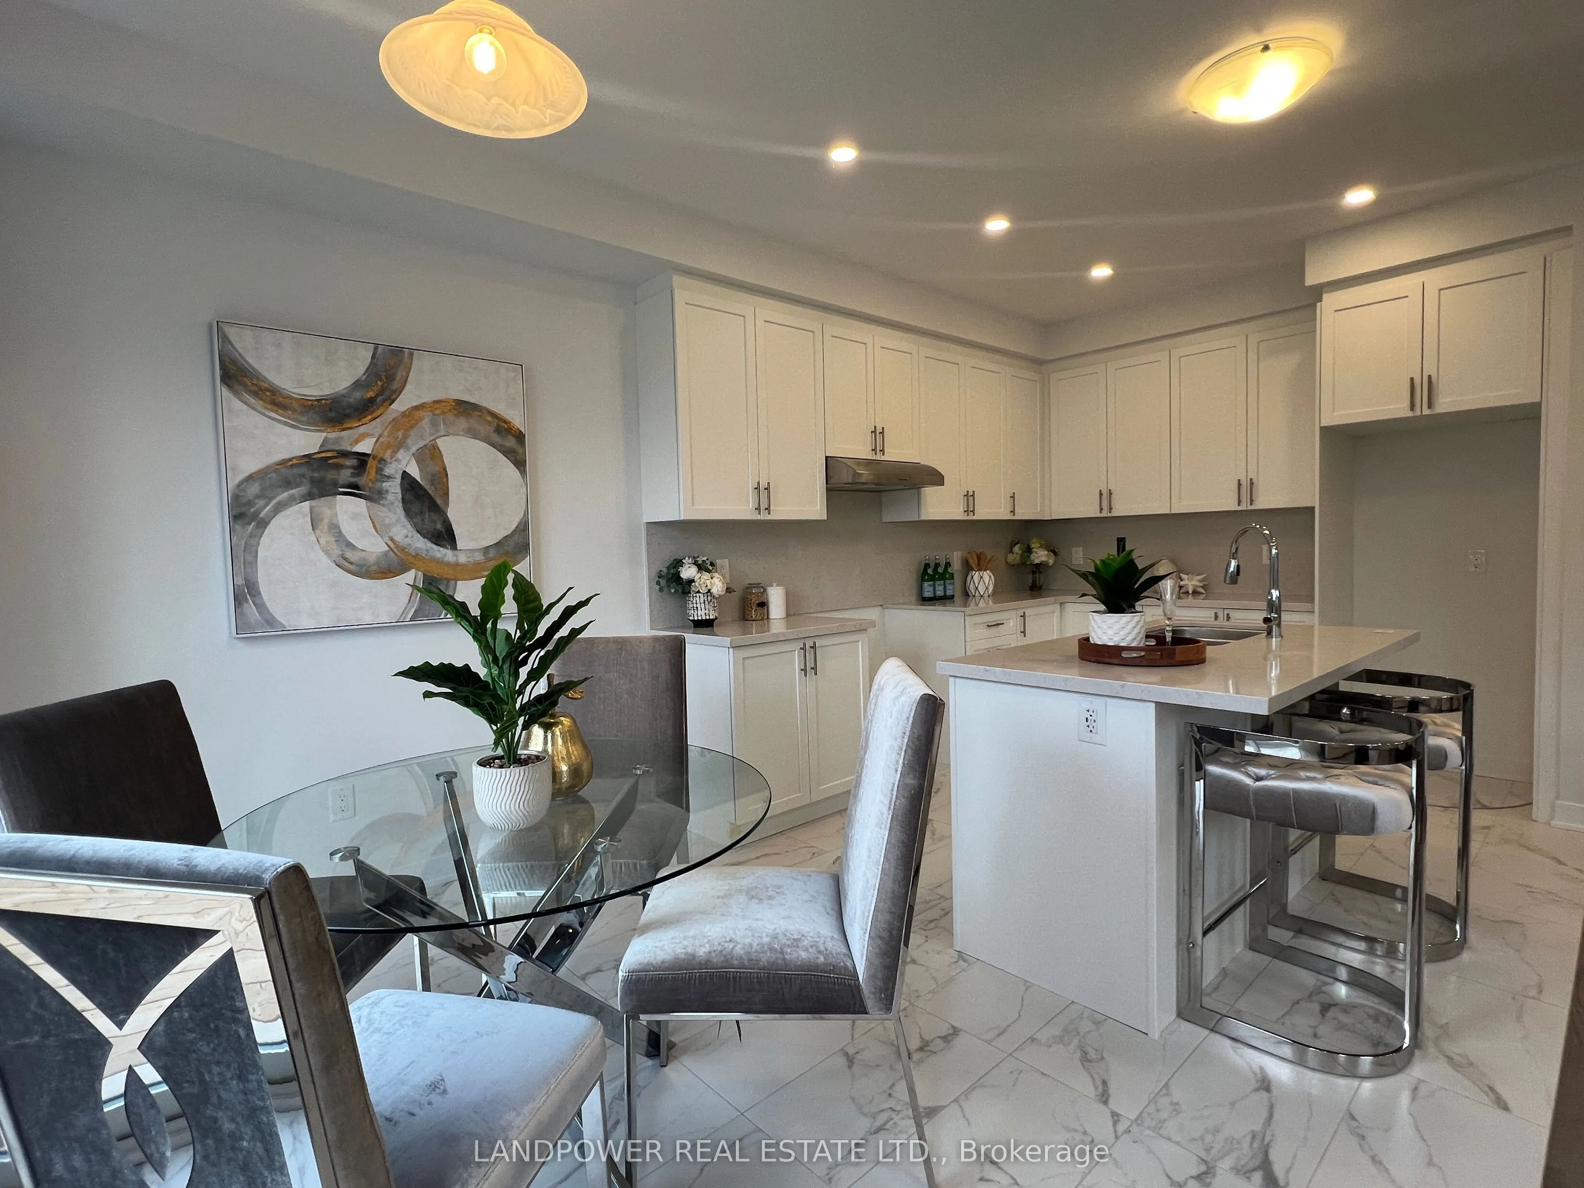
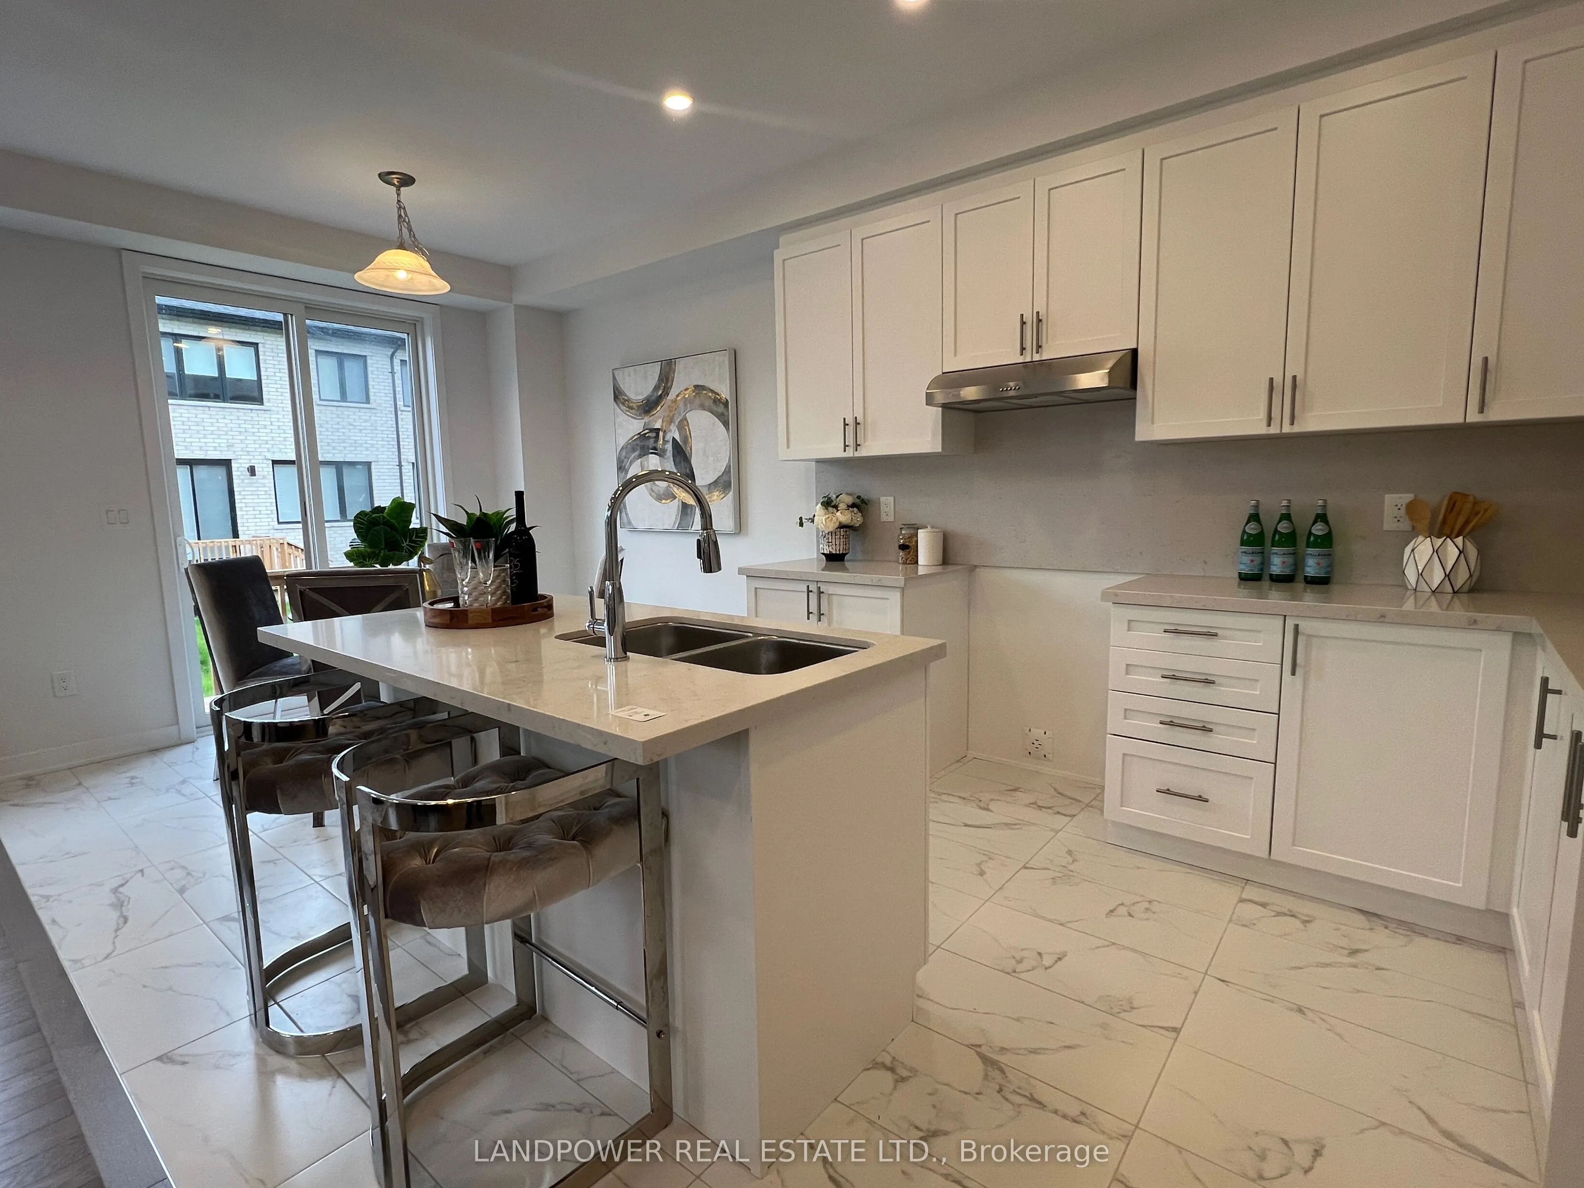
Breakfast
Tile Floor, Sliding Doors
Dimensions 8.01 x 10.01 feet
80.18 sqft
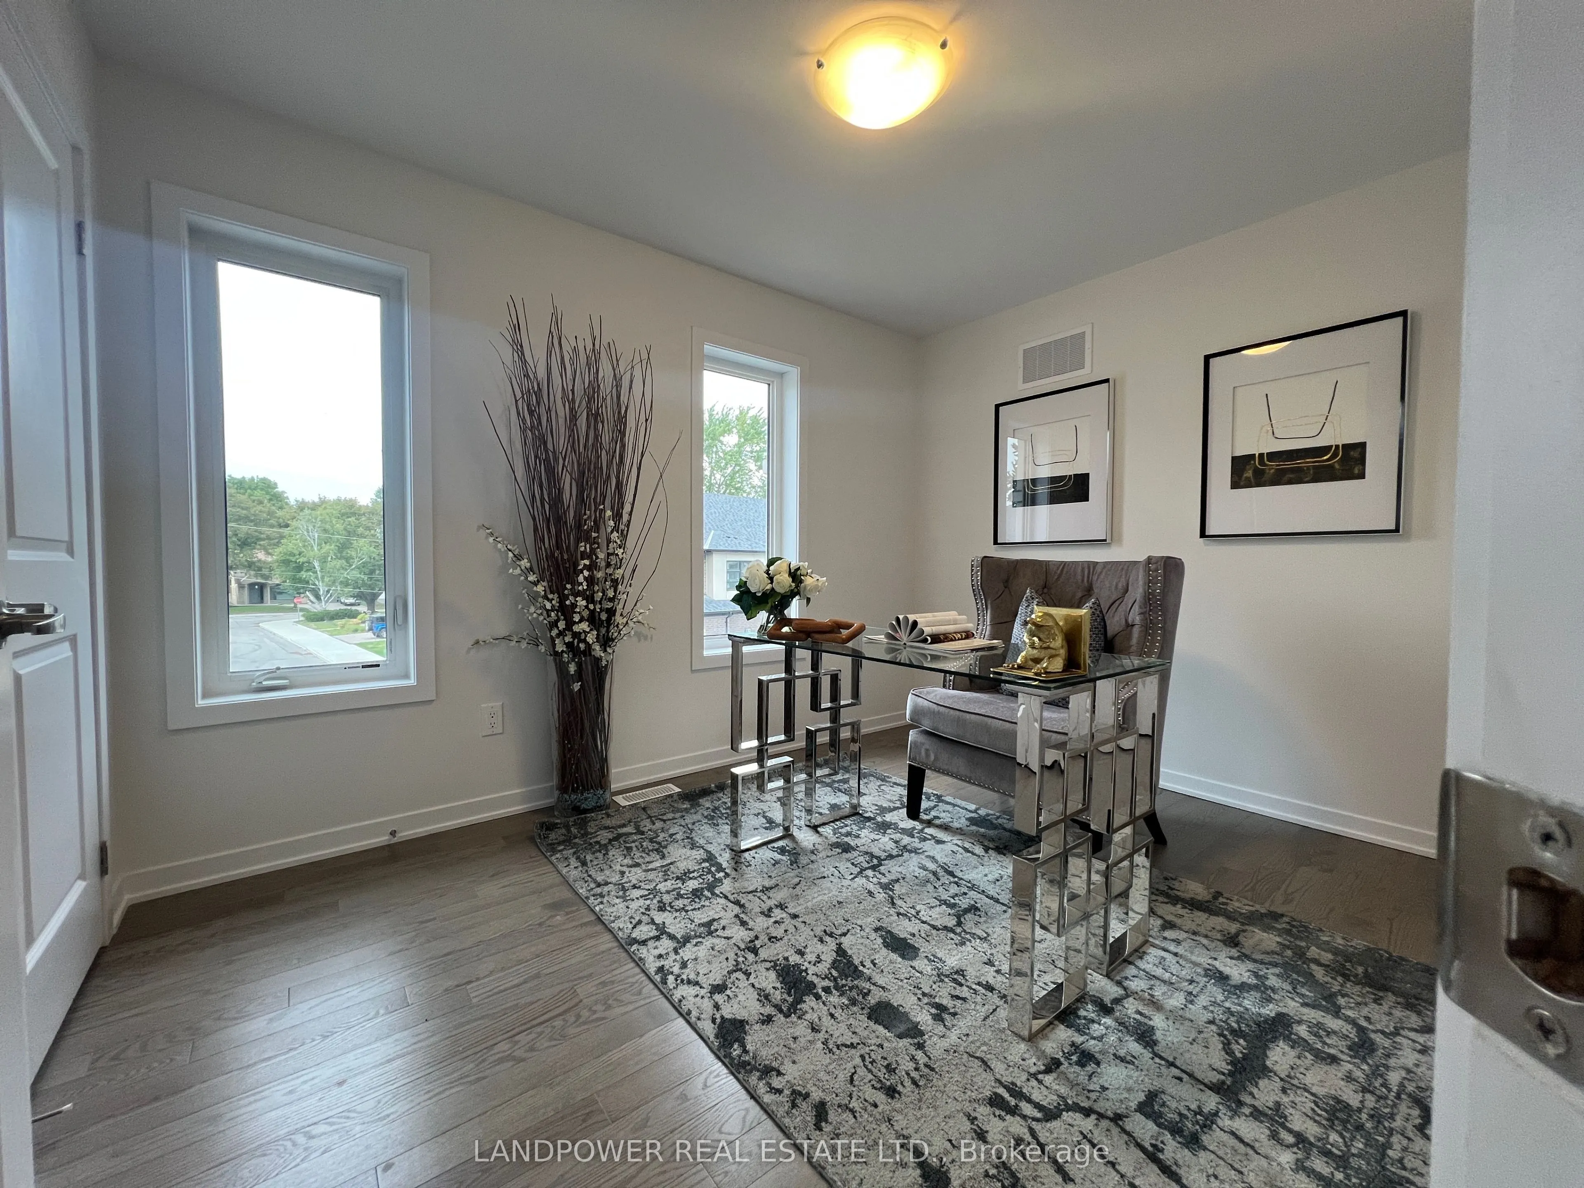
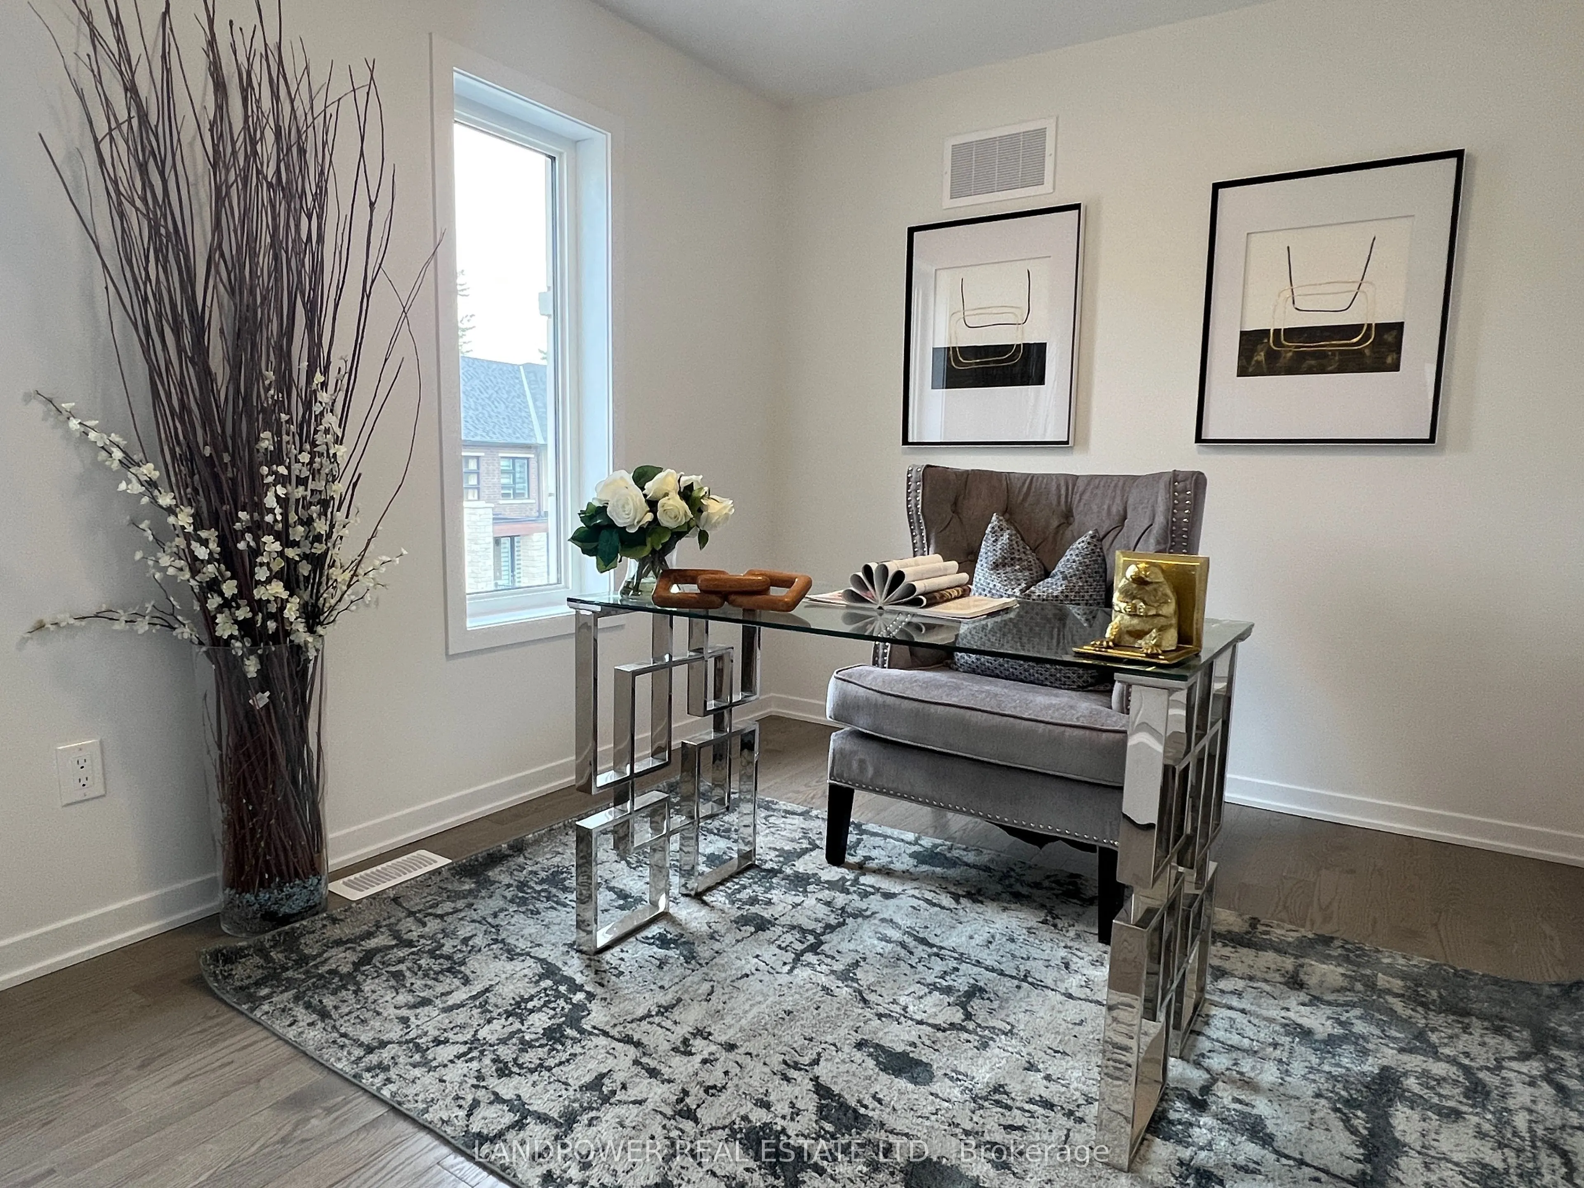
Den
Hardwood Floor, Large Window
Dimensions 12.99 x 10.24 feet
133.02 sqft
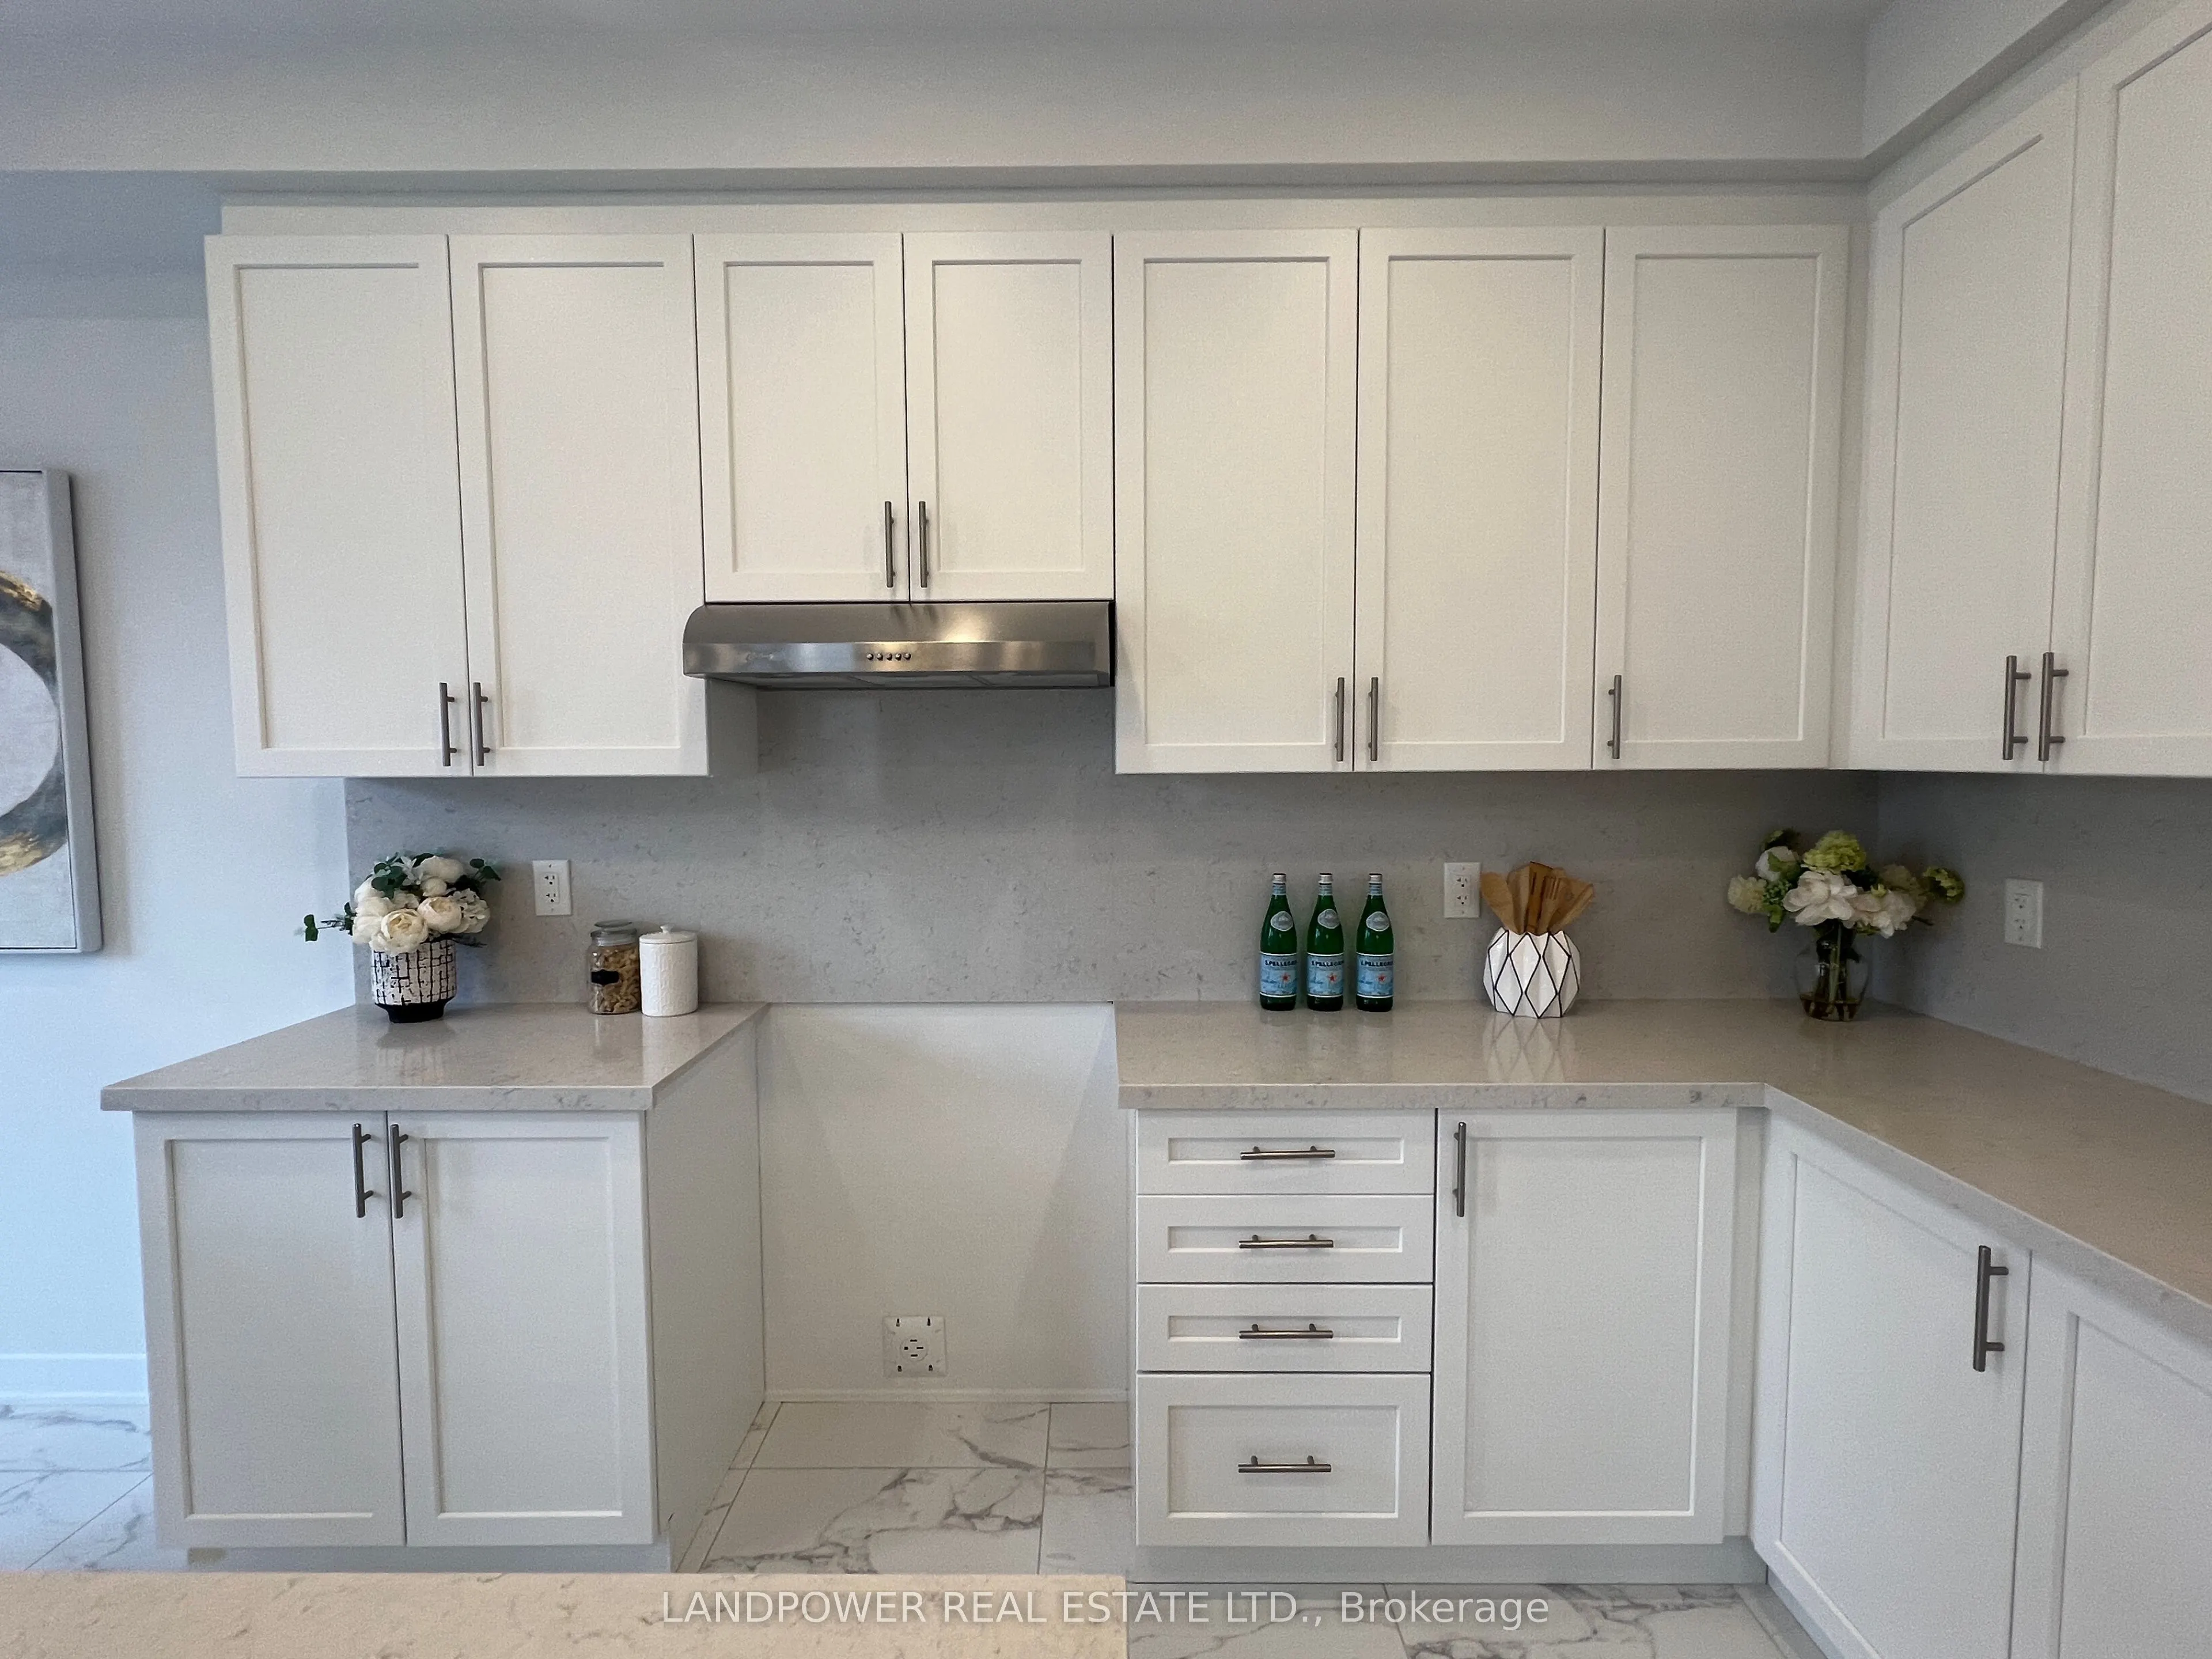
Kitchen
Stone Counters, Stainless Steel Appl, Backsplash
Dimensions 10.76 x 10.01 feet
107.71 sqft
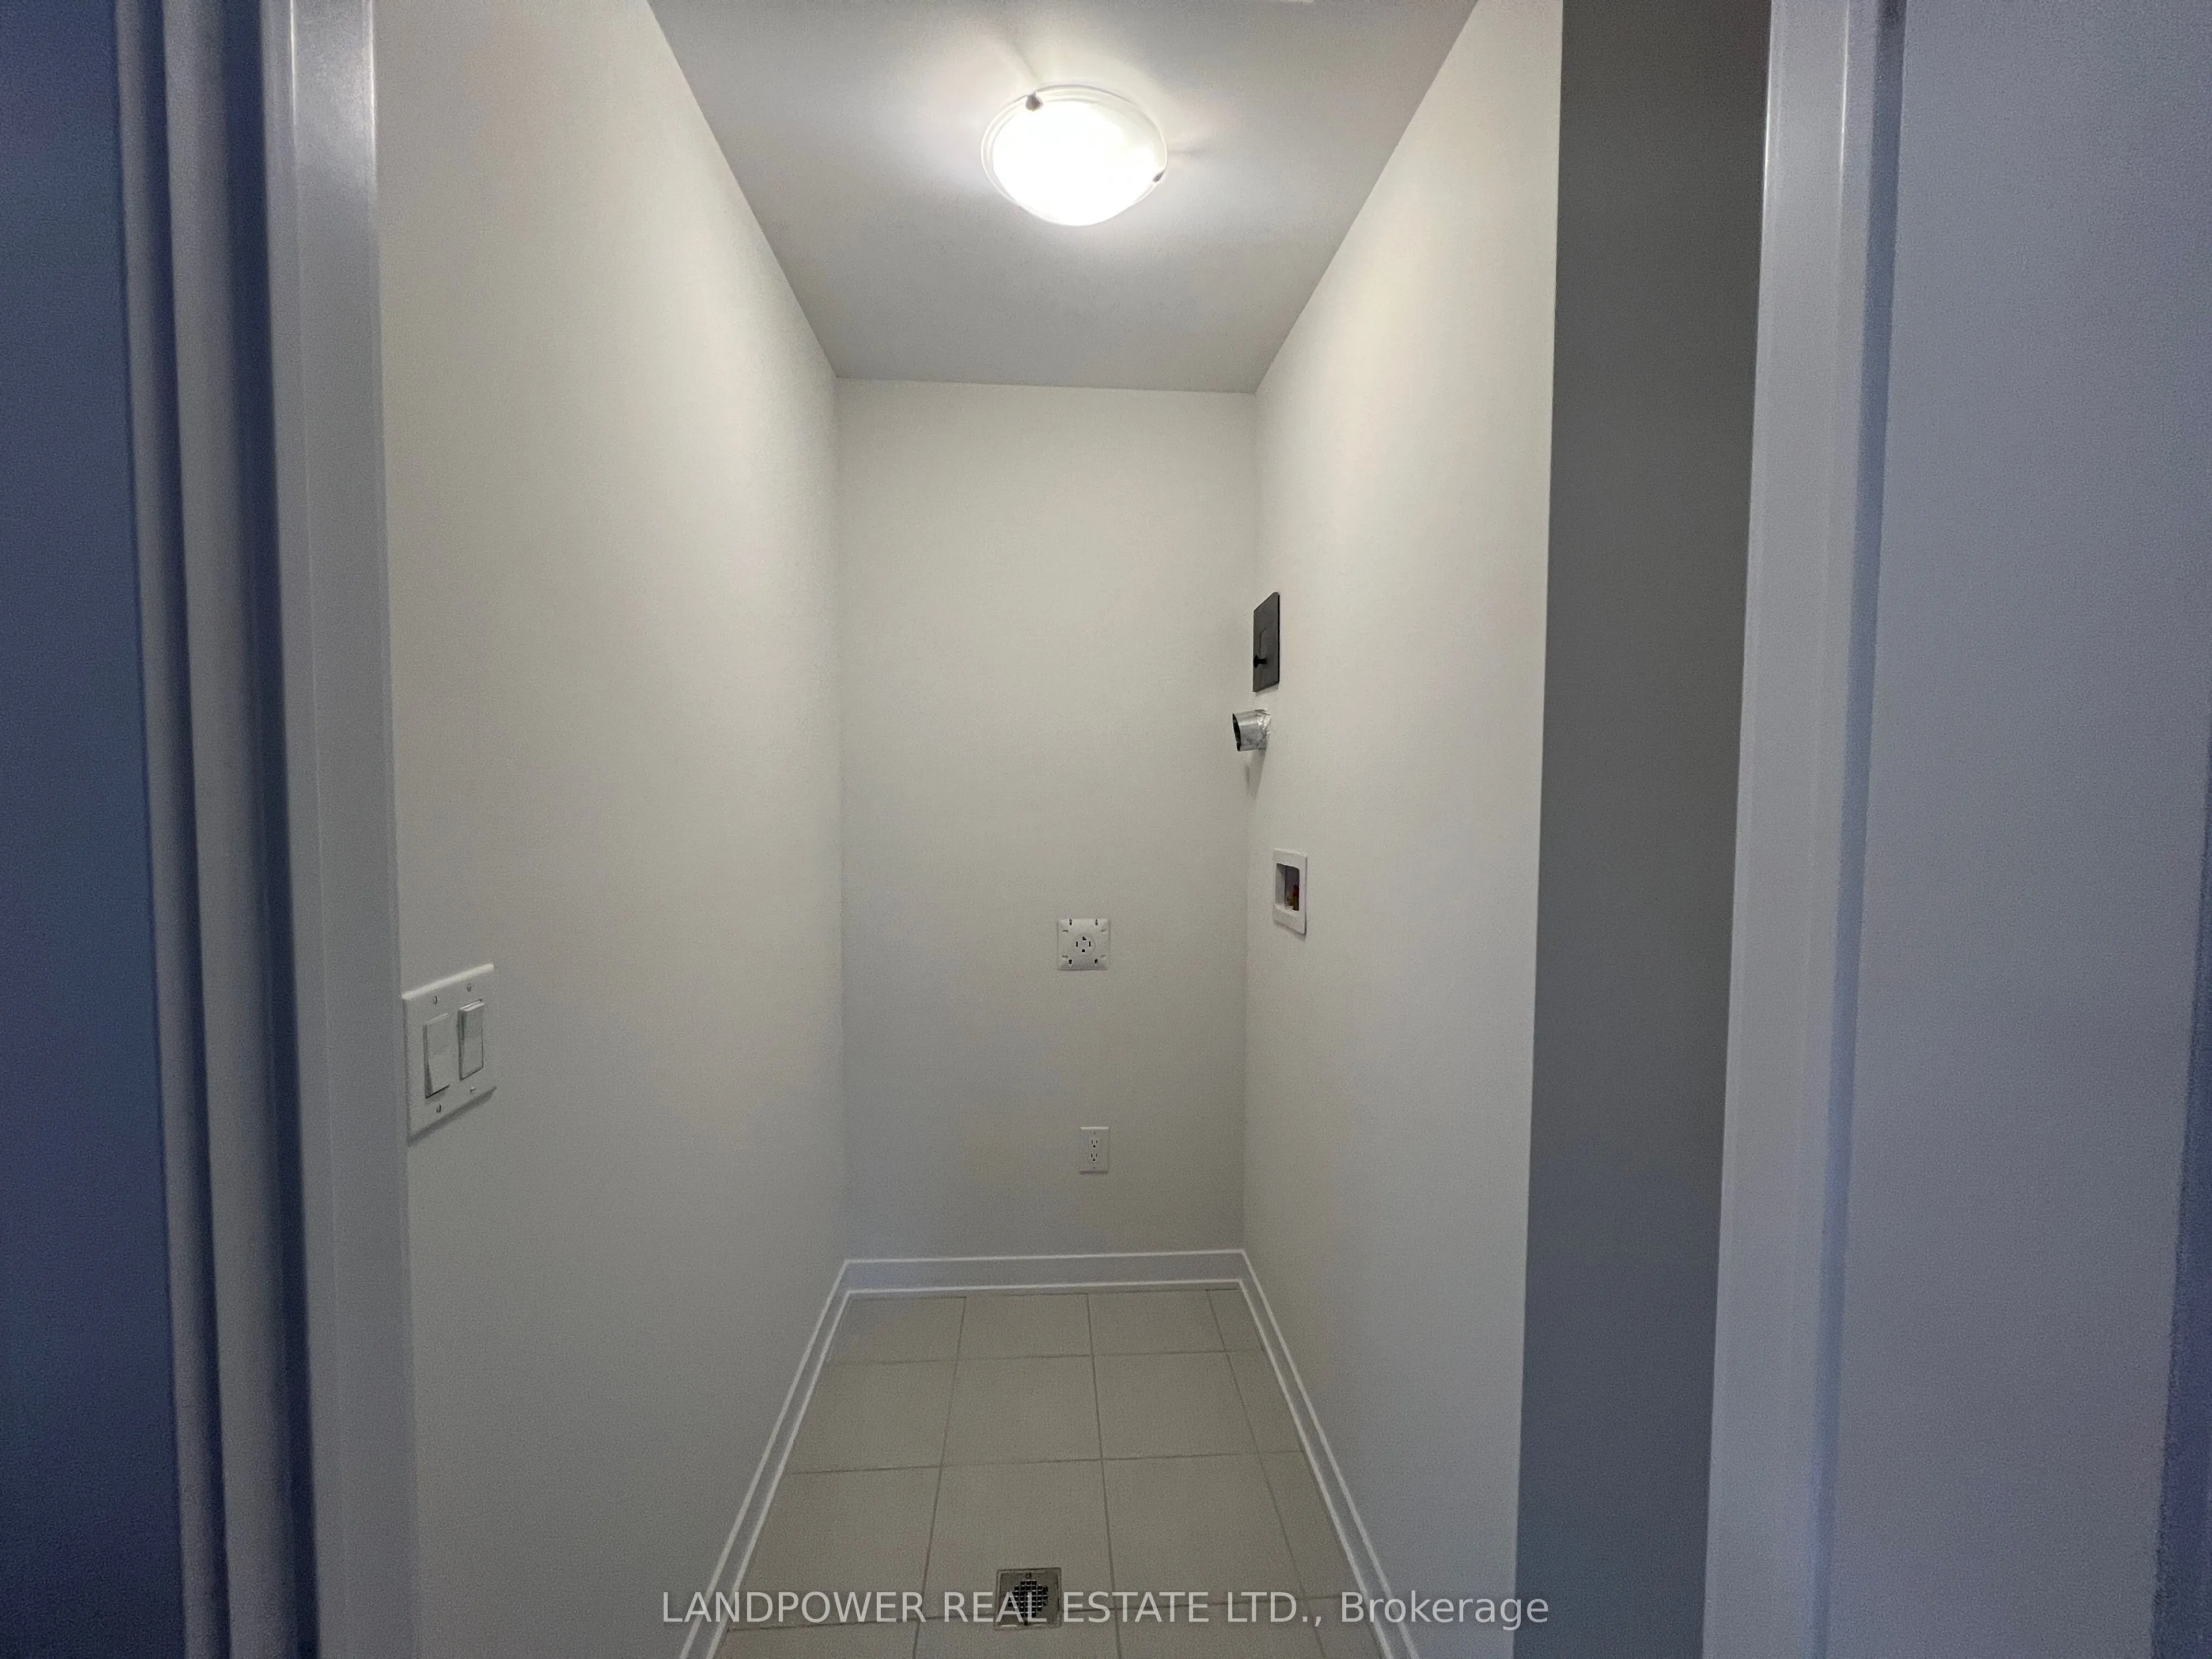
Laundry
Tile Floor
Dimensions 3.51 x 6.99 feet
24.53 sqft
Living Room
Hardwood Floor, Large Window, Combined w/Dining
Dimensions 18.77 x 10.76 feet
201.97 sqft
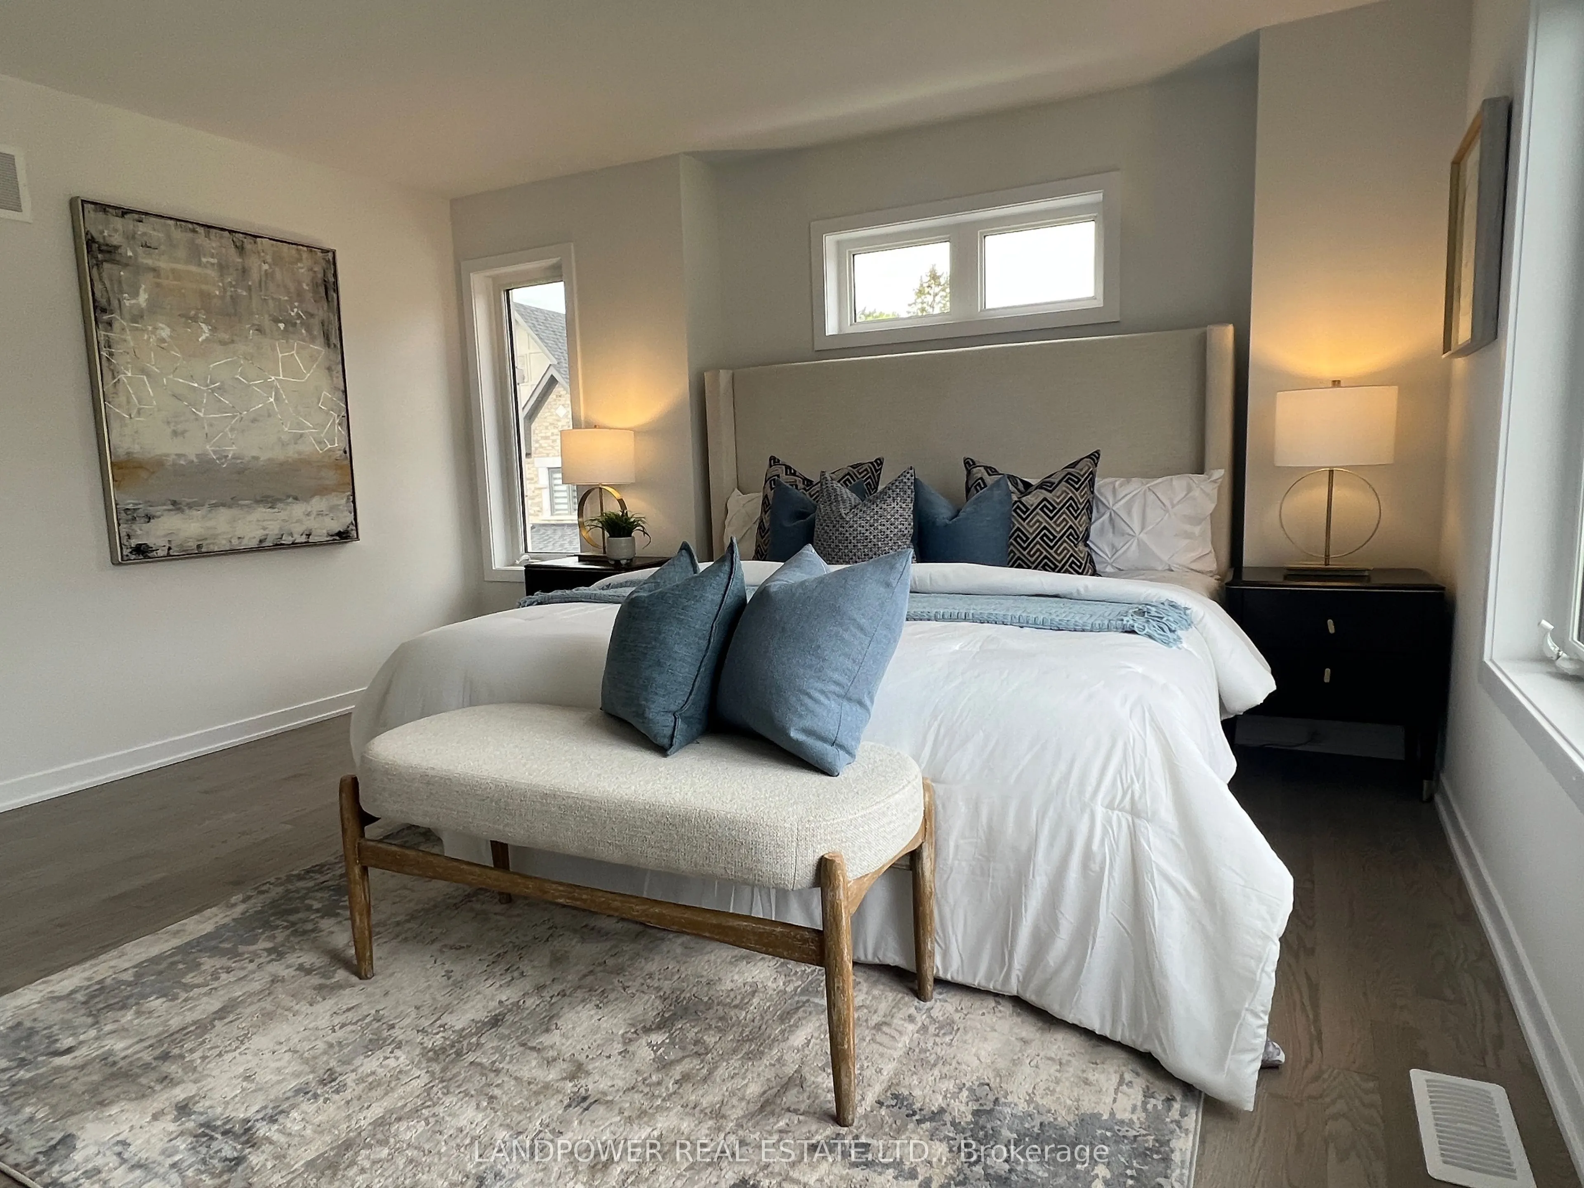
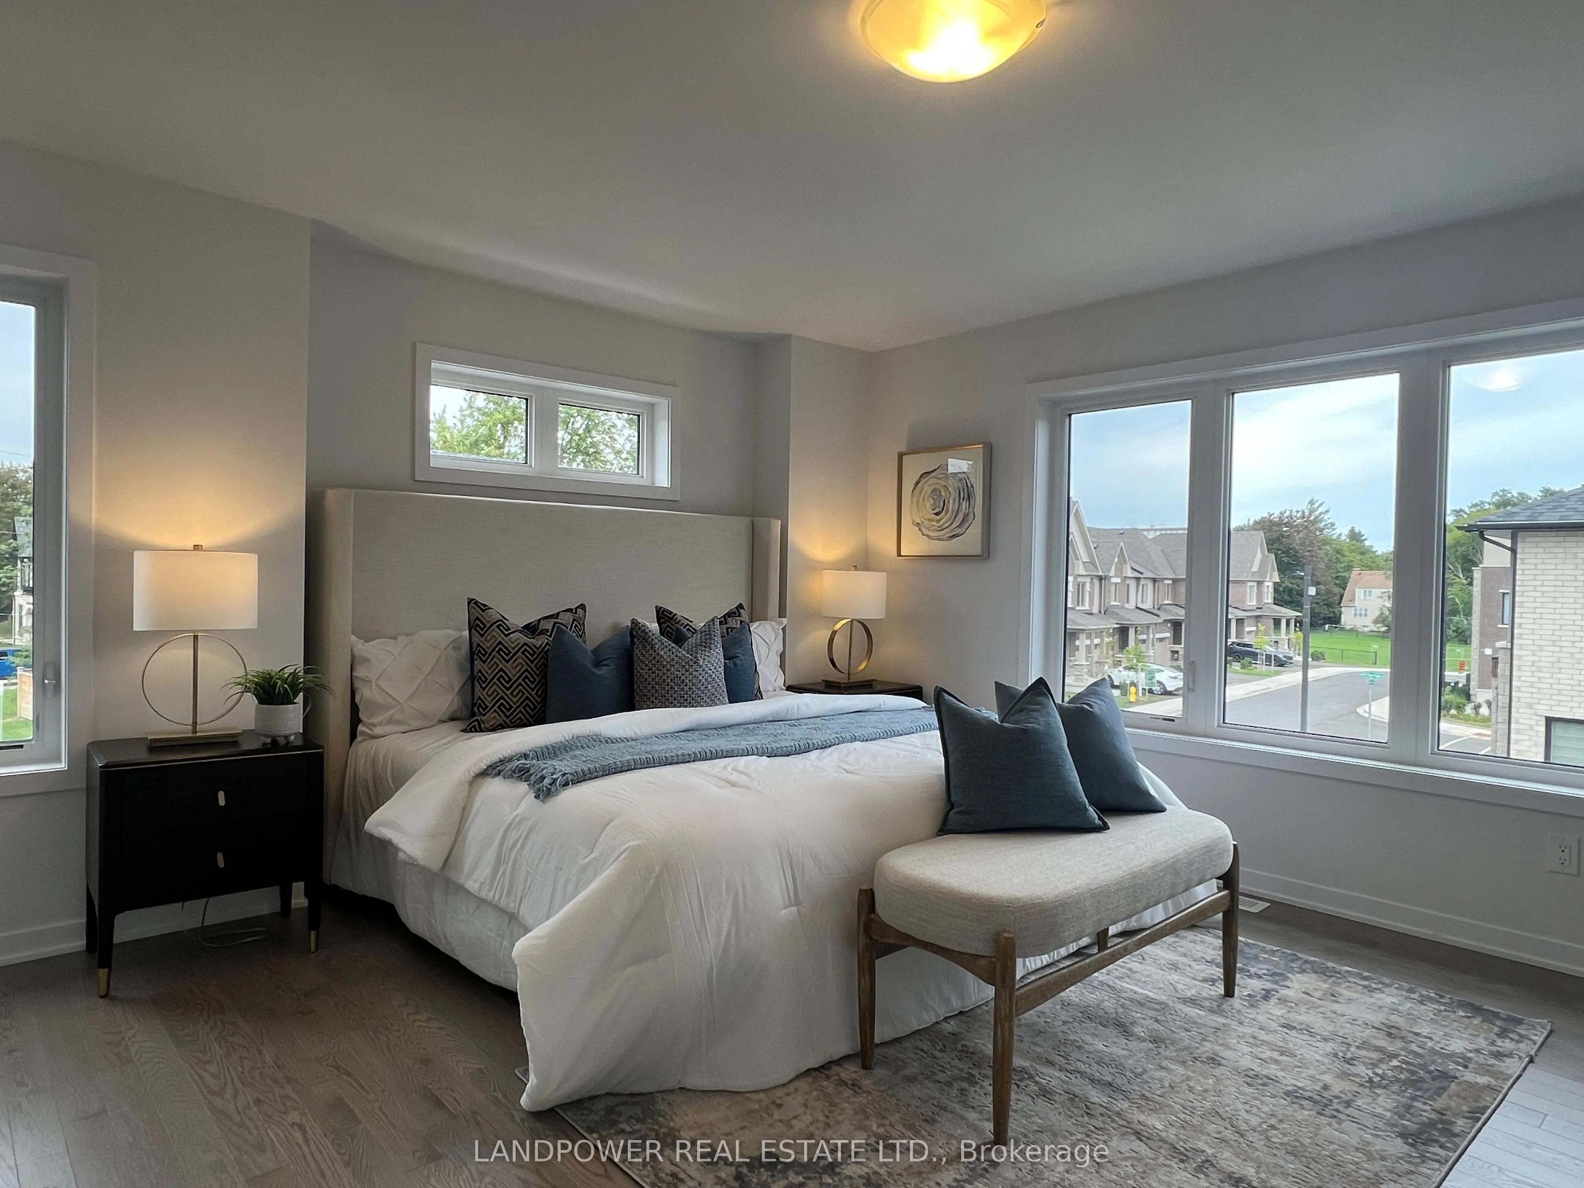
Primary Bedroom
Hardwood Floor, 6 Pc Ensuite, Walk-In Closet(s)
Dimensions 14.01 x 15.49 feet
217.01 sqft
Recreation
4 Pc Bath, Window, Broadloom
Dimensions 19.16 x 20.24 feet
387.8 sqft
Similar Properties(No results)
Mortgage Calculator
Calculate your estimated monthly mortgage payment
Price
$1,280,000
$
%
%
Total cost of mortgage
$0
Monthly payment
By clicking Save, we will calculate your estimated mortgage for all properties using the saved values (down payment percentage, interest rate, and amortization).
The accuracy and applicability of this calculator are not guaranteed.