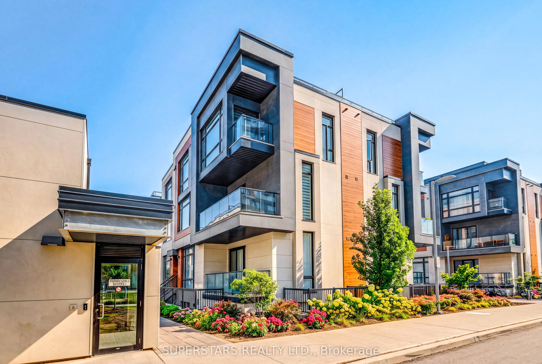
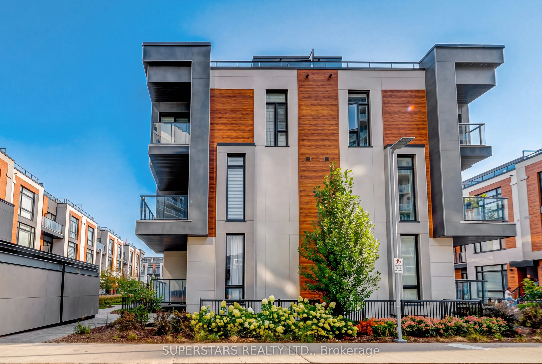
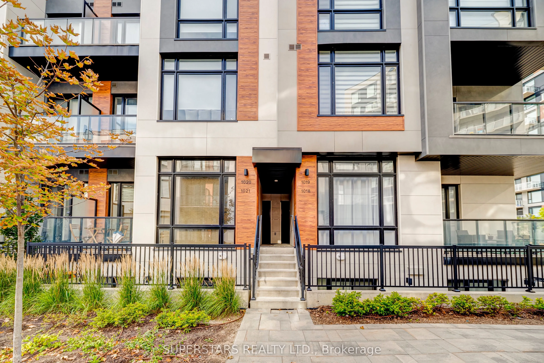
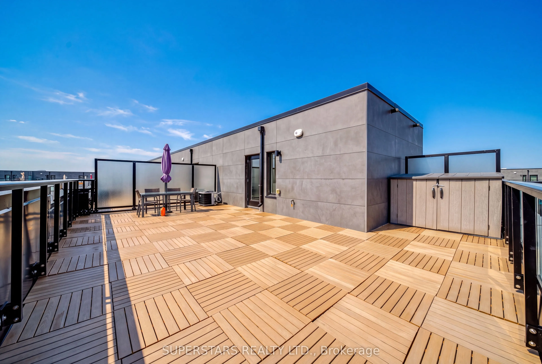
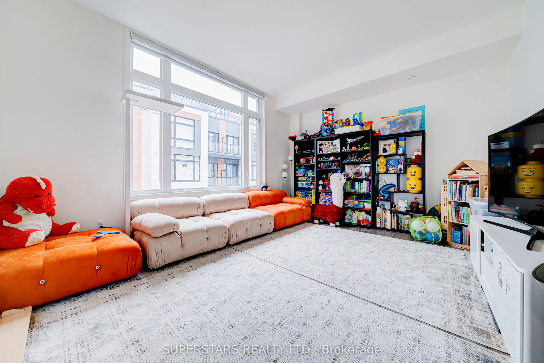
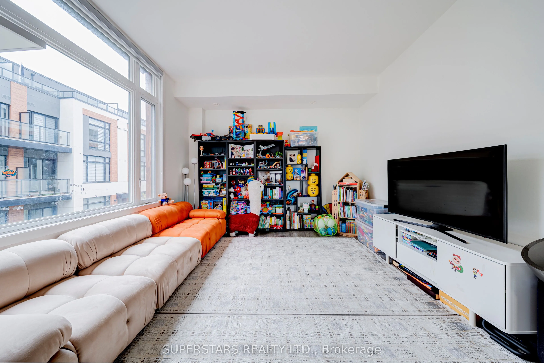
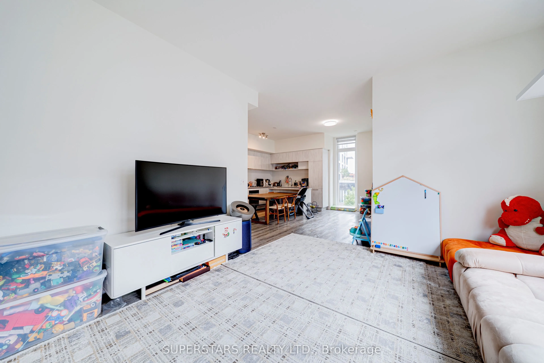
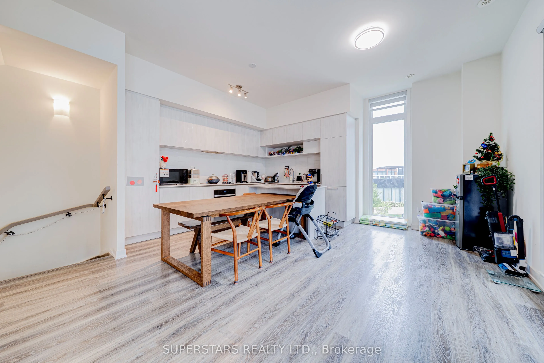
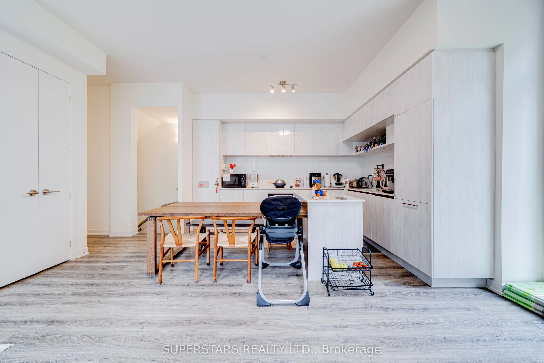
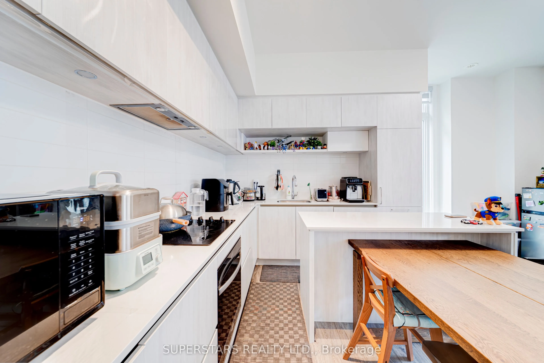
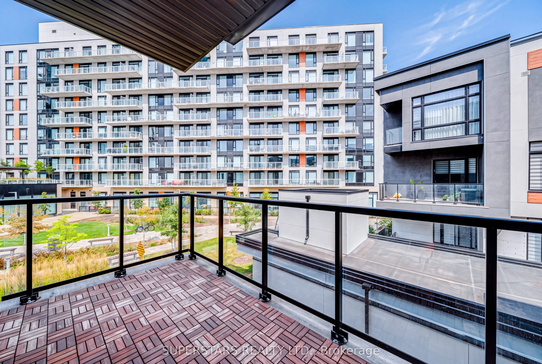
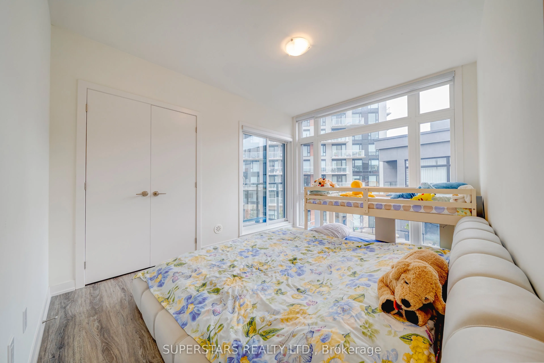
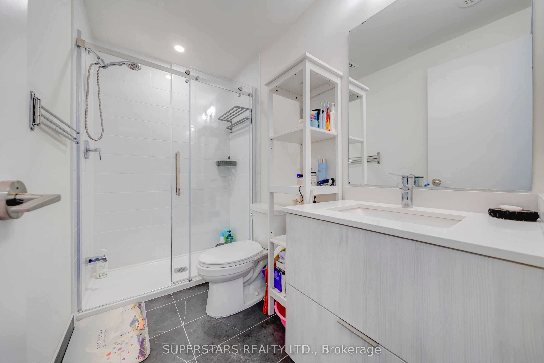
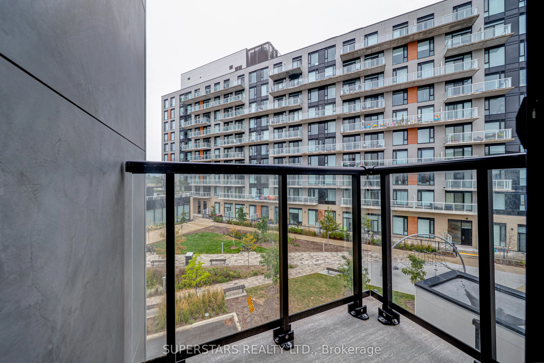
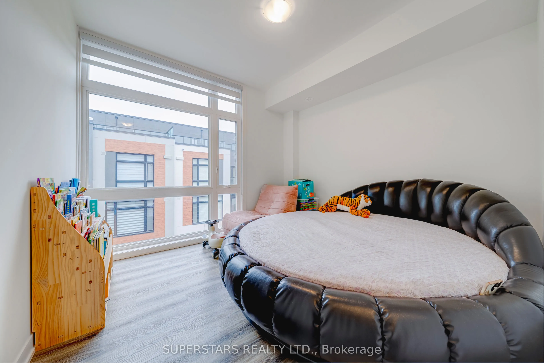
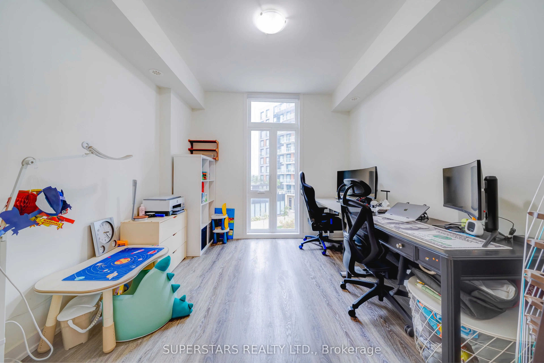
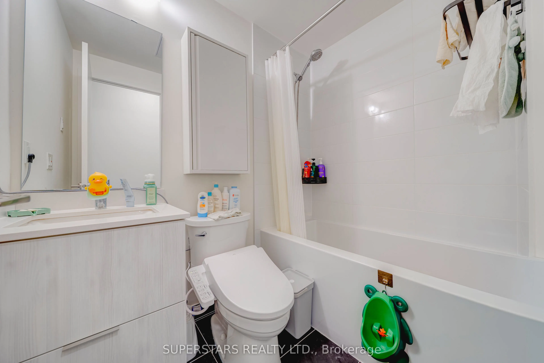
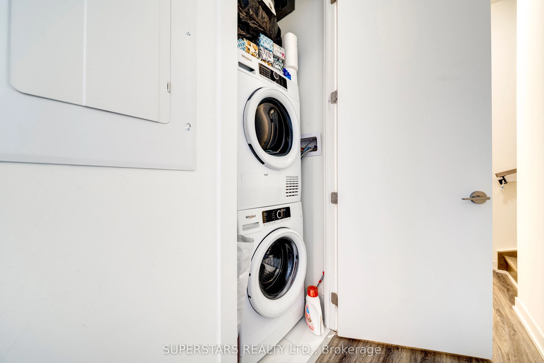
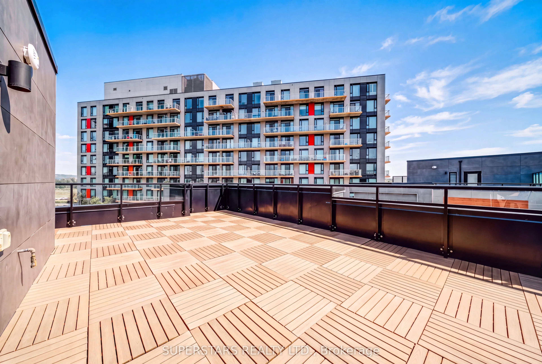
Welcome To This Modern Corner Unit Townhouse With 2 Parkings! Featuring Oversized Windows With Custom Blinds And An Impressive 10Ft Ceiling On Main Floor, Creating A Bright And Airy Living Space. The Large Living Room Flows Seamlessly Into The Open Dining Area With A Walkout To A Balcony Overlooking... The Peaceful Inner Courtyard. A Sleek Modern Kitchen Showcases Built-In Appliances, Center Island With Breakfast Bar, And Backsplash. The Upper Level Offers 3 Spacious Bedrooms And 2 Bathrooms, Including A Primary Bedroom With Its Own Private Balcony And A Contemporary 3Pc Ensuite. A Huge Rooftop Terrace Provides Exceptional Outdoor Space Ideal For Relaxing Or Entertaining.
Full Property Details
Interior
Bedrooms
3
Total Bedrooms
3
Washrooms
3
Square Footage
1600-1799 sqft
Basement
None
Heating Source
Gas
Heating Fuel
Forced Air
Air Conditioning
Central Air
Family Room
No
Kitchens
1
Total Kitchens
1
Fireplace Features
No
Bedrooms
3
Total Bedrooms
3
Washrooms
3
Square Footage
1600-1799 sqft
Basement
None
Heating Source
Gas
Heating Fuel
Forced Air
Air Conditioning
Central Air
Family Room
No
Kitchens
1
Total Kitchens
1
Fireplace Features
No
Exterior
Parking Spaces
2
Total Parking Spaces
2.00
Garage Spaces
2
Balcony
Open
Parking Spaces
2
Total Parking Spaces
2.00
Garage Spaces
2
Balcony
Open
Building Description
Style
Stacked Townhse
Home Type
Condo
Subtype
Condo Townhouse
Year Built
0-5
Property Orientation
North East
Exterior Finish
Brick
Possession Date
No Data
Locker
Owned
Style
Stacked Townhse
Home Type
Condo
Subtype
Condo Townhouse
Year Built
0-5
Property Orientation
North East
Exterior Finish
Brick
Possession Date
No Data
Locker
Owned
Community
Community
Rural Richmond Hill
Community
Rural Richmond Hill
Taxes & Fees
Taxes
$5,290.33 /yr
Tax Year
2026
Occupancy
Owner
Maintenance Fee
$362.84/mo
Common Elements
Included
Parking
Included
Water
Included
Building Insurance
Included
Taxes
$5,290.33 /yr
Tax Year
2026
Occupancy
Owner
Maintenance Fee
$362.84/mo
Common Elements
Included
Parking
Included
Water
Included
Building Insurance
Included
Other
Pets
Yes-with Restrictions
Pets
Yes-with Restrictions
Room Types
Bedroom 2
Double Closet, Large Window
Dimensions 10.99 x 9.91 feet
108.91 sqft
Bedroom 3
Double Closet, Large Window
Dimensions 10.83 x 9.35 feet
101.26 sqft
Dining Room
Large Window, Open Concept, W/O To Balcony
Dimensions 12.5 x 8.07 feet
100.88 sqft
Kitchen
B/I Appliances, Centre Island, Backsplash
Dimensions 12.93 x 6.99 feet
90.38 sqft
Living Room
Large Window, Open Concept
Dimensions 14.24 x 11.32 feet
161.2 sqft
Primary Bedroom
3 Pc Ensuite, Double Closet, W/O To Balcony
Dimensions 12.99 x 8.33 feet
108.21 sqft
Similar Properties(No results)
Mortgage Calculator
Calculate your estimated monthly mortgage payment
Price
$819,000
$
%
%
Total cost of mortgage
$0
Monthly payment
By clicking Save, we will calculate your estimated mortgage for all properties using the saved values (down payment percentage, interest rate, and amortization).
The accuracy and applicability of this calculator are not guaranteed.