Sign In or Create a Free Account to see full details of this property
Key Facts
Key facts for 30 Little Angel Road
Property Type
Townhome, 2-Storey
Parking
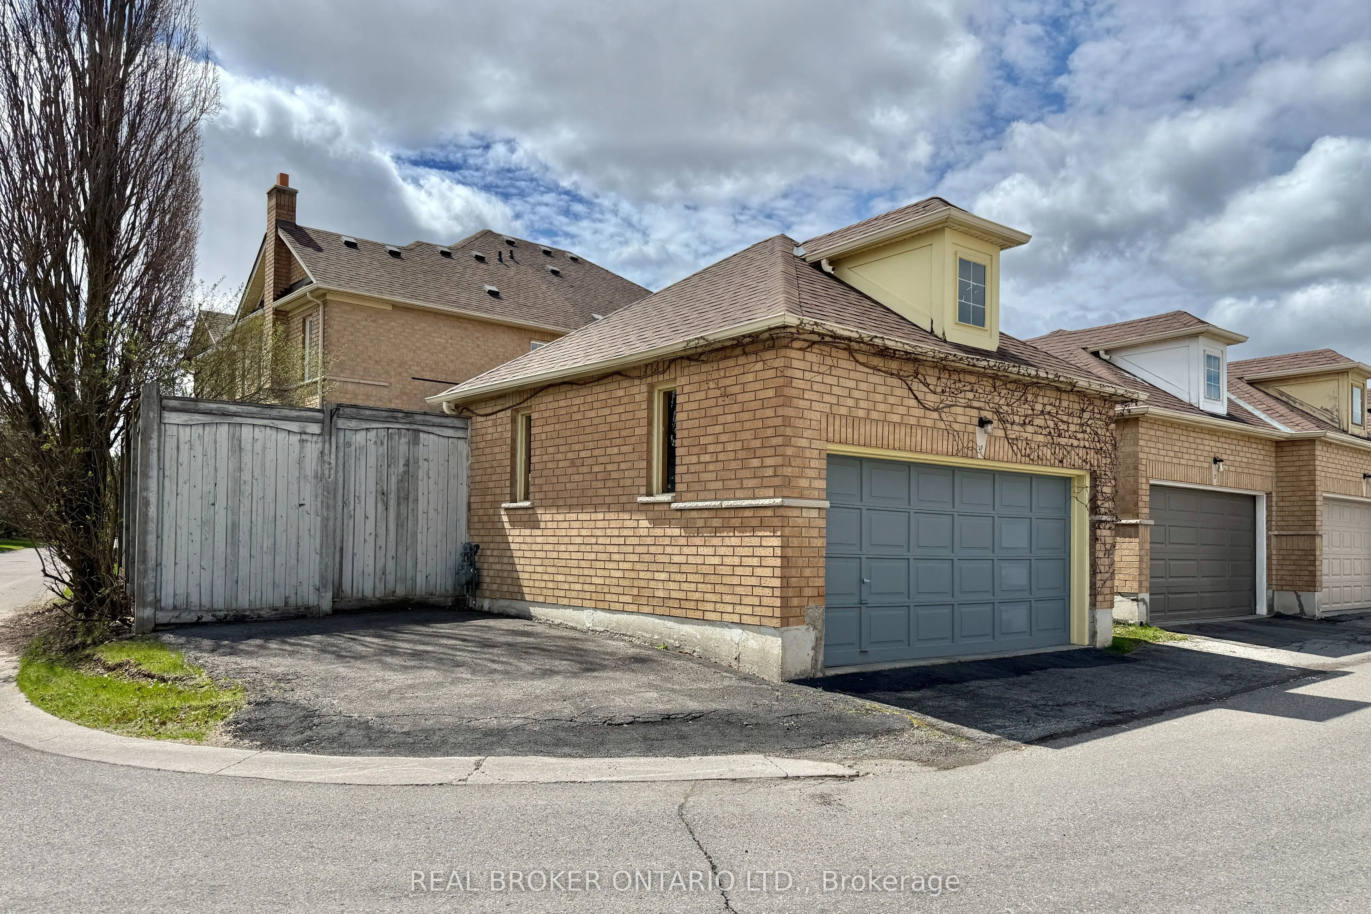
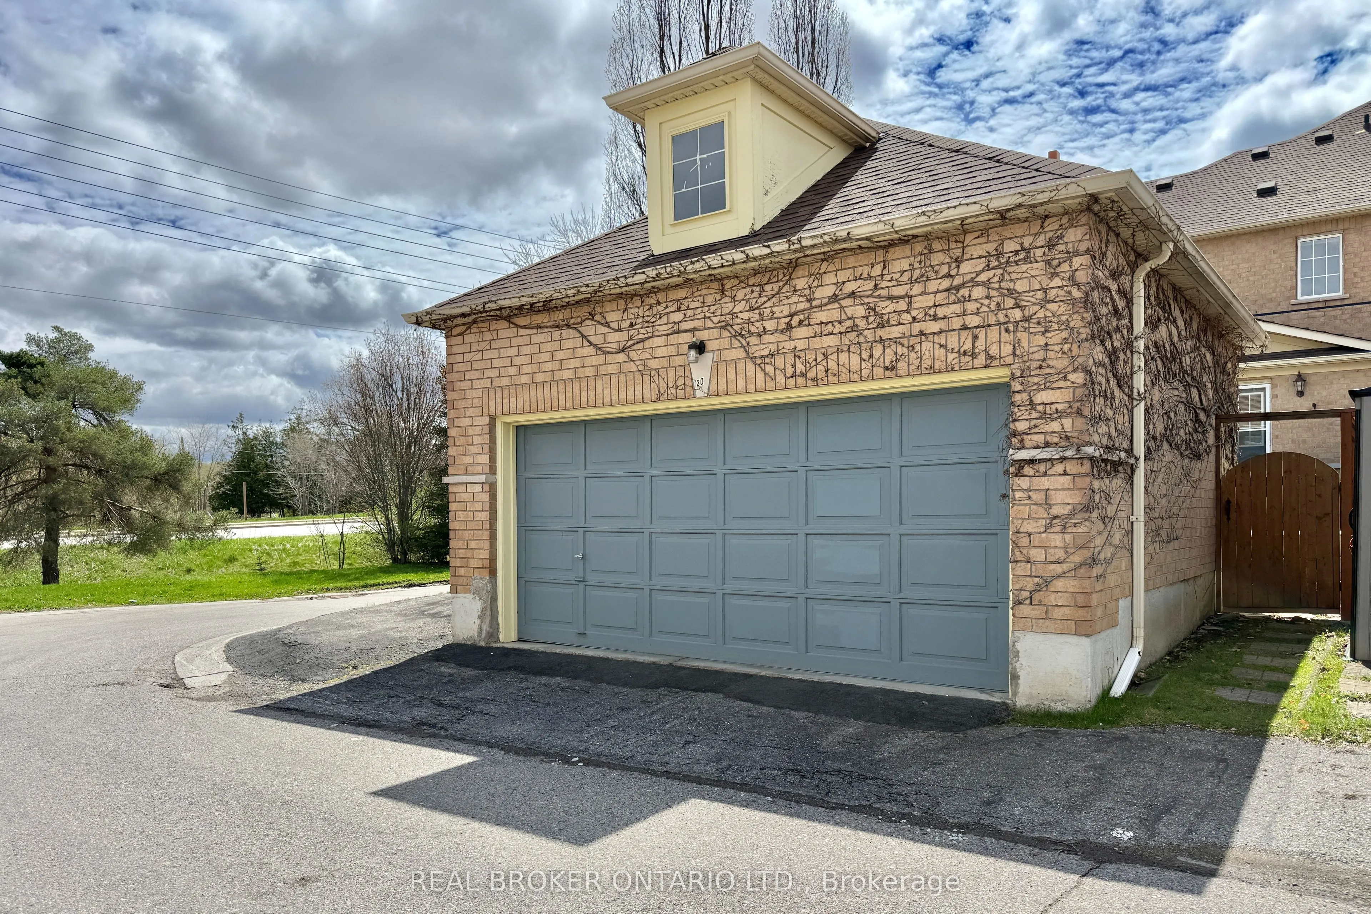
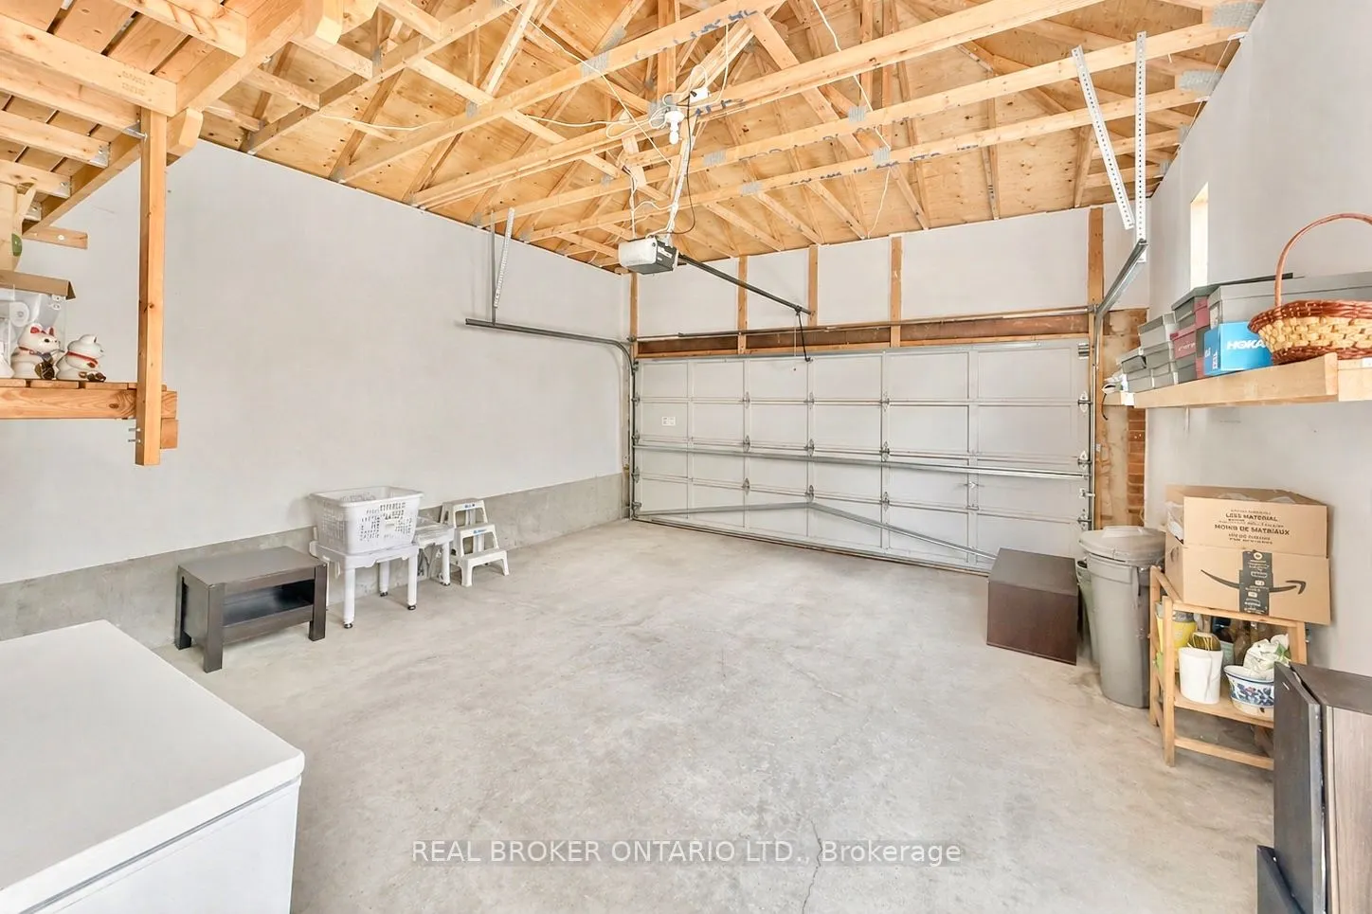
Detached 2 garage, 3 parking
MLS #
N13770048
Size
1500-2000 sqft
Basement
Finished
Listed on
2026-09-10
Lot size
23 x 101.53
Tax
$4,796 /yr
Days on Market
33
Approximate Age
-
Maintenance Fee
-
Description
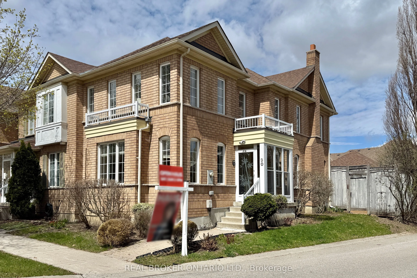
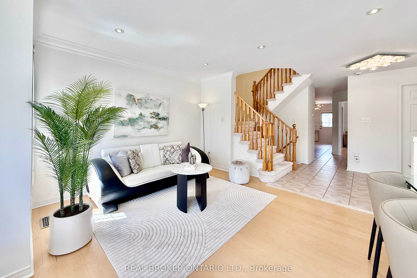
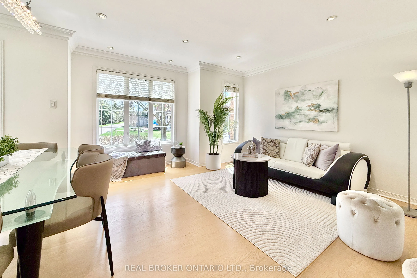
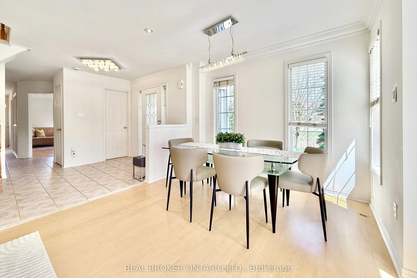
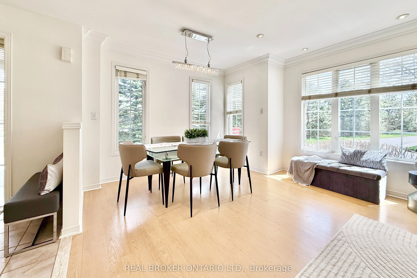
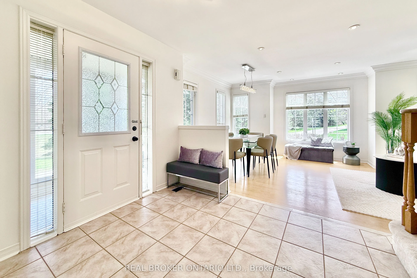
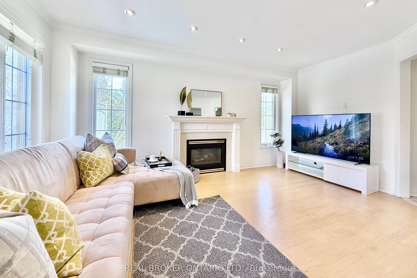
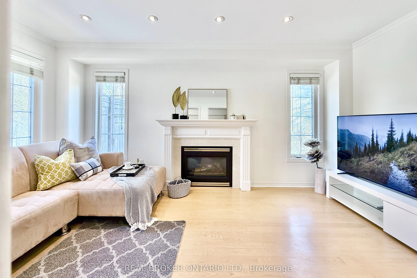
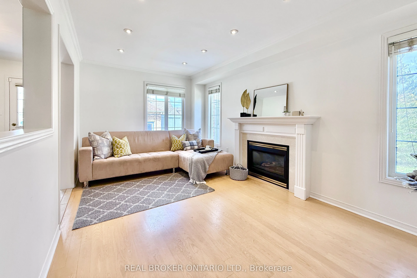
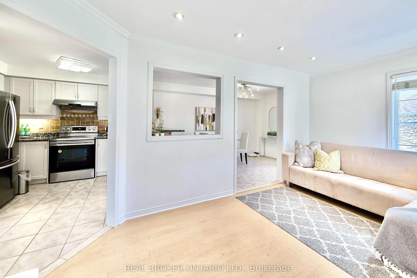
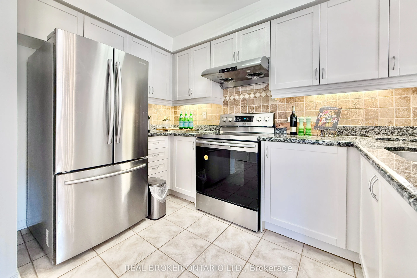
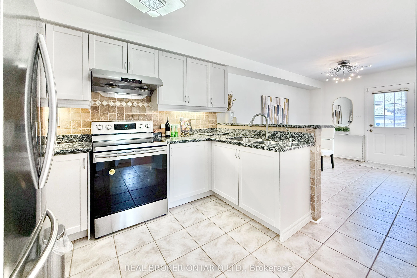
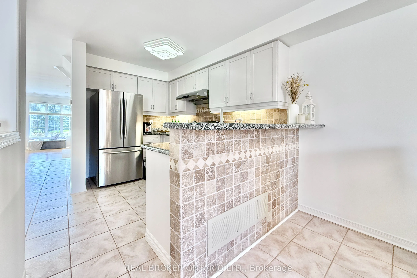
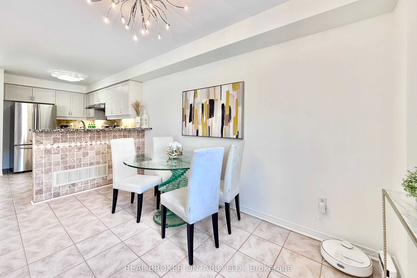
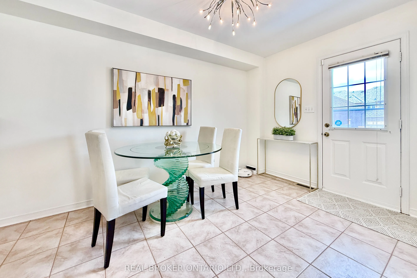
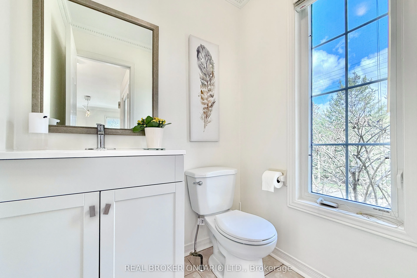
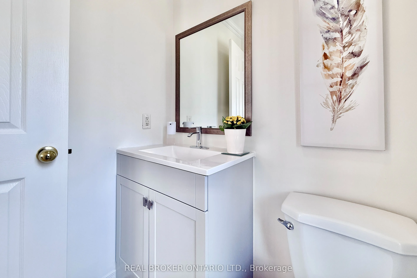
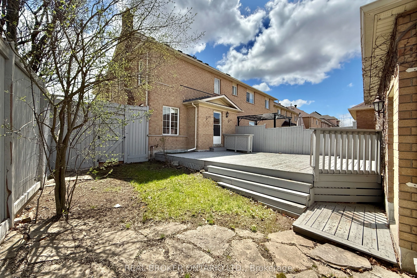
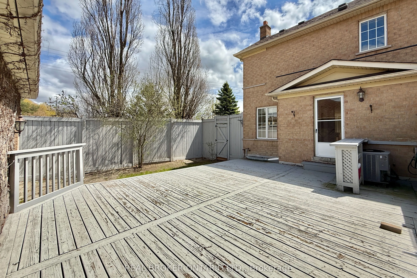
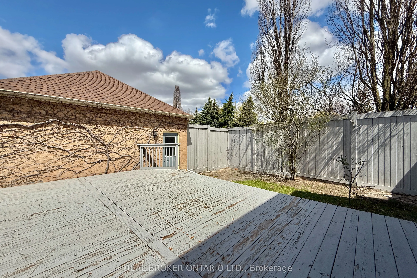
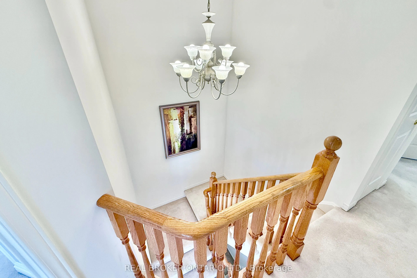
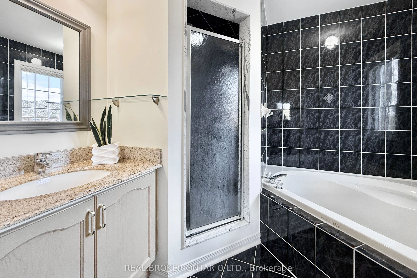
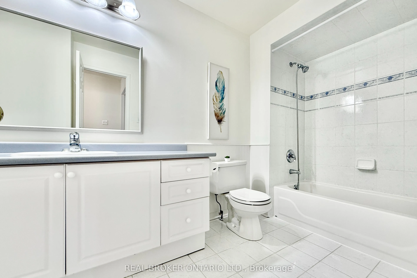
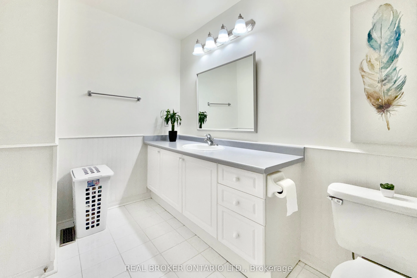
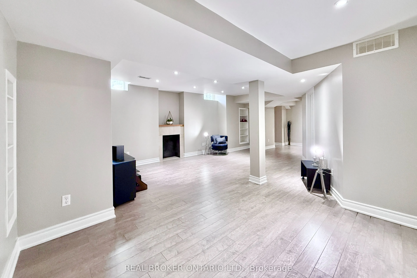
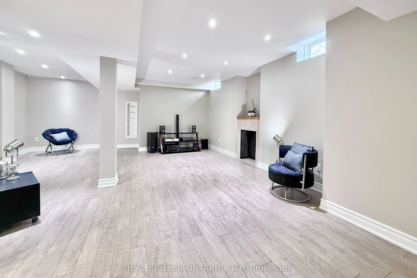
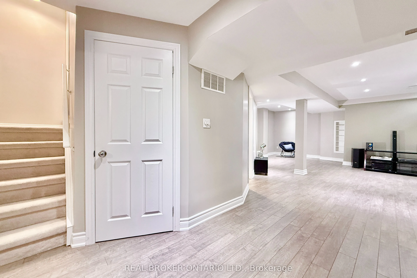
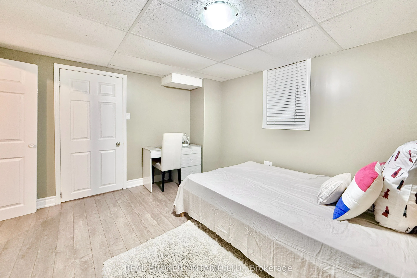
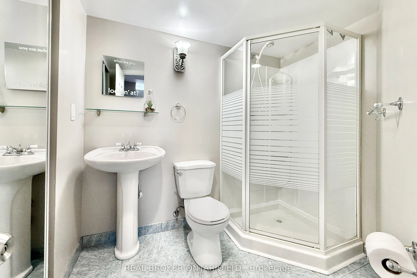
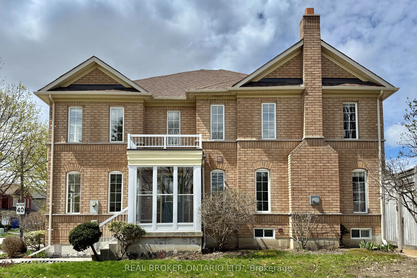
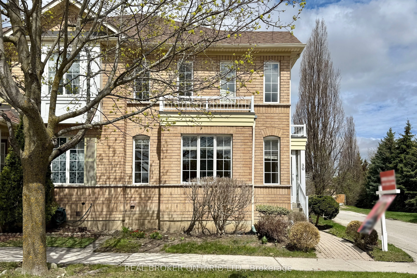
Welcome to this Freehold Corner Townhome (Semi-Detached Feel) in Prime South Unionville, Markham. Beautifully Maintained, Move-in-ready 1,736 Sqft ideally situated in one of Markham's most desirable neighbourhoods. Located Within Top-ranking School Zones, Markville Secondary School & Father Michael... McGivney Catholic Academy. This Home is perfect for families seeking both quality education and a vibrant community.This bright and spacious residence features 4 bedrooms and 4 bathrooms, with an abundance of natural light throughout. The main and second floors showcase elegant engineered hardwood flooring, smooth ceilings, and pot lights on the main level, creating a warm and modern living space. The open-concept kitchen is Equipped with Granite Countertops and updated appliances (2020), Ideal for Everyday Living & Entertaining. Recent Upgrades Include the Stove, Fridge, Range Hood, Washer (2022), Roof (2018), Air Conditioning (2017) & Furnace (2017). The Finished Basement (2018) Provides additional Living Space with a Large Recreation Area & A 3-piece Bathroom, Perfect for Guests or Extended Family. Enjoy the Convenience of A Double Car Garage + Additional Parking. This Home Offers A Functional Layout with A Cozy, Well-kept Interior, Designed for Comfortable Family Living. Located Within Walking Distance to Parks, Conservation Areas, Places of Worship & Public Transit. Just Minutes to CF Markville Mall, Langham Square (with T&T Supermarket), Highways 7, 407 & 404, as well as Unionville & Centennial GO Stations. A perfect Blend of Comfort, Style & Convenience in a Highly Sought-after Markham Location.
Full Property Details
Interior
Bedrooms
3
Bedrooms Plus
2
Total Bedrooms
5
Washrooms
4
Square Footage
1500-2000 sqft
Basement
Finished
Heating Source
Gas
Heating Fuel
Forced Air
Air Conditioning
Central Air
Family Room
Yes
Kitchens
1
Total Kitchens
1
Fireplace Features
Yes
Bedrooms
3
Bedrooms Plus
2
Total Bedrooms
5
Washrooms
4
Square Footage
1500-2000 sqft
Basement
Finished
Heating Source
Gas
Heating Fuel
Forced Air
Air Conditioning
Central Air
Family Room
Yes
Kitchens
1
Total Kitchens
1
Fireplace Features
Yes
Exterior
Depth
101.53
Front
23.23
Driveway
Lane
Lot Size
23 x 101.53 ft
Pool
None
Parking Spaces
3
Total Parking Spaces
3.00
Parking Description
Detached
Garage Spaces
2
Depth
101.53
Front
23.23
Driveway
Lane
Lot Size
23 x 101.53 ft
Pool
None
Parking Spaces
3
Total Parking Spaces
3.00
Parking Description
Detached
Garage Spaces
2
Building Description
Style
2-Storey
Home Type
Townhome
Subtype
Att/Row/Townhouse
Property Orientation
West
Exterior Finish
Brick
Sewers
Sewers
Water Supply
Municipal
Possession Date
No Data
Style
2-Storey
Home Type
Townhome
Subtype
Att/Row/Townhouse
Property Orientation
West
Exterior Finish
Brick
Sewers
Sewers
Water Supply
Municipal
Possession Date
No Data
Community
Community
Village Green-South Unionville
Community
Village Green-South Unionville
Taxes & Fees
Taxes
$4,796 /yr
Tax Year
2026
Occupancy
Owner
Taxes
$4,796 /yr
Tax Year
2026
Occupancy
Owner
Room Types
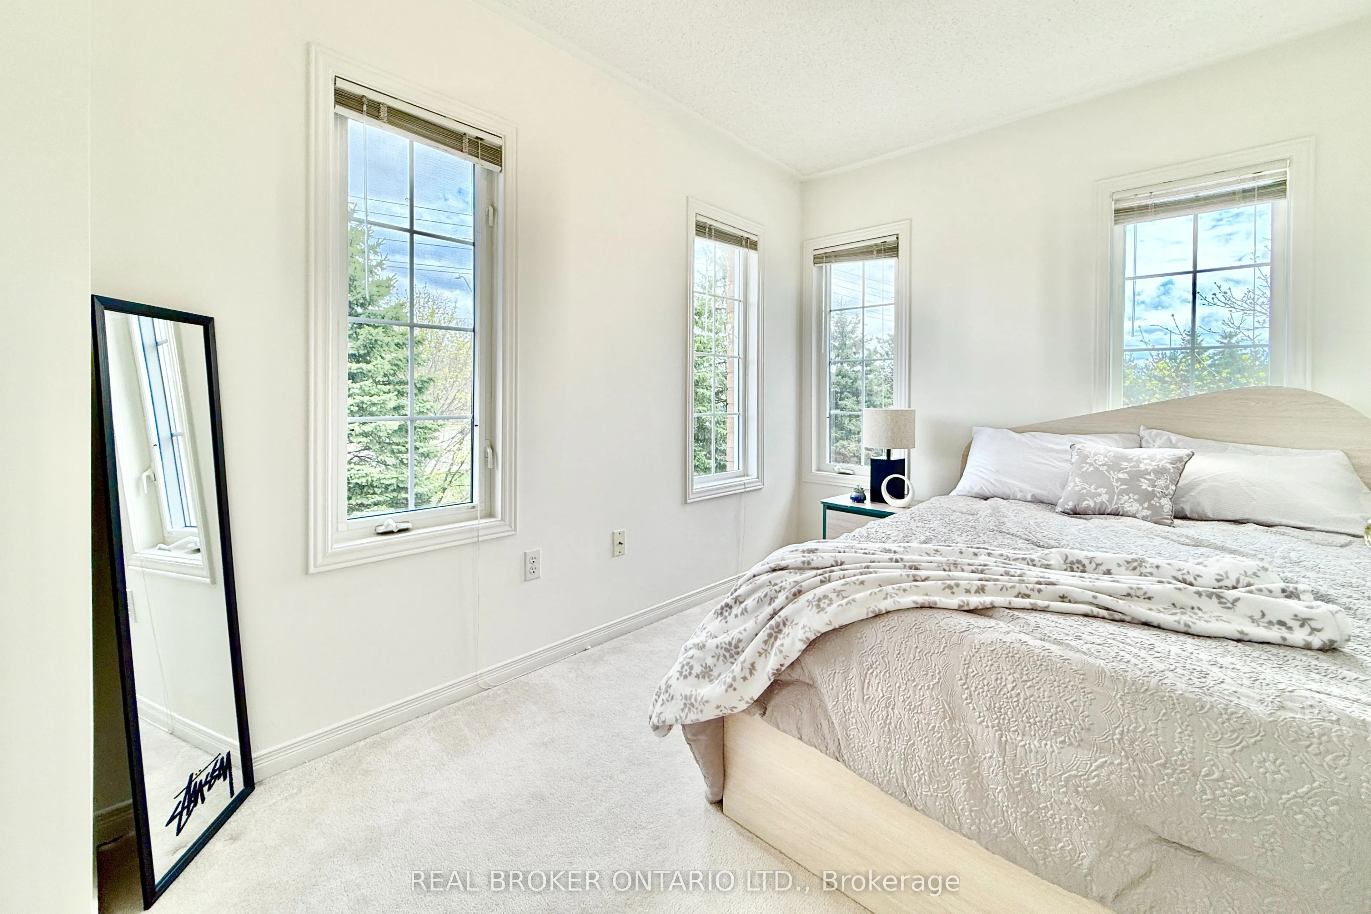
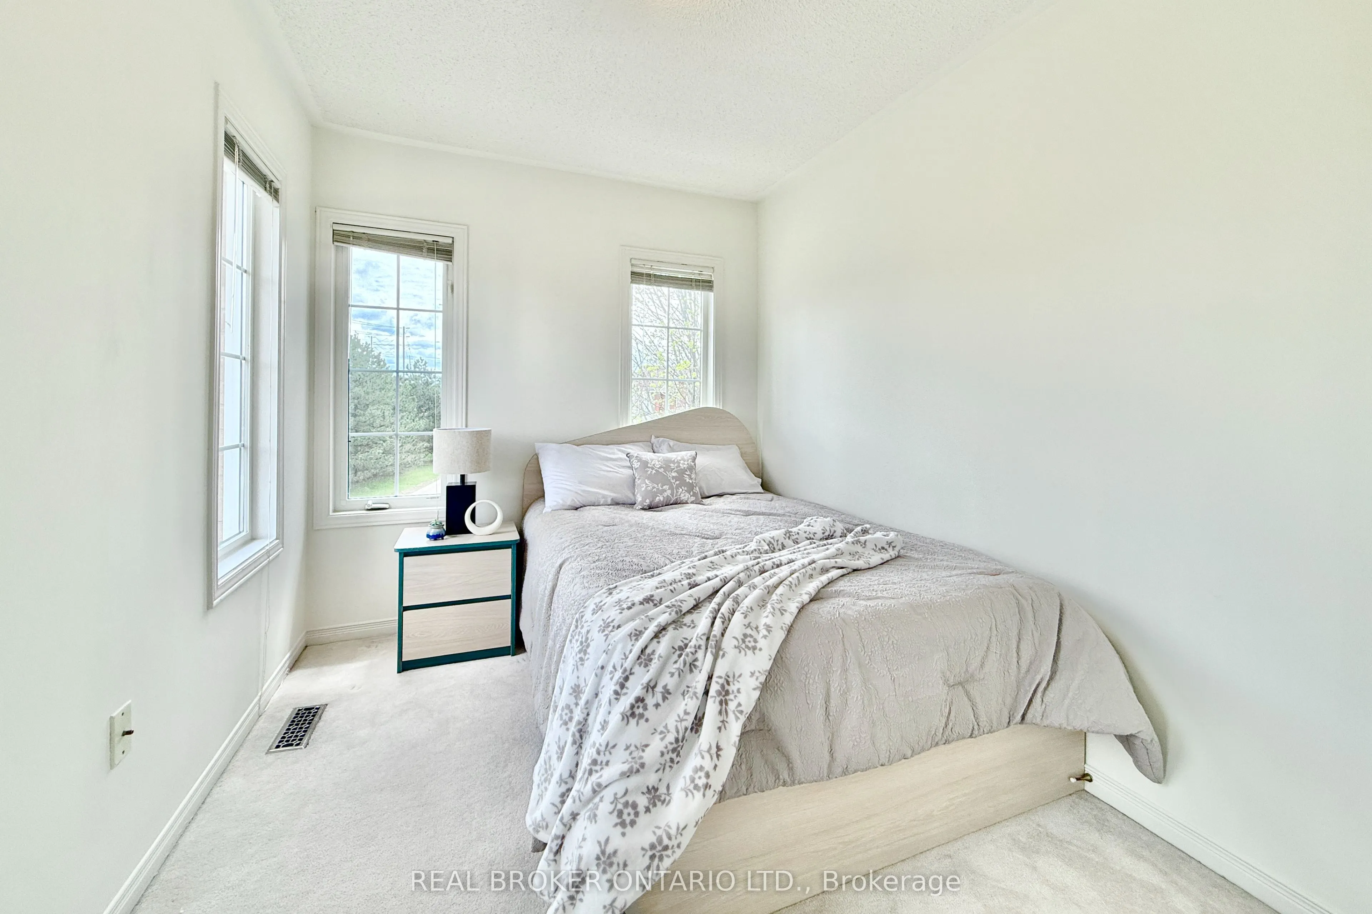
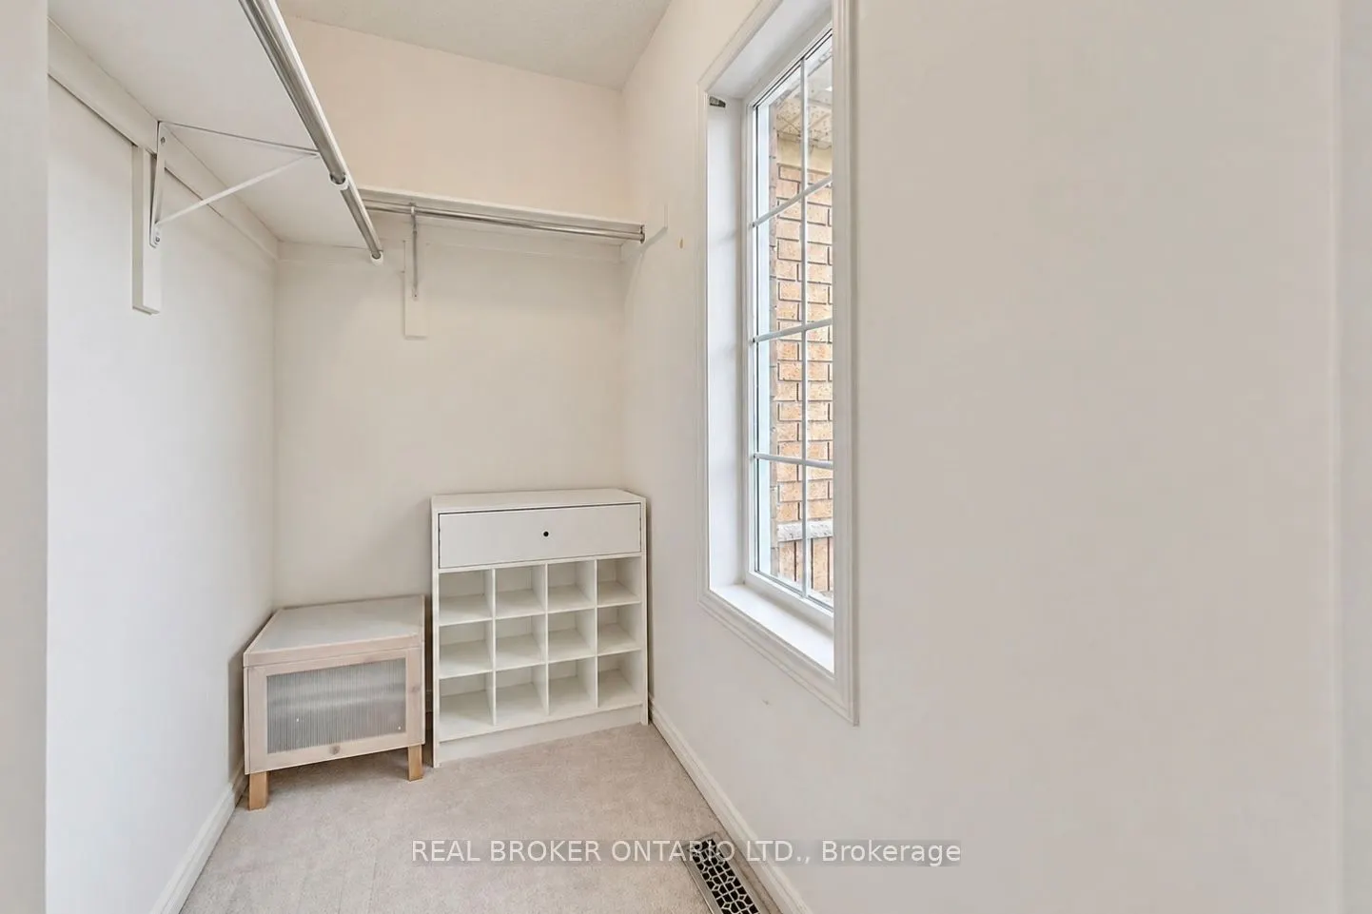
Bedroom 2
Window, Walk-In Closet(s), Broadloom
Dimensions 11.22 x 7.91 feet
88.75 sqft
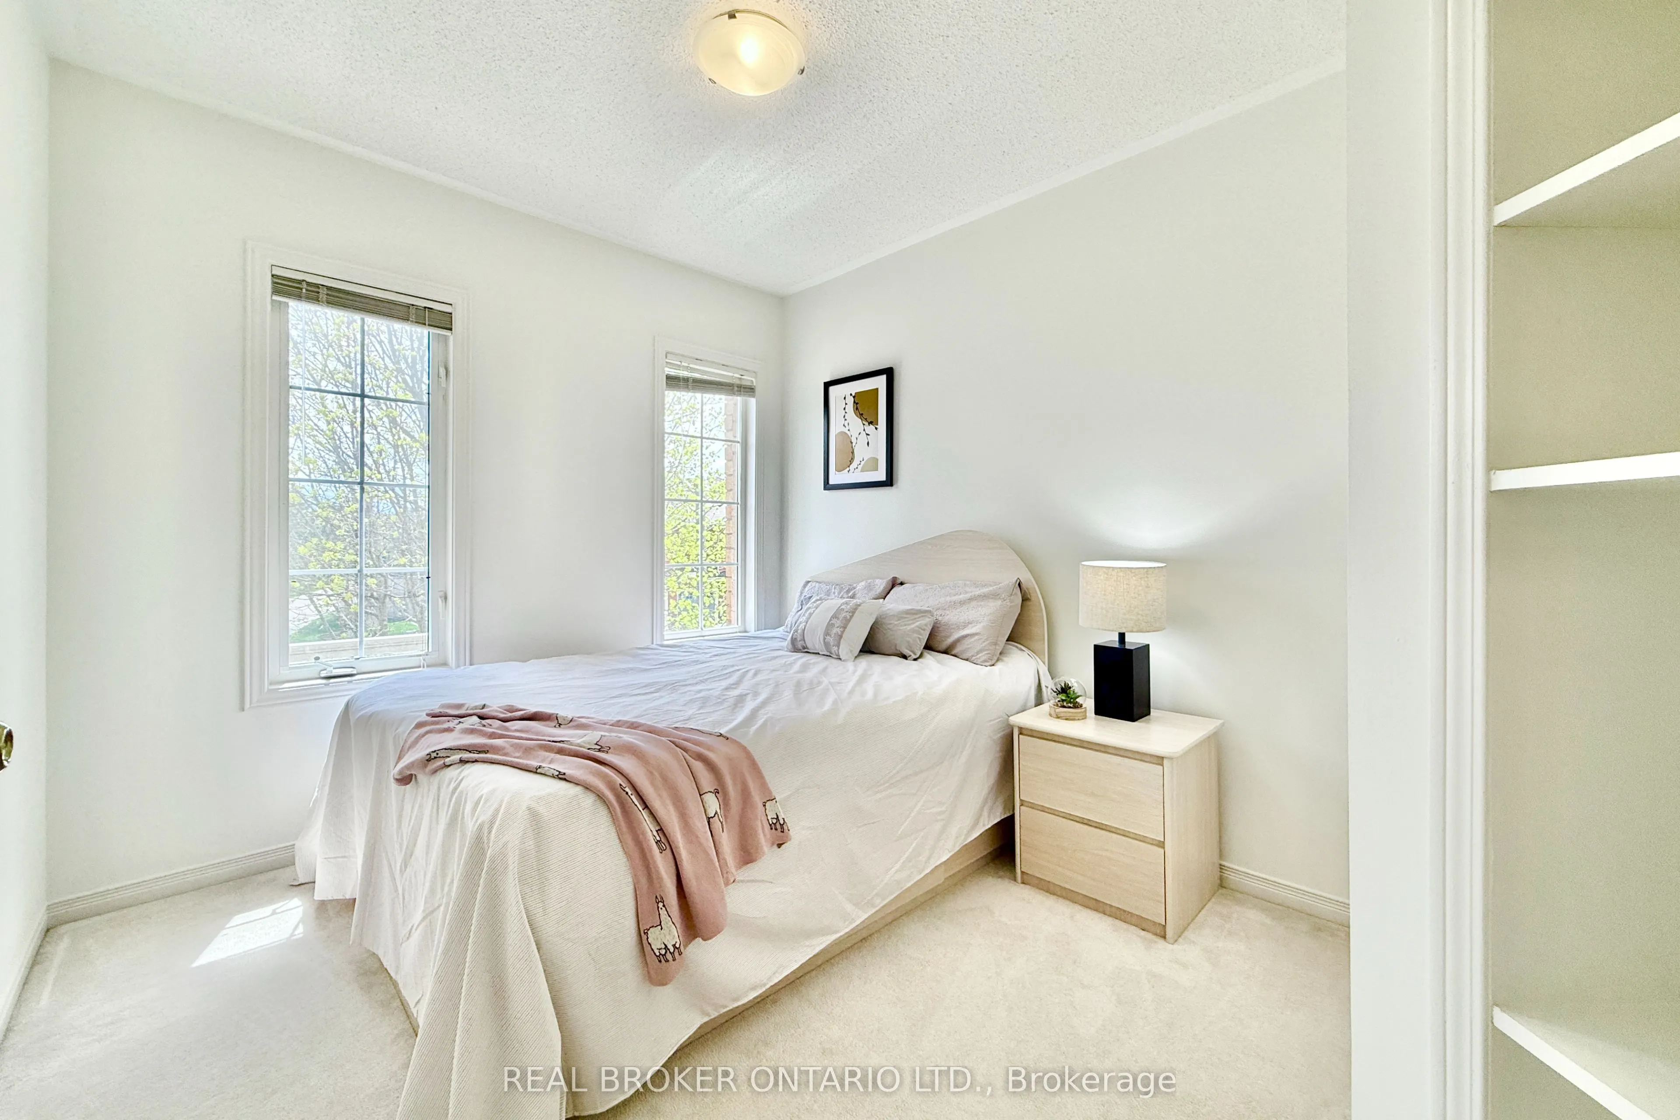
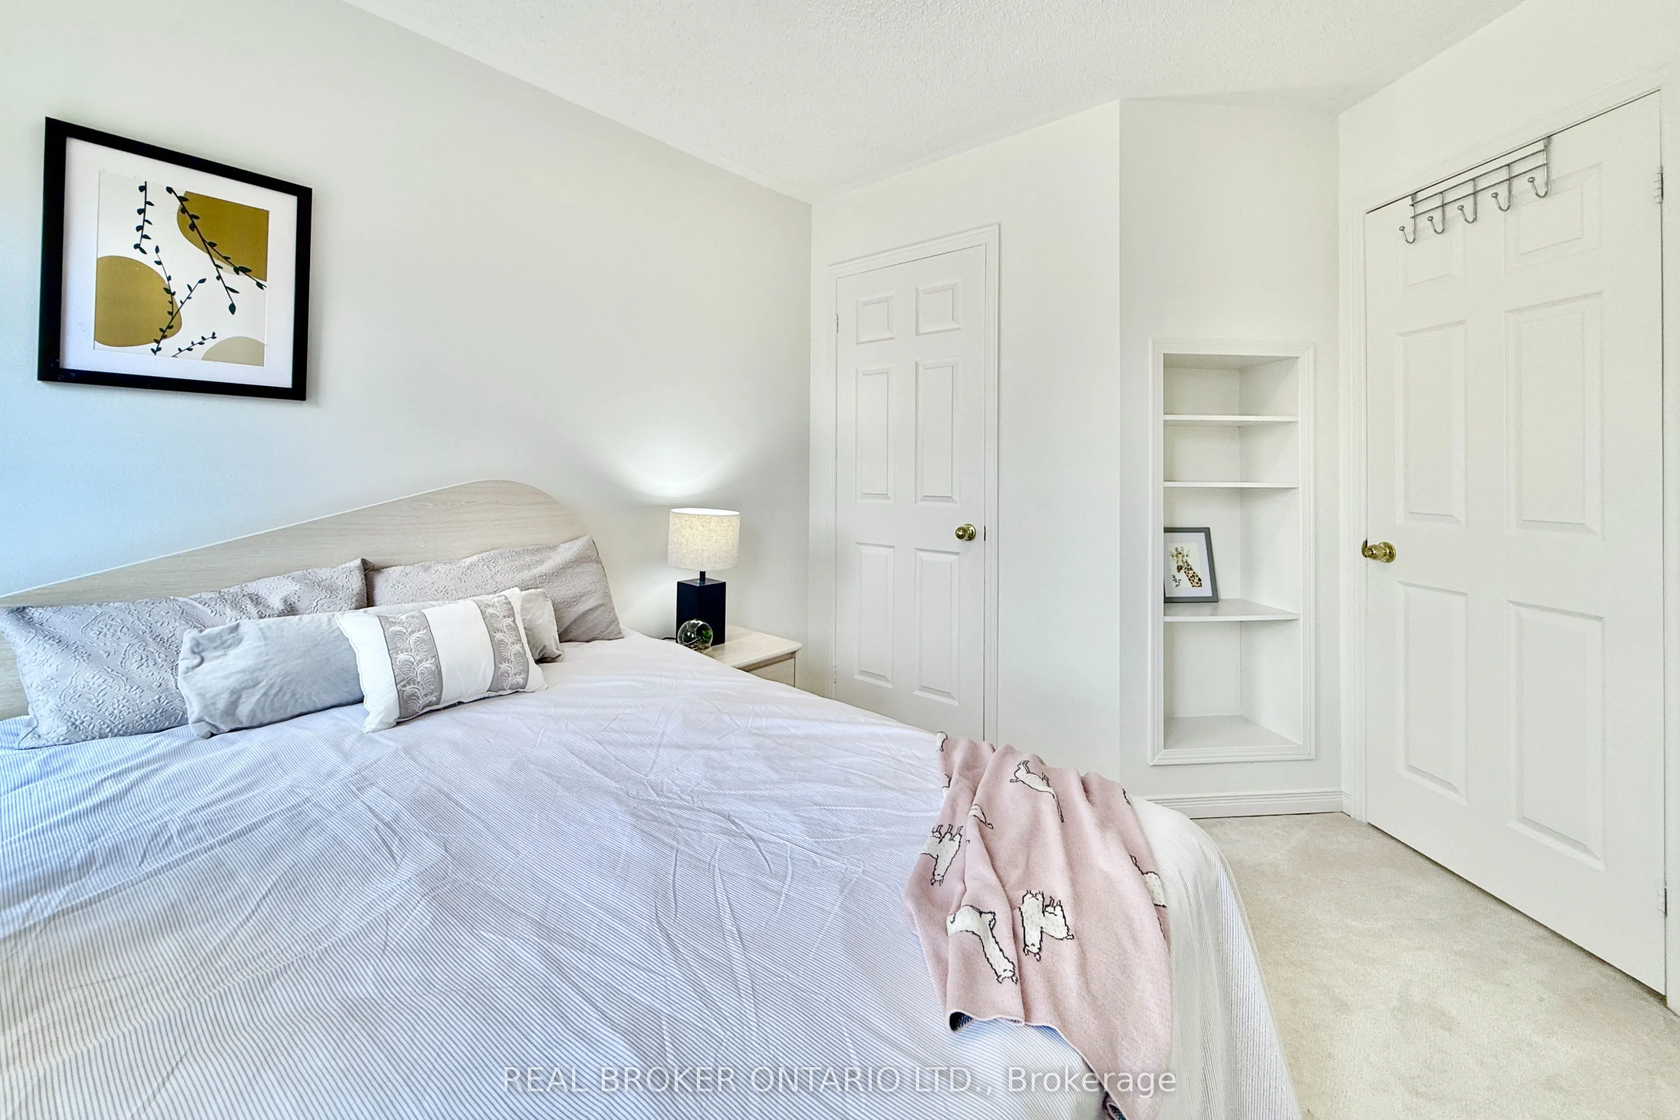
Bedroom 3
Window, B/I Bookcase, Broadloom
Dimensions 8.99 x 8.66 feet
77.85 sqft
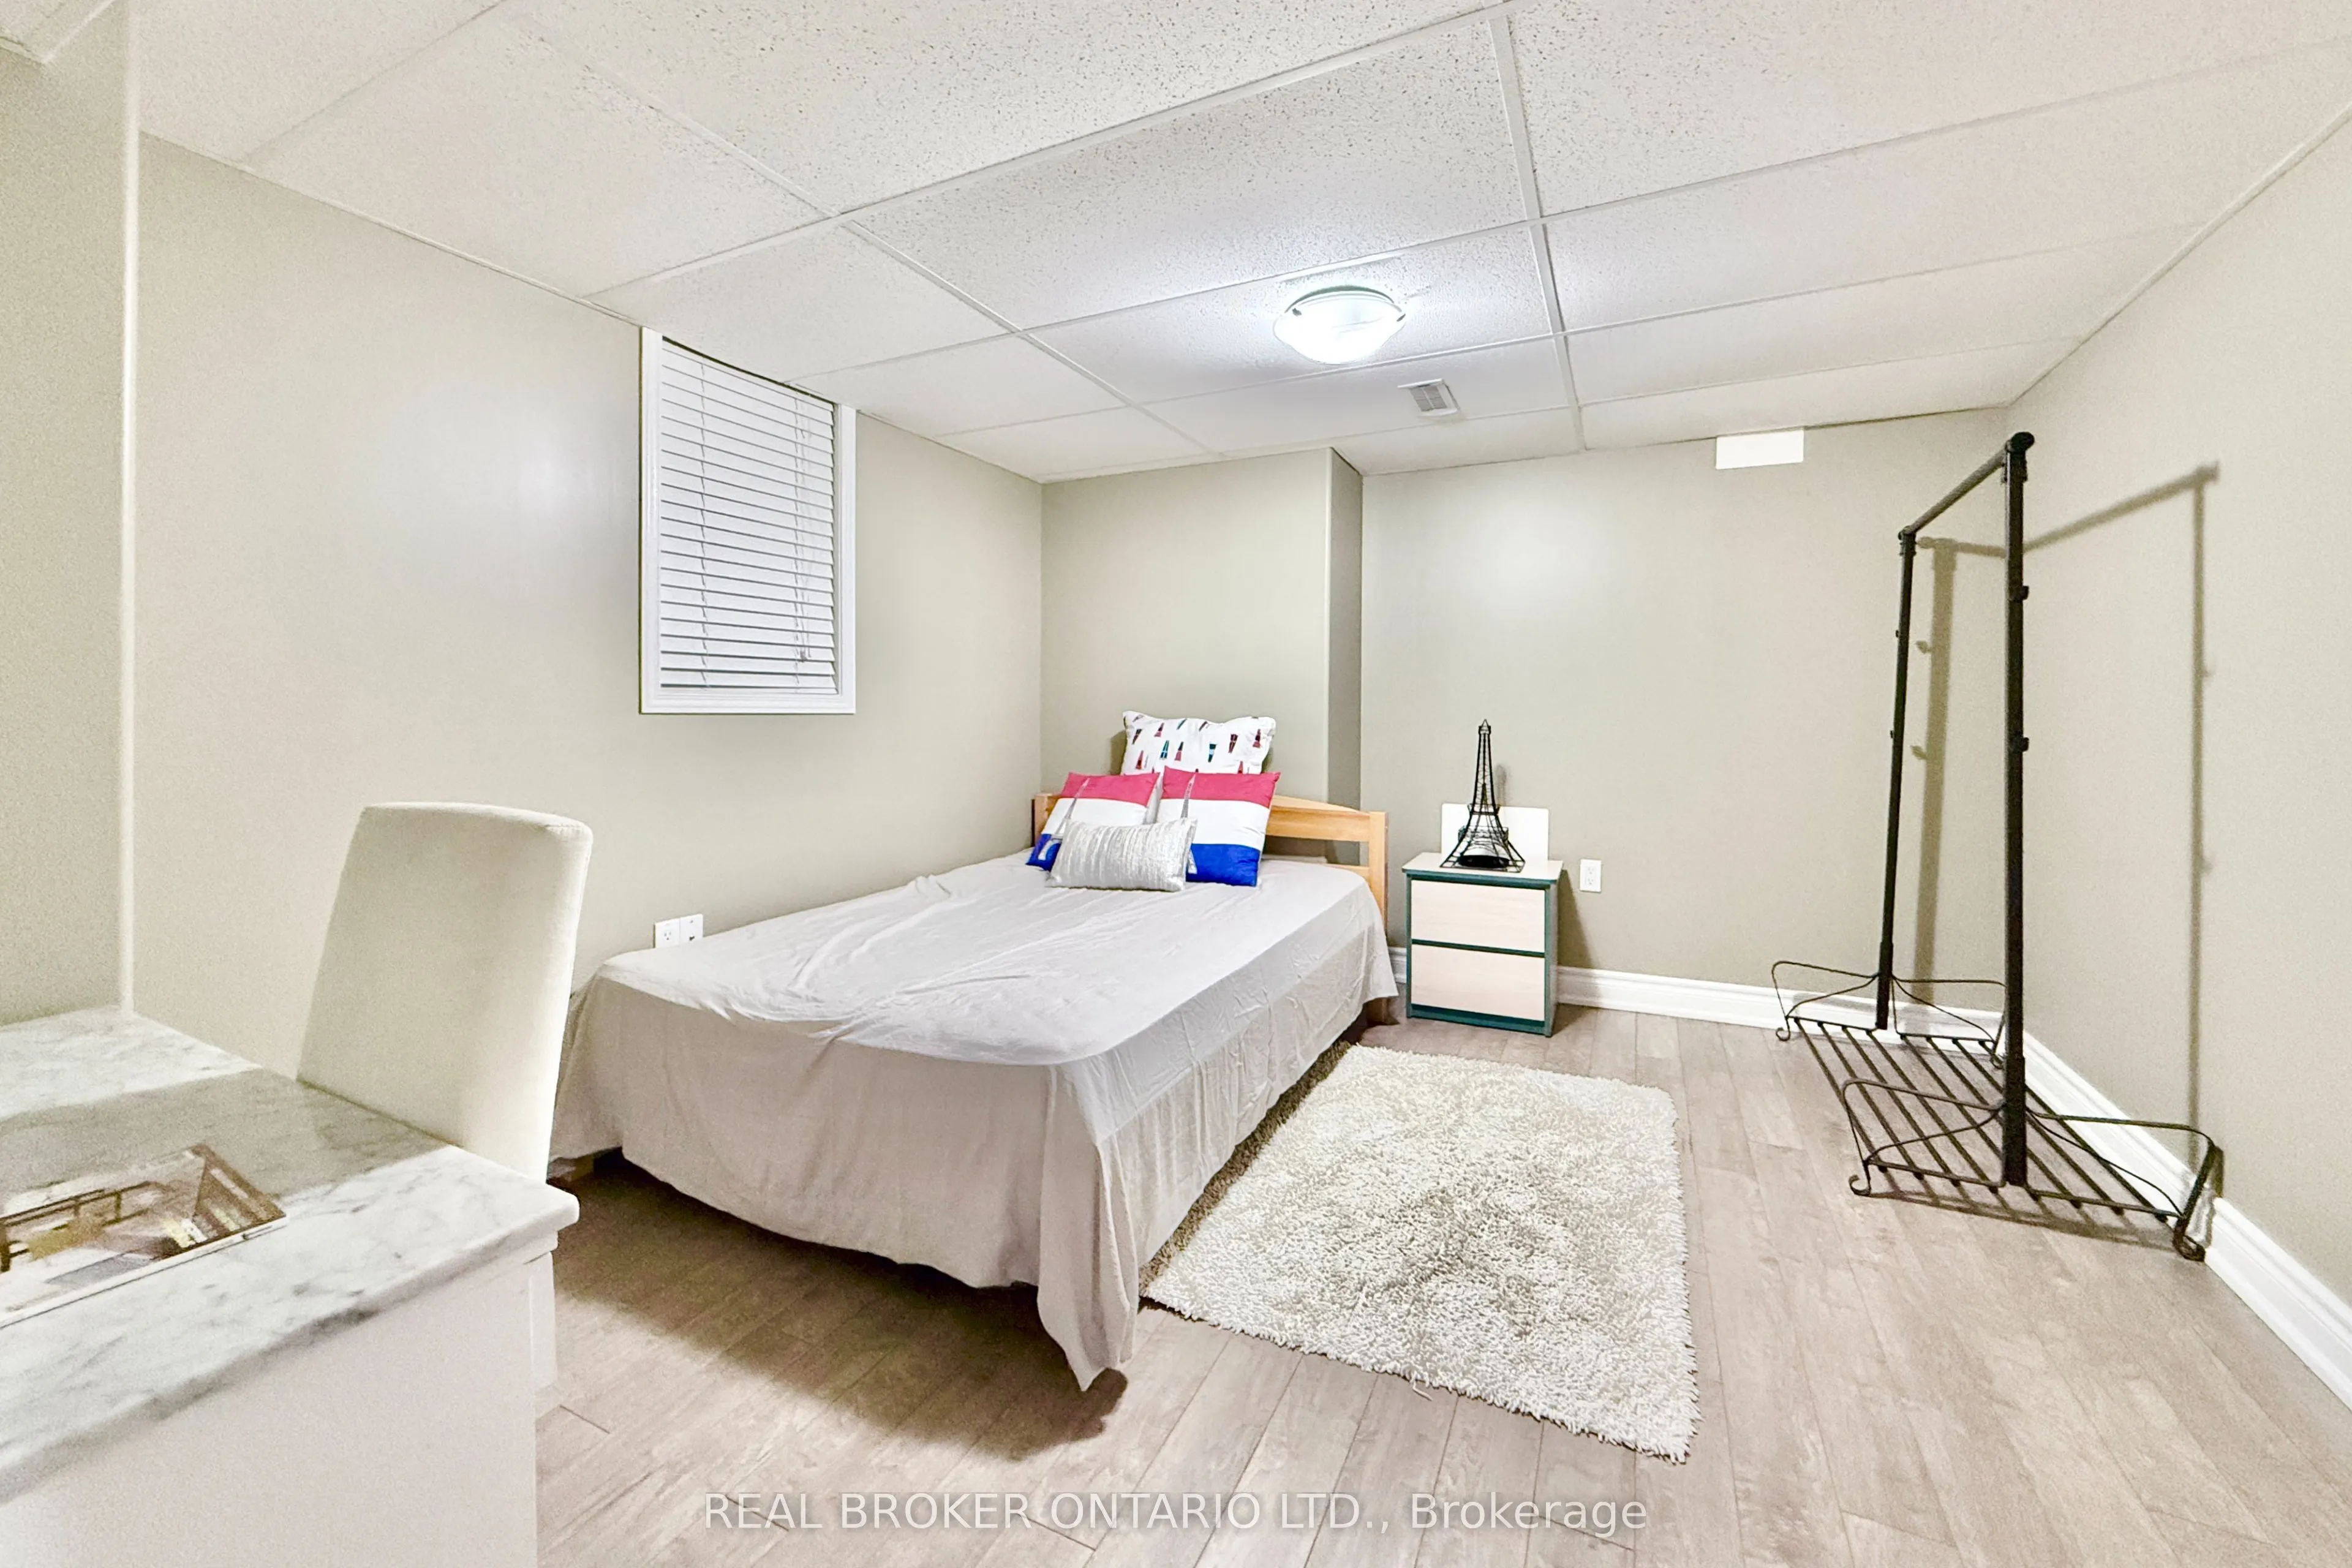
Bedroom 4
Window, Laminate
Dimensions 13.48 x 11.98 feet
161.49 sqft
Dining Room
Combined w/Living, Crown Moulding, Large Window
Dimensions 16.86 x 12.07 feet
203.5 sqft
Family Room
Open Concept, Gas Fireplace, Large Window
Dimensions 15.72 x 9.71 feet
152.64 sqft
Kitchen
Breakfast Bar, Ceramic Floor, W/O To Deck
Dimensions 24.15 x 8.33 feet
201.17 sqft
Living Room
Combined w/Dining, Hardwood Floor, Large Window
Dimensions 16.86 x 12.07 feet
203.5 sqft
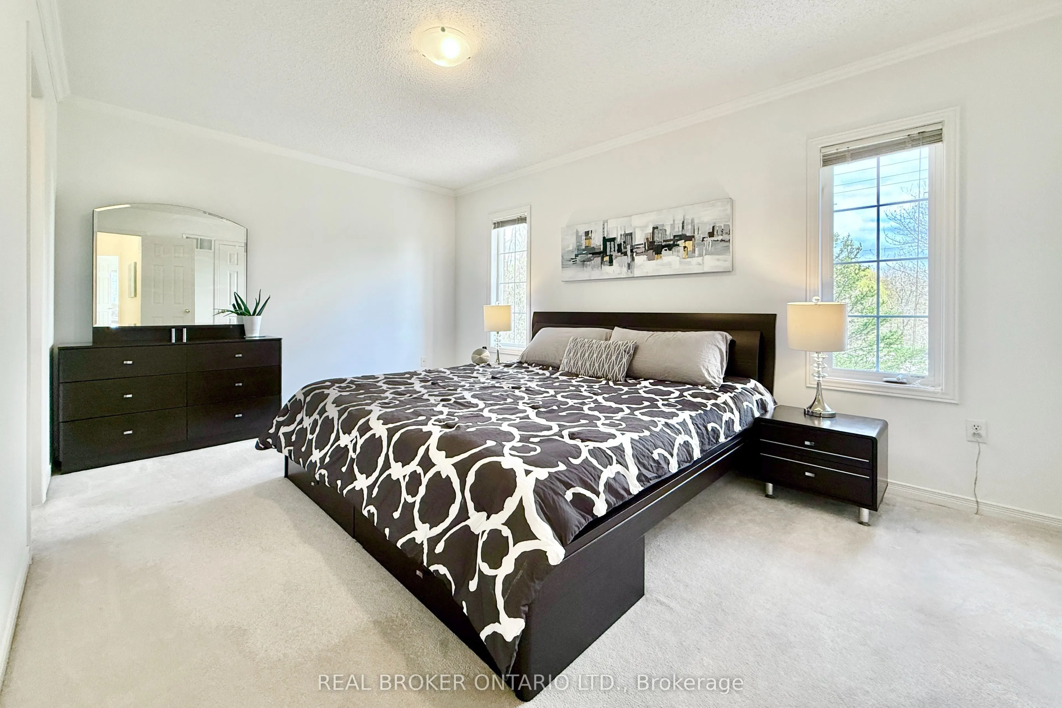
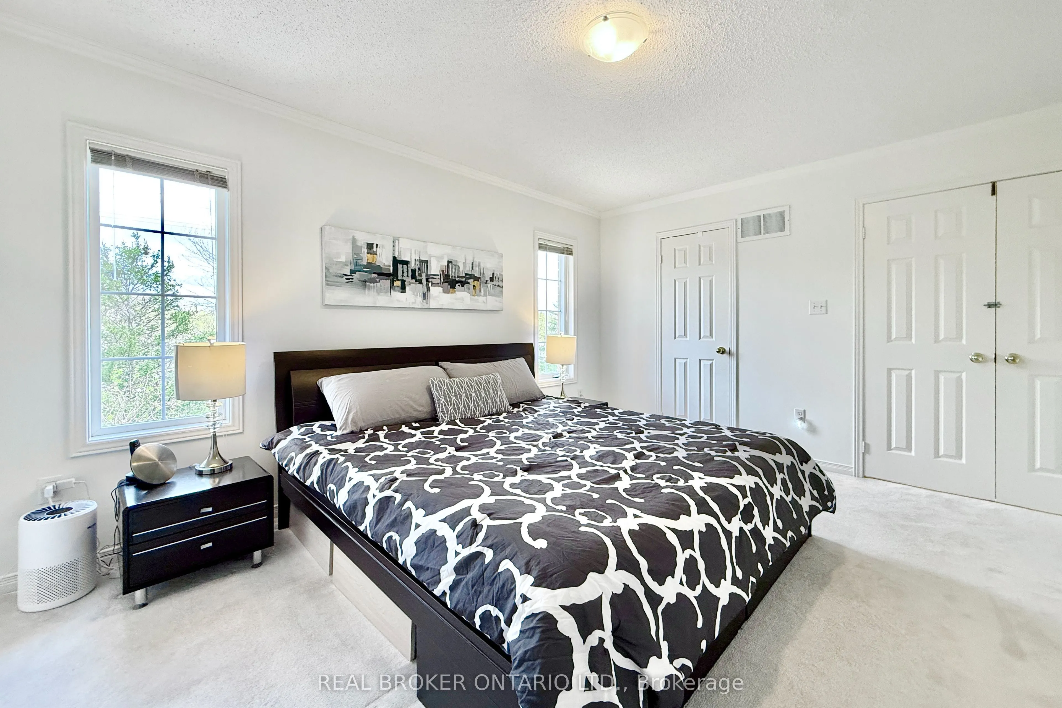
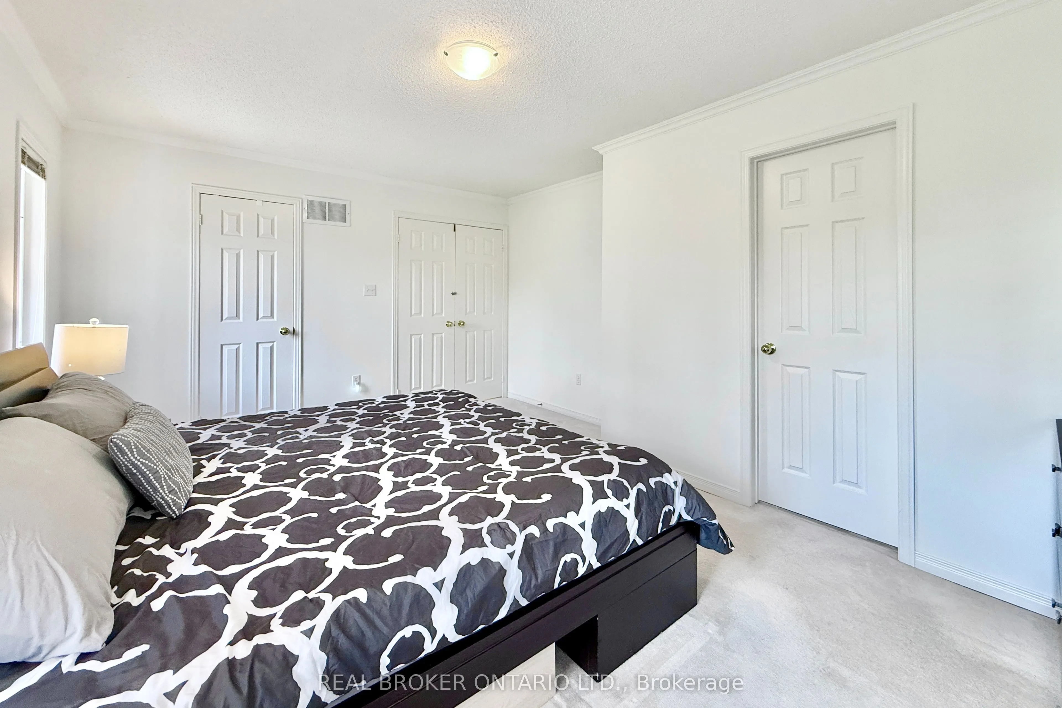
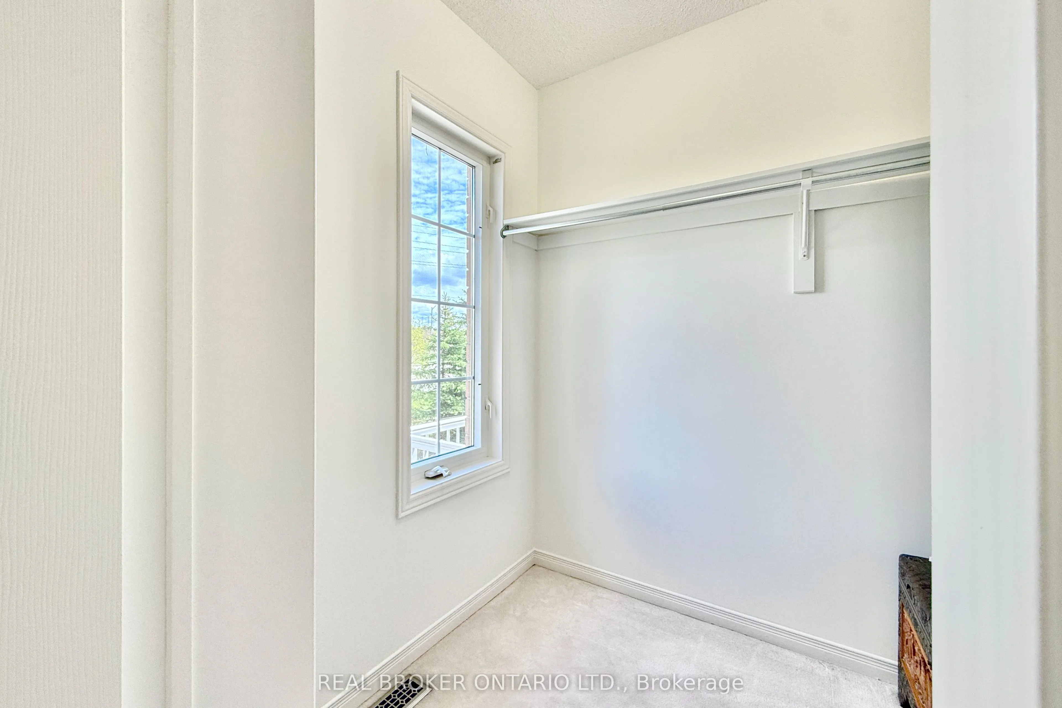
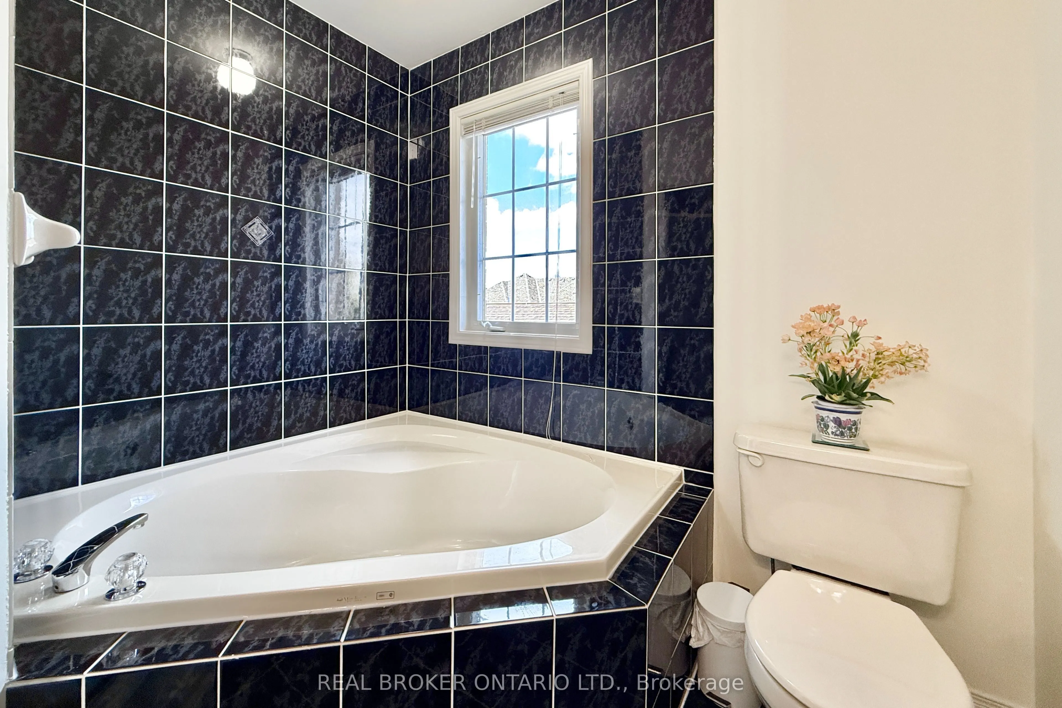
Primary Bedroom
4 Pc Ensuite, Walk-In Closet(s), Broadloom
Dimensions 15.65 x 12.37 feet
193.59 sqft
Recreation
Window, 3 Pc Bath, Open Concept
Dimensions 17.72 x 14.76 feet
261.55 sqft
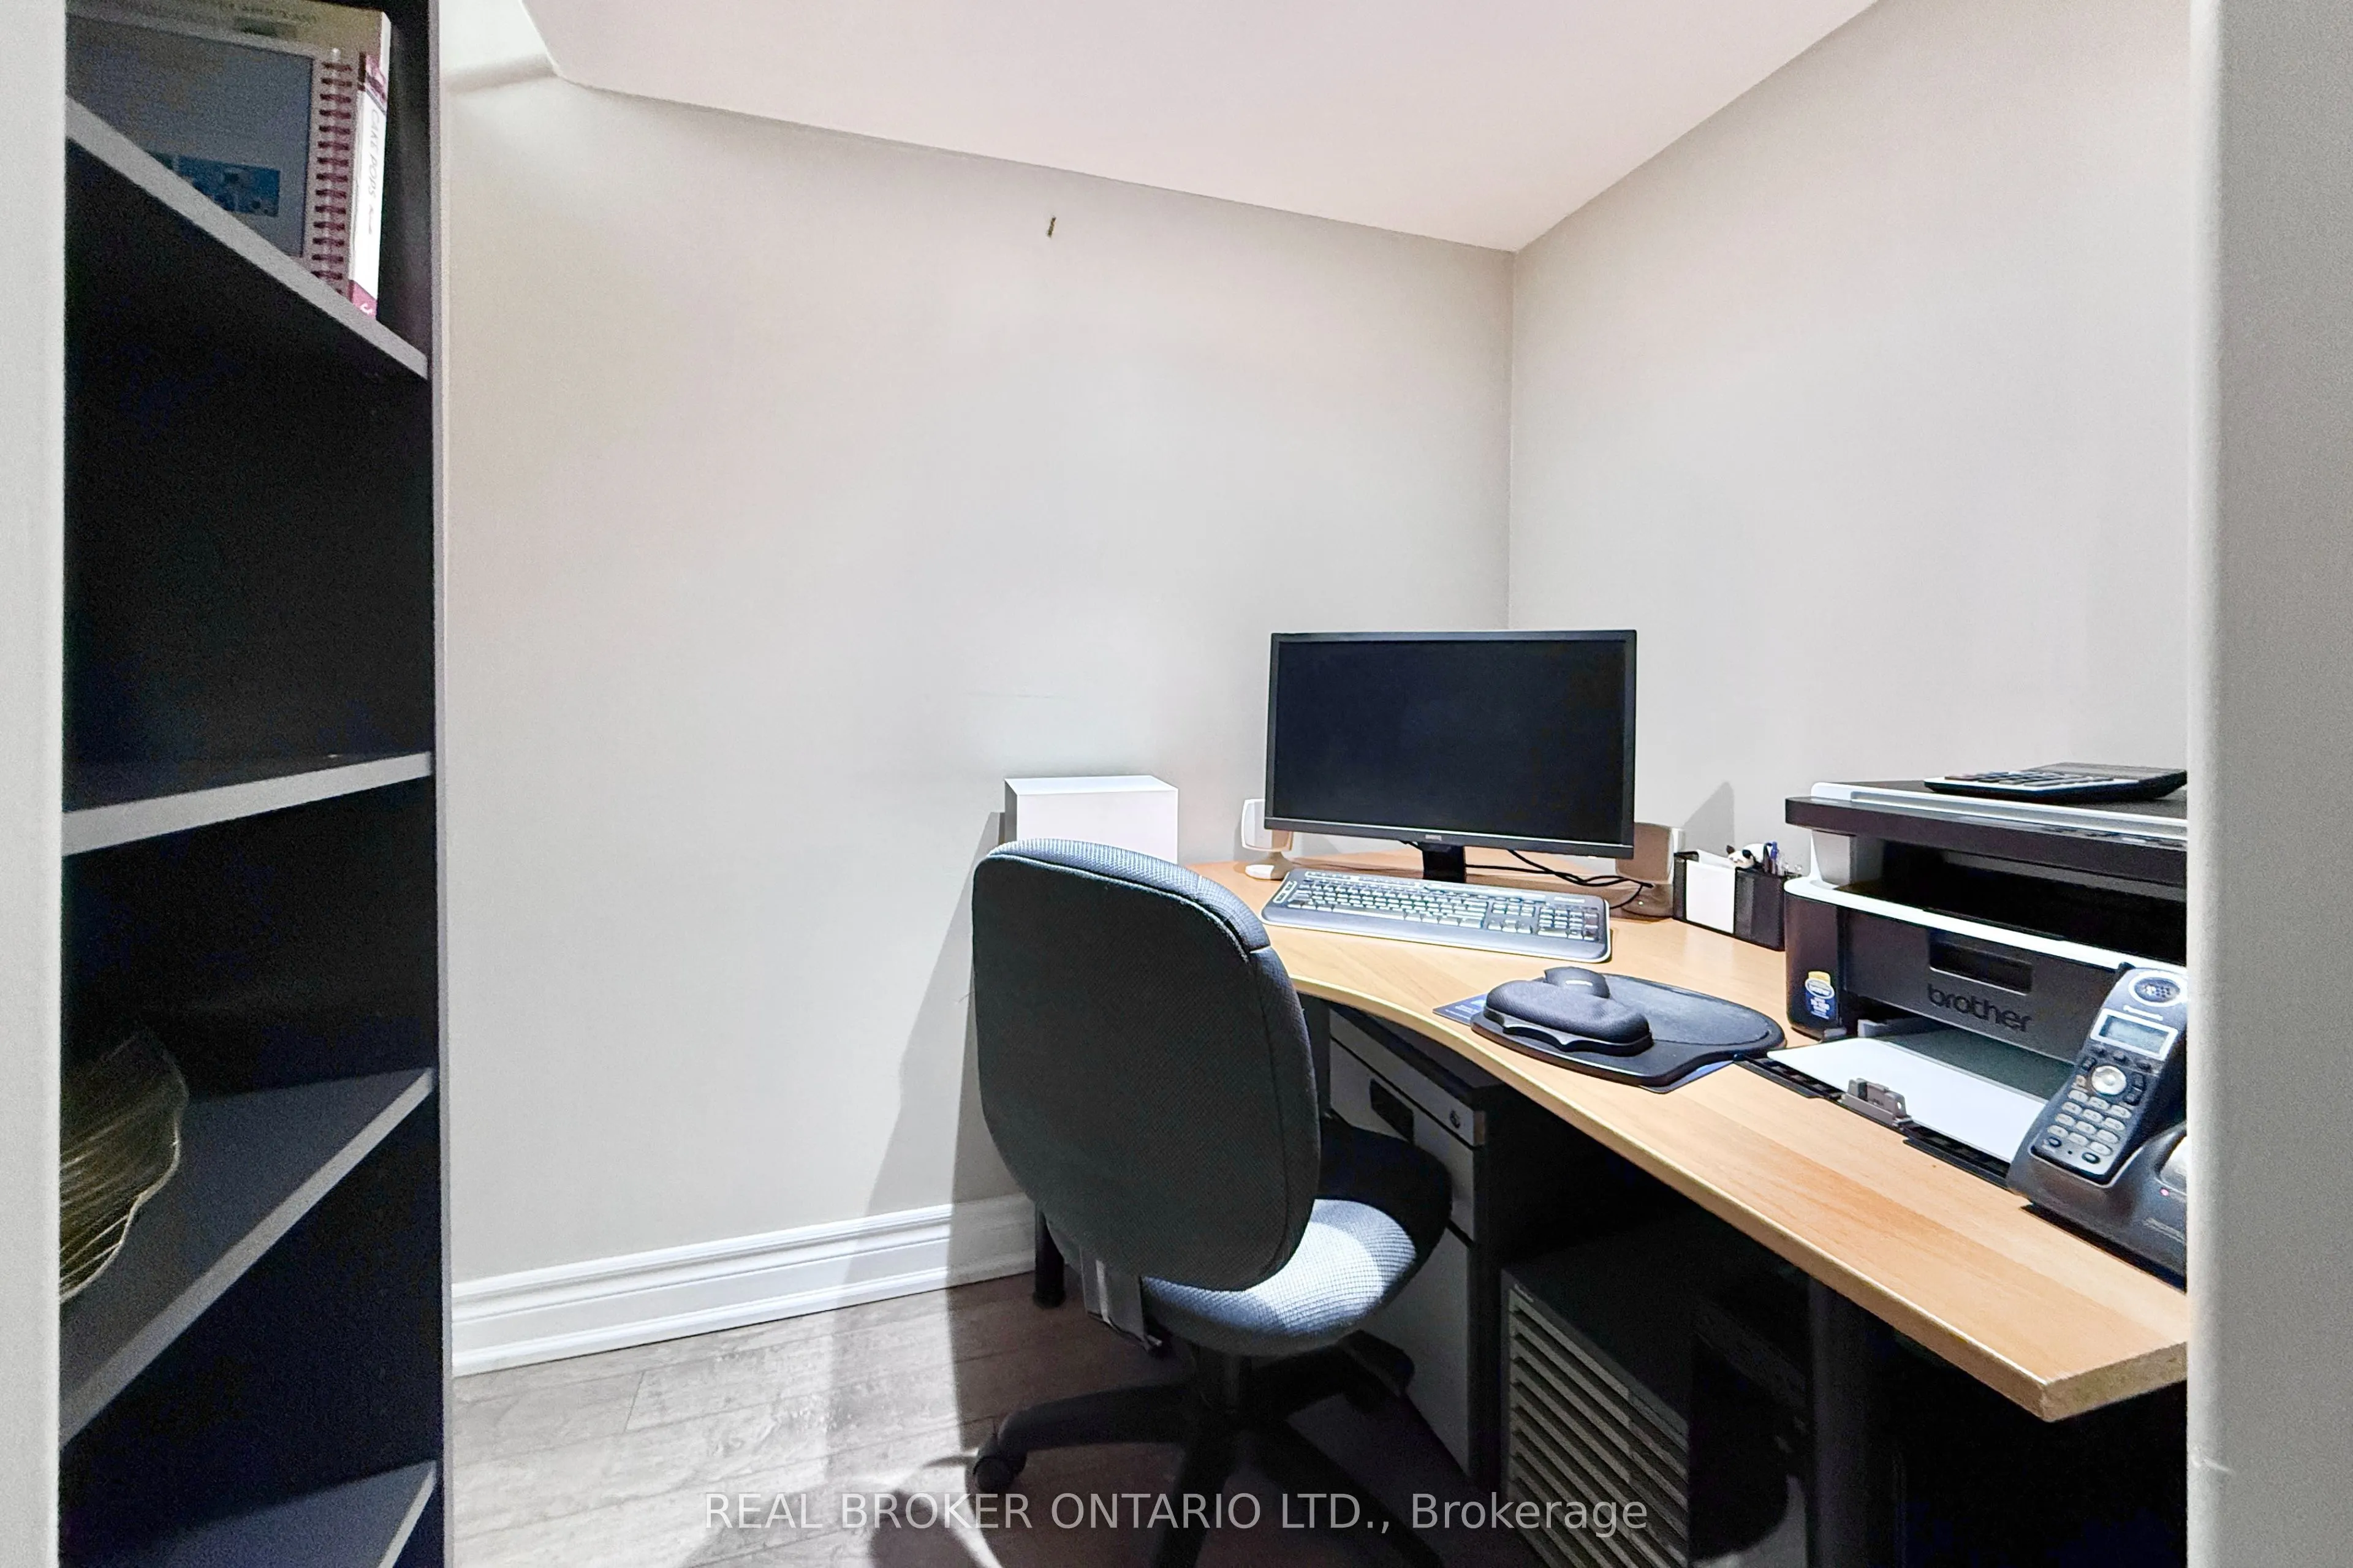
Study
Window, Laminate
Dimensions 4.92 x 3.61 feet
17.76 sqft
Similar Properties(No results)
Mortgage Calculator
Calculate your estimated monthly mortgage payment
Price
$998,000
$
%
%
Total cost of mortgage
$0
Monthly payment
By clicking Save, we will calculate your estimated mortgage for all properties using the saved values (down payment percentage, interest rate, and amortization).
The accuracy and applicability of this calculator are not guaranteed.