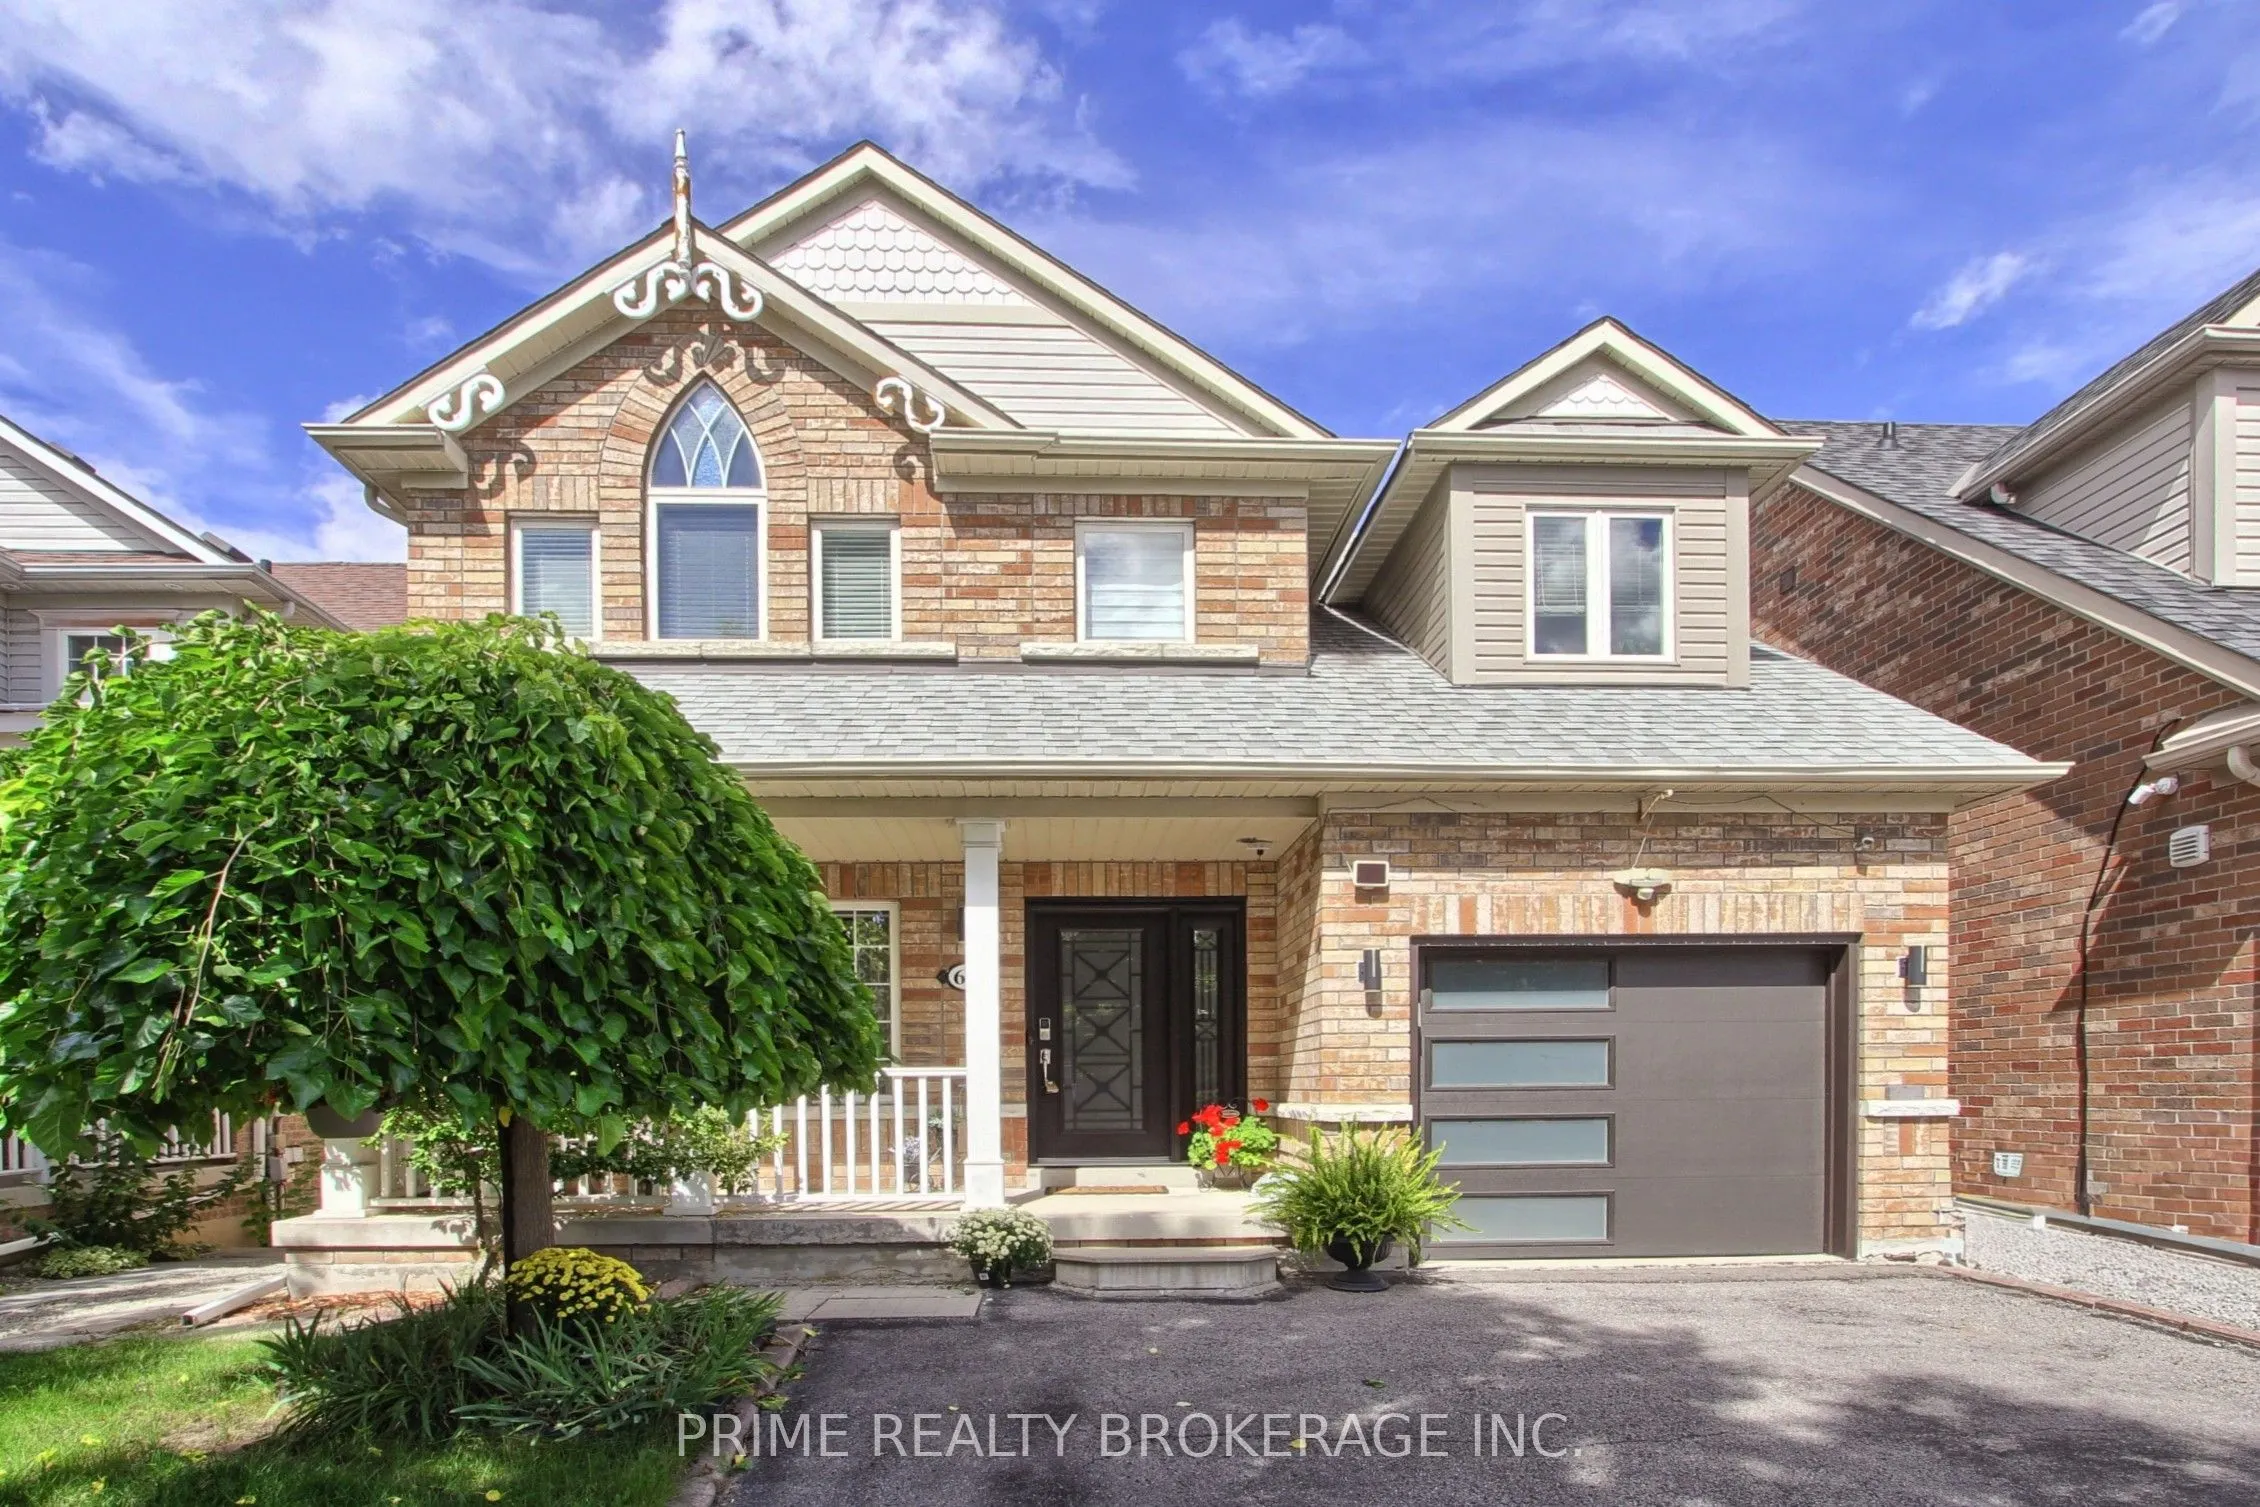
Sign In or Create a Free Account to see full details of this property
Key Facts
Key facts for 66 Earl Stewart Drive
Property Type
House, 2-Storey
Parking
Built-In 1 garage, 4 parking
MLS #
N13770568
Size
1500-2000 sqft
Basement
Apartment,Separate Entrance,Walk-Out,Finished
Listed on
2026-09-11
Lot size
36 x 82.75
Tax
$5,644.10 /yr
Days on Market
32
Approximate Age
-
Maintenance Fee
-
Description
Welcome to this spotless, beautifully maintained 3+1-bedrooms, 4-bathrooms, home with a finished walkout basement, ideally located in Aurora's highly sought-after Bayview Wellington Community. Nestled in a family-friendly and child safe neighborhood, this home offers the blend of comfort, space and ...convenience, perfect for growing families or those looking to settle in one of Aurora's most desirable areas. Pride of ownership is throughout this meticulously maintained home, offering a truly move-in ready opportunity! Step into a grand 20-ft cathedral foyer with soaring ceilings that create a great first impression. The bright and functional layout features spacious principal rooms, including sun-filled living and dining areas with lots of natural light. The kitchen flows seamlessly into a cozy family room with custom fireplace - perfect for relaxing evenings or entertaining guests. Walk out to the private deck. 9ft ceiling, engineering hardwood on main floor. Upstairs, you'll find three generously sized bedrooms, including a serene primary retreat with 4-piece ensuite bathroom and walk-in closet. A convenient second floor laundry room adds everyday practicality. The finished walkout basement offers excellent flexibility with fully finished space and Separate entrance, ideal for an in-law suite or potential rental income. It features a full kitchen, bathroom, bedroom and own laundry. It also has partially finished space, currently used by the owners with plenty of additional storage including cold cellar. Walkout to a professionally landscaped, low-maintenance, fully fenced backyard - perfect for outdoor enjoyment. The extended driveway provides parking for up to 4 cars. Located just minutes from top-rated schools, parks, shopping, restaurants and transit, this home offers peaceful suburban living with exceptional everyday convenience. A rare opportunity to own a turnkey home in one of Aurora's most desirable neighborhoods!
By clicking Save, we will calculate your estimated mortgage for all properties using the saved values (down payment percentage, interest rate, and amortization).
The accuracy and applicability of this calculator are not guaranteed.