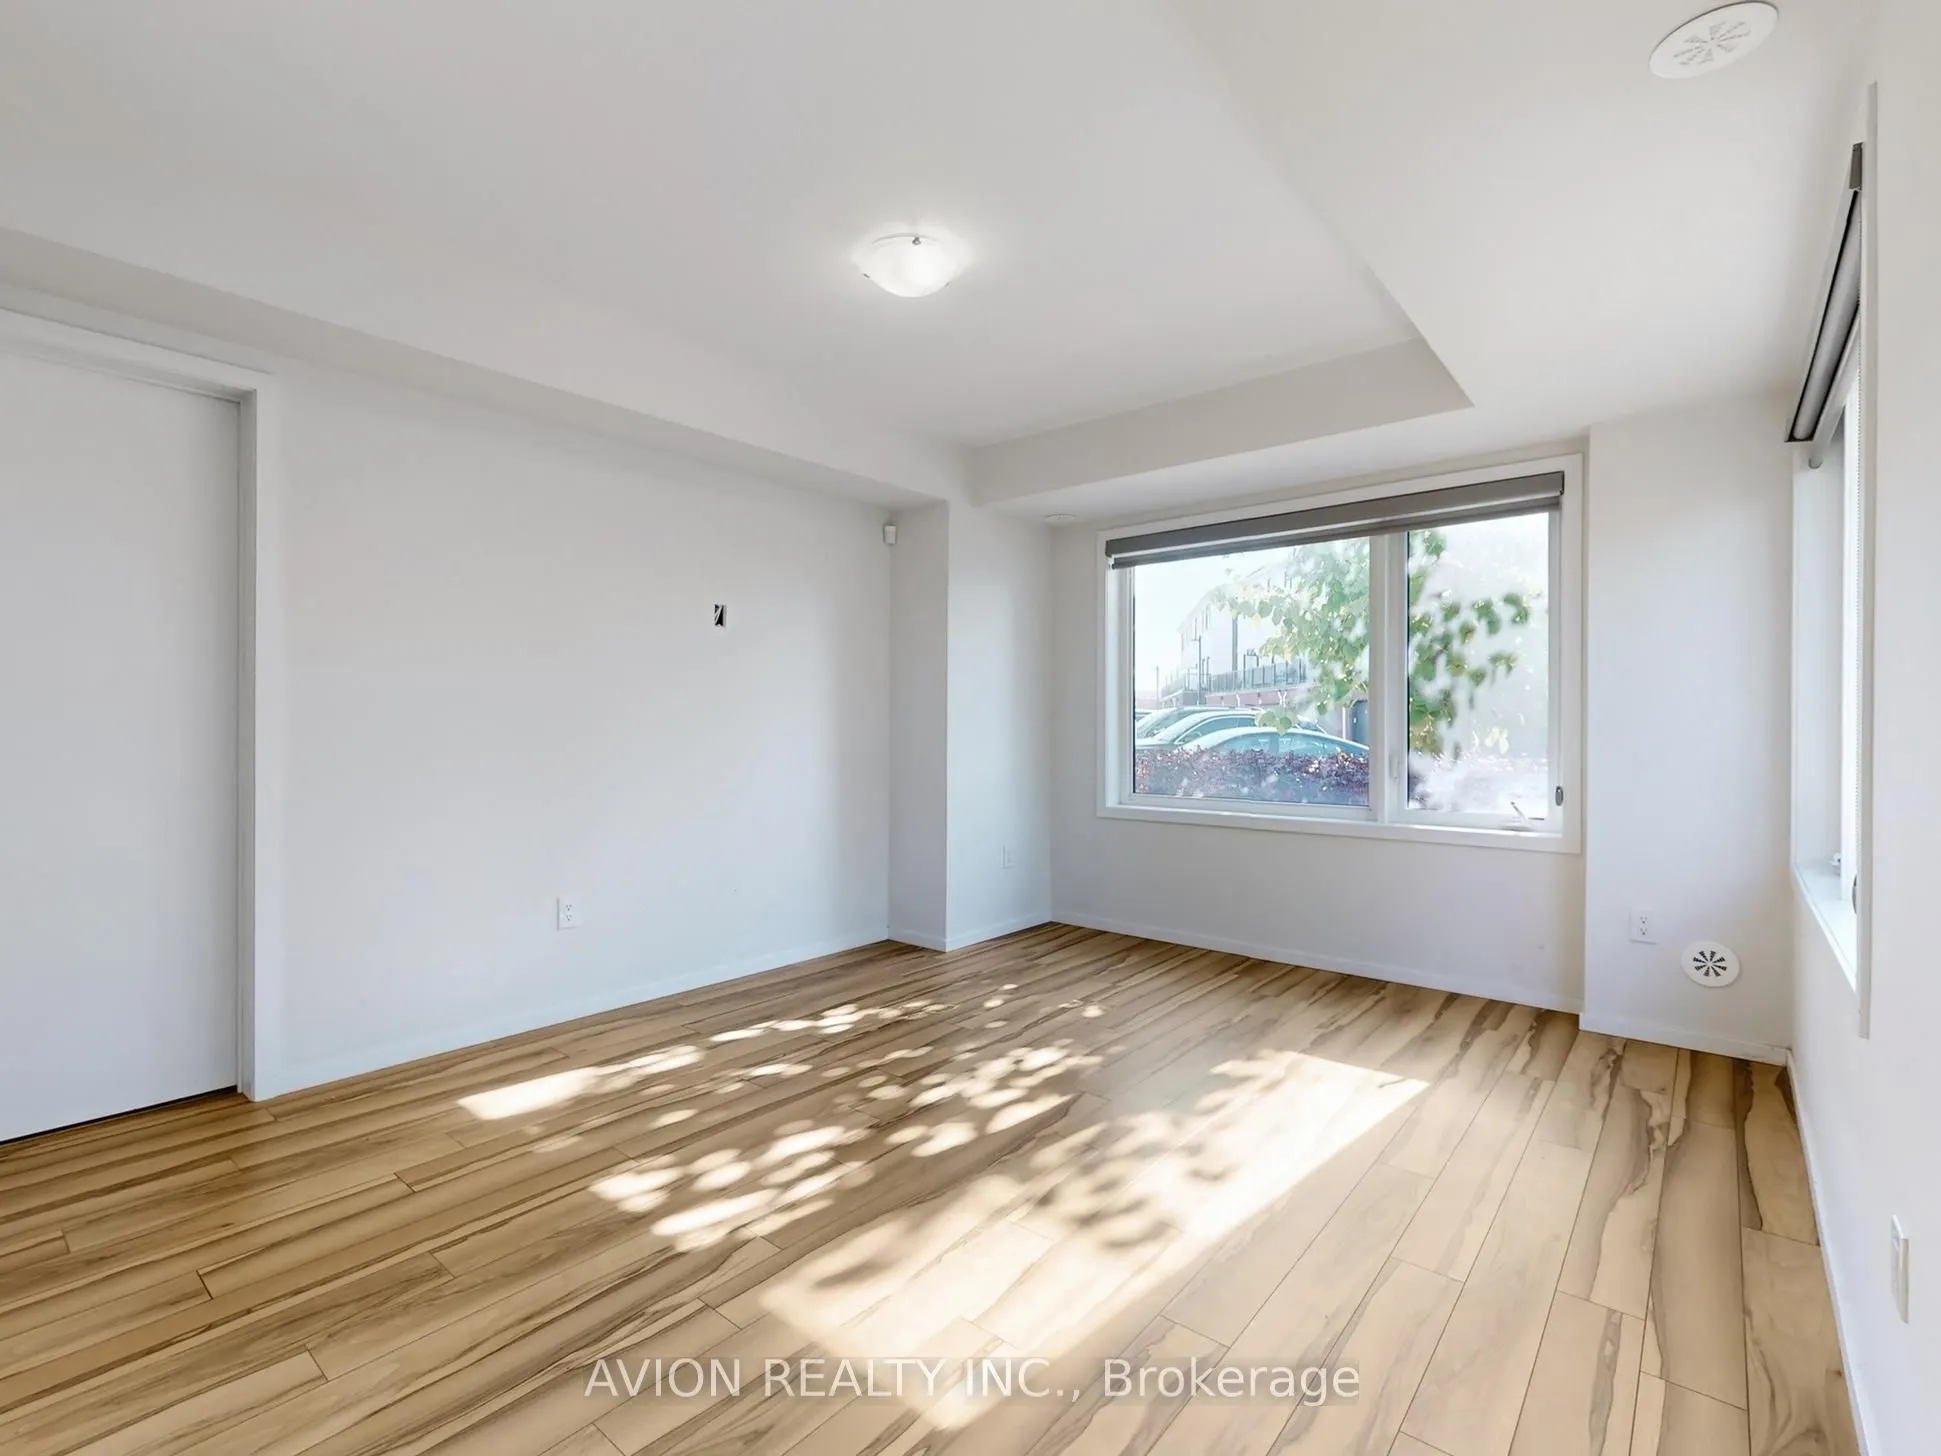
Sign In or Create a Free Account to see full details of this property
Key Facts
Key facts for 35 Thomas Armstrong Lane #31
Property Type
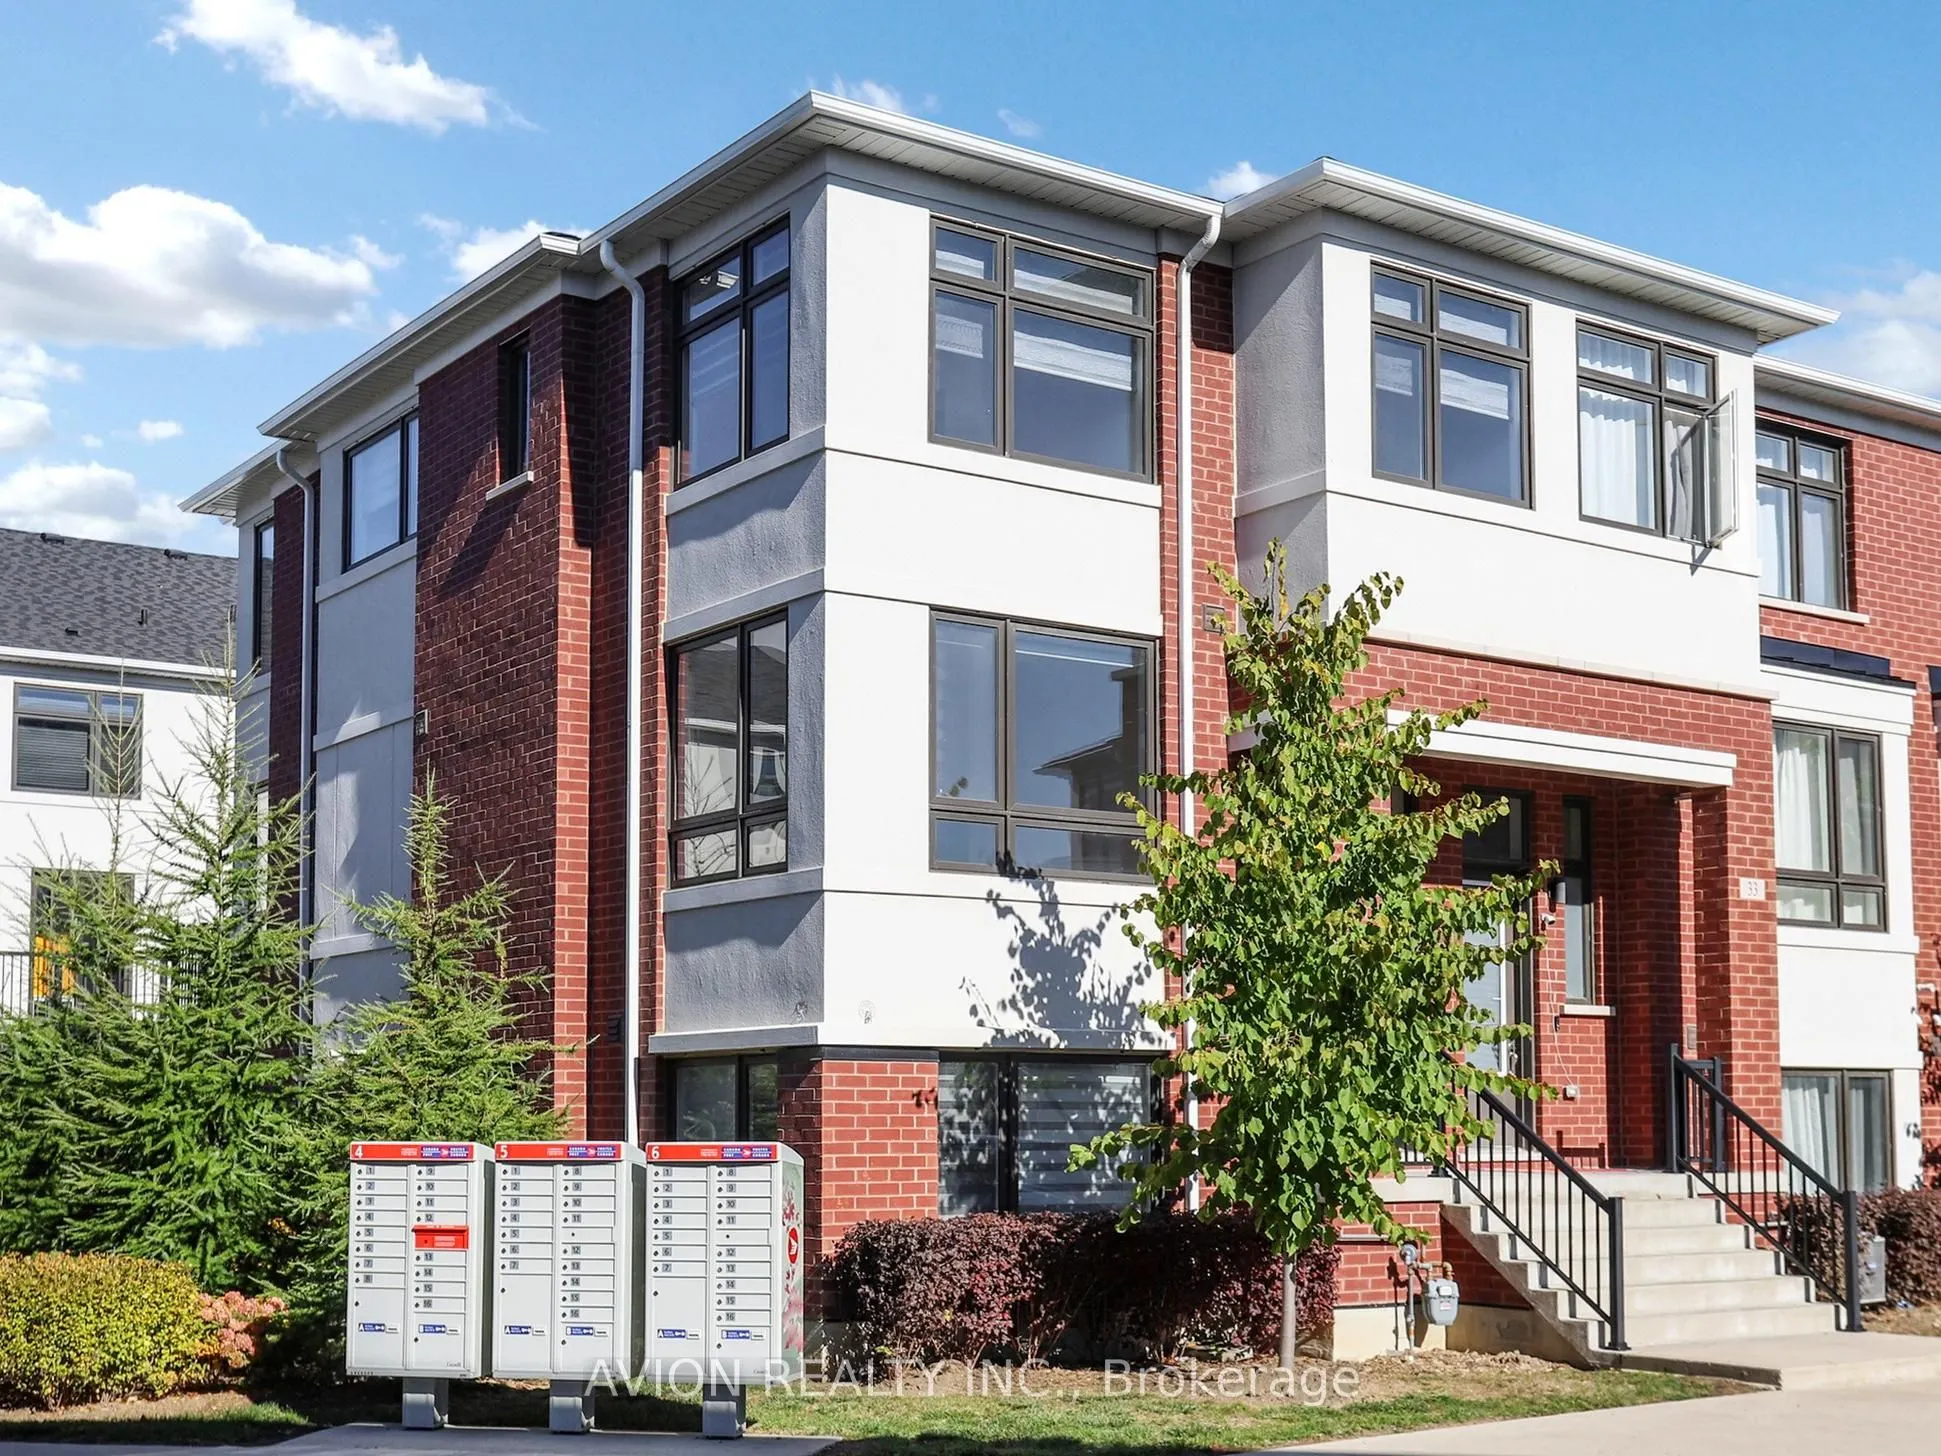
Condo, 3-Storey
Parking
2 garage, 2 parking
MLS #
N13775528
Size
1800-1999 sqft
Basement
None
Listed on
2026-09-11
Lot size
-
Tax
$4,112.16 /yr
Days on Market
32
Approximate Age
-
Maintenance Fee
$241.08/mo
Common Elements, Par...
Description
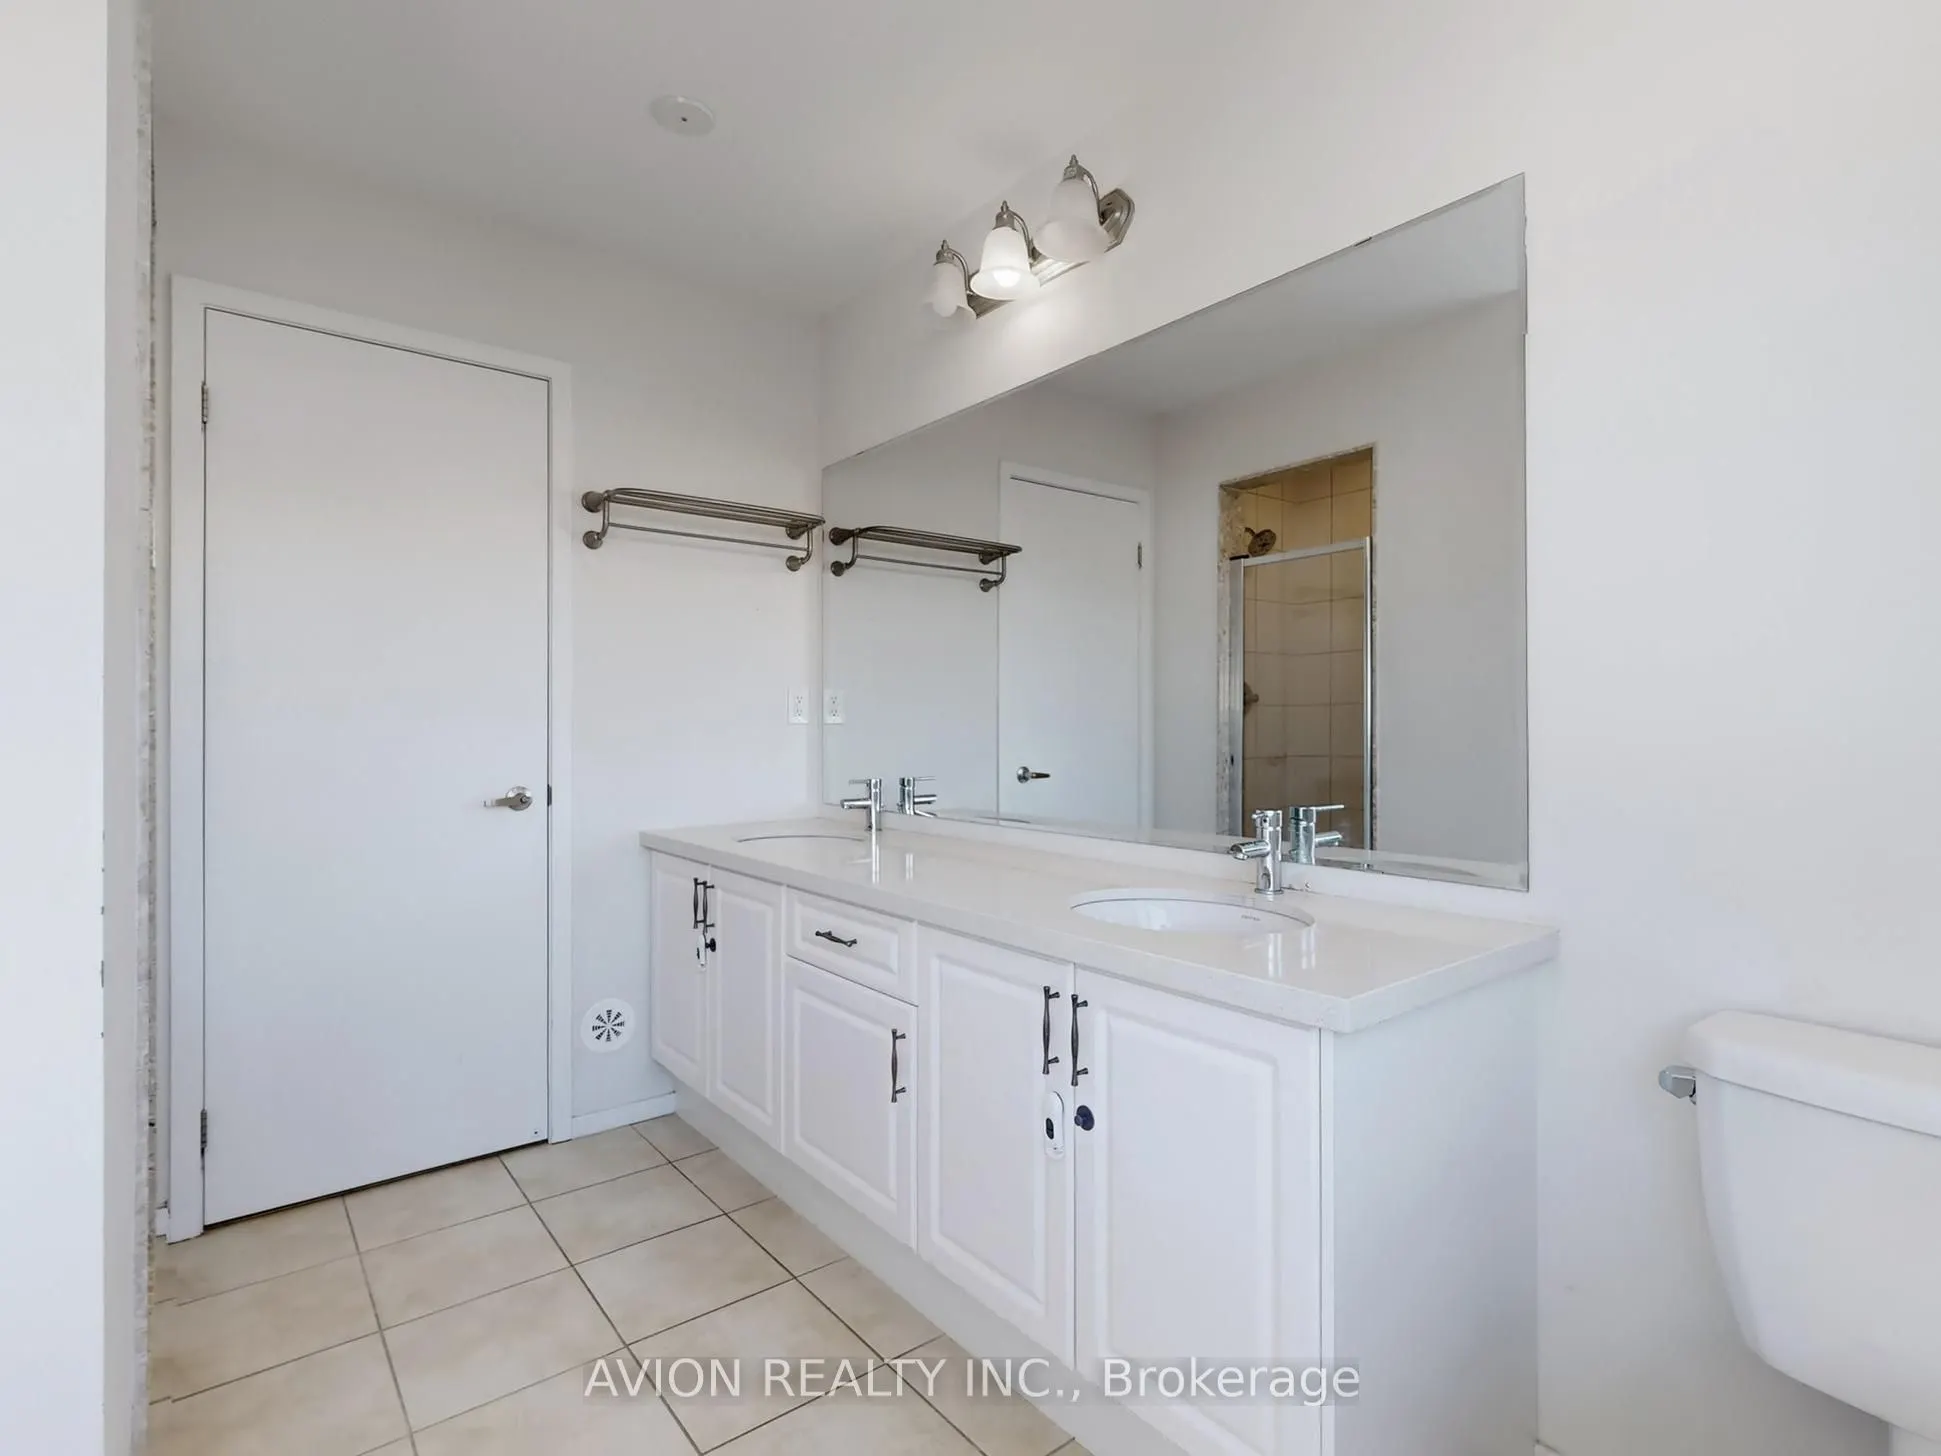
Step inside to discover a sun-filled main floor featuring high ceilings (9 feet) and seamless flow throughout. Upstairs, the primary suite serves as a peaceful retreat with a generous walk-in closet and a private ensuite bathroom. Situated on a quiet, family-friendly lane, this home offers low-maint...enance living at its finest. Enjoy an unbeatable location just minutes from top-ranked schools, Plaza with Supermarkets, Service Ontario, cinema, and restaurants. Commuters will appreciate the rapid access to YRT/Viva transit. Move-in ready-don't miss this incredible opportunity to own in one of Richmond Hill's vibrant neighborhoods!
Full Property Details
Interior
Bedrooms
3
Bedrooms Plus
1
Total Bedrooms
4
Washrooms
3
Square Footage
1800-1999 sqft
Basement
None
Heating Source
Gas
Heating Fuel
Forced Air
Air Conditioning
Central Air
Family Room
No
Kitchens
1
Total Kitchens
1
Fireplace Features
No
Bedrooms
3
Bedrooms Plus
1
Total Bedrooms
4
Washrooms
3
Square Footage
1800-1999 sqft
Basement
None
Heating Source
Gas
Heating Fuel
Forced Air
Air Conditioning
Central Air
Family Room
No
Kitchens
1
Total Kitchens
1
Fireplace Features
No
Exterior
Parking Spaces
2
Total Parking Spaces
2.00
Garage Spaces
2
Balcony
Open
Parking Spaces
2
Total Parking Spaces
2.00
Garage Spaces
2
Balcony
Open
Building Description
Style
3-Storey
Home Type
Condo
Subtype
Condo Townhouse
Property Orientation
South West
Exterior Finish
Brick
Possession Date
9/18/2026
Locker
None
Style
3-Storey
Home Type
Condo
Subtype
Condo Townhouse
Property Orientation
South West
Exterior Finish
Brick
Possession Date
9/18/2026
Locker
None
Community
Community
Westbrook
Community
Westbrook
Taxes & Fees
Taxes
$4,112.16 /yr
Tax Year
2026
Occupancy
Owner
Maintenance Fee
$241.08/mo
Common Elements
Included
Parking
Included
Building Insurance
Included
Taxes
$4,112.16 /yr
Tax Year
2026
Occupancy
Owner
Maintenance Fee
$241.08/mo
Common Elements
Included
Parking
Included
Building Insurance
Included
Other
Pets
Yes-with Restrictions
Pets
Yes-with Restrictions
Room Types
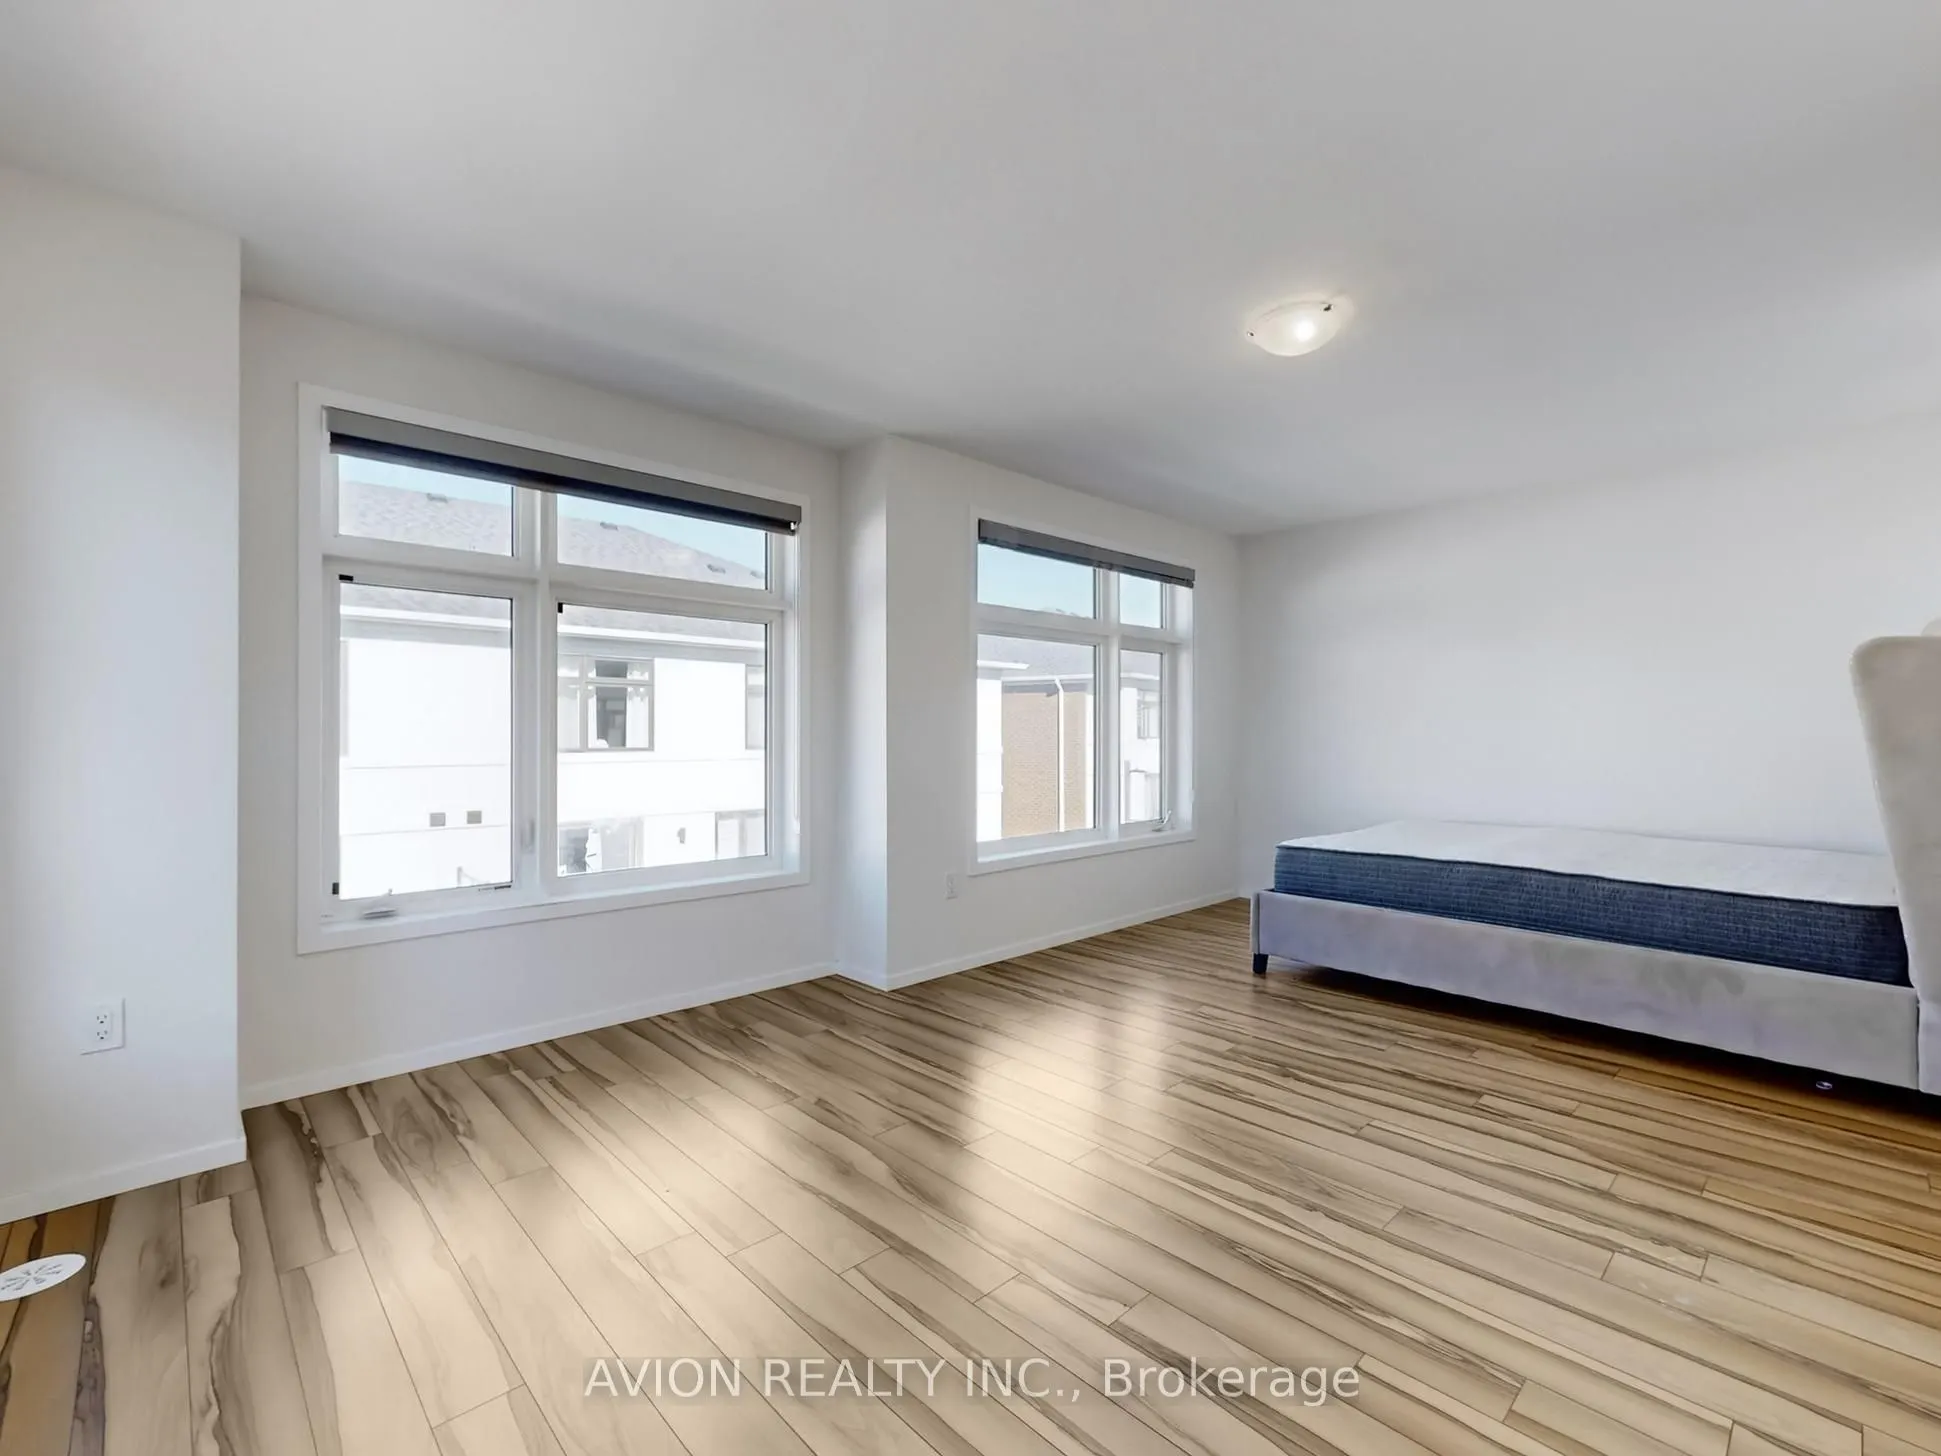
Bedroom
Carpet Free, Walk-In Closet(s), 5 Pc Bath
Dimensions 19.36 x 18.7 feet
362.03 sqft
Bedroom 2
B/I Closet, Carpet Free, Large Window
Dimensions 10.83 x 8.86 feet
95.95 sqft
Bedroom 3
Carpet Free, B/I Closet, Large Window
Dimensions 9.51 x 8.2 feet
77.98 sqft
Bedroom 4
Above Grade Window, Access To Garage, Carpet Free
Dimensions 13.78 x 9.84 feet
135.6 sqft
Dining Room
Combined w/Kitchen, Large Window
Dimensions 11.15 x 9.84 feet
109.72 sqft
Family Room
Combined w/Kitchen, Balcony
Dimensions 18.7 x 11.81 feet
220.85 sqft
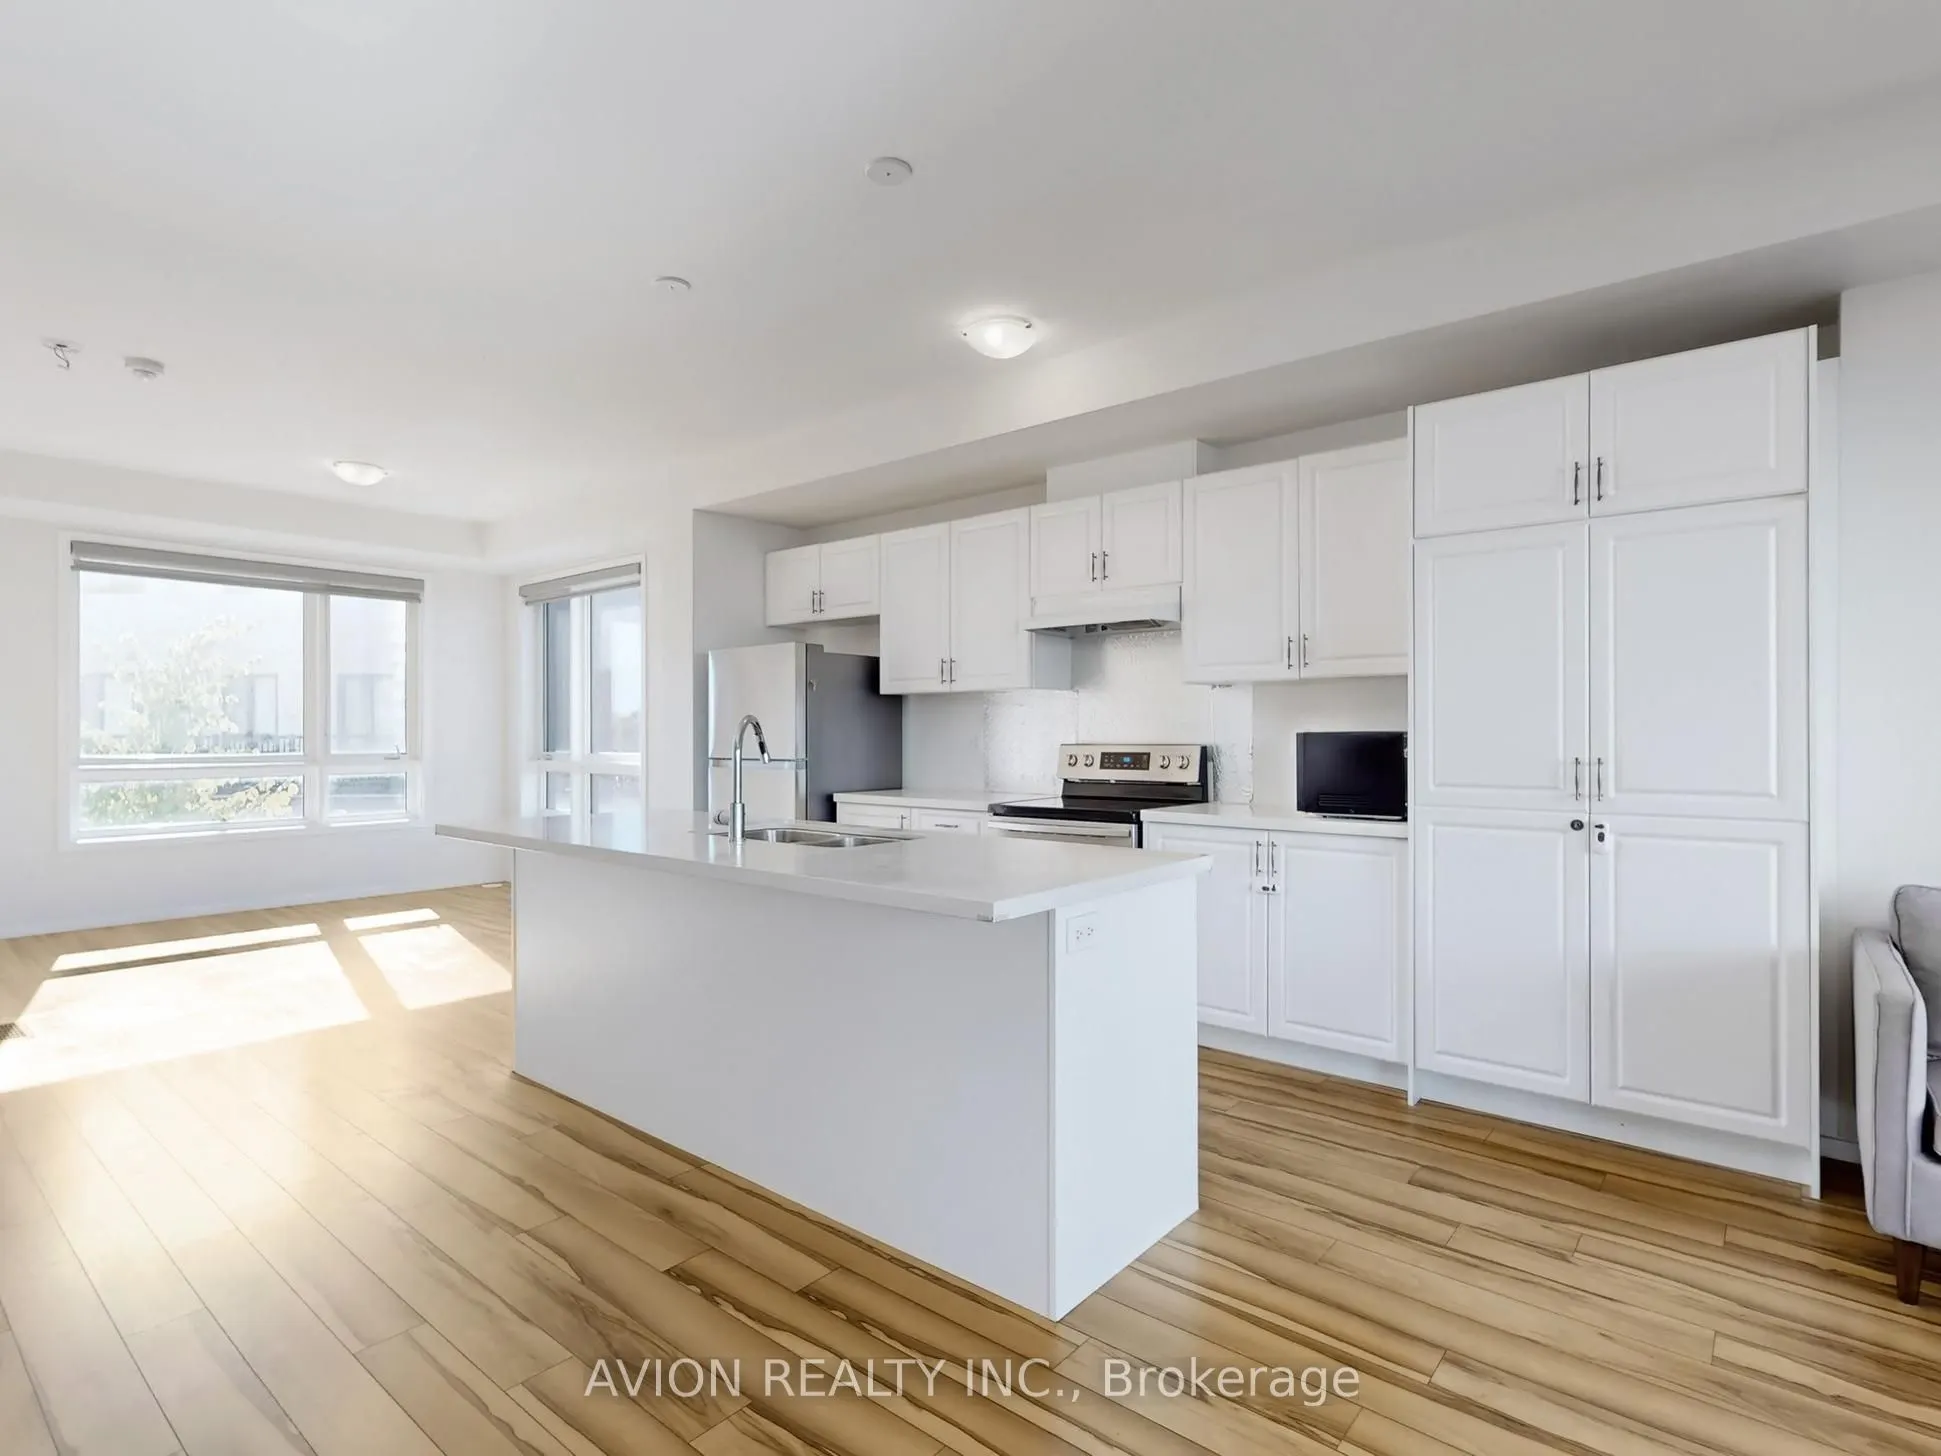
Kitchen
Centre Island, Combined w/Dining, Combined w/Family
Dimensions 14.11 x 11.15 feet
157.33 sqft
Similar Properties(No results)
Mortgage Calculator
Calculate your estimated monthly mortgage payment
Price
$899,999
$
%
%
Total cost of mortgage
$0
Monthly payment
By clicking Save, we will calculate your estimated mortgage for all properties using the saved values (down payment percentage, interest rate, and amortization).
The accuracy and applicability of this calculator are not guaranteed.