Sign In or Create a Free Account to see full details of this property
Key Facts
Key facts for 8110 Birchmount Road #912
Property Type
Condo, 2-Storey
Parking
Underground 1 garage, 1 parking
MLS #
N13778460
Size
1200-1399 sqft
Basement
None
Listed on
2026-09-14
Lot size
-
Tax
$3,515 /yr
Days on Market
29
Approximate Age
-
Maintenance Fee
$994.34/mo
Central Air Conditio...
Description
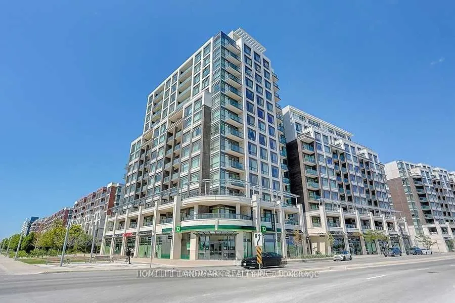
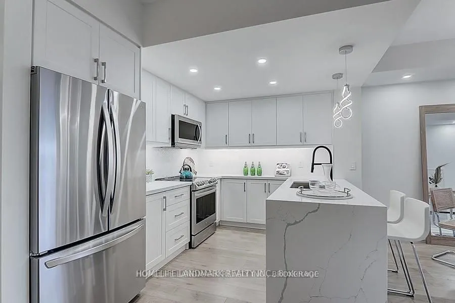
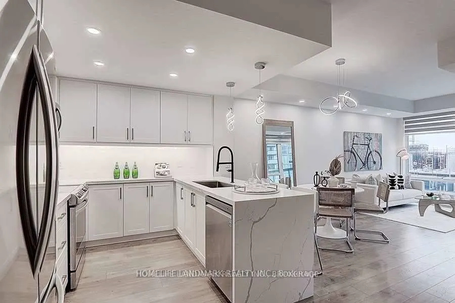
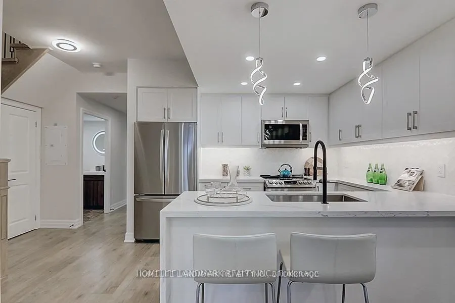
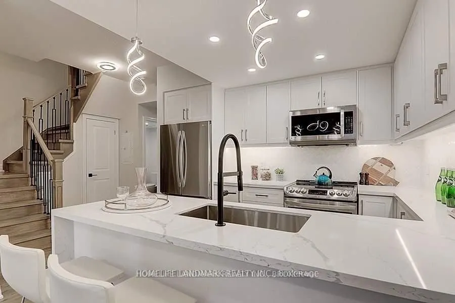
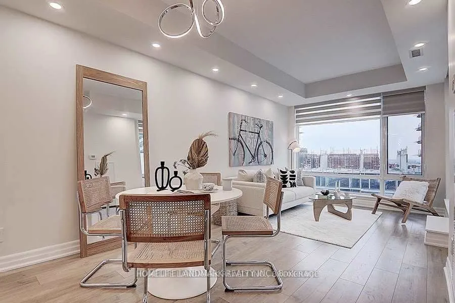
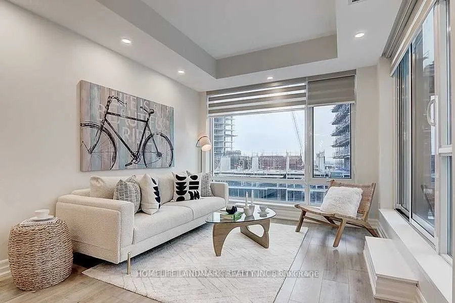
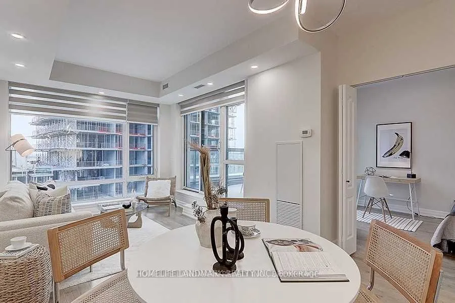
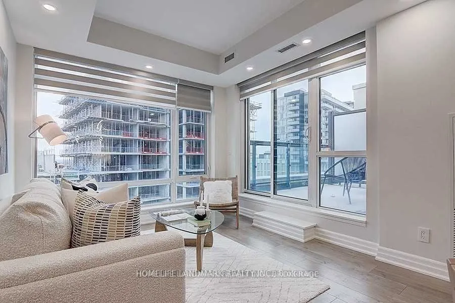
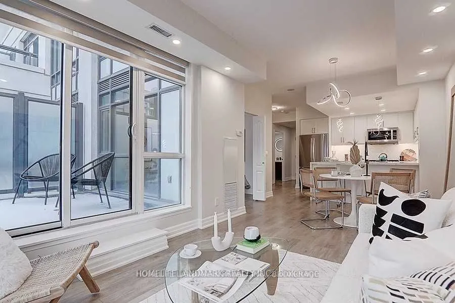
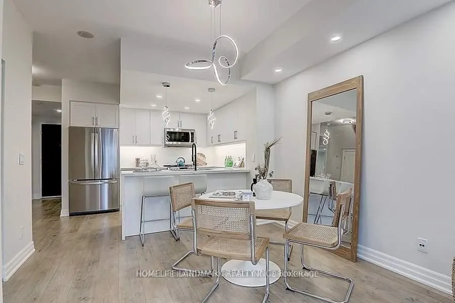
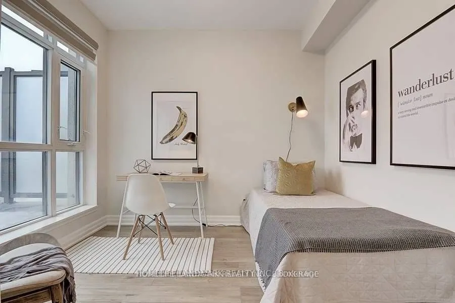
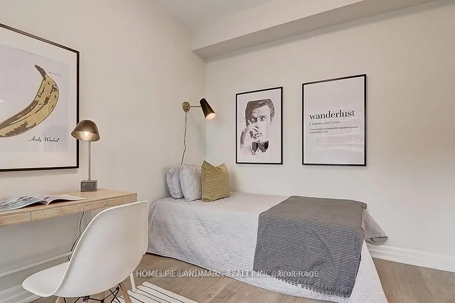
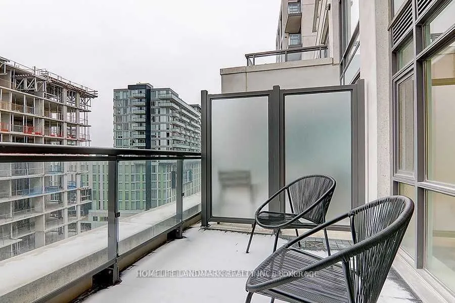
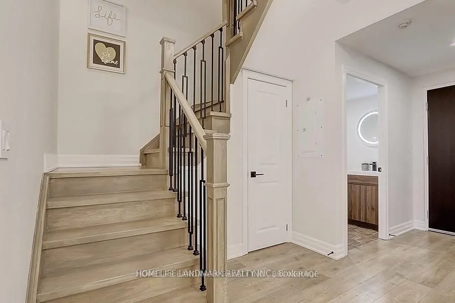
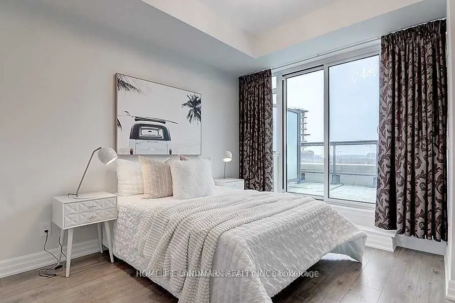
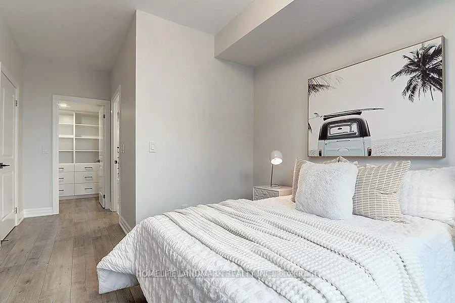
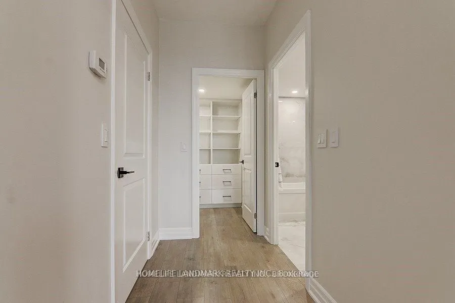
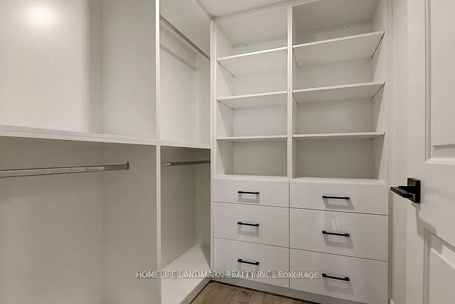
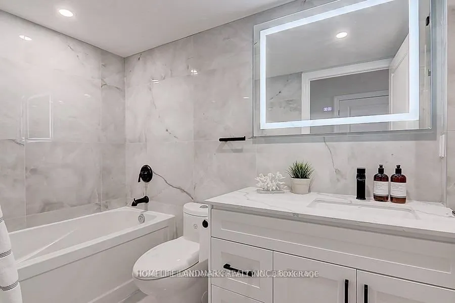
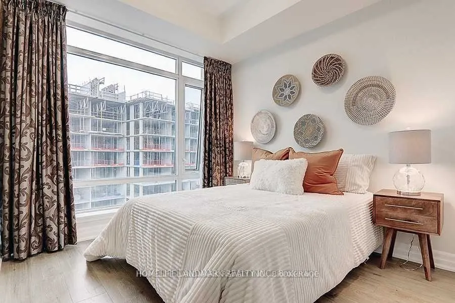
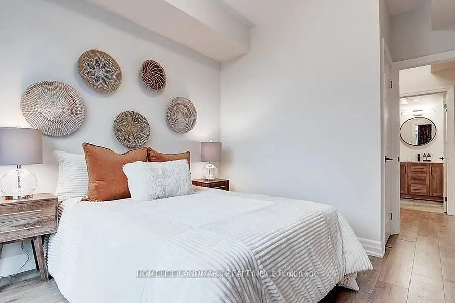
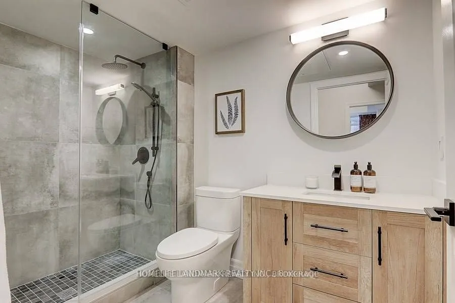
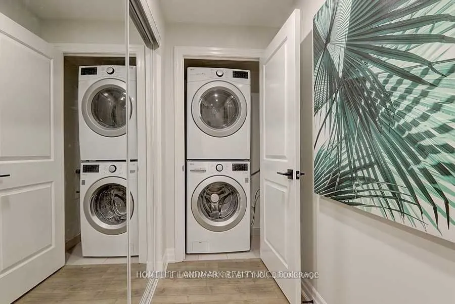
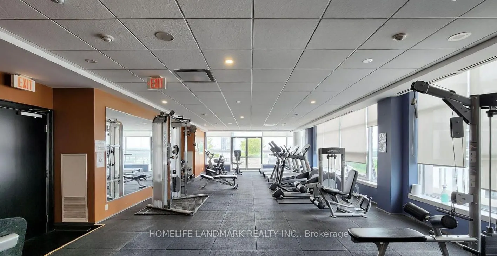
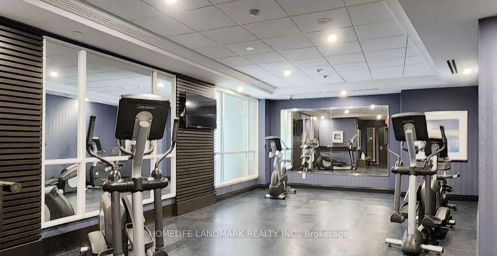
Rare Two-Storey Suite With Two Private Terraces In The Heart Of Downtown MarkhamBright and spacious two-storey suite offering 1,230 sq. ft. with 2 +1 Den and 3 bathrooms. Southwest exposure with two private open terraces, one on each level. Fully renovated in 2021 with high-end finishes throughout. ...Open concept living and dining features laminate flooring, smooth ceilings, and pot lights, with a walkout to the main terrace. Modern kitchen with quartz counters, custom cabinetry, and stainless steel appliances. Large primary bedroom includes a 5-piece ensuite, custom closet organizers, and its own terrace walkout. Updated staircase connects both levels. Ensuite laundry. Includes 1 owned underground parking and 1 owned locker . Residents enjoy concierge, gym, games room, party room, guest suites, sauna, and a rooftop deck and garden with BBQ. Steps to restaurants, shops, and entertainment in Downtown Markham. Close to York University Markham Campus, Viva bus rapid transit, Highway 407, top-ranked schools, parks, and hospital. One of the best locations in Markham's urban core.
Full Property Details
Interior
Bedrooms
2
Bedrooms Plus
1
Total Bedrooms
3
Washrooms
3
Square Footage
1200-1399 sqft
Basement
None
Heating Source
Gas
Heating Fuel
Forced Air
Air Conditioning
Central Air
Family Room
No
Kitchens
1
Total Kitchens
1
Fireplace Features
No
Bedrooms
2
Bedrooms Plus
1
Total Bedrooms
3
Washrooms
3
Square Footage
1200-1399 sqft
Basement
None
Heating Source
Gas
Heating Fuel
Forced Air
Air Conditioning
Central Air
Family Room
No
Kitchens
1
Total Kitchens
1
Fireplace Features
No
Exterior
Driveway
Underground
Parking Spaces
1
Total Parking Spaces
1.00
Parking Description
Underground
Garage Spaces
1
Balcony
Open
Driveway
Underground
Parking Spaces
1
Total Parking Spaces
1.00
Parking Description
Underground
Garage Spaces
1
Balcony
Open
Building Description
Style
2-Storey
Home Type
Condo
Subtype
Condo Apt
Property Orientation
South West
Exterior Finish
Brick
Possession Date
No Data
Locker
Owned
Style
2-Storey
Home Type
Condo
Subtype
Condo Apt
Property Orientation
South West
Exterior Finish
Brick
Possession Date
No Data
Locker
Owned
Community
Community
Unionville
Community
Unionville
Taxes & Fees
Taxes
$3,515 /yr
Tax Year
2025
Occupancy
Owner
Maintenance Fee
$994.34/mo
Central Air Conditioning
Included
Common Elements
Included
Heating
Included
Parking
Included
Building Insurance
Included
Taxes
$3,515 /yr
Tax Year
2025
Occupancy
Owner
Maintenance Fee
$994.34/mo
Central Air Conditioning
Included
Common Elements
Included
Heating
Included
Parking
Included
Building Insurance
Included
Other
Pets
Yes-with Restrictions
Pets
Yes-with Restrictions
Room Types
Bedroom 2
Laminate, Walk-In Closet(s), Large Window
Dimensions 9.09 x 10.17 feet
92.45 sqft
Den
Laminate, Large Window
Dimensions 9.09 x 0.98 feet
8.91 sqft
Dining Room
Laminate, Pot Lights, Combined w/Living
Dimensions 19.98 x 10.17 feet
203.2 sqft
Kitchen
Quartz Counter, Stainless Steel Appl, Pot Lights
Dimensions 8.99 x 10.5 feet
94.4 sqft
Living Room
Laminate, Pot Lights, W/O To Terrace
Dimensions 19.98 x 10.17 feet
203.2 sqft
Primary Bedroom
5 Pc Bath, Closet Organizers, W/O To Terrace
Dimensions 12.99 x 8.99 feet
116.78 sqft
Similar Properties(No results)
Mortgage Calculator
Calculate your estimated monthly mortgage payment
Price
$878,000
$
%
%
Total cost of mortgage
$0
Monthly payment
By clicking Save, we will calculate your estimated mortgage for all properties using the saved values (down payment percentage, interest rate, and amortization).
The accuracy and applicability of this calculator are not guaranteed.