Sign In or Create a Free Account to see full details of this property
Key Facts
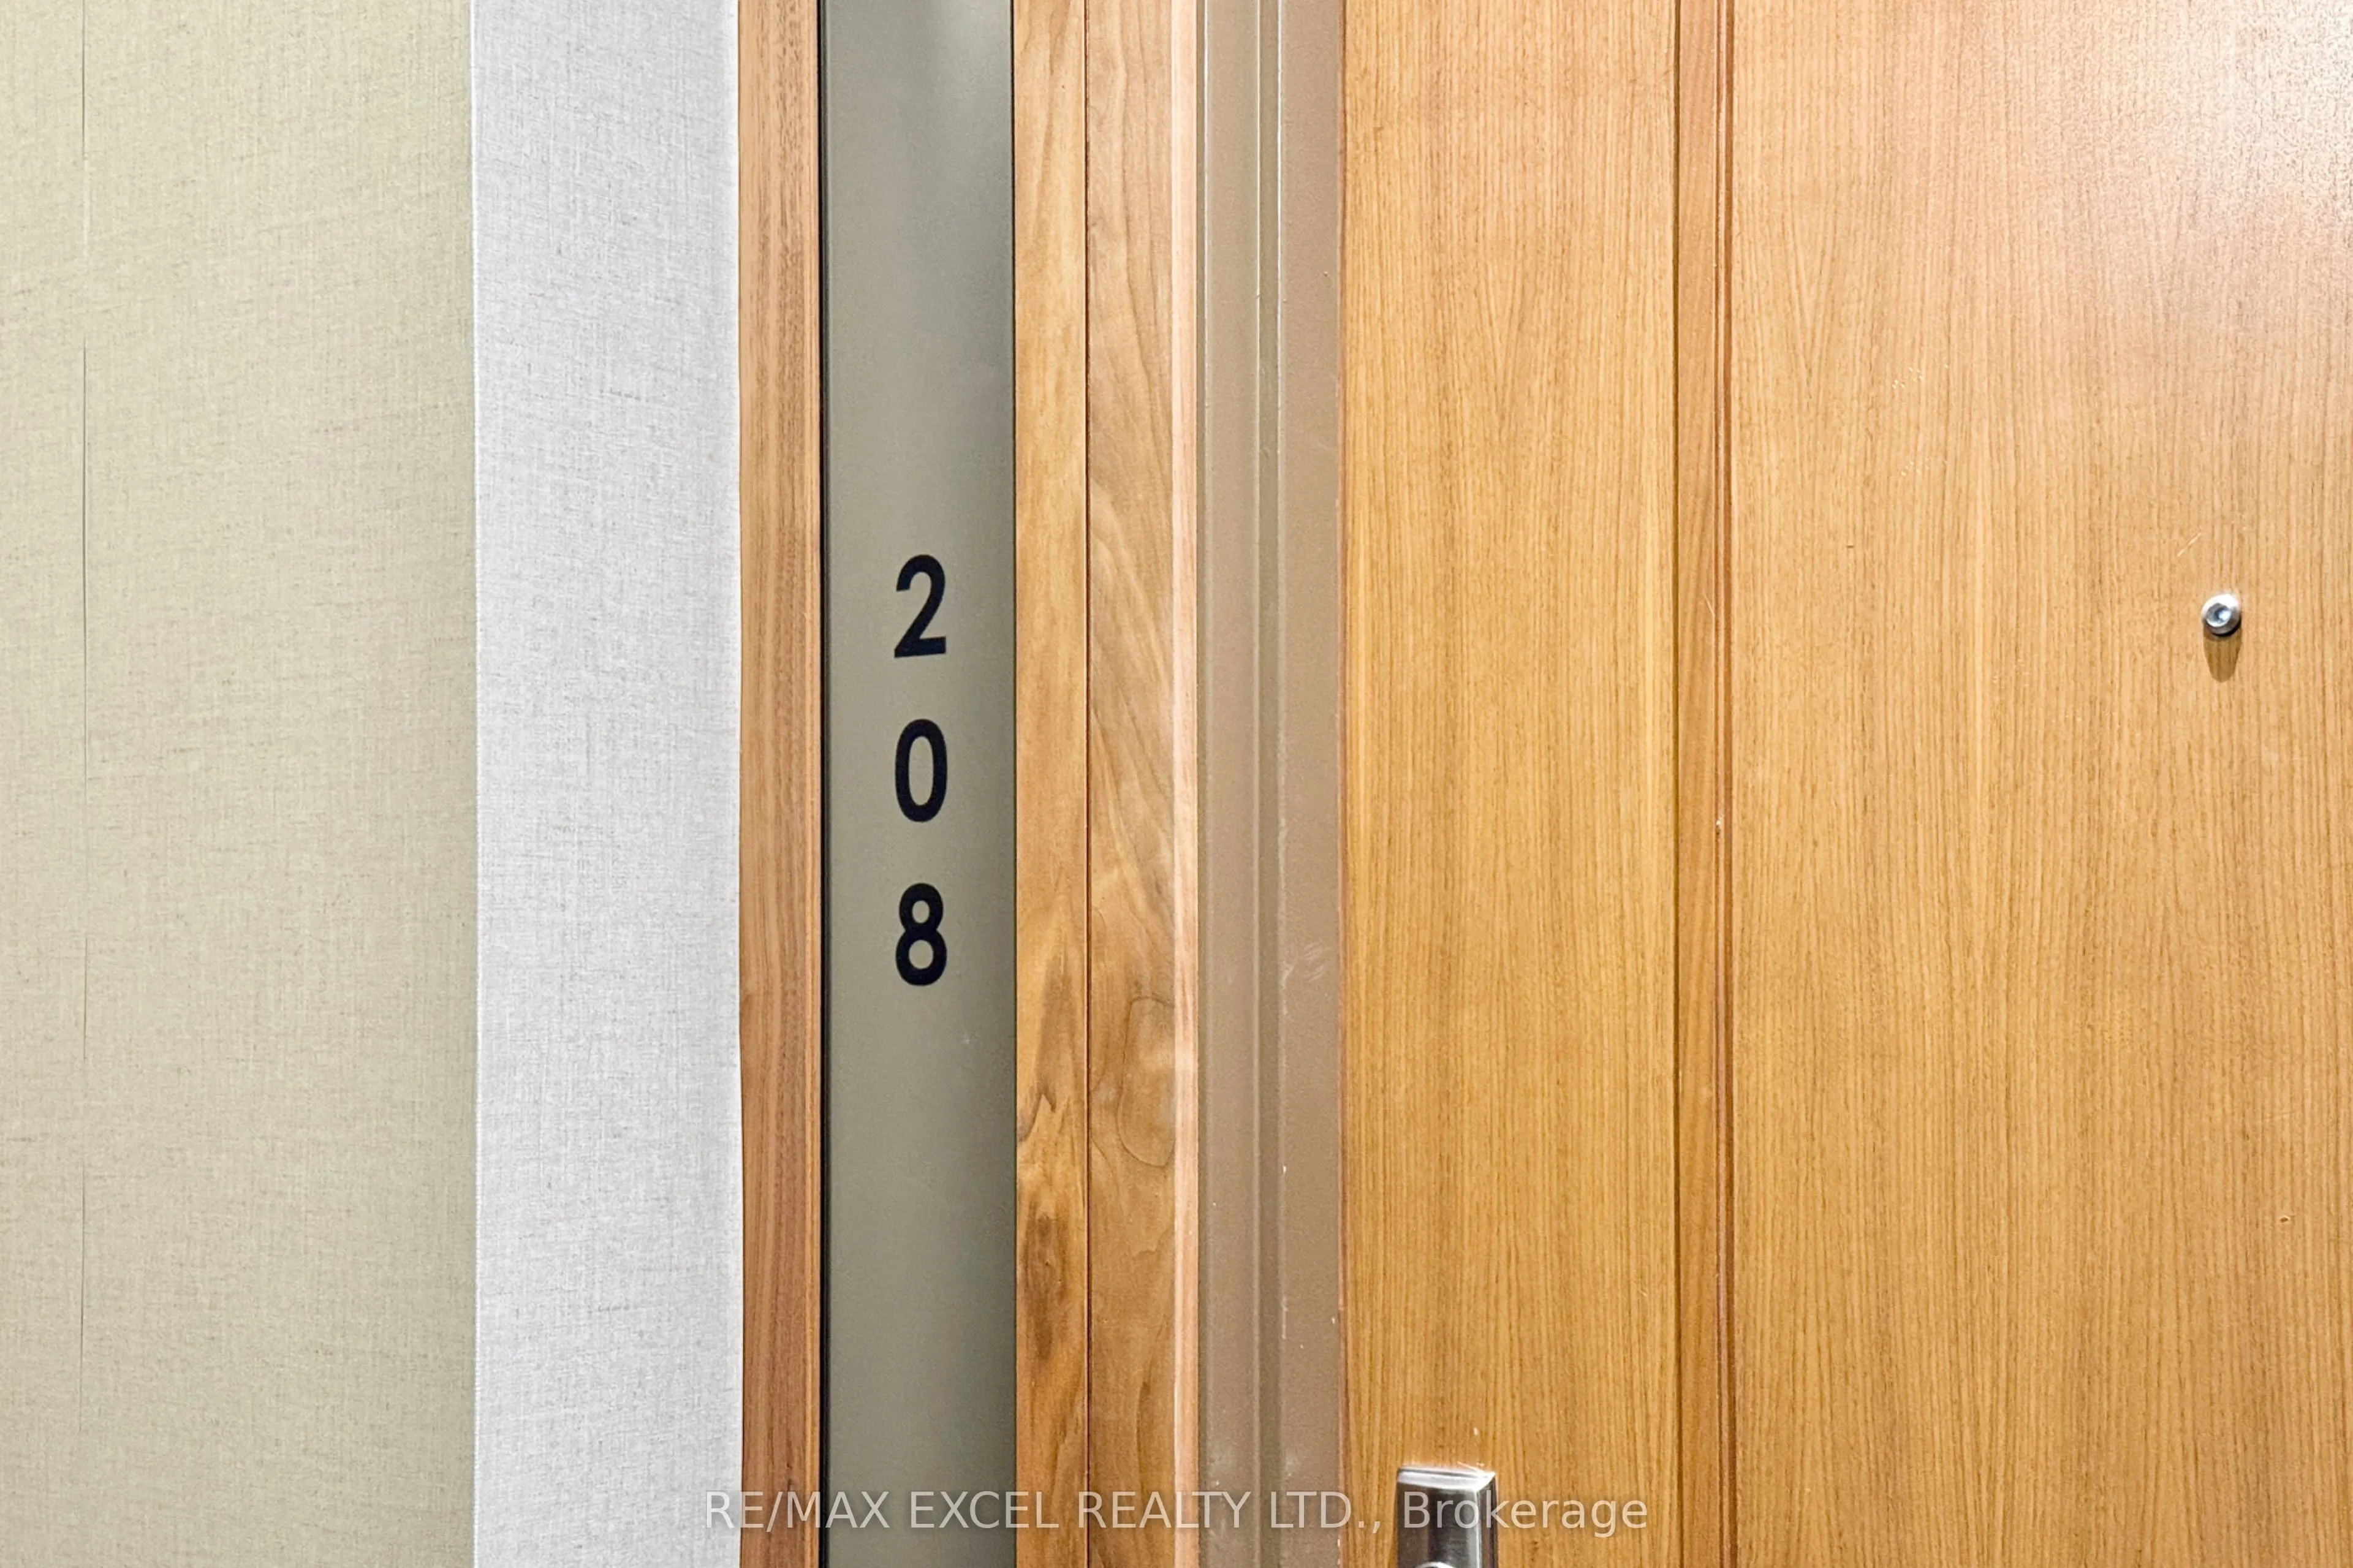
Key facts for 9 Stollery Pond Crescent #208
Property Type
Condo, Apartment
Parking
Underground 1 garage, 1 parking
MLS #
N13788688
Size
1000-1199 sqft
Basement
None
Listed on
2026-09-15
Lot size
-
Tax
$4,425 /yr
Days on Market
28
Approximate Age
-
Maintenance Fee
$951.52/mo
Common Elements, Hea...
Description
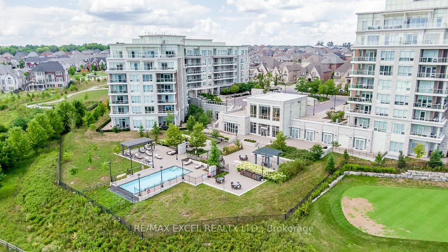
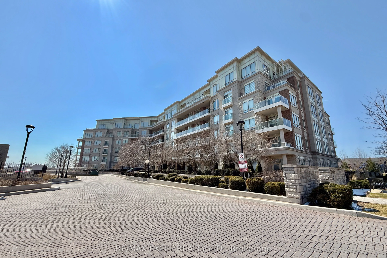
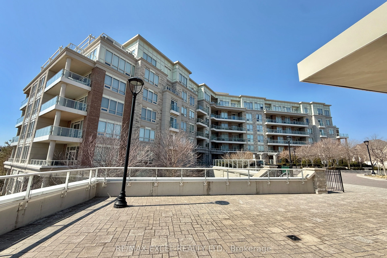
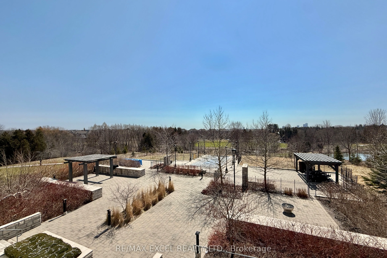
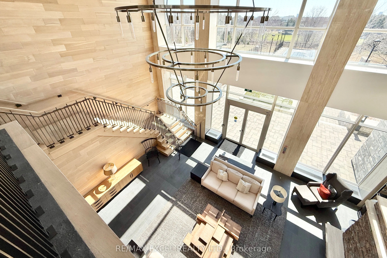
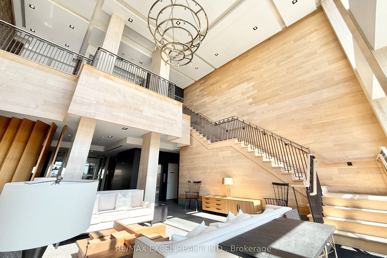
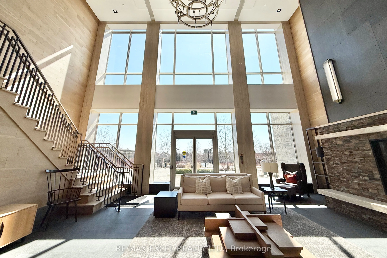
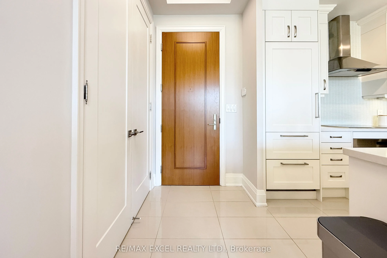
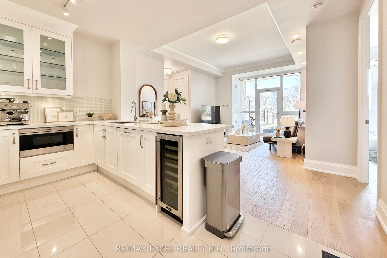
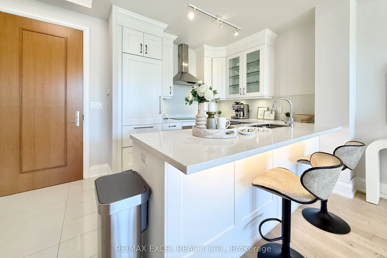
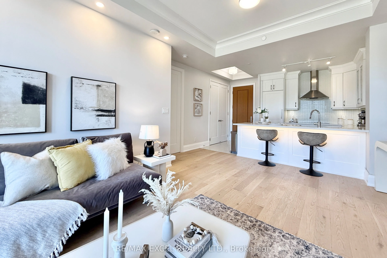
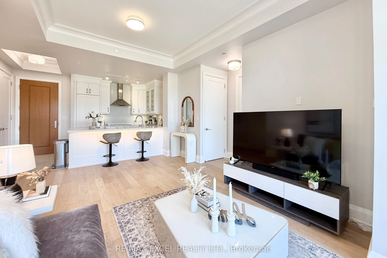
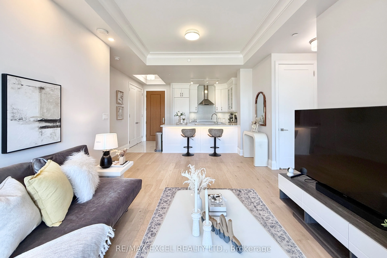
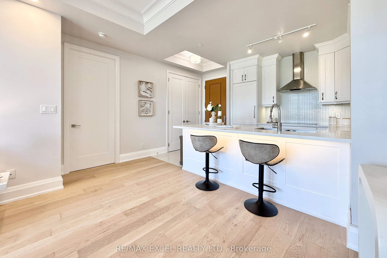
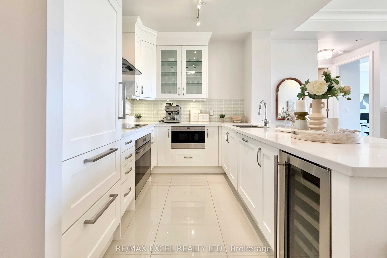
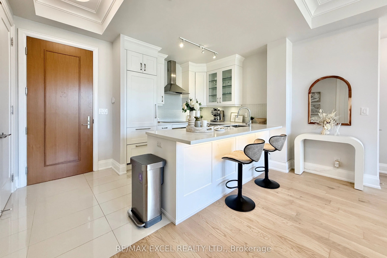
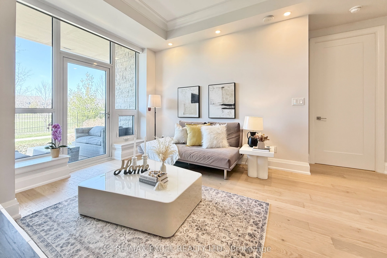
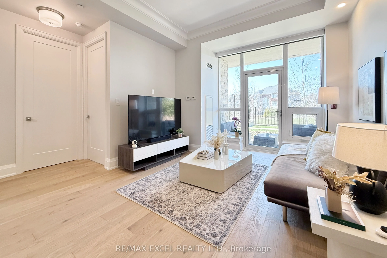
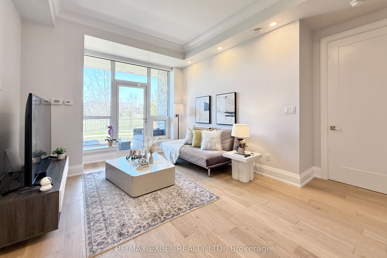
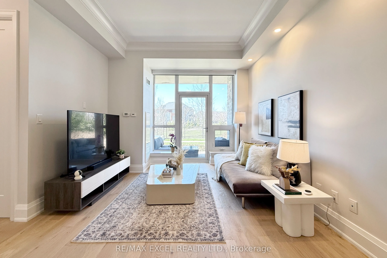
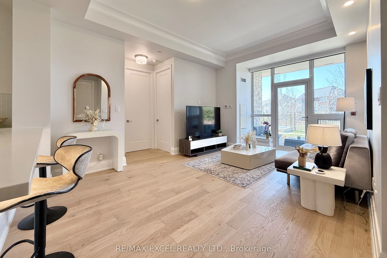
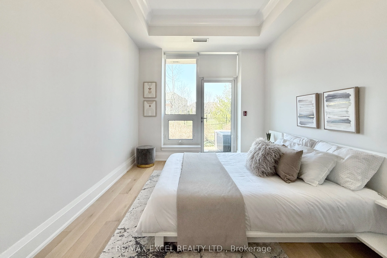
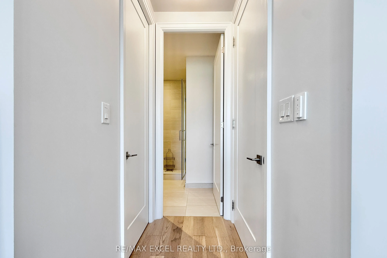
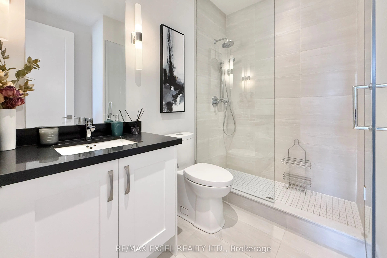
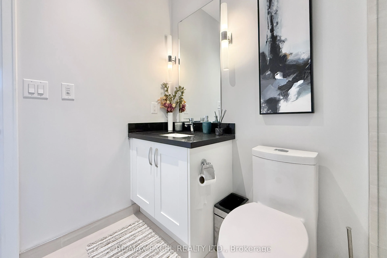
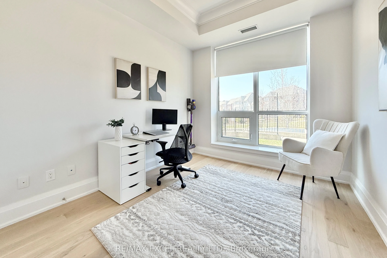
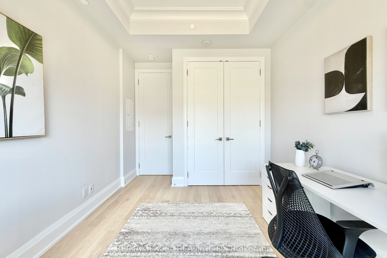
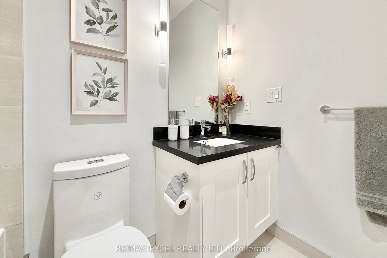
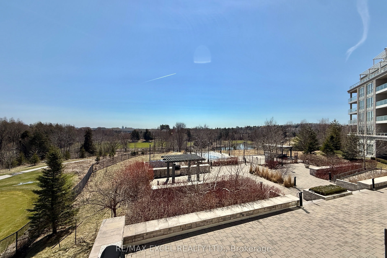
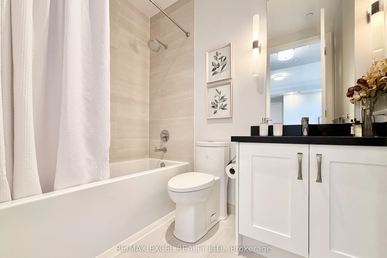
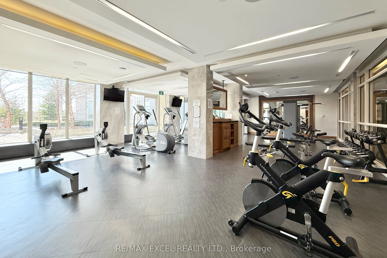
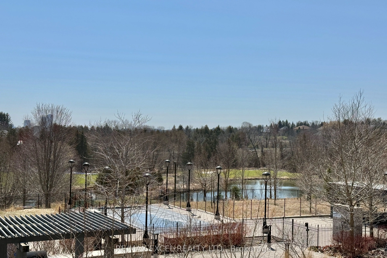
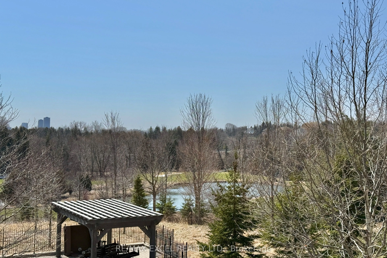
One-of-A-Kind Private Residence in Angus Glen where you can experience luxury living with personalized, first-name service. This stunning ground-floor suite offers the rare convenience of bungalow-style living, complete with a walkout to a large, private, tree-lined patio with paved stone. Immaculat...ely maintained and entirely carpet-free, the home showcases extensive modern upgrades and high-end finishes throughout, including soaring 10-foot ceilings, elegant cornice moulding, upgraded 8-foot doors, and 7 1/4-inch baseboards. Rich, engineered hardwood flooring flows seamlessly through the open-concept layout, leading into a beautifully upgraded kitchen with custom extended cabinetry, quartz countertops, a glass backsplash, and premium Sub-Zero and Wolf built-in appliances, including a wine cooler. The suite also features in-suitesecurity and includes one EV parking space and a locker. Residents enjoy access to exceptional building amenities, such as 24/7 concierge service, a two-level lounge with a cozy fireplace and walkout to a large terrace, and five-star resort-style offerings including meticulously maintained grounds, an outdoor infinity pool, and a patio with BBQ area. Additional amenities include a spacious party lounge with bar, kitchen, and dining area, a games room, a fully equipped fitness centre with yoga room, whirlpool and sauna, a guest suite, and both above-ground and underground visitor parking. Conveniently located just minutes from Highway 404 and within the top-ranking Pierre Elliott Trudeau High School district.
Full Property Details
Interior
Bedrooms
2
Total Bedrooms
2
Washrooms
2
Square Footage
1000-1199 sqft
Basement
None
Heating Source
Electric
Heating Fuel
Forced Air
Air Conditioning
Central Air
Family Room
Yes
Kitchens
1
Total Kitchens
1
Fireplace Features
No
Bedrooms
2
Total Bedrooms
2
Washrooms
2
Square Footage
1000-1199 sqft
Basement
None
Heating Source
Electric
Heating Fuel
Forced Air
Air Conditioning
Central Air
Family Room
Yes
Kitchens
1
Total Kitchens
1
Fireplace Features
No
Exterior
Driveway
Underground
Pool
Outdoor Pool
Parking Spaces
1
Total Parking Spaces
1.00
Parking Description
Underground
Garage Spaces
1
Balcony
Open
Driveway
Underground
Pool
Outdoor Pool
Parking Spaces
1
Total Parking Spaces
1.00
Parking Description
Underground
Garage Spaces
1
Balcony
Open
Building Description
Style
Apartment
Home Type
Condo
Subtype
Comm Element Condo
Property Orientation
South
Exterior Finish
Brick,Stone
Possession Date
9/15/2026
Locker
Owned
Style
Apartment
Home Type
Condo
Subtype
Comm Element Condo
Property Orientation
South
Exterior Finish
Brick,Stone
Possession Date
9/15/2026
Locker
Owned
Community
Community
Angus Glen
Community
Angus Glen
Taxes & Fees
Taxes
$4,425 /yr
Tax Year
2026
Occupancy
Owner
Maintenance Fee
$951.52/mo
Common Elements
Included
Heating
Included
Parking
Included
Water
Included
Building Insurance
Included
Taxes
$4,425 /yr
Tax Year
2026
Occupancy
Owner
Maintenance Fee
$951.52/mo
Common Elements
Included
Heating
Included
Parking
Included
Water
Included
Building Insurance
Included
Other
Pets
Yes-with Restrictions
Pets
Yes-with Restrictions
Room Types
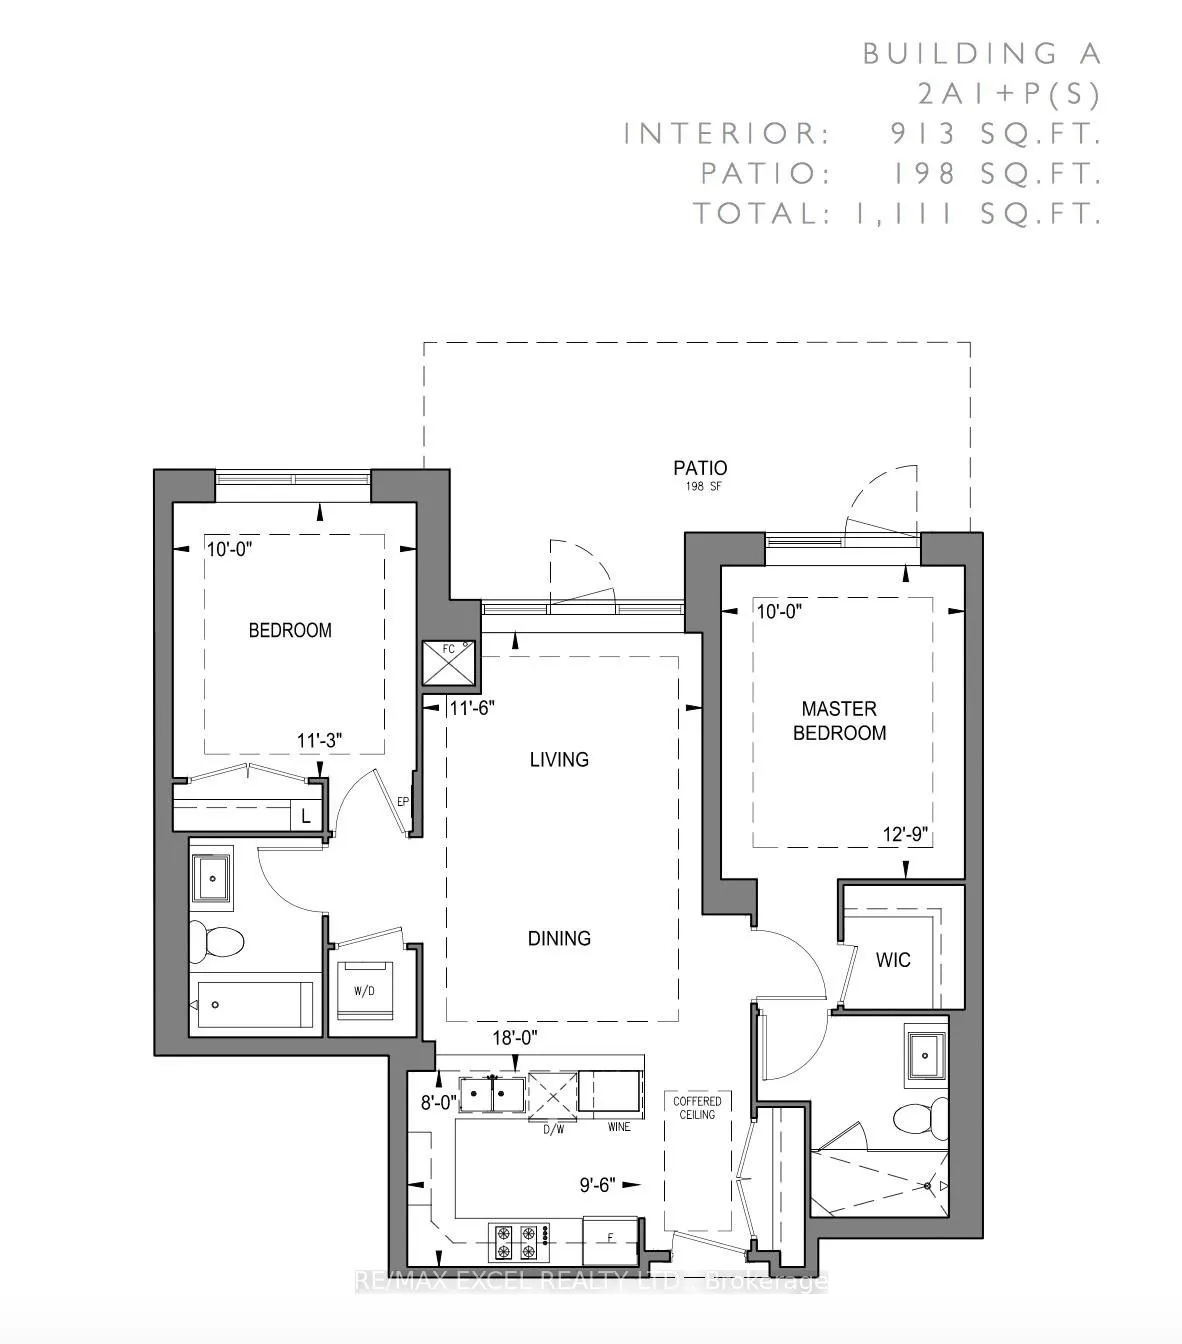
Bedroom
Crown Moulding, Large Window, Large Closet
Dimensions 11.32 x 10.01 feet
113.31 sqft
Dining Room
Crown Moulding, W/O To Patio, Open Concept
Dimensions 18.04 x 11.61 feet
209.44 sqft
Kitchen
B/I Appliances, Quartz Counter, Open Concept
Dimensions 9.61 x 8.01 feet
76.98 sqft
Living Room
Crown Moulding, Combined w/Dining, Open Concept
Dimensions 18.04 x 11.61 feet
209.44 sqft
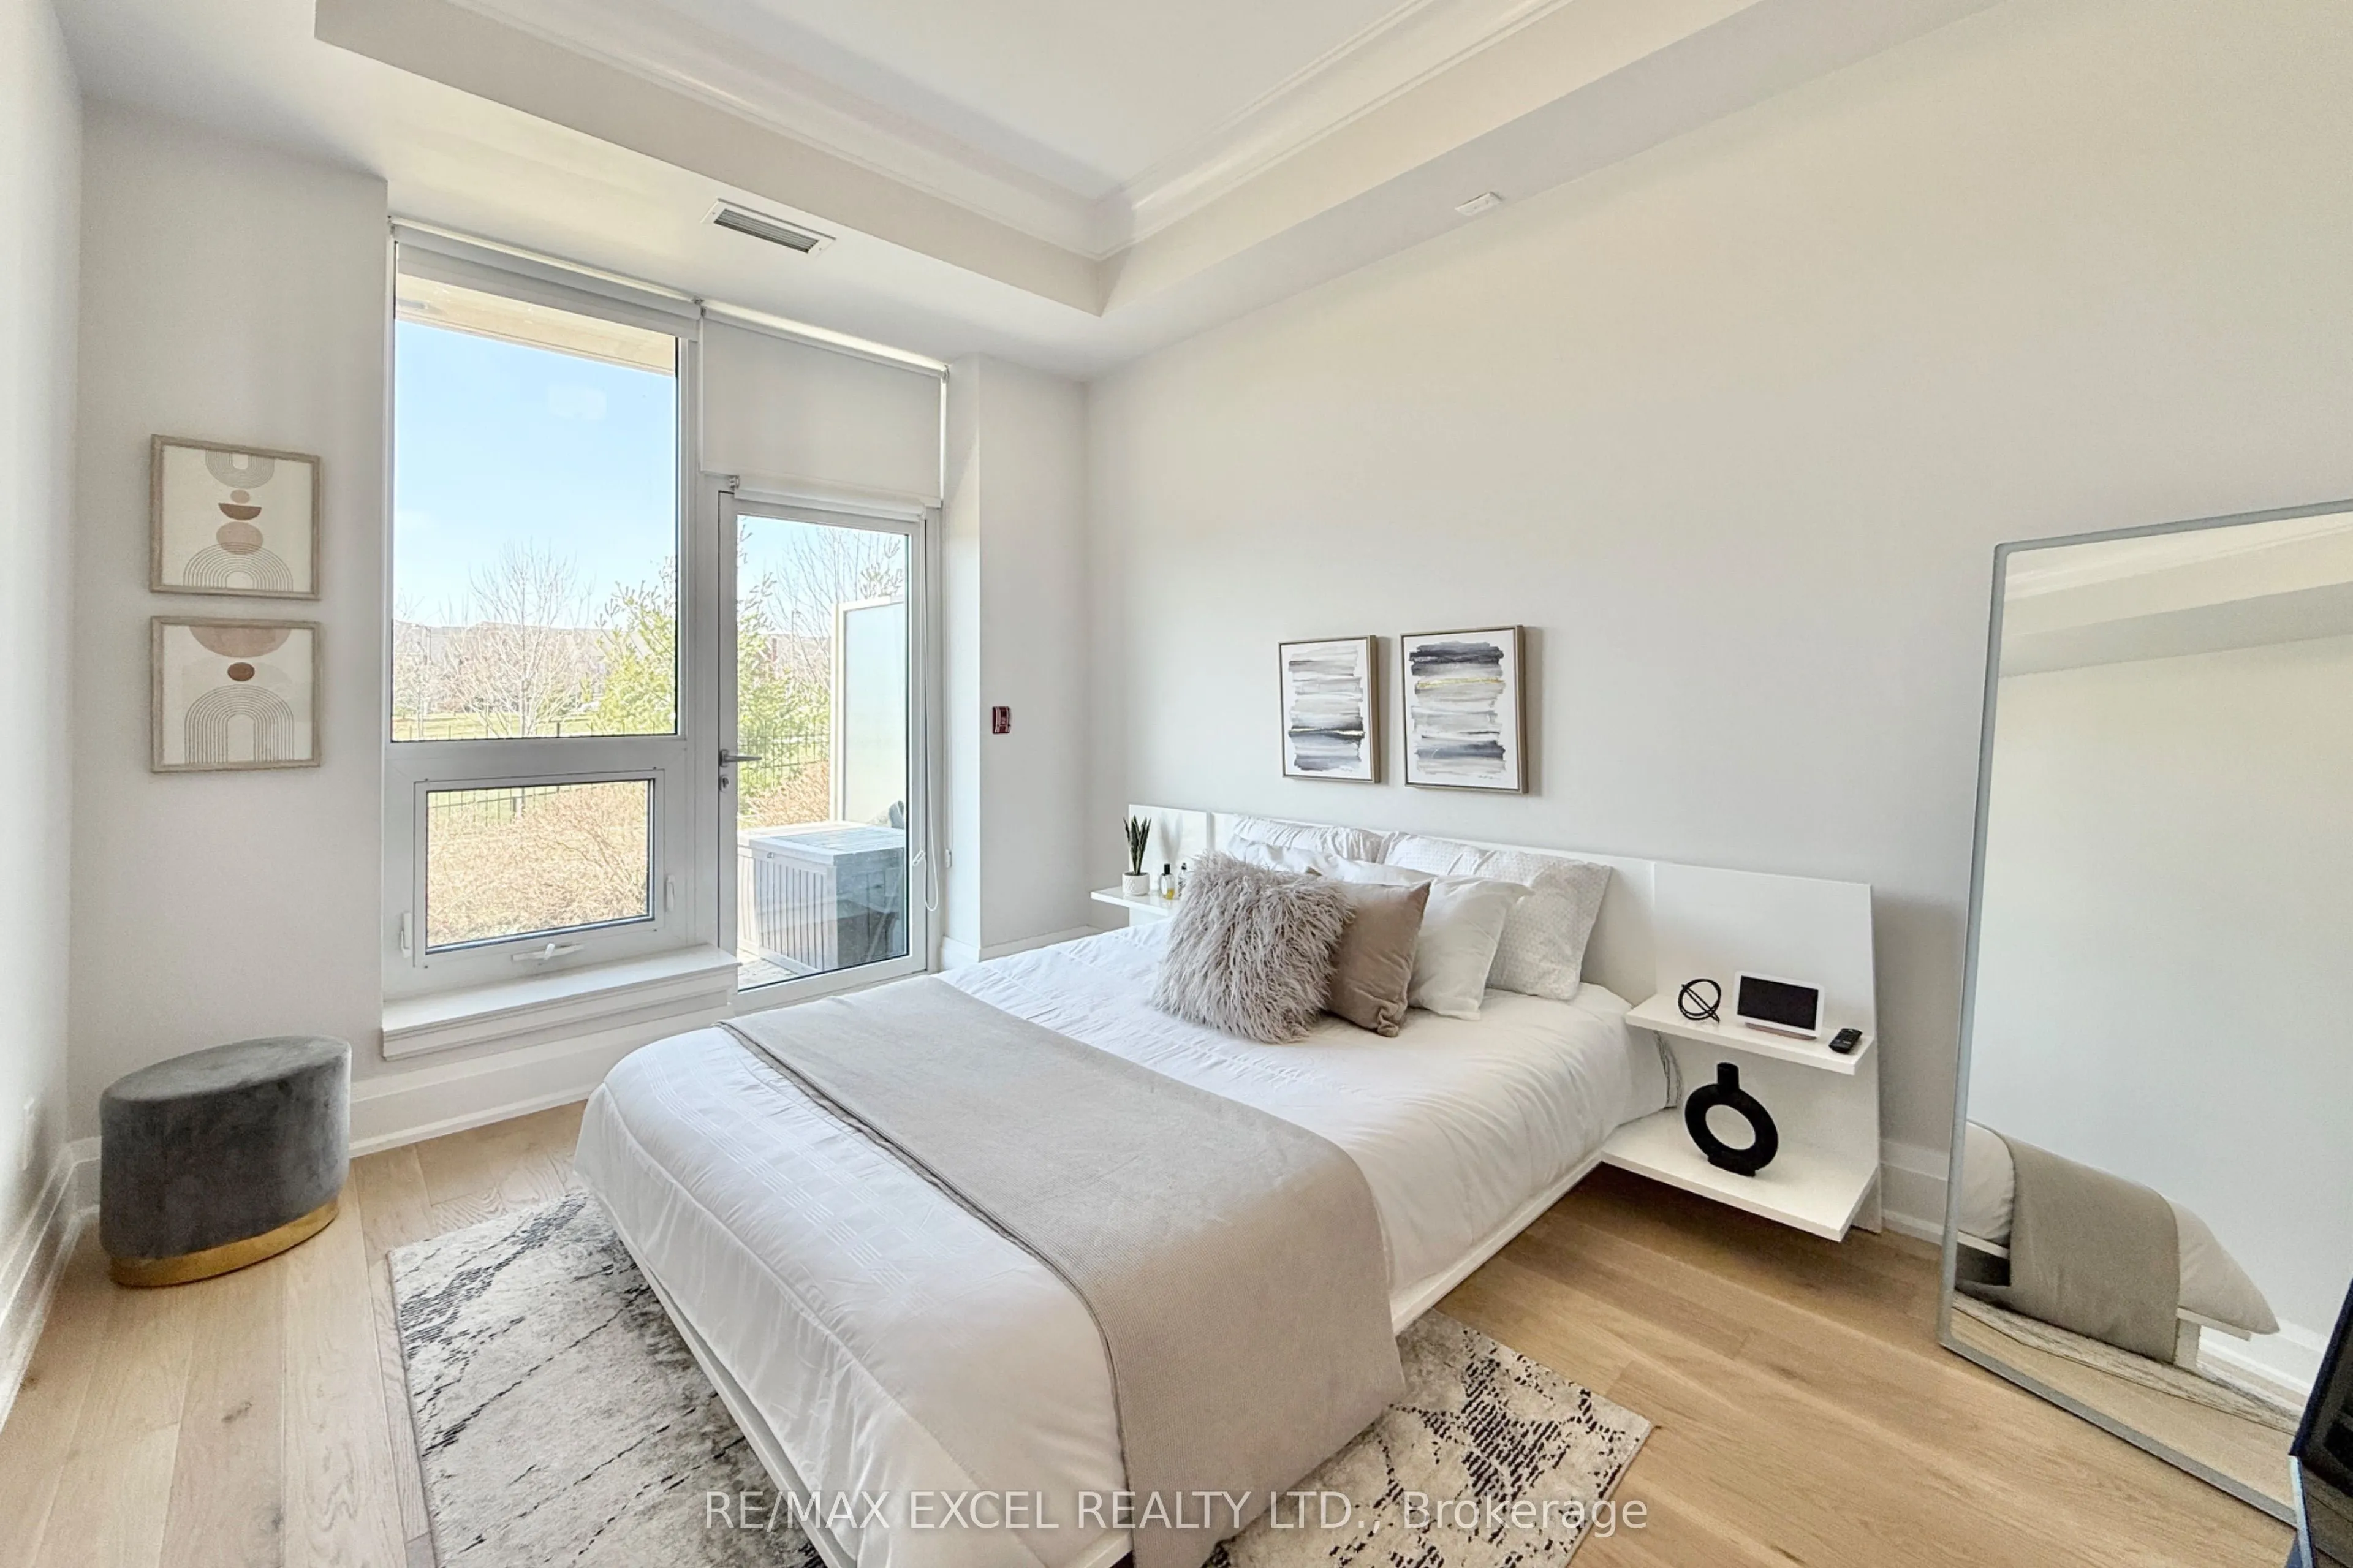
Primary Bedroom
Walk-In Closet(s), W/O To Patio, 3 Pc Ensuite
Dimensions 12.89 x 10.01 feet
129.03 sqft
Similar Properties(No results)
Mortgage Calculator
Calculate your estimated monthly mortgage payment
Price
$799,900
$
%
%
Total cost of mortgage
$0
Monthly payment
By clicking Save, we will calculate your estimated mortgage for all properties using the saved values (down payment percentage, interest rate, and amortization).
The accuracy and applicability of this calculator are not guaranteed.